7 Best Shouse Floor Plans for Your Shop & Home in 2026
Explore our top 7 shouse floor plans for 2026. Find the perfect shop-house layout with detailed specs, cost estimates, pros, cons, and builder-finding tips.
You're staring at floor plans late at night, trying to figure out which one works for your life, not just your Pinterest board. You need room for trucks, tools, muddy boots, maybe a home office, and you don't want to end up with a beautiful plan that lives badly. That's exactly where shouse floor plans separate themselves from regular house plans, because the shop, storage, and living zones have to work together from day one.
The search gets easier if you start with a simple filter. Decide whether the plan needs to serve a family, a couple, a business, or a mix of all three, then match the building form to that use. The right plan won't just look good on a listing page, it'll keep traffic out of the kitchen, protect privacy, and leave you enough room to stage equipment without turning the house into a hallway.
Table of Contents
- 1. Architectural Designs, Barndominium and Shop House Plans Marketplace
- 2. Houseplans.com, Barndominiums With Shops Collection
- 3. America's Best House Plans, Barndominium Plans
- 4. Advanced House Plans, Purpose-Built Shouse Plans
- 5. BarndominiumPlans.com, Barndominium House Plans With Shop
- 6. Back Forty Building Co., Stock and Custom Barndominium Shouse Plans
- 7. BuildMax, Plans Plus Optional Barndominium Kits
- Top 7 Shouse Floor Plan Comparison
- From Blueprint to Build, Choosing Your Builder and Scope
1. Architectural Designs, Barndominium and Shop House Plans Marketplace
Architectural Designs is a strong first stop when you want range, because the marketplace is broad enough to compare layouts without getting stuck in one style. The barndominium collection includes searchable filters for beds, baths, garage or shop size, and stories, which matters when you're trying to match a plan to actual equipment and daily use. Their plan pages also show what's included, cost-to-build reports, and a modification request workflow, which makes it easier to judge whether a stock plan is close enough or needs help.
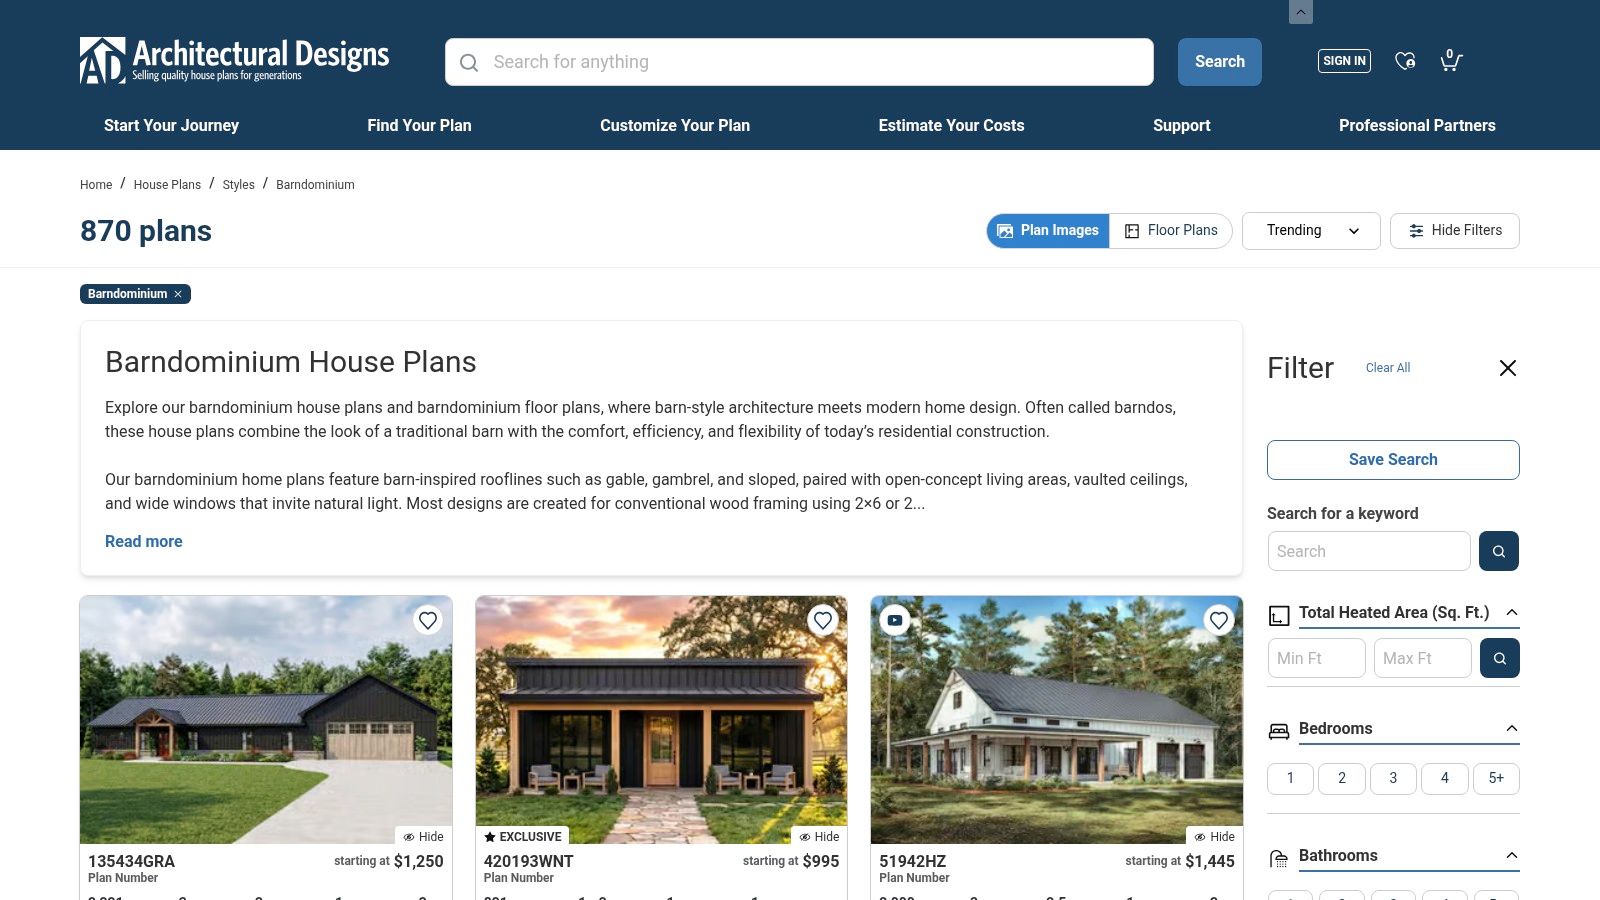
For buyers comparing shouse floor plans by lifestyle, this marketplace works best for people who already know their rough size target but need options around the edges. You'll see multiple variants of the same design family, including single-story and loft-style versions, which helps when you're weighing a bigger footprint against a smaller conditioned area. The collection starts at transparent pricing on the tiles, often around $995–$1,899+, which is useful for early budgeting and quick elimination of plans that are too expensive before you get deeper into the details.
Practical rule: if your local builder prefers post-frame or steel, treat the stock plan as a starting point, not a final construction package. Most of these designs are drawn for conventional 2x6 wood framing, so code-specific stamps and structural adaptation still need to happen locally.
A direct fit here is the BarndoBuilderList floor-plan builder directory, especially if you want to move from plan shopping into actual builder conversations without wasting time on firms that don't touch shouses. The biggest strength of Architectural Designs is choice. The biggest weakness is that choice can hide the work, so you still need a builder who can translate the drawing into a permit-ready project.
2. Houseplans.com, Barndominiums With Shops Collection
Houseplans.com is a better fit when you want editorial guidance alongside the catalog, not just a grid of thumbnails. Its dedicated Barndominiums with Shops collection keeps the live-work idea front and center, and the site's guides help narrow shop-house decisions before you get pulled into style preferences. That matters because buyers often shop by porch style or exterior finish first, then discover too late that the interior layout doesn't fit their shop use.
The practical value here is clarity. Plan pages include pricing and modification options, so you can compare plans without guessing what's included. The catalog leans into open-concept living and large garage or shop areas, which is exactly where many shouse floor plans succeed, because the home feels connected while the utility space stays generous.
Here's the part most buyers underestimate. Floor plans do the heavy lifting in a live-work build, because buyers need to understand where the shop bay ends, where the kitchen starts, and how utilities, storage, and traffic all connect before they inquire. That lines up with broader consumer behavior, where a floor plan is one of the strongest listing assets after photos and basic listing information, and where 86% of buyers were more likely to view a home if the listing included a floor plan they liked, according to the 2024 Zillow Consumer Housing Trends cited by CubiCasa (CubiCasa's floor plan stats summary).
For first-time shouse buyers, that editorial support is a genuine edge. The weakness is still the same as with most plan marketplaces, local engineering and code coordination stay on you. If you're buying for a custom site, use the plan as a conversation starter, then make the builder show how they'll handle the shell, slab, and living-area transitions.
3. America's Best House Plans, Barndominium Plans
America's Best House Plans gives you a broad marketplace feel with enough detail to compare plans seriously. The site shows clearly posted prices, including frequent sales, and many listings include a strong what's included section plus some 360-degree or video tours. That's helpful when you're trying to decide whether a plan really functions or just photographs well.
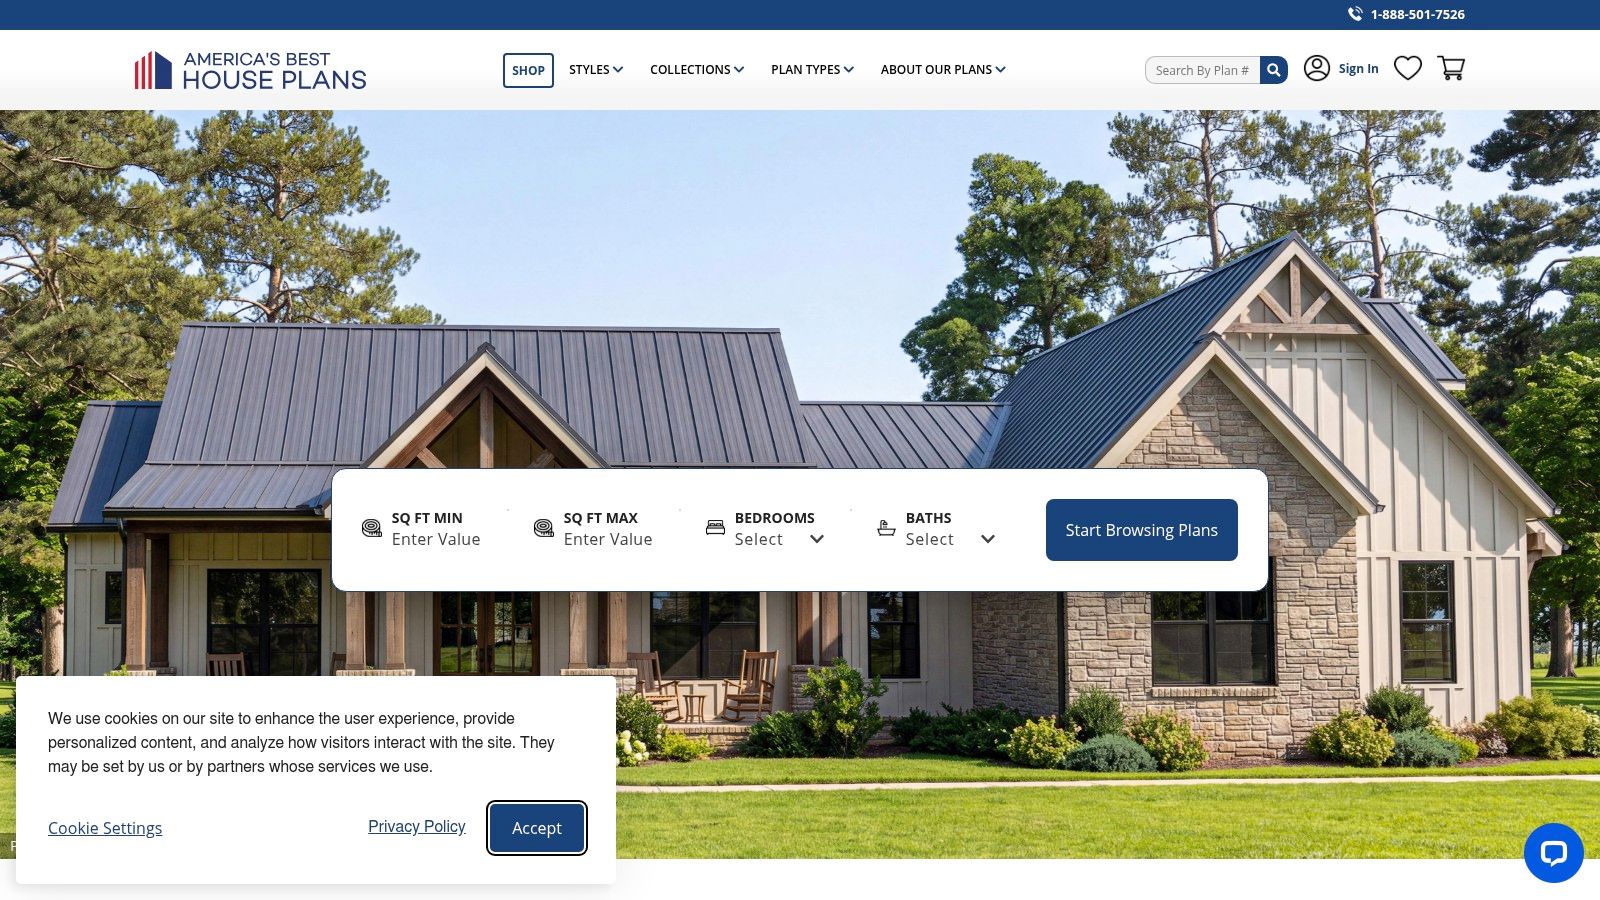
This is a good stop for buyers who want a visible price range and a straightforward shopping experience. Sale examples often land roughly around $900–$1,500+, which helps if you're early in the budgeting process and just need to know whether the plan style is in reach. The collection is also useful if you're comparing whether the garage side should carry the whole project or whether you need a more balanced home-plus-shop layout.
What works here
- Clear plan detail: “What's included” sections reduce the back-and-forth that usually slows down early selection.
- Visual confidence: 360-degree or video tours can help you spot circulation issues before you pay for modifications.
- Customer support: the marketplace approach makes it easier to ask questions before you commit.
What doesn't
- Structural assumptions: most of the catalog is still stick-built, so post-frame and steel buyers need adaptation.
- Local approval: engineering and stamps still happen locally, so the plan price is never the full project price.
The reason this matters for shouse floor plans is simple. A shop-house that looks large on paper can still feel cramped if the mudroom, utility room, and kitchen are fighting each other for circulation. Use the plan pages to compare how the shop door, garage bay, and living entry interact, then push your builder to show how the layout will flow when vehicles, tools, and people are all coming and going.
4. Advanced House Plans, Purpose-Built Shouse Plans
Advanced House Plans stands out because it doesn't just tuck the shop into a garage label, it explicitly markets Shouse plans. That sounds like a small branding difference, but it matters when you're screening for layouts that were built to be live-work homes from the beginning instead of retrofitted houses with oversized parking. A purpose-built plan is often easier to modify cleanly because the bones already match the use.
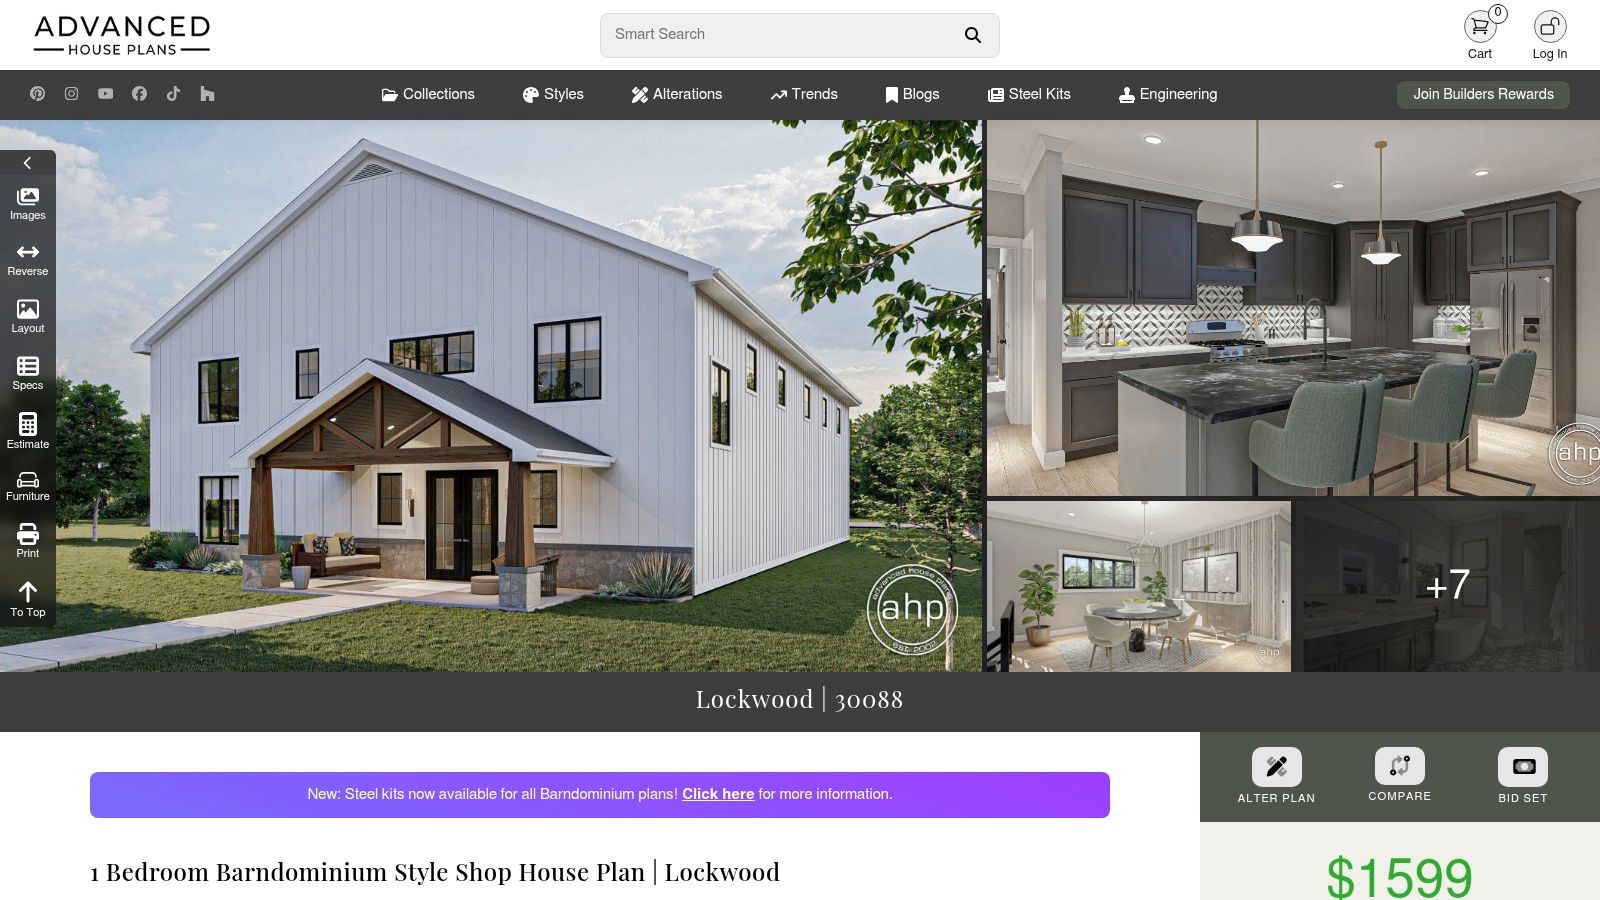
The Lockwood plan is a good example of that mindset. It's a shop-over-house concept with a large shop area and a 1-bedroom apartment above, which is a useful layout when the site, budget, or zoning pushes you toward vertical stacking. The site also lists editable deliverables clearly, along with add-ons like CAD files, material lists, and an unlimited build license, so you know what you're buying before you move forward.
The strongest shouse plans separate the loud work zone from the quiet living zone with intent, not by accident.
That principle is especially important if your plan includes an overhead living area. Stairs, mechanical routing, and access to the shop all need to be solved cleanly, or the convenience of the form disappears fast. If you're using a plan like this, start by confirming how your builder will handle the slab, framing system, and insulation assembly, because the site's default assumptions still target slab and 2x6 wood framing.
A good next step is the BarndoBuilderList Advanced House Plans directory page, especially if you want a builder who understands how shop-over-house projects behave in the real world. This is one of the better options for buyers who want a shouse that feels intentional, not improvised.
5. BarndominiumPlans.com, Barndominium House Plans With Shop
BarndominiumPlans.com is useful if you want the shop-house concept without hunting through a giant general marketplace. The dedicated with shop collection puts price, square footage, and number of levels on the tile, which speeds up comparison and helps you spot layout families quickly. That kind of visibility matters when you're trying to decide whether a plan is really sized for your equipment or just styled to look that way.
The catalog spans compact and very large layouts, including lofted and multi-story options. That range is practical, because some buyers need a straightforward one-level home with an attached shop, while others need the residential space pushed up or back to preserve garage depth. Modification services also matter here, especially for changing shop size, door placement, or converting the design for post-frame or metal suppliers.
For a lot of buyers, the shouse floor plans search gets more realistic. You can scan a bunch of stock options, compare them on visible pricing, and then decide if the building should stay conventional or move toward a structural system better suited to the site. The weakness is consistency, since contributing designers vary and deliverables aren't always identical from one plan to the next.
That means you need to read beyond the pretty elevations. Look for whether the utility core is compact, whether the shop entry lands near mudroom space, and whether the living circulation stays clean when the shop side is in use. If the plan forces long hallways or awkward room shapes just to make the exterior look right, it's probably not the best fit for a practical build.
6. Back Forty Building Co., Stock and Custom Barndominium Shouse Plans
Back Forty Building Co. feels like it was built for buyers who care about function before flash. Its stock plans prioritize real-world use for shop-heavy living, and the company pairs plan packages with a planning guide, workbook, and budget worksheets. That kind of material is valuable for owner-builders and general contractors alike, because it forces the early decisions that usually get postponed until they become expensive.
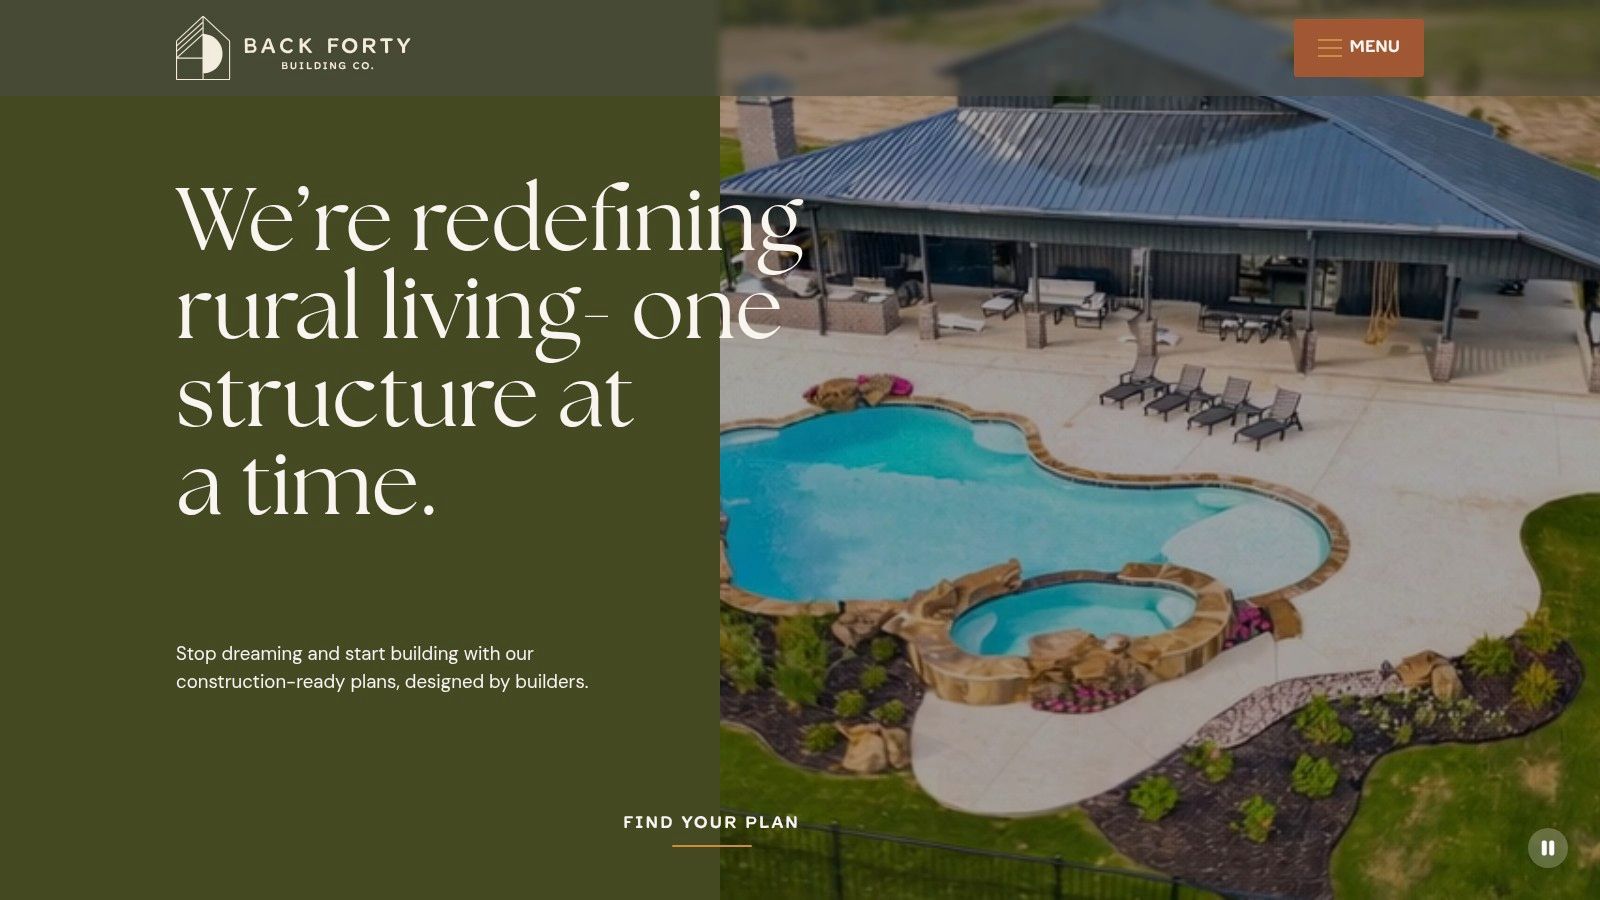
This is the right stop when your project needs practical discussion, not just a pretty set of drawings. The company is recognized within the post-frame and barndo community, and that shows up in how the plans are presented and supported. The documentation helps keep the project grounded, especially if you're trying to reconcile lifestyle goals with builder pricing and material choices.
Where it fits best
- Owner-builders: the workbook and budget sheets help define the scope before the project drifts.
- GC-led projects: builder-friendly deliverables make handoff simpler.
- Shop-heavy use: the layouts tend to reflect how people move between work and home.
Where it can frustrate buyers
- Customization lead time: more support usually means more coordination.
- Fewer bargain-bin options: you're paying for a more hands-on planning experience.
The main design lesson here is that a good plan protects usable square footage by reducing wasted circulation. In one architect-led floor-plan fix, the kitchen was reworked from a U-shape to an L-shape, the kitchen and dining zones were combined, and a separate hallway was created to improve traffic flow and usability (Balanced Architecture floor plan fix). That same idea applies to shouse floor plans, where a compact core with a short path between kitchen, bath, utility, and shop-entry mudroom usually beats a plan that spreads those functions out for style alone.
7. BuildMax, Plans Plus Optional Barndominium Kits
BuildMax is worth a close look if you want one company to connect the plan to the framing package. The site sells stock and custom barndominium plans, then gives buyers the option to purchase a matching engineered framing kit in wood or cold-formed steel, with national shipping to all 50 states. That integrated approach can simplify procurement, especially when the project sits far from major building suppliers.
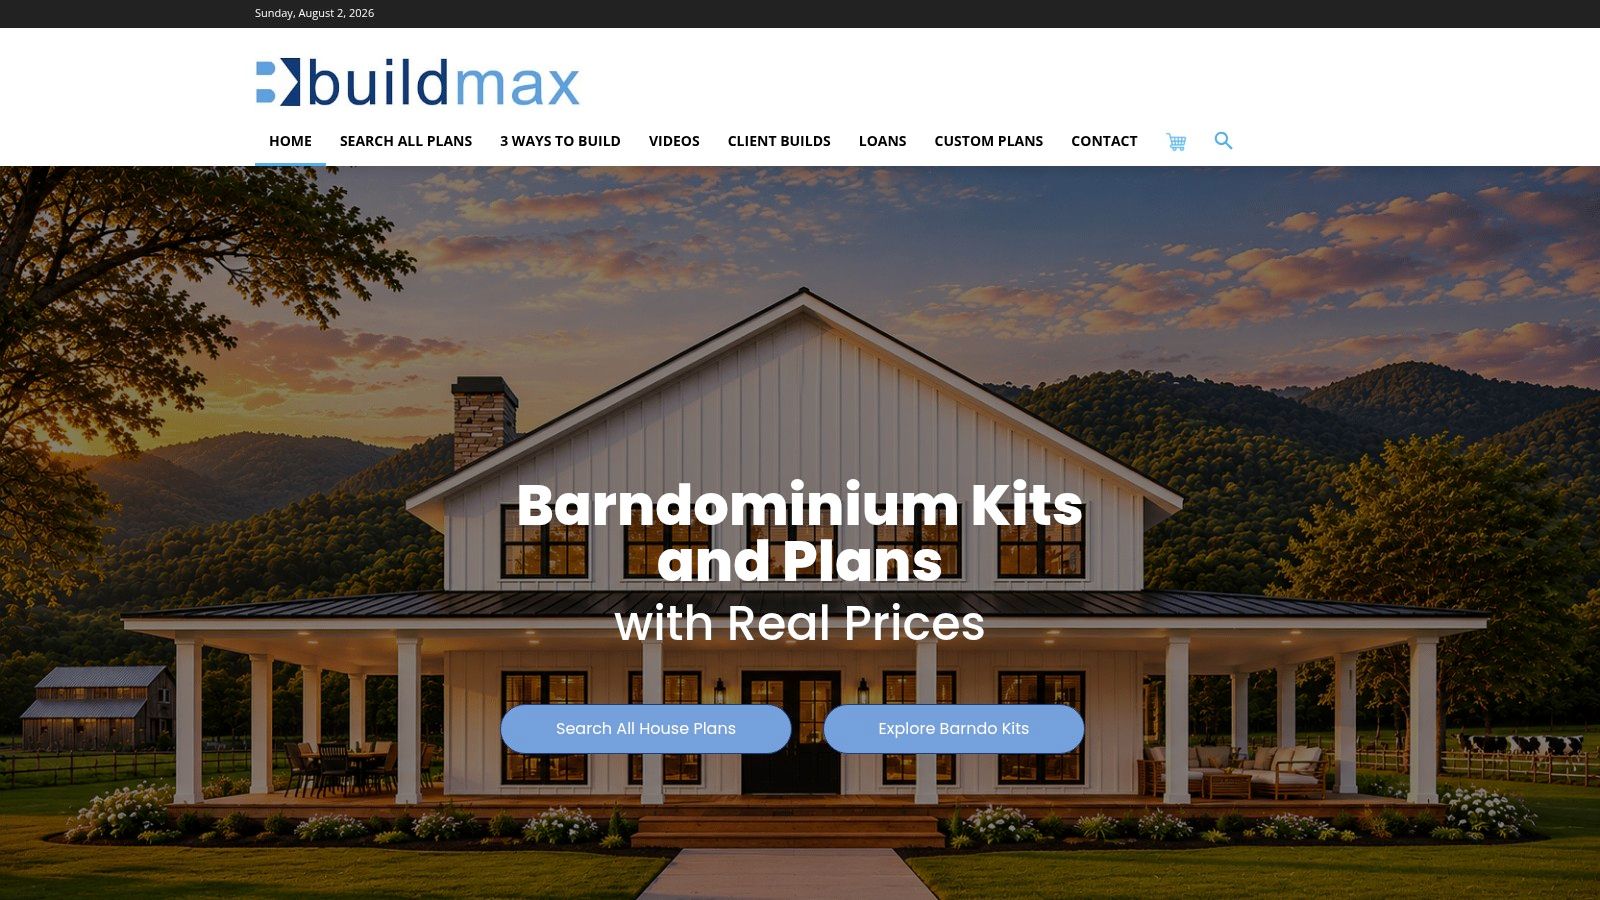
The advantage here is continuity. If the same company is handling both the plan and the kit, there's less room for mismatch between the drawings and the material package, which is a common pain point on rural builds. BuildMax also provides resources comparing stock and custom approaches, so buyers can think through layout tradeoffs before ordering the wrong level of complexity.
A builder who knows shouse floor plans will still need to verify local code and engineering early. Even with an integrated kit workflow, the structural system has to line up with the permit path, and the buyer still owns local approval. That's especially true if you're trying to match a living area, a big shop bay, and a specific roof or wall system.
If you want a directory tie-in, the BarndoBuilderList BuildMax builder page is a smart next click. It helps you move from kit-shopping into a local builder shortlist without relying on a generic search. For buyers who want a packaged solution, BuildMax is one of the cleaner paths, but it works best when you understand that a kit can simplify logistics without eliminating coordination.
Top 7 Shouse Floor Plan Comparison
| Provider | Implementation complexity 🔄 | Resource requirements ⚡ | Expected outcomes ⭐📊 | Ideal use cases 💡 | Key advantages ⭐ |
|---|---|---|---|---|---|
| Architectural Designs – Barndominium/“Shop House” plans marketplace | Low–Moderate, ready stock plans + modification workflow 🔄 | Standard plan purchase; assumes 2×6 wood framing; local engineering for non‑wood systems ⚡ | Broad selection, dependable stock quality, ⭐⭐⭐ 📊 | Shop‑focused buyers needing many layout options and quick selection 💡 | Very large catalog, transparent pricing, clear mod process ⭐ |
| Houseplans.com – Barndominiums with Shops collection | Low–Moderate, curated collection with editorial guidance 🔄 | Plan purchase plus optional mods; traditional wood assumptions; local stamps ⚡ | Good selection with buyer guidance, ⭐⭐📊 | First‑time buyers or those who want barn aesthetics + sizing guidance 💡 | Dedicated collection and helpful editorial content ⭐ |
| America's Best House Plans (houseplans.net) – Barndominium plans | Low, stock plans with frequent sales and media tools 🔄 | Purchase + local engineering; many plans stick‑built; sales lower cost barrier ⚡ | Competitive pricing and detailed plan pages (360°/video), ⭐⭐⭐ 📊 | Price‑sensitive buyers seeking visual previews and variety 💡 | Clear pricing, sales, robust plan detail and support ⭐ |
| Advanced House Plans – Purpose‑built “Shouse” plans | Moderate, explicitly shouse layouts; add‑ons available 🔄 | Instant ZIP cost estimator; add‑ons (CAD, material lists) cost extra; wood/slab defaults ⚡ | High relevance for shouse use, higher fidelity deliverables, ⭐⭐⭐⭐ 📊 | Buyers wanting shop‑over‑house designs and fast digital delivery 💡 | Purpose‑built shouse designs, transparent deliverables, estimator ⭐ |
| BarndominiumPlans.com (Family Home Plans) – Barndominium plans with shop | Low–Moderate, focused category with mod services 🔄 | Upfront pricing; offers conversions for post‑frame/metal suppliers; varying deliverables ⚡ | Good fit for shop‑integrated stock plans, ⭐⭐⭐ 📊 | Buyers needing clear pricing and conversion options to metal/post‑frame 💡 | Upfront prices, mod pathway for shop sizing and conversions ⭐ |
| Back Forty Building Co. – Stock and custom barndominium/shouse plans | Moderate–High, stock + custom program, builder coordination 🔄 | More involved customization; planning workbook and builder‑friendly deliverables ⚡ | Practical, builder‑oriented results for shop‑heavy builds, ⭐⭐⭐⭐ 📊 | Owner‑builders and GCs seeking practical documentation and post‑frame expertise 💡 | Strong community reputation, comprehensive planning docs ⭐ |
| BuildMax – Plans plus optional barndominium kits | Moderate, integrated plan‑to‑kit workflow; supplier commitment 🔄 | Option for engineered wood or CFS kits, national shipping; supplier lead times ⚡ | Streamlined procurement and engineered framing kits, ⭐⭐⭐⭐ 📊 | Rural projects needing single‑vendor plan + kit and engineered framing 💡 | Continuity from design to kit, supports wood and cold‑formed steel ⭐ |
From Blueprint to Build, Choosing Your Builder and Scope
Once you have a shouse floor plan, the next step is turning it into a build that works on your land. The smartest buyers separate the project into shell scope and turnkey scope early, because that's where budgets and expectations usually split. A shell can cover the structure and enclosure, while a turnkey build pushes much further into finishes, mechanicals, and final living readiness.
That distinction matters more in a shouse than in a standard home. The shop side may need different slab detailing, access, finishes, and utility routing than the living side, and the transition between the two zones has to be handled carefully. Building code also affects that transition, because attached garages and shop areas are treated as distinct hazard zones, with separation requirements such as 1/2-inch gypsum board on the garage side of walls and ceilings that adjoin habitable space, plus self-closing doors where the garage connects to the dwelling, as reflected in IRC-based guidance (Houseplans shouse code summary).
The best builder for this kind of work won't just talk about price. They'll explain how they handle slab prep, framing system compatibility, shop-to-house separation, and local permitting, and they'll be able to show comparable projects, not just pretty renderings. That's where a research-driven directory helps, because it cuts through broad marketing and gets you to builders with actual barndominium or shouse signal, not just someone who once built a detached garage.
BarndoBuilderList is useful because it gives buyers a cleaner starting shortlist across all 50 states, with builder profiles, scope notes, and search tools that help separate shell-only candidates from turnkey prospects. If you're trying to compare builders by state or ZIP code, that's a better starting point than a random web search, especially when you're trying to match a specialized plan to a qualified crew.
If you're ready to move from browsing to building, use BarndoBuilderList to narrow your builder shortlist and compare shouse-ready pros in your area. It's a practical way to connect the plan you like with a team that can build it. Start there, then bring your top floor plan choices to builders who understand shells, turnkeys, and the realities of shop-house construction.
- shouse floor plans
- shop house plans
- barndominium plans
- post frame home
- metal building homes