7 Small Shop House Plans to Compare in 2026
Compare 7 small shop house plans by footprint, shop-to-living ratio, shell vs turnkey scope, and how to match them with local builders in 2026.
You want a workshop for a trade, vehicle project, or serious hobby, but you also want a house small enough to control upkeep and construction scope. Then the search starts: plan after plan shows a generous shop attached to a generous living area, with little help distinguishing a compact home from a full-size barndominium with extra storage.
This comparison judges small shop house plans by the living footprint, the shop-to-living relationship, whether the offering is plan files, a shell package, or a turnkey path, and how buildable the framing and engineering appear from the seller's published information. The seven options are compared only on specifications their sellers publish. Rough build cost should come from local builders, not from plan prices or marketplace estimates.
The buying sequence is deliberate: find a workable plan, compare its proportions, check what the package includes, scope the shop as its own decision, adapt the design, then match it with a builder who can deliver it.
Table of Contents
- 1. Houseplans.com and Zonda collections
- 2. Monster House Plans
- 3. BarndominiumPlans.com
- 4. Architectural Designs
- 5. Advanced House Plans
- 6. BuildMax
- 7. Barndominiums.com
- Top 7 Small Shop House Plans Comparison
- Turn the Shortlist Into Builder Calls This Week
1. Houseplans.com and Zonda collections
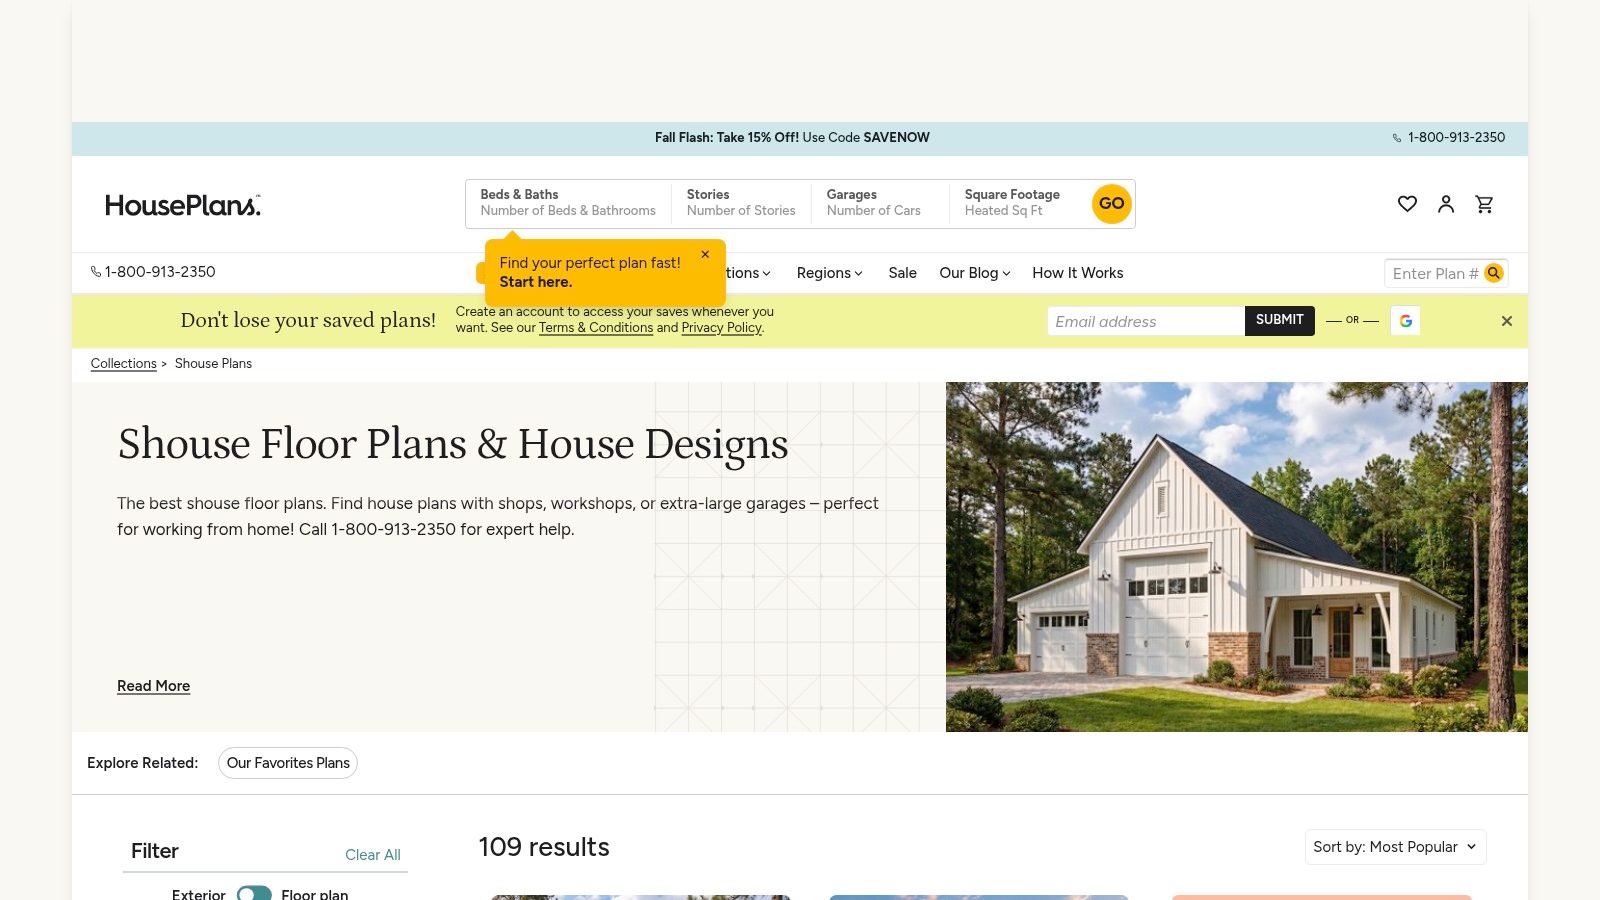
Houseplans.com's Shouse collection gives buyers a broad first pass when the right shop arrangement is still unclear. Its shouse and barndominium collections bring together plans from multiple designers, including attached workshops, oversized garages, vehicle bays, and more conventional residential layouts.
The filtering earns the visit. Narrow the living area toward a compact target, then inspect whether the remaining shop is a genuine work zone or just a garage label on an ordinary house. Regional browsing, modification support, and builder-oriented resources help with early discovery, but local review still determines whether a design suits the site and construction method.
Shortlist rule: Use Houseplans.com to find candidates, then confirm the drawings, engineering scope, and modification requirements with the individual designer.
Catalog consistency is the main trade-off. Some pages show shop dimensions and overhead doors clearly. Others leave ceiling conditions, structural details, or construction-method questions for the modification process and a local engineer.
Before saving a candidate, record its living square footage, shop square footage, overhead-door arrangement, ceiling condition, and published package details. Judge the shop as a separate cost and scope decision rather than allowing its size to disappear inside the total footprint. This creates a usable shortlist for builder calls, while the designer confirms deliverables and adaptation requirements.
2. Monster House Plans
Monster House Plans works well when comparison volume matters. Its barndominium plans with shops category brings together many layouts with different shop orientations, door arrangements, and residential footprints. Sort by finished square footage from small to large, then reject anything where the house overwhelms the workshop or the shop is too shallow for the intended work.
The catalog also offers a cost-to-build estimator and optional materials information. Treat those tools as planning aids rather than builder quotes. Their value is in exposing how a change in footprint, roof form, or door layout may alter the scope you'll eventually ask a local contractor to price.
A useful workflow is to save several plans with similar living areas but different shop proportions. That makes the choice visible. One may provide a better workbench wall, another may place the overhead door on the wrong side for your driveway, and a third may waste floor area on circulation between the house and shop.
The best marketplace comparison is not plan versus plan. It's the same living footprint with different shop consequences.
Monster House Plans provides architect advice and customization services, but local structural revisions can still be required. If you reach the build stage, use barndominium builders near you to find contractors who can review the exact plan rather than asking for a vague “barndo estimate.”
3. BarndominiumPlans.com
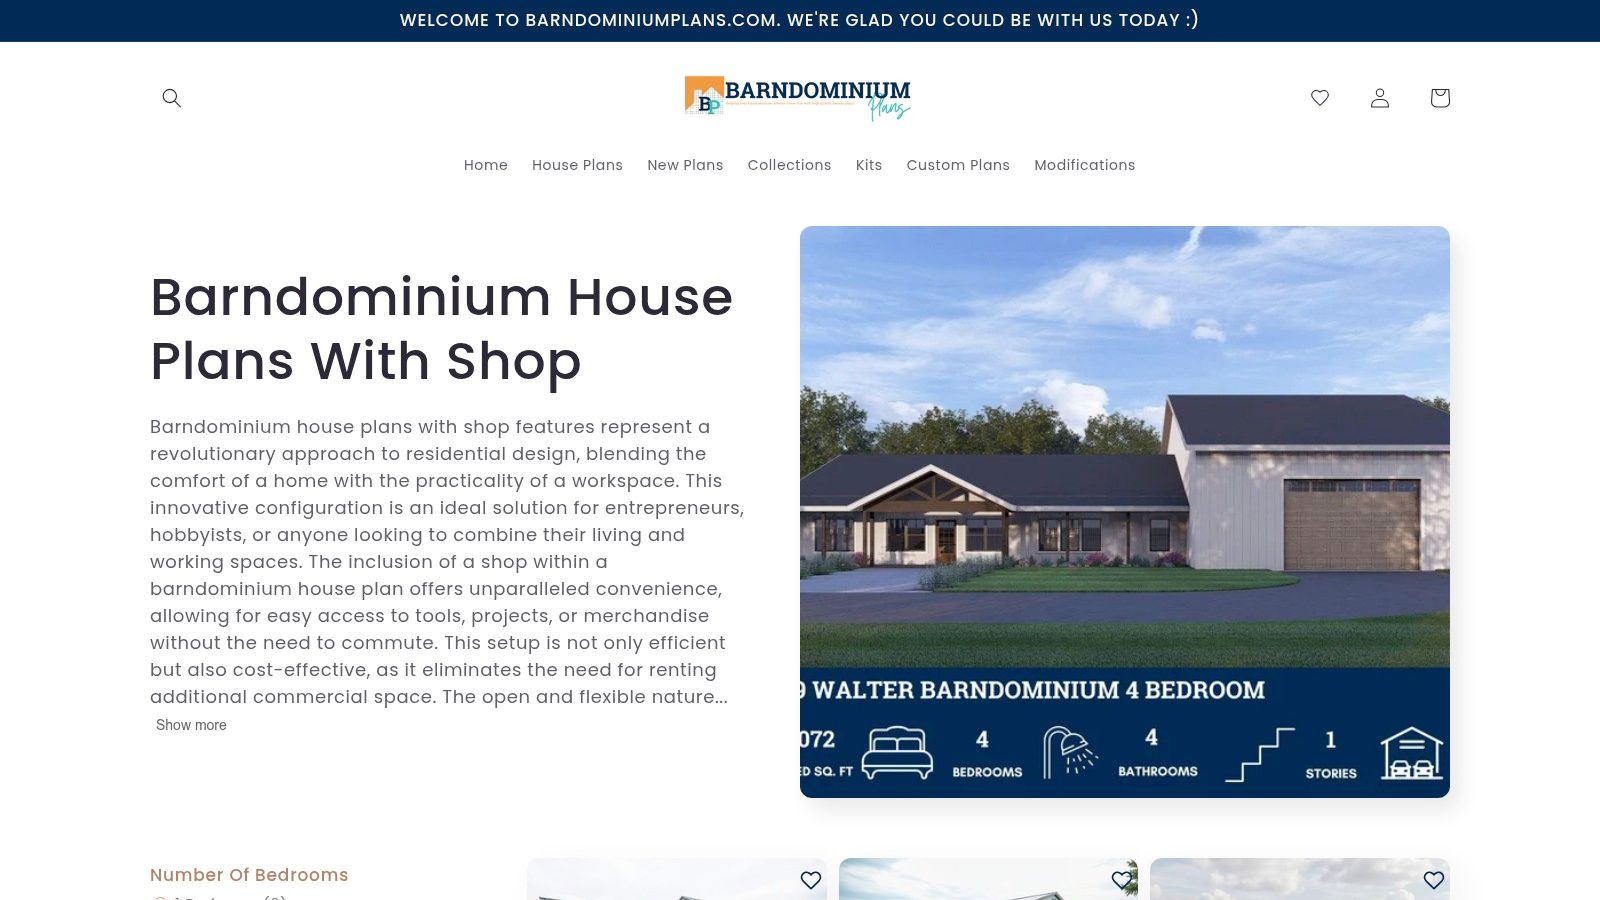
BarndominiumPlans.com's house plans with shop collection is easier to evaluate when you want visible plan identifiers, bedroom and bathroom counts, and published plan pricing in the same browsing view. Several listings keep the living side in a compact range, making it simpler to compare the residential footprint against the attached shop without opening every plan as a separate research project.
The store also distinguishes stock PDF plans from CAD upgrades and unlimited build-license options. That distinction matters if you're expecting to modify stair locations, reduce the living core, move doors, or hand files to a local designer. A PDF may be enough for an initial conversation, but it doesn't automatically provide the editable information a builder or engineer needs.
The main construction question is whether the plan's assumptions match your intended shell. A design that reads well as a conventional framed house may need significant adaptation for post-frame construction, while a post-frame concept may require different interior bearing, insulation, and service details than your builder normally uses.
What to record before contacting a builder
- Living area: Save the published finished residential area, not just the total under-roof figure.
- Shop area: Note whether the shop is heated, conditioned, vaulted, or only shown as open storage.
- Plan upgrades: Separate stock PDFs, CAD files, license terms, and modification services.
- Structural method: Ask whether the seller's assumptions align with post-frame, wood, or another system.
Use a builder-facing cost guide such as BarndoBuilderList's barndominium cost guide only as preparation for questions. The actual quote still needs local labor, site conditions, utilities, foundation design, and the precise shell or turnkey scope.
4. Architectural Designs
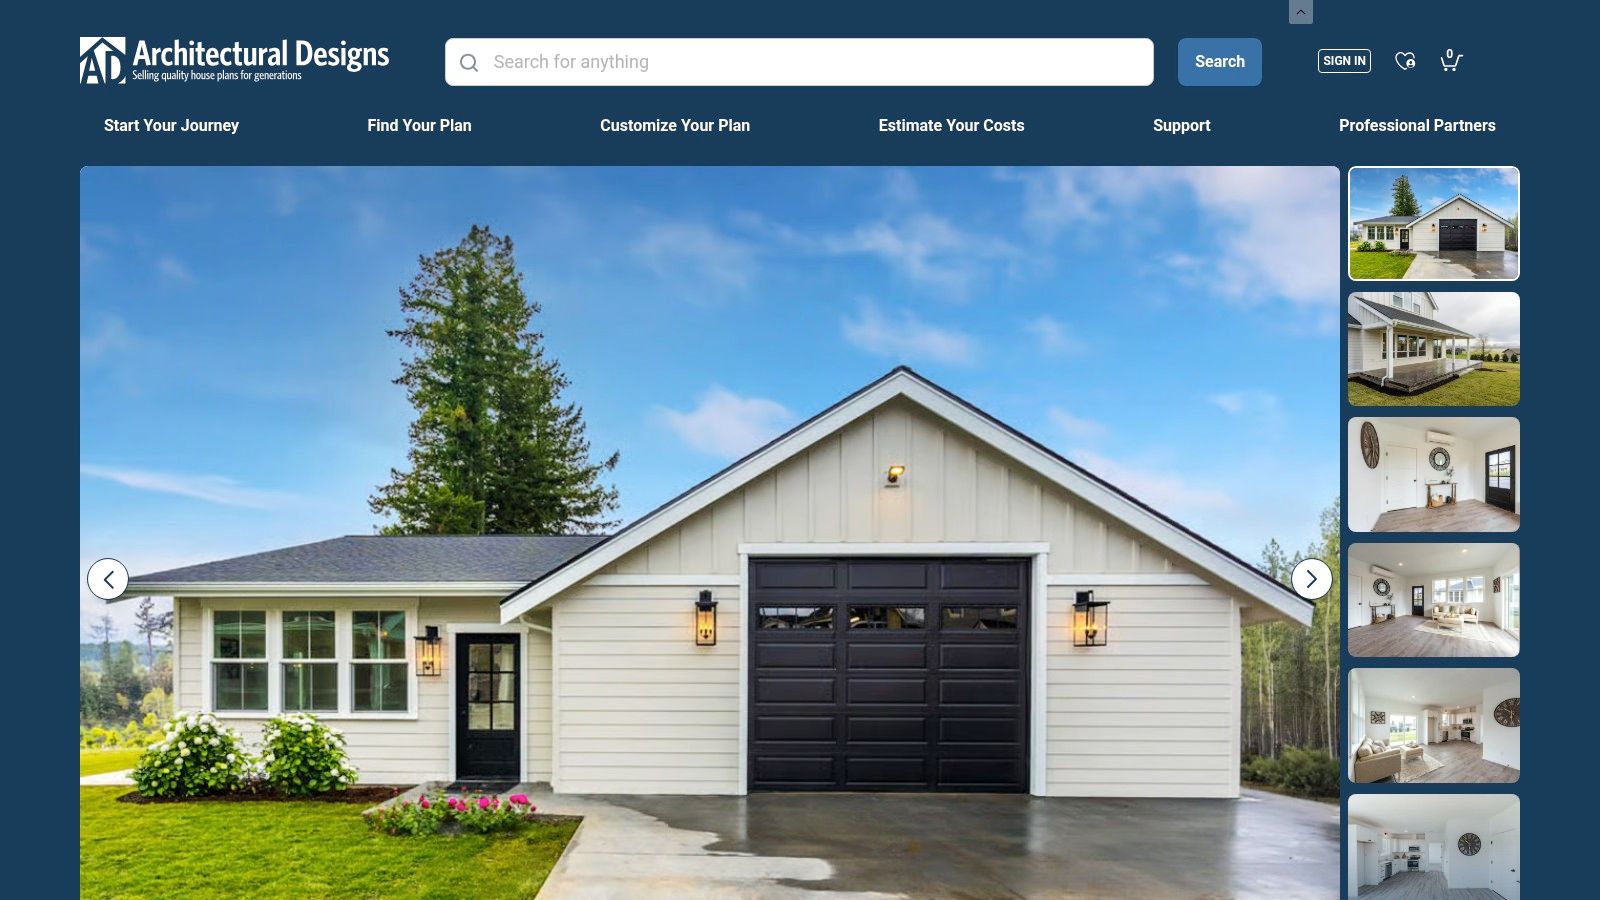
Architectural Designs stands out when the living area needs to stay small while the shop remains useful. Plan 280172JWD lists 612 square feet of living space and an attached 1,064-square-foot shop, with a vaulted shop ceiling and a listed 12-foot by 10-foot overhead door on its compact home with attached shop plan page.
That proportion changes the planning conversation. The residence is a compact living core, while the shop is large enough to influence structure, ventilation, access, and budget as its own major zone. It's a better fit for a buyer who wants to minimize residential space without pretending the workshop is a secondary accessory.
The plan page also makes the included and excluded deliverables relatively clear, and the marketplace supports modification quotes and cost-to-build reporting. Pricing can vary by set and options, so don't use the checkout price as a construction budget. Ask what the purchased set covers, what must be completed locally, and whether engineering or stamps are excluded.
Strategic point: A small house beside a substantial shop is efficient only if the shop's doors, clear height, ventilation, and utility load are decided before the living plan is finalized.
The design still needs local adaptation. Structural engineering, foundation conditions, snow or wind requirements, mechanical separation, and fire-rated construction may all affect the final documents. For a broader search, compare the plan with builders who work with barndominium floor plans, then send the same plan sheet to each candidate.
5. Advanced House Plans
Advanced House Plans takes a shop-first position. The Lockwood plan, identified as Plan #30088, presents a compact residential core beside a much larger attached shop. That arrangement makes sense when the building's primary purpose is fabrication, equipment storage, vehicle work, or another activity that needs volume and clear access more than additional bedrooms.
The plan pages publish finished area, shop or garage area, door counts, and door dimensions. Those details help you test the design against actual possessions and equipment. A shop that works for a workbench and hand tools may fail once a vehicle, trailer, lift, welding area, dust collection system, or material racks enter the picture.
The Bid Set option is useful when you want pricing information before committing to a complete plan purchase. The Alterations Studio and furniture planner also give you a way to test whether the residential portion can lose a room, shrink circulation, or gain storage without damaging the plan's basic logic.
Where the plan may need work
The stock layouts tend to favor substantial shop footprints, so lot fit deserves early attention. Confirm setbacks, turning movements, driveway width, fire access, and the relationship between the shop door and the building approach. A compact house doesn't make a long building easy to place.
Construction assumptions may also need revision. A slab and conventional two-by-six framing approach can be perfectly workable, but it may not transfer directly to a post-frame shell. Ask the builder to mark which details remain valid and which need redesign before treating the plan as a bid-ready document.
Shop-first plans work when the owner is honest about the work. They fail when a large volume is purchased for a vague future use and then forces unnecessary cost into the house.
6. BuildMax
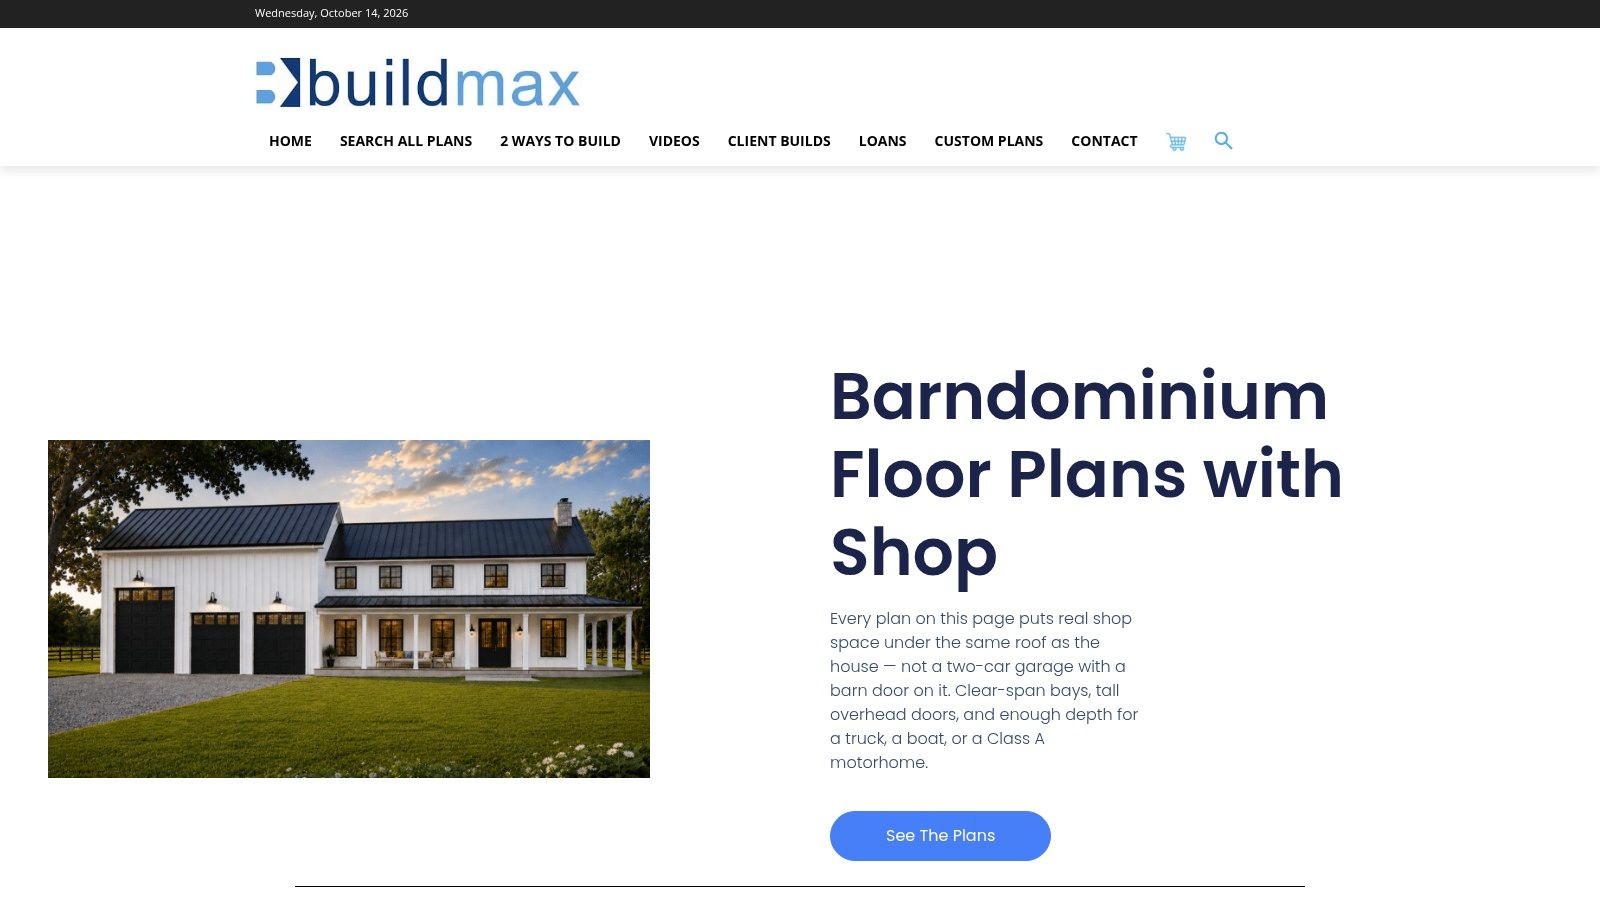
BuildMax is a practical candidate when you want the plan and a framing-package conversation handled by one supplier. Its barndominium plans with shop listings separate heated living area from shop area and publish shop details such as ceiling height and overhead-door width and height. That separation is exactly what a buyer needs before comparing shell and interior scopes.
The company offers engineered cold-formed steel and conventional wood framing packages shipped nationwide, along with designer phone support, modifications, and custom design services. This can reduce the number of vendors involved in early estimating, but it doesn't guarantee that the package is the right fit for your site or local crew.
The strongest part of the listings is their attention to the shop itself. A door opening is not decoration. It determines vehicle access, header design, wall layout, insulation transitions, and sometimes the entire structural grid. Ceiling height affects storage, lifts, equipment, lighting, and heating volume.
The weakness is that the smallest stock option may still be too large for your actual brief. Custom downsizing may be necessary, and that can erase the apparent simplicity of buying a stock plan and package together. Metal framing or shell systems also shouldn't be assumed to cost less just because they arrive as a kit. Ask for current package pricing, freight, foundation exclusions, erection responsibilities, and finish scope.
Treat a framing package as a defined scope of materials and engineering, not as a complete building price.
Before you compare BuildMax with a local builder, write down the living area, shop area, framing method, doors, insulation boundaries, and what remains owner-supplied. Then request a quote that uses those same inputs.
7. Barndominiums.com
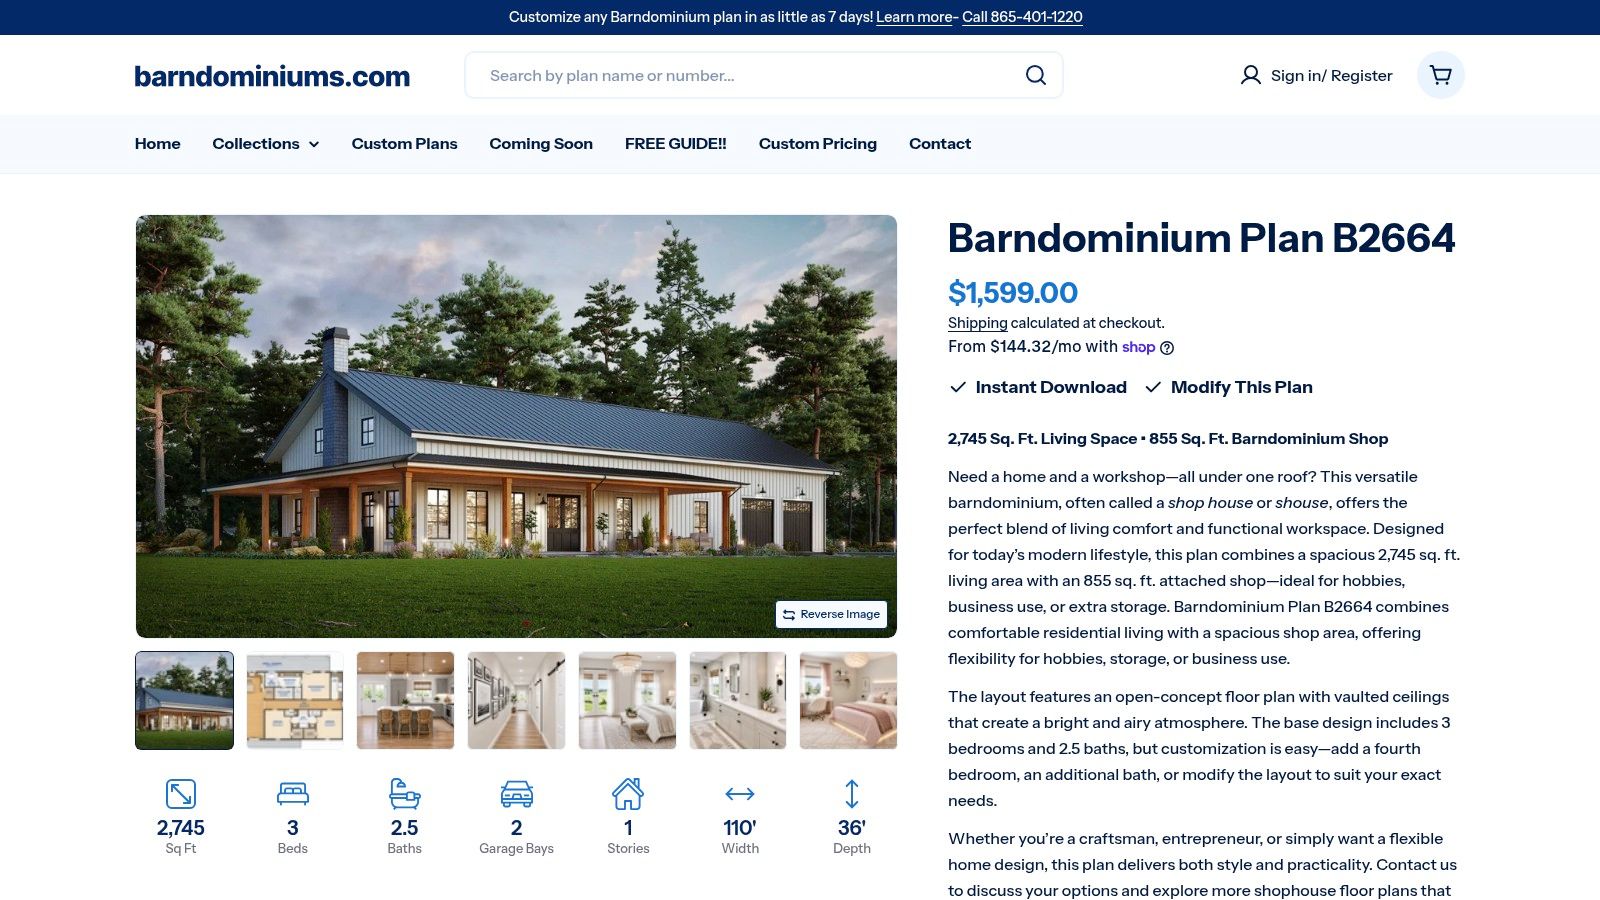
Barndominiums.com is most useful when you view a larger stock plan as a starting point for modification rather than as a finished small-home answer. Plan B2664 publishes 2,745 square feet of living area and an 855-square-foot shop on its product page. That isn't a compact living footprint, but the page provides a clear example of how a seller defines the plan, its add-ons, and its framing assumptions.
The stock package identifies available CAD files and an unlimited build license, while the modification pathway and phone support create a route toward a smaller custom variant. That can work if the underlying circulation, roof geometry, and structural layout are close to what you need. It's less attractive if downsizing means rebuilding most of the plan.
The framing assumptions deserve close review. A conventional two-by-six exterior wall may be listed, while a post-frame version is available through modification. That difference affects wall thickness, openings, interior finishes, insulation, structural engineering, and the builder pool you can use. Local HVAC design, trusses, engineering, and site-specific approvals may also remain outside the stock plan.
When adaptation makes sense
Start with this option if you like the room arrangement and want to remove excess bedrooms, oversized circulation, or unnecessary residential width. Don't start here if the only appealing feature is the exterior image. A builder will price the revised plan, not the marketing photograph, and major reductions can introduce new structural and mechanical work.
The same rule applies to the shop. Preserve the door size and clear working zone only if they serve a defined task. Otherwise, a smaller, better-organized shop may deliver more value than a large bay that becomes expensive storage.
Top 7 Small Shop House Plans Comparison
| Provider | Implementation Complexity 🔄 | Resource Requirements ⚡ | Expected Outcomes ⭐📊 | Ideal Use Cases 💡 | Key Advantages |
|---|---|---|---|---|---|
| Houseplans.com (Zonda) - Shouse & Barndominium Collections | Moderate 🔄, broad catalog, varying plan detail; some plans need local adaptation | Low–Medium ⚡, online filtering; possible modification/engineering | ⭐⭐⭐⭐ 📊 Wide selection of small shop+living plans; quality varies by designer | When you want many options and strong filters to target shop size and small living footprints | Large, regularly updated catalog; clear filters; modification & builder resources |
| Monster House Plans | Moderate 🔄, multi‑designer variance; careful filtering required | Medium ⚡, cost estimator, materials lists, architect line available | ⭐⭐⭐⭐ 📊 Good for price/scope comparisons and many shop orientations | Shortlisting designs by size/cost and comparing multiple designers | Wide selection; cost‑to‑build estimator; customization services |
| BarndominiumPlans.com | Low–Moderate 🔄, curated barndominium focus; straightforward stock plans | Low ⚡, transparent stock pricing; optional CAD upgrades | ⭐⭐⭐⭐ 📊 Compact, transparently priced plans suitable for small builds | Buying affordable stock barndominium plans with clear shop-to-living ratios | Curated small plans; clear pricing; easy footprint and ratio comparison |
| Architectural Designs | Moderate 🔄, detailed plan deliverables; formal modification workflow | Medium ⚡, detailed plan docs, mod quotes; local engineering may be needed | ⭐⭐⭐⭐⭐ 📊 High‑quality, clearly documented plans (includes true sub‑1,000 ft examples) | When you need explicit inclusions, modification quotes and construction details | Highly detailed plan pages; supported purchase/modification workflow; cost reports |
| Advanced House Plans | Moderate 🔄, stock shouse layouts with alteration tools; verify lot fit | Medium ⚡, bid set option, in‑house custom services, furniture planner | ⭐⭐⭐⭐ 📊 Transparent pricing and good custom support for reducing living core | Small living core paired with a larger workshop; testing alterations before buy | Transparent pricing; Alterations Studio & bid set option; in‑house custom services |
| BuildMax | Medium–High 🔄, plan + engineered kit logistics; kit customization needed | High ⚡, engineered steel/wood framing packages, shipping logistics, design support | ⭐⭐⭐⭐ 📊 Integrated plan+framing outcome; clearer shell costing but larger resource needs | Wanting plan plus nationwide‑shipped engineered framing kit for a barndo shell | Engineered framing packages; clear shop specs; nationwide logistics and support |
| Barndominiums.com | Low–Moderate 🔄, stock plans with modification pathway; many stock plans are large | Medium ⚡, transparent add‑ons but often need local engineering/HVAC/truss | ⭐⭐⭐ 📊 Straightforward stock deliverables; commonly used as a starting point for downsizing | Starting from a larger stock plan and requesting downsizing/customization | Clear "what's included"; easy modification path; transparent framing assumptions |
Turn the Shortlist Into Builder Calls This Week
Choose two or three plans that keep the living footprint small and define the shop clearly. Don't compare a compact residence with a large shop against another plan using only total square footage. Record the living area, shop area, overhead-door dimensions, ceiling condition, framing method, foundation assumption, and every major exclusion shown on the seller's page.
Then confirm in writing whether each option covers plan files only, a shell package, or a turnkey build. Those labels aren't interchangeable. A stock PDF may leave local engineering, trusses, HVAC, foundation design, permits, and construction details to others. A shell package may provide framing or exterior materials while leaving insulation, interior partitions, mechanical systems, and finishes outside the contract. A turnkey quote needs an equally specific list of inclusions and exclusions.
Ask local builders to quote the exact living and shop square footages, door sizes, and framing method from your shortlist. If one builder prices a post-frame shell and another prices conventional framing, you're not comparing like for like. Ask both to identify site work, foundation, utilities, insulation, ventilation, fire separation, shop electrical service, and finish responsibilities separately.
Small shop-house plans also need a safety and approval review before purchase. The Purdue Extension workshop guidance recommends a separate man-door where a shop has only one machinery-access door and discusses dedicated exhaust and fresh-air provisions for welding areas. Keep residential ventilation separate from workshop exhaust, map penetrations through shared walls, and verify local residential, mechanical, fire, zoning, financing, and insurance requirements.
Use BarndoBuilderList to narrow candidates by state or ZIP code, sort results by distance, and review each builder's website signal and tier before outreach. Its listings are factual summaries rather than endorsements, so verify scope, service area, licensing, plan familiarity, and current availability directly with every builder.
BarndoBuilderList helps you find barndominium-friendly builders by state or ZIP code, including candidates who can review a stock shop-house plan and clarify shell versus turnkey scope. Start with your shortlisted living and shop dimensions, then visit BarndoBuilderList to build a focused list of builders for your next calls.
- shop house plans
- shouse plans
- barndominium shop plans
- small barndominium plans
- barndominium builders