How Much Does a Barndominium Shell Cost in 2026
Discover how much does a barndominium shell cost in 2026. We break down per-square-foot ranges, shell vs turnkey pricing, and scope drivers to plan your budget.
A fully erected barndominium shell typically costs $45 to $75 per square foot nationally in 2026, meaning a 2,000-square-foot shell lands around $90,000 to $150,000 before any interior finish work begins. Materials-only kits may look far cheaper, but that price usually excludes the labor, slab, delivery, equipment, and site preparation required to turn steel components into a weather-tight structure.
That gap is where rural landowners get hurt. A builder can quote an attractive kit price while leaving the buyer responsible for engineering, concrete, crane access, windows, doors, utility preparation, and erection labor. The right question isn't how much does a barndominium shell cost. It's what exactly does the quoted shell price buy, and what will you still have to fund before interior construction can begin?
Table of Contents
- Erected Shell Costs vs Kit Prices
- Shell vs Turnkey Pricing Differences
- Per Square Foot Ranges by Size and Region
- Scope Drivers That Change Your Price
- Estimating Methodology for Your Project
- Checklist for Getting Accurate Builder Quotes
- Finding the Right Builder for Your Shell
Erected Shell Costs vs Kit Prices
The 2026 median erected shell range of $45 to $75 per square foot is the soundest national planning anchor available to buyers. The 2026 barndominium cost report treats that range as the cost of a shell delivered and erected, before interior finishes, land, and parcel-specific work. Use it to test a builder's proposal, not to price an unassembled steel package.
A materials-only kit is a different purchase. It may include engineered steel framing, wall and roof panels, trim, fasteners, and connection details. It may leave you paying for the foundation, concrete, delivery, unloading, equipment, engineering revisions, and the crew that assembles the structure. The barndominium shell cost breakdown places basic shell packages around $22 to $45 per square foot, while materials-only kits often fall near $20 to $35 per square foot. Those figures help compare product packages. They do not establish your finished shell budget.
Read the scope, not the label
An erected shell should identify the work required to produce a weather-tight structure on a suitable foundation. Look for structural steel, exterior panels, roofing, trim, fasteners, windows or doors if included, and erection labor. The proposal should also state whether the slab or foundation, site preparation, delivery, crane or lift access, permits, and engineering are included.
“Shell kit” is not a complete scope of work. If the quote uses that phrase without an itemized inclusion and exclusion list, assume major costs remain open until the builder confirms them in writing.
Regional conditions can change the price before materials arrive. Wind exposure, snow loading, soil conditions, local code review, delivery distance, equipment access, and available labor all affect engineering and erection. A straightforward rectangle on an accessible rural parcel will not price like a complex design in a high-cost coastal or island market.
Practical rule: Never compare a kit-only quote with an erected-shell quote. Require each contractor to price the same foundation, site, delivery, labor, and enclosure scope.
A national figure cannot replace a local bid. The report identifies lower-end states near $35 per square foot and high-cost outliers in Hawaii near $140 per square foot, reinforcing the effect of regional requirements and labor conditions. Use the barndominium cost guide to organize inclusions and exclusions before requesting proposals. The lowest number matters less than a quote that leaves no expensive work undefined.
Shell vs Turnkey Pricing Differences
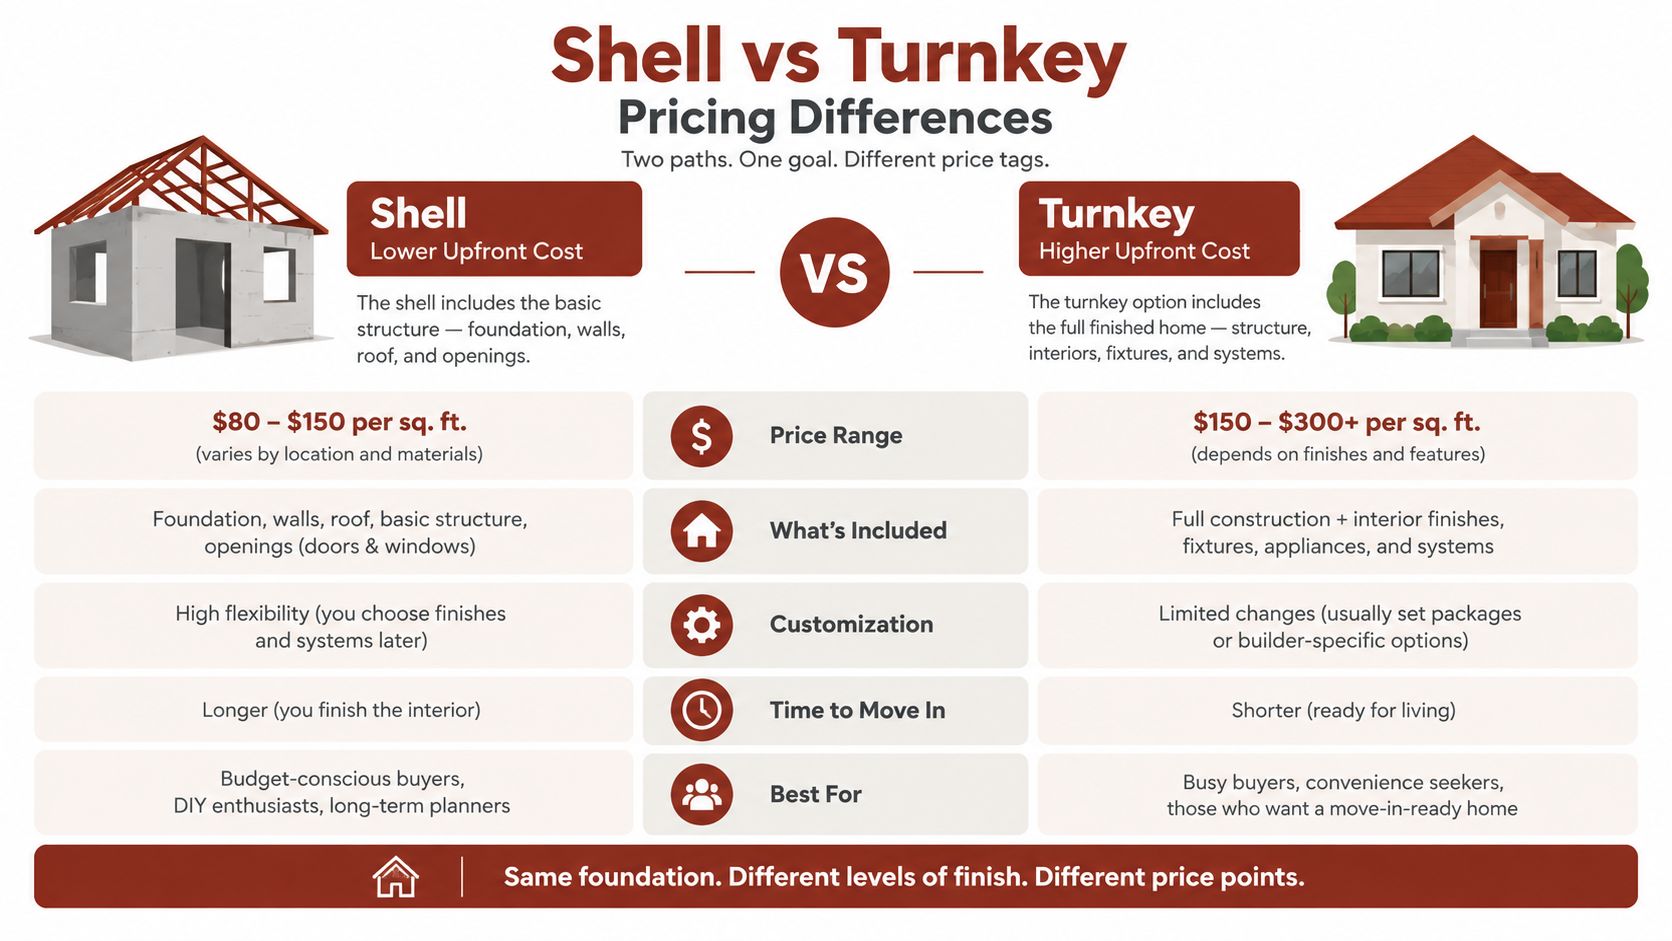
A shell is a weather-tight structural starting point, not a finished home. Turnkey construction carries the building through mechanical installation, interior completion, inspections, and occupancy. Treating those phases as interchangeable is how buyers commit their budgets before the building is livable.
Once the shell is weather-tight, the remaining work can add $70 to $140 per square foot. That cost covers the systems and finishes that make the structure function as a residence: insulation, air and moisture control, interior framing, drywall, plumbing, electrical, HVAC, bathrooms, kitchen work, cabinets, flooring, fixtures, and appliances. The exact total depends on the design and finish level, but the cost gap is too large to leave as an afterthought.
The budget boundary buyers must protect
The national report places turnkey barndominium pricing at $145 to $215 per square foot. Use the national shell and turnkey pricing report as a broad planning reference, not as a substitute for a local bid. The key lesson is the gap between the erected shell and the finished residence. A low materials-only kit price says little about the amount still required for enclosure, systems, inspections, and occupancy.
Read every builder quote line by line. Confirm whether the foundation, slab, utility connections, permits, engineering, insulation, interior framing, and inspection fees are included. Ask who pays for changes required by the building official, and require the builder to identify allowances instead of hiding uncertain costs inside a single package price.
The contract should separate included, excluded, owner-supplied, or allowance items. “Standard shell” is not a usable scope description. One contractor may include erection, openings, and weatherproofing, while another may price only the materials. If the proposal does not identify delivery, equipment, labor, foundation work, and inspection responsibilities, assume those costs remain outside the quoted price.
This distinction also affects financing. Lenders and appraisers need a clear record of what the contract completes, what remains unfinished, and whether the available funds can carry the project through occupancy. Protect the budget by estimating the complete home before signing the shell agreement, then dividing the price into structural enclosure, interior completion, and site or utility work. A shell keeps rain out. It does not make the building a home.
Per Square Foot Ranges by Size and Region
A per-square-foot figure helps compare quotes, but it cannot replace a scope review. A 40×60 building may carry engineering, delivery, and crew-mobilization costs across fewer square feet than a 60×100 building. The larger structure uses more steel and may require longer erection time, larger equipment, and better site access. Size can lower the unit cost while increasing the total contract.
Published shell pricing places an erected shell with a basic slab in a broad $30 to $50 per square foot range. A wider national benchmark places an erected shell at $45 to $75 per square foot, before interior finishes. These figures come from sources with different definitions, so use the steel building shell pricing reference and the national steel-building cost benchmark to compare scope, not just the lowest unit price.
Compare size and regional drivers
| Building size | What usually changes the quote | Regional driver to verify |
|---|---|---|
| 40×60 | Fixed engineering, delivery, and mobilization costs affect the unit rate more strongly | Travel distance, crew availability, and local permit requirements |
| 50×80 | More floor area can spread fixed costs, while steel quantity and erection time rise | Wind or snow design, road access, and local structural requirements |
| 60×100 | A large footprint may improve unit economics but demands more materials, equipment, and scheduling | Freight distance, crane access, labor market, and site preparation |
Treat every range as a screening tool. A materials-only quote can appear attractive because it may exclude erection, concrete, delivery, equipment, engineering, and site work. An erected-shell quote may carry a higher unit rate while covering several of those responsibilities. Put both proposals into separate columns and mark every item as included, excluded, owner-supplied, or allowance.
Regional conditions can move the final price sharply. Labor rates, code requirements, wind and snow loads, structural design, delivery distance, and access determine whether a national figure fits your parcel. Compare regional differences in detail with the barndominium cost by state guide before applying a national average.
Ask for separate local pricing for the steel package, foundation or slab, erection, delivery, and site work. Then ask the builder to identify the specific regional factor behind each variance. If a quote gives one blended number without exclusions, it is not ready for a budget decision.
Scope Drivers That Change Your Price
Square footage gets the attention, but scope creates the bill. A plain rectangular building with uncomplicated openings is easier to engineer, fabricate, deliver, and erect than a structure with multiple rooflines, large glazed openings, wraparound porches, and a second-story mezzanine.
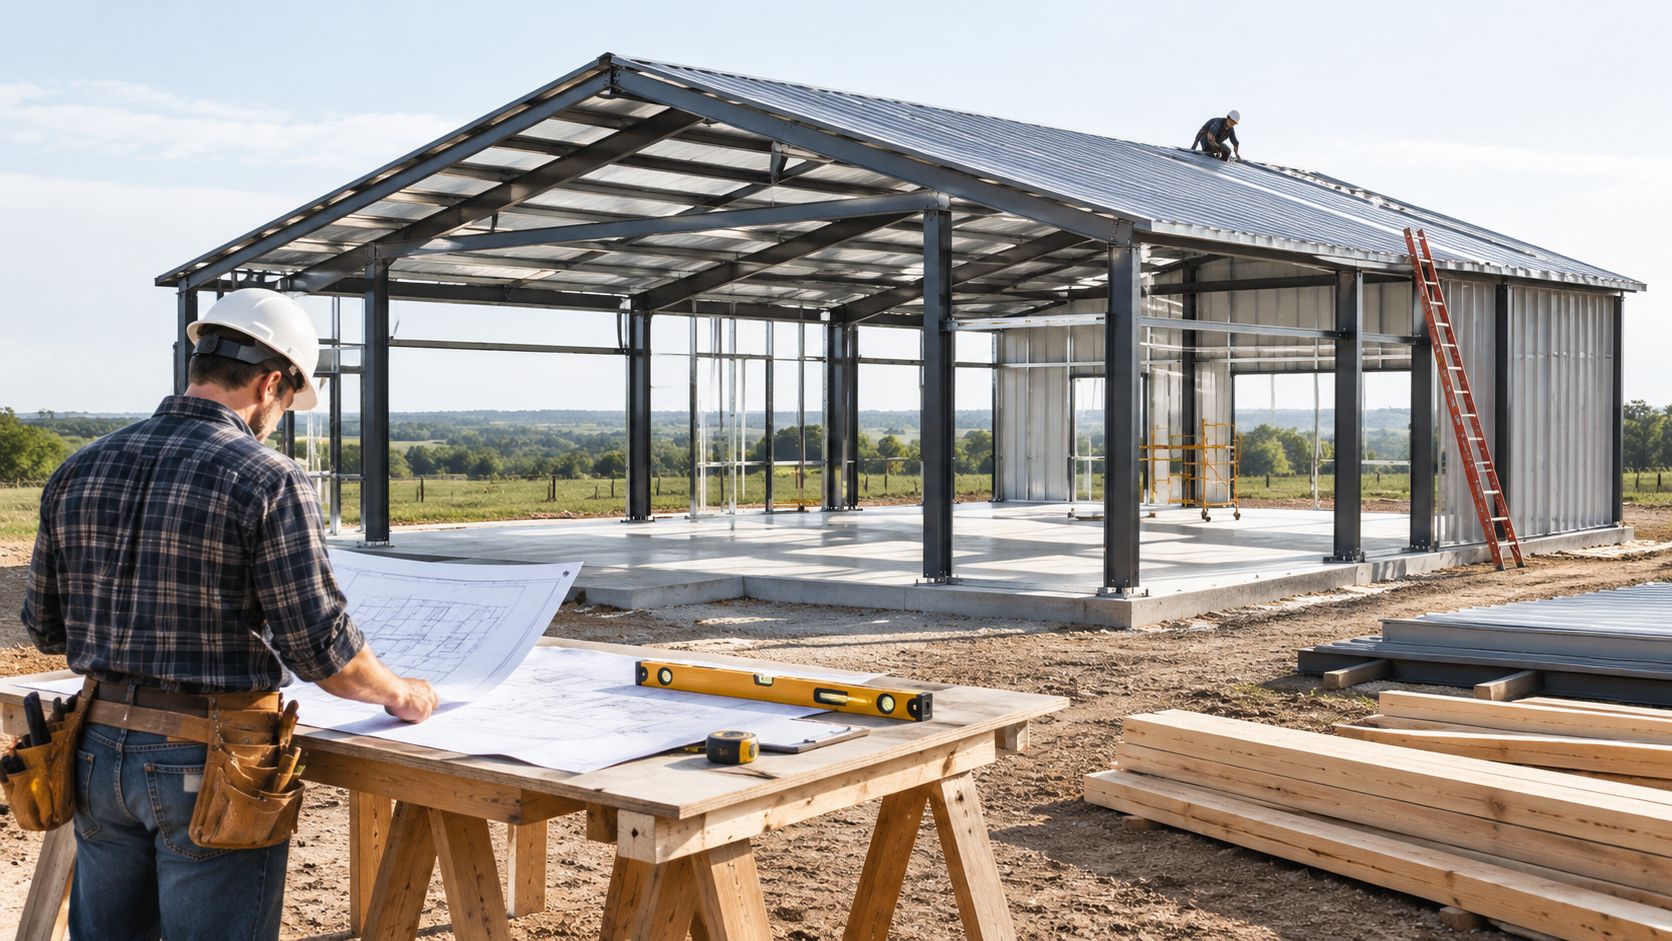
The foundation deserves special scrutiny. “Concrete included” can mean a finished slab, while “foundation by owner” can leave you responsible for grading, forming, reinforcement, vapor control, anchor placement, and coordination with the steel erector. If anchor bolts are misplaced or the slab isn't ready when the crew arrives, the resulting delay can affect both labor and equipment scheduling.
Read the plan as a cost document
Walk through the drawing and flag every feature that isn't part of a simple box:
- Porches and overhangs: These add framing, roofing, trim, posts, flashing, and concrete or other supporting surfaces.
- Large openings: Oversized garage doors and wide window walls can require additional framing and engineering around the opening.
- Mezzanines: A second level introduces floor framing, stairs, guardrails, structural connections, and additional load requirements.
- Complex roof geometry: Valleys, dormers, offsets, and multiple pitches increase fabrication and installation coordination.
- Shop requirements: Heavy equipment, tall doors, specialized electrical service, and stronger slab areas can change the base specification.
- Utility stub-outs: Plumbing, electrical, and HVAC penetrations need deliberate locations before panels and interior finishes conceal them.
Exclusions that deserve a written answer
Ask whether the price includes delivery to the actual building pad, unloading, crane or lift equipment, mobilization, erection labor, fasteners, trim, flashing, and cleanup. Confirm who handles temporary access if the site is muddy, steep, narrow, or obstructed by trees.
Concrete preparation is another common gap. A builder may price the slab but exclude clearing, grading, excavation, drainage, reinforcement changes, and the work needed to create a level pad. Those aren't minor administrative details. They're physical conditions that determine whether the shell crew can start.
If an exclusion can stop the crew from working, price it before you sign.
Estimating Methodology for Your Project
A materials-only kit price is a starting point, not a shell budget. Build your estimate from the ground up so the gap between delivered materials and an erected, foundation-ready structure appears before a builder turns exclusions into change orders.
Start with a scope-controlled worksheet
Create columns for description, quantity or pricing basis, quoted amount, responsible party, inclusion status, and confirmation date. Use the benchmarks from Sections 1 through 3 as sanity checks, then build the worksheet in this order:
- Define the building. Record the footprint, conditioned area, shop area, roof geometry, opening schedule, porch dimensions, and mezzanine requirements. A floor plan with unresolved features cannot produce a dependable quote.
- Price the materials package. Request the engineered drawings, structural members, panels, trim, fasteners, openings, insulation components, and delivery terms. Mark every optional item separately. A low kit price often excludes the labor and equipment required to turn those materials into a standing shell.
- Separate the foundation. Identify the slab or other foundation type, site preparation, reinforcement, anchor-bolt layout, drainage, and concrete access. Confirm that the foundation basis matches the structural drawings instead of accepting a generic allowance.
- Price erection as its own trade. Record crew labor, equipment, mobilization, unloading, travel, and the site condition required before arrival. Materials delivered to the property do not equal an erected shell.
- Give envelope items their own lines. List windows, exterior doors, overhead doors, flashing, weather seals, and upgraded exterior systems separately. This prevents a broad “shell” label from hiding missing components.
Do not use a per-square-foot benchmark as the final answer. Use the regional ranges established earlier to identify quotes that deserve questions, then let the line items and local site conditions control the budget.
Add the invisible work
Include soil or site investigation, clearing, grading, driveway access, drainage, utility runs, permits, engineering, and temporary services where applicable. Do not combine them into one “site work” allowance. Separate entries show who owns each task and make competing proposals easier to compare.
Track allowances and exclusions beside the quoted amount. If a builder has not confirmed an item in writing, label it unconfirmed rather than treating it as included. That single habit exposes the costs most likely to appear after the contract is signed.
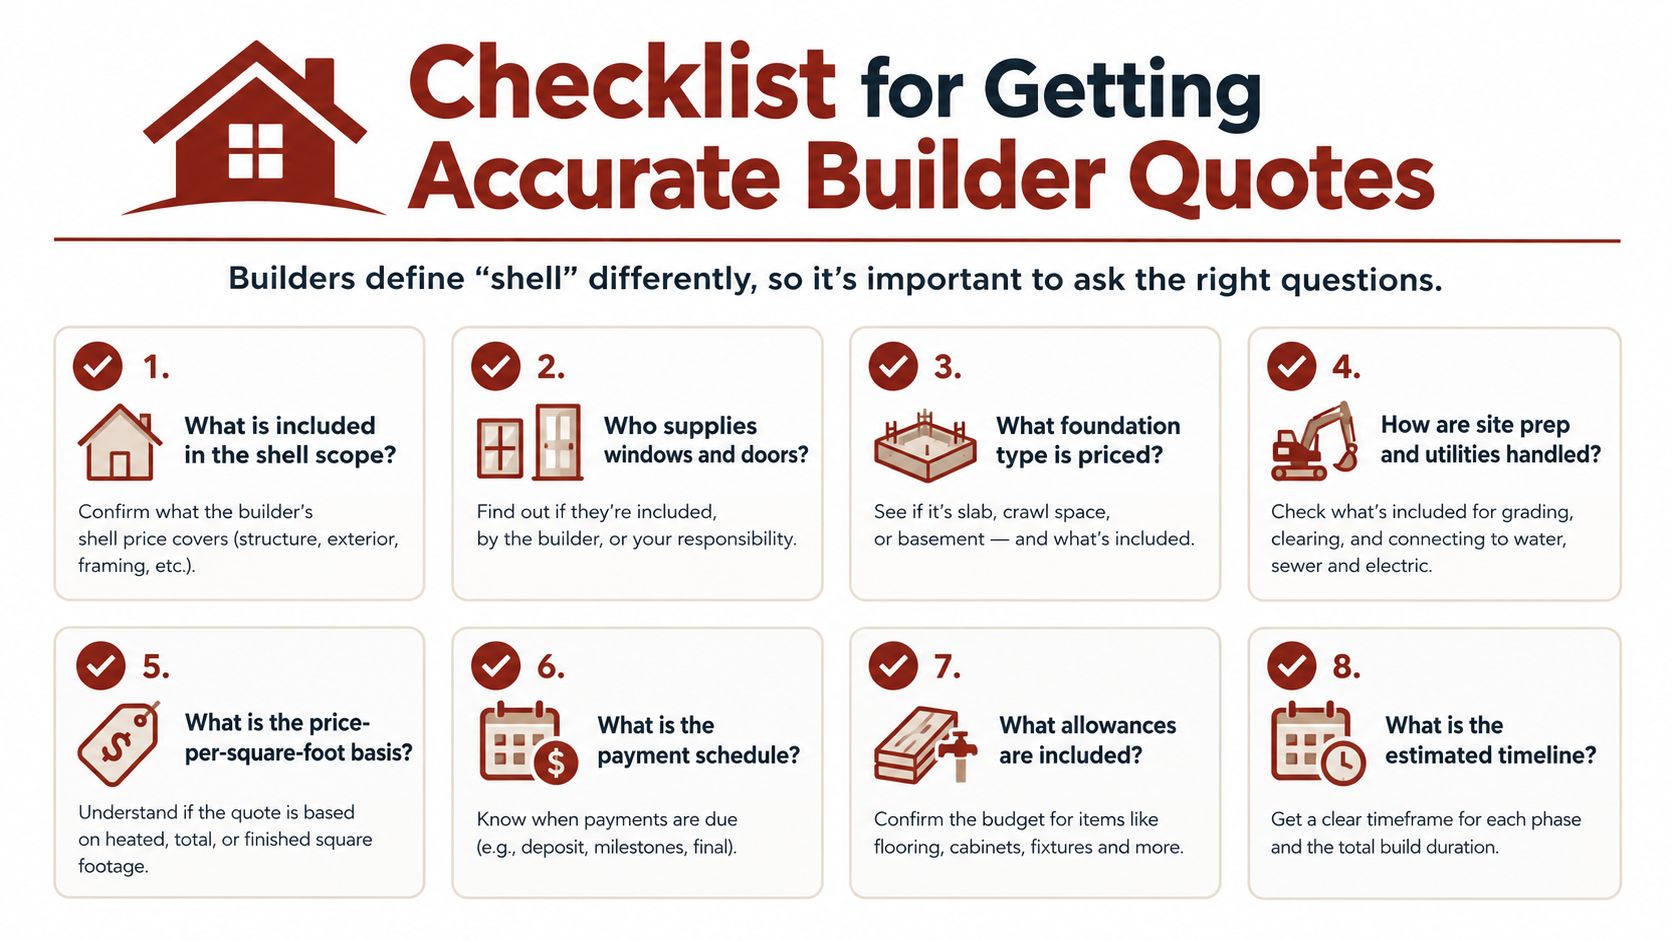
Use the attached checklist as a bid-preparation prompt, then issue the same scope and worksheet to each builder. Ask a lender or construction appraiser to review the completed budget before committing to the shell.
A useful video can clarify how quote categories follow the build sequence, but it cannot replace a written scope.
Checklist for Getting Accurate Builder Quotes
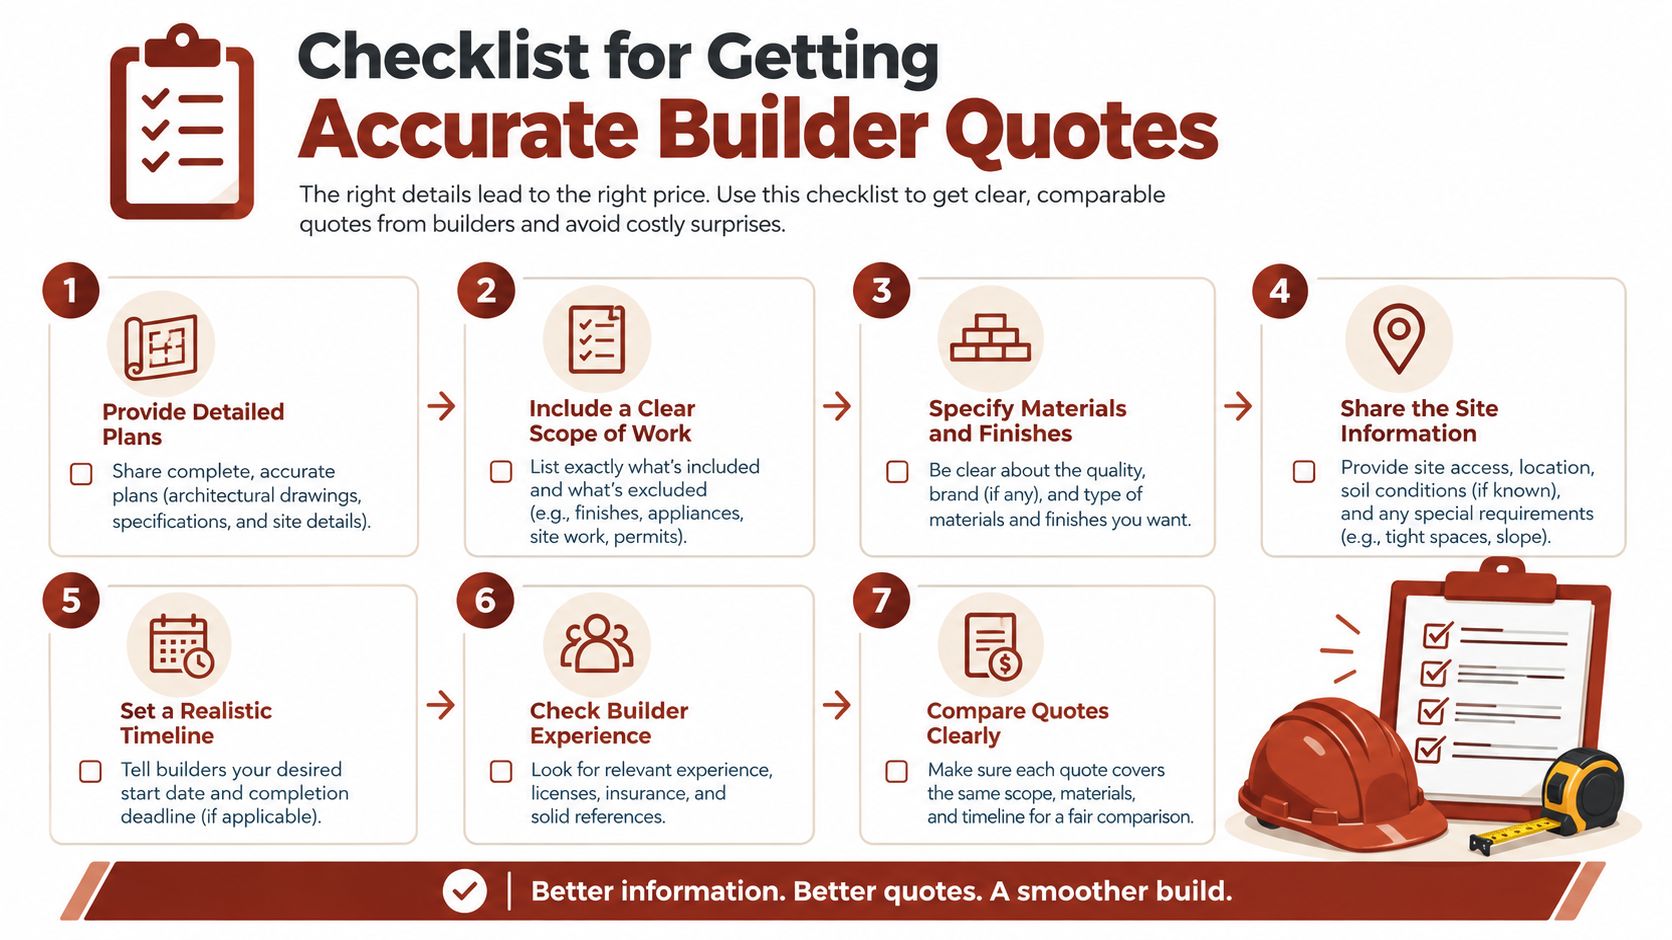
Treat every shell quote as incomplete until the contractor answers the same questions in the same order. Builders define “shell” differently, and a polished proposal can still omit the work that makes the structure ready for the next trade.
Demand an apples-to-apples proposal
Send each builder a short scope sheet with your plans, site location, access conditions, and desired completion point. Require a written response to these questions:
- What structural components are included? Ask for framing, panels, trim, fasteners, roof details, wall details, and engineered connection requirements.
- Is the foundation included? Identify the foundation type, slab thickness and reinforcement basis, anchor bolts, vapor control, grading assumptions, and concrete finishing.
- Who supplies windows and doors? Frame-outs aren't the same as actual units. List every exterior door, window, overhead door, threshold, flashing detail, and installation responsibility.
- What does erection cover? Confirm unloading, crane or lift equipment, mobilization, travel, crew labor, cleanup, and the condition required before the crew arrives.
- What site work is excluded? Ask specifically about clearing, excavation, grading, drainage, driveway access, soil conditions, and utility trenches.
- Which engineering and approvals are included? Clarify site-specific structural engineering, stamped drawings, permit support, inspections, and revisions.
- What are the allowances? An allowance is not a fixed price. Require the assumed product, quantity, quality level, and process for approving an overage.
- What payment schedule applies? Tie payments to identifiable deliverables, not vague dates or unexplained material milestones.
Look for omissions, not just totals
A quote that excludes concrete preparation may look cheaper than one that includes a ready-to-build pad. A quote with a low window allowance may also appear competitive until you choose products that meet the design and energy requirements. Compare the scope line by line, then calculate the price only after you add owner-supplied work and exclusions.
Ask the builder to identify change-order triggers before work starts. Soil conditions, access limitations, revised openings, missing anchor bolts, and unpriced equipment shouldn't appear as surprises after the contract is signed.
The lowest bid often wins by leaving the most decisions unresolved. Your job is to resolve them before award.
Require a schedule of values with separate lines for materials, delivery, foundation, erection, equipment, and exclusions. Keep every clarification in the contract or an attached exhibit. Verbal assurances disappear when the crew arrives and the site doesn't match the assumption.
Finding the Right Builder for Your Shell
The right builder isn't just the contractor with the most attractive interior photos. You need evidence that the crew understands engineered metal structures, slab coordination, weather-tight detailing, opening preparation, and the sequencing between the shell and interior trades.
Start by asking for examples of completed shell work in conditions similar to yours. Review the structural scope, not just the kitchen. Ask who designed the frame, who erected it, what foundation the building used, and whether the contractor coordinated the anchor-bolt layout with the steel supplier.
Vet the contractor behind the proposal
Check whether the builder can explain the quote without relying on vague terms. A capable contractor should identify what happens before delivery, what the erection crew needs on arrival, and which tasks remain after the shell is closed in. They should also be willing to identify exclusions instead of hiding them in a short proposal.
Use the shell builder search guide to develop a local shortlist, then verify each candidate directly. Look for documented barndominium, post-frame, pole-barn, or metal-building experience that matches your project's structural demands. A directory can help organize candidates, but it doesn't replace license checks, insurance verification, references, contract review, or a site-specific quote.
The safest path is straightforward. Define the shell, separate the foundation and site work, build a bottom-up budget, and send identical documents to multiple builders. Then select the contractor who gives you the clearest scope and the fewest unresolved assumptions, not merely the lowest opening number.
BarndoBuilderList offers a research-driven directory of barndominium-friendly builders with state and ZIP-code discovery tools, scope notes, and source links to help you create a cleaner shortlist. Visit BarndoBuilderList before requesting shell bids, then use the checklist above to compare each builder on the work they agree to perform.
- barndominium shell cost
- barndo pricing
- metal building shell
- barndominium builders
- shell vs turnkey