Barndominium Cost to Build: Your 2026 Budget Guide
Get a realistic barndominium cost to build. Our 2026 guide breaks down turnkey vs. shell prices, hidden fees, and regional costs to help you budget accurately.
A fully finished barndominium in the United States usually costs $115 to $365 per square foot, and a typical mid-range build lands around $125 to $185 per square foot. That wide spread is exactly why buyers get confused, because the shell price, the finish level, and the land itself can point to completely different budgets.
The mistake I see most often isn't bad math. It's incomplete math. Buyers price the building, then learn too late that septic, utility runs, grading, permit requirements, engineering, and foundation conditions can push the actual budget far past the neat cost-per-square-foot number they started with.
Table of Contents
- Understanding the Real Cost of Building a Barndominium
- The Big Picture National and Regional Cost Averages
- Turnkey vs Shell Choosing Your Build Path
- Dissecting Your Budget Key Cost Drivers Line by Line
- The Hidden Costs That Can Wreck Your Budget
- How to Find Your Builder and Get Accurate Quotes
- Frequently Asked Questions About Barndo Costs
Understanding the Real Cost of Building a Barndominium
Budgets get blown long before cabinets and countertops enter the conversation. In barndominium projects, the biggest misses usually come from land prep, utility access, permit requirements, and foundation design that were never priced properly at the start.
A barndo budget is shaped by three things. The build scope, the finish level, and the property itself. The first two are obvious. The third is where many owners get caught.
Scope sets the budget frame
A shell package, a dried-in structure, and a fully finished home are three different jobs with three different cost structures. Builders and kit suppliers do not always present them the same way. A low number often reflects the steel shell only, while the owner assumes it includes interior framing, insulation, mechanical systems, and finishes.
That gap causes trouble fast.
Site conditions drive the surprises
Two barndominiums with the same floor plan can end up far apart on final price because the land and local requirements are different. Soil conditions can force thicker slabs, deeper footings, piers, or added engineering. Rural property can need a long driveway, trenching for power, a well, propane, and a septic system. Some jurisdictions require more plan review, more stamped drawings, and more inspections than owners expect.
Those costs do not show up in the pretty rendering. They still get paid.
A good early budget separates house costs from site and regulatory costs. If you are still comparing projects by square-foot price alone, it helps to review how barndominium costs vary by state and local building conditions.
Practical rule: If a quote highlights the shell price but gives little detail on grading, utility hookups, permits, septic, or foundation requirements, it is not a full project budget.
Where budgets usually break
Projects that stay under control tend to handle the hard-cost items first, before owners start upgrading finishes. That means confirming whether the site needs major dirt work, how far utilities must be extended, whether septic is approved, and what the local building department will require.
The projects that struggle usually make the same mistakes:
- They compare incomplete quotes: one price includes only the shell, another includes interior work, and neither includes full site prep.
- They underprice utility work: power, water, sewer, septic, and propane can add up quickly on rural land.
- They assume a standard slab works everywhere: soil, frost depth, drainage, and local code can change the foundation plan.
- They budget the fun selections first: kitchens and finishes get attention while permits, engineering, and access costs stay vague.
Simple plans usually cost less to build. Difficult land almost never gets cheaper halfway through the job. That is the part owners need to understand before they start using national averages.
The Big Picture National and Regional Cost Averages
A barndominium that looks affordable on a national cost chart can turn expensive fast once the lot enters the equation.
The national baseline
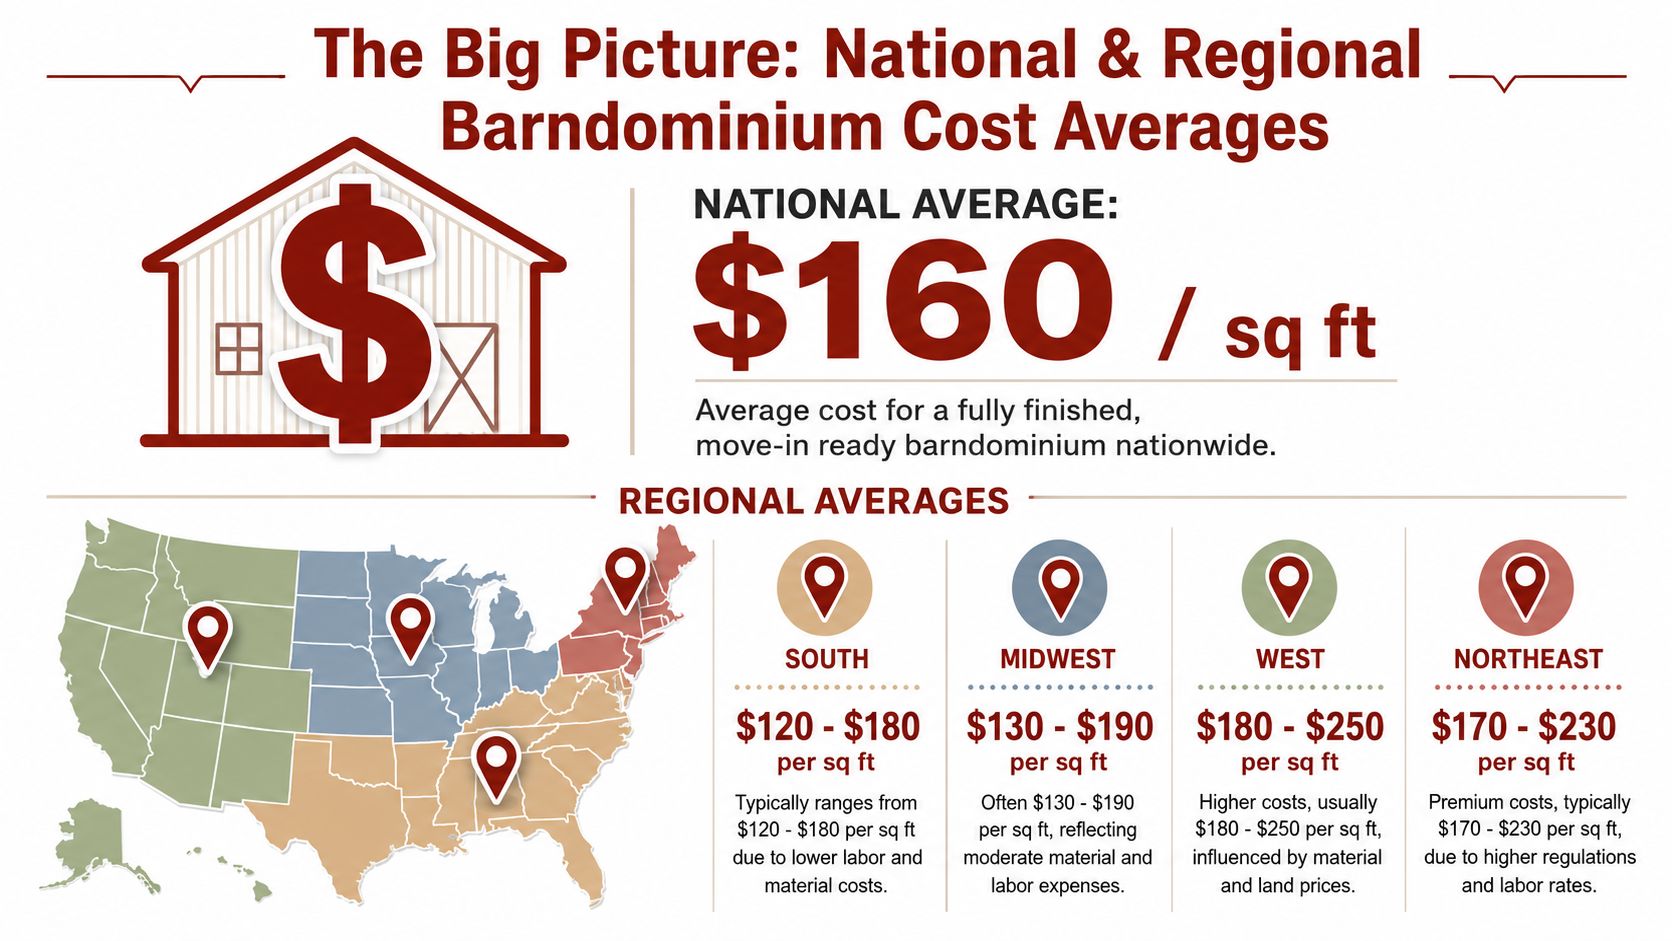
National averages are useful for setting a rough starting range. They are not a quote, and they are not a reliable predictor of what your property will cost to build on.
Finished barndominiums span a wide price range because the category includes very different projects. A simple rectangle on level ground with standard finishes will price differently than a custom layout with larger spans, upgraded interiors, more glass, and heavier engineering requirements. Even before finish choices enter the picture, location changes labor pricing, inspections, utility work, and foundation design.
That is why broad averages work best as a screening tool.
Why regional pricing shifts so much
Regional cost differences go well beyond wages. The same floor plan can carry two very different budgets depending on county rules, soil conditions, frost depth, drainage, and access to utilities.
In practical terms, one owner may be building on a cleared lot with power at the road and a straightforward slab. Another may need a longer driveway, imported fill, a deeper foundation, septic design approval, utility trenching, and multiple rounds of permit review. On paper, both are building a 2,000 square foot barndominium. In the field, they are funding two different jobs.
A state-by-state barndominium cost guide helps narrow the range, but county and site conditions still decide where your project lands inside that range.
The cost gap buyers miss
The biggest budget mistakes usually happen outside the shell package. Owners focus on the metal building price and assume the rest will scale neatly from there. It rarely does.
Regulatory and site-specific costs are where budgets spread apart. Permit fees, engineered drawings, septic approvals, impact fees, utility hookups, and foundation changes can add a large amount before framing starts. Cold regions may require deeper frost protection. Expansive or poorly draining soils can force a different slab design. Rural lots often look cheaper until power, water, septic, and driveway access are priced.
I have seen modest plans go over budget for one simple reason. The land needed more work than the owner expected.
A low shell price does not protect the total budget if the lot needs expensive groundwork, utility extensions, or stricter code compliance.
Read the range the right way
Use national averages to decide whether the project is broadly realistic. Then verify the numbers against your site.
The right questions are specific. How far is power from the build area? Will the property need a well or septic system? What foundation depth does local code require? Is the driveway and pad area ready for concrete trucks and steel delivery? Until those answers are priced, the national average is only a placeholder.
Turnkey vs Shell Choosing Your Build Path
Much barndominium cost confusion arises because two buyers can both say they're building a barndo and be talking about very different scopes.
What turnkey actually means
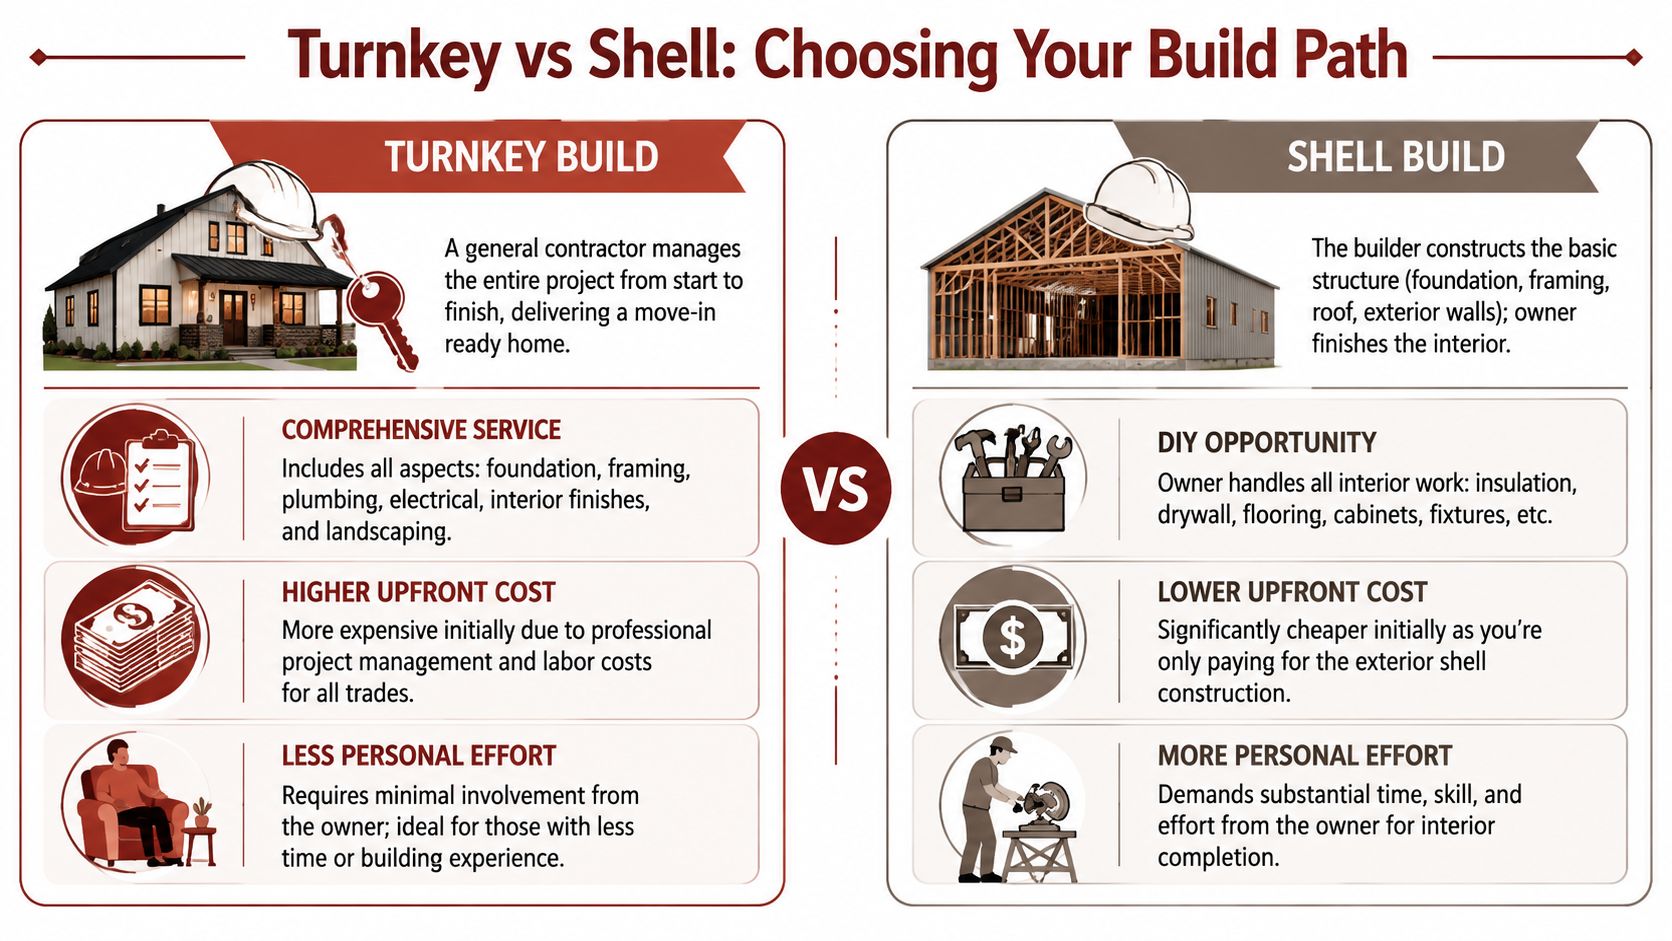
A turnkey build is the full job. The builder or general contractor manages the project from foundation through finish-out and hands over a home that's ready to occupy.
My Site Plan places shell-and-assembly barndominium kits at $30 to $50 per square foot, while turnkey barndominium builds average $150 to $190 per square foot. That's not a small difference. It's the gap between buying the outer structure and buying a completed house.
Turnkey makes sense for buyers who want one point of responsibility, a cleaner schedule, and fewer moving parts to coordinate. It usually costs more up front because you're paying for full project management and trade coordination, but it removes a lot of owner-side risk.
What a shell really buys you
A shell build is the structure, not the lifestyle. It's comparable to buying the body of a truck without the interior, wiring, seats, or dashboard.
Shell pricing can sound attractive because it's real. It just isn't the full number. The shell often excludes interior framing details, insulation, drywall, plumbing, electrical, HVAC, cabinets, fixtures, finish flooring, paint, and many site-driven costs. Depending on the provider, it may also exclude foundation and prep work.
For the right owner, shell can work well. If you have construction experience, time, subcontractor relationships, and the discipline to manage sequencing, you can create savings. If you don't, shell can become a stalled project with expensive mistakes.
A practical builder search matters here, because some companies are shell specialists and others are better set up for full-service delivery. If you're trying to sort those options, a focused list of turnkey barndominium builders near you is more useful than a generic contractor directory.
Later in the decision process, this walkthrough can help illustrate the scope gap in plain terms:
Which path works in the real world
I generally look at this decision through three tests.
- Time test: If you can't spend steady time on the project, shell is risky.
- Skill test: If you don't know how trades need to sequence around one another, shell gets expensive fast.
- Tolerance test: If surprises and change orders will wreck the experience for you, turnkey is usually the better fit.
Field note: Owners often underestimate how much management sits between a dried-in shell and a finished certificate-ready home.
The wrong comparison buyers keep making
The bad comparison is shell price versus turnkey price. Those are different scopes.
The right comparison is this:
| Build Path | What You're Buying | What Usually Happens |
|---|---|---|
| Shell | Exterior structure and basic assembly | Lower entry cost, much more owner coordination |
| Turnkey | Full build through move-in readiness | Higher contract price, fewer coordination gaps |
If your main goal is a reliable total budget, turnkey usually gives you a clearer number. If your main goal is controlling certain pieces yourself, shell can work, but only if you price the unfinished portions realistically.
Dissecting Your Budget Key Cost Drivers Line by Line
A real barndominium budget works best when you stop treating the house as one line item. Break it apart. That's how you see what can be simplified, what can't, and where the surprises tend to hide.
Start with the structure, then finish-out
The shell is visible, so buyers focus on it first. Fair enough. But the shell usually isn't what dominates the final budget.
That tracks with what most experienced builders see. The structure matters. The finish-out decides whether the project remains value-driven or turns into a custom home with a metal shell.
Sample Barndominium Budget Breakdown
| Cost Category | Typical Percentage of Total Budget | Notes |
|---|---|---|
| Land and site preparation | Varies widely by property | Includes clearing, grading, access, and prep. This is where lot-specific surprises start. |
| Foundation | Project-specific | Slab requirements change with soil, frost depth, drainage, and engineering. |
| Shell materials and erection | Moderate share | Steel shell pricing is often easier to quote than the rest of the project. |
| Mechanical, electrical, and plumbing | Major cost center | These systems are hard to cheap out on without creating long-term problems. |
| Interior finishes | Often the biggest driver | Cabinets, baths, flooring, trim, lighting, and fixtures separate basic from custom. |
| Exterior extras | Varies by design | Porches, garage doors, driveways, and final exterior details add up quickly. |
| Permits and administrative items | Depends on county and state | Permit process, engineering review, and local requirements vary sharply. |
The percentage column stays qualitative here on purpose. Those shares move a lot depending on whether you're building on improved land, raw acreage, or a tightly regulated site.
Where savings are real and where they aren't
Some economies are real. Others are fake savings.
- Real savings: simple footprint, grouped plumbing areas, practical finish package, efficient window selections, and avoiding needless roof complexity.
- Fake savings: underbudgeting HVAC, pushing utility work off the quote, assuming every subcontractor will show up in perfect sequence, or selecting finishes without checking actual local pricing.
One thing many buyers don't account for is the difference between steel shell economics and wood post-frame pricing. The same GenSteel source notes that steel-based shells come with a lower shell-stage cost structure, while wood post-frame systems can cost more on the material side. That doesn't automatically make steel the better choice for every region or crew. It does mean you need to compare systems based on local installer familiarity, code acceptance, and what your builder uses well.
Budget categories that deserve extra scrutiny
A good working budget usually gets reviewed in this order:
- Land constraints first: access, utilities, drainage, and local rules.
- Foundation second: because the slab design isn't just a flat-price afterthought.
- Shell scope third: define exactly what's included in kit or erection pricing.
- Mechanical systems next: plumbing, electrical, and HVAC should be priced early.
- Finish schedule last: because finishes are easy to change on paper and expensive to change in the field.
The most reliable budgets don't start with countertops. They start with dirt, concrete, and utility access.
What works on actual jobs
The jobs that stay sane usually make a few disciplined choices. They keep the layout compact, avoid unnecessary custom geometry, and treat finish allowances seriously instead of optimistically.
What doesn't work is building the budget backward. If you start with the lowest shell number you can find and try to force the rest of the project to match it, you'll spend the next several months negotiating against reality.
The Hidden Costs That Can Wreck Your Budget
Buyers often get blindsided, not because the costs are secret, but because they're often left out of marketing numbers and early conversations.
The quote may be honest and still incomplete
A shell quote can be accurate and still tell you almost nothing about total project cost. The missing pieces are usually the ones tied to the land and the jurisdiction.
That isn't an edge case. It's what happens when buyers budget the structure and forget the site.
The line items that show up late
Here are the costs that most often appear after a buyer thinks the number is settled:
- Surveying and property verification: You need accurate boundaries and layout information before final siting.
- Utility hookups: Power, water, septic, or sewer access can be simple or painful depending on the lot.
- Grading and drainage: Water management isn't optional. If the site doesn't shed water correctly, the slab and access suffer.
- Permit and review requirements: Some jurisdictions move quickly. Others require multiple reviews and supporting documents.
- Engineering and plan adjustments: Local rules sometimes force structural or foundation changes after the first round of pricing.
- Exterior completion items: Driveways, appliances, and landscaping often get mentally pushed into a later phase, then land on the same budget anyway.
Why geography beats generic pricing
The hidden-cost problem gets worse in regions with stricter rules or more difficult ground conditions. A buyer hears one cost-per-square-foot number online and assumes the budget is mostly about finishes. It often isn't.
Foundation depth, frost conditions, utility distance, drainage work, and impact-related fees can all change the shape of the budget before drywall starts. That's why raw land can be a bargain or a trap. The purchase price tells you very little by itself.
Ask every builder this in writing: "What is not included in this quote?" That question saves more money than hours spent comparing brochure pricing.
A better preconstruction checklist
Before you trust any total, get clear answers on these points:
- What utility services already exist on the property
- Who is responsible for permits and engineering coordination
- Whether the quote includes grading, driveway work, and drainage
- What appliances and exterior completion items are excluded
- Whether the slab price assumes ordinary conditions or allows for site changes
If a contractor can't define those boundaries clearly, the quote isn't ready for decision-making. It's just a conversation starter.
How to Find Your Builder and Get Accurate Quotes
At some point, spreadsheet math stops helping. Real local quotes are what matter.
A good builder doesn't just price a floor plan. They help identify whether your site, scope, and finish expectations match each other. That's why buyers should interview builders who already understand shell versus turnkey scope and who won't blur the line between them.
What a useful quote looks like
The strongest quotes are specific. They define inclusions, exclusions, allowances, owner responsibilities, and who handles site-related coordination.
If you're comparing builders, ask for separation between shell, foundation, utilities, interior finish-out, and site work. That's how you avoid comparing one partial quote against another contractor's nearly turnkey number.
How to vet a builder before you waste time
Three things matter early:
- Relevant project fit: not every general contractor wants barndominium work.
- Scope clarity: they should define whether they build shell, turnkey, or both.
- Communication quality: if their estimate language is vague now, it won't improve later.
A buyer checklist helps. These questions to ask a barndominium builder are the kind of screening points that expose scope gaps before you sign anything.
One more practical point. The cheapest bid often leaves the most for you to solve later. Good quotes feel less exciting at first because they include more of the complete job.
Frequently Asked Questions About Barndo Costs
Are barndominiums really that much cheaper than traditional homes
Sometimes, but not by the dramatic margins you see in ads. I Love Pole Buildings states that a fully finished barndominium typically costs $65 to $160 per square foot for standard finishes, with premium custom builds exceeding $200 per square foot, and notes that the cost gap versus conventional stick-built homes is often closer to 15 to 25% than the 50% sometimes claimed in marketing.
The practical takeaway is simple. A barndo can save money when the plan is efficient and the site is cooperative. It won't stay cheap if you add custom-home complexity.
Can I save money by doing part of the build myself
Yes, but only if you know where your time and skill prove useful. Owner-builders can sometimes save money on finish-stage work, coordination, or selected tasks. They usually lose money when they take on structural decisions, scheduling, or trade work they aren't equipped to manage well.
The safest approach is to be realistic about what you can control without slowing down the whole project. DIY can reduce cost. DIY can also create expensive rework.
Do barndominiums appreciate like traditional homes
They can, but value depends heavily on location, build quality, design, and market acceptance. Lenders, appraisers, and buyers all look more favorably at projects that function like a well-built house rather than a half-residential shop building with awkward finish-out.
What helps most is straightforward. Build in a market where buyers want acreage living, use durable materials, and keep the layout practical. Resale gets harder when the design is too niche, too unfinished in feel, or too dependent on one owner's specific lifestyle.
If you're ready to move from rough estimates to real local pricing, BarndoBuilderList is a practical next step. It helps buyers find barndominium-friendly builders by state or ZIP code, compare likely scope fit, and start better conversations before wasting time on contractors who don't handle the kind of project you want.
- barndominium cost to build
- barndominium cost
- barndo shell cost
- turnkey barndominium prices
- metal building home cost