7 Great 40 X 40 Barndominium Floor Plans for 2026
Explore 7 top 40 x 40 barndominium floor plans for 2026. See layouts, pros/cons, and cost factors to find the perfect 1600 sq ft design for your build.
Finding your perfect 1,600 sq ft barndo layout starts with a simple reality: you're not just buying a pretty rendering. You're choosing how a square 40 x 40 barndominium will handle bedrooms, storage, circulation, utilities, and the way the home will be built on your land. That matters because a 40×40 footprint gives you 1,600 square feet, and planning sources consistently treat it as a compact full home that usually fits 2 to 3 bedrooms in a modern layout, with finished costs often landing around $128,000 to $160,000 at roughly $80 to $100 per square foot while the metal kit itself can sit near $8 to $17 per square foot before finish work and customization. Those numbers show the shell is only one part of the budget, and the floor plan has to earn its keep long before the first wall goes up. If you're comparing 40 x 40 barndominium floor plans, use the options below as working tools, not wallpaper.
Table of Contents
- 1. PL-62323 “Elias” Barndominium House Plan
- 2. PL-71007 “Serena” Barndominium House Plan
- 3. PL-90106 Barndominium House Plan
- 4. “Branch” 40×40 Barndominium Floor Plan
- 5. PL-60301 40×40 Barndominium Concept
- 6. “Cecil” Plan CE0123-A by My Barndominium Plans
- 7. Architectural Designs Plan 777042MTL 1,600-Sf Rustic Barndominium with Wrap-Around Porch
- 40×40 Barndominium, 7‑Plan Comparison
- From Plan to Permit Finding a Builder for Your 40x40 Barndo
1. PL-62323 “Elias” Barndominium House Plan
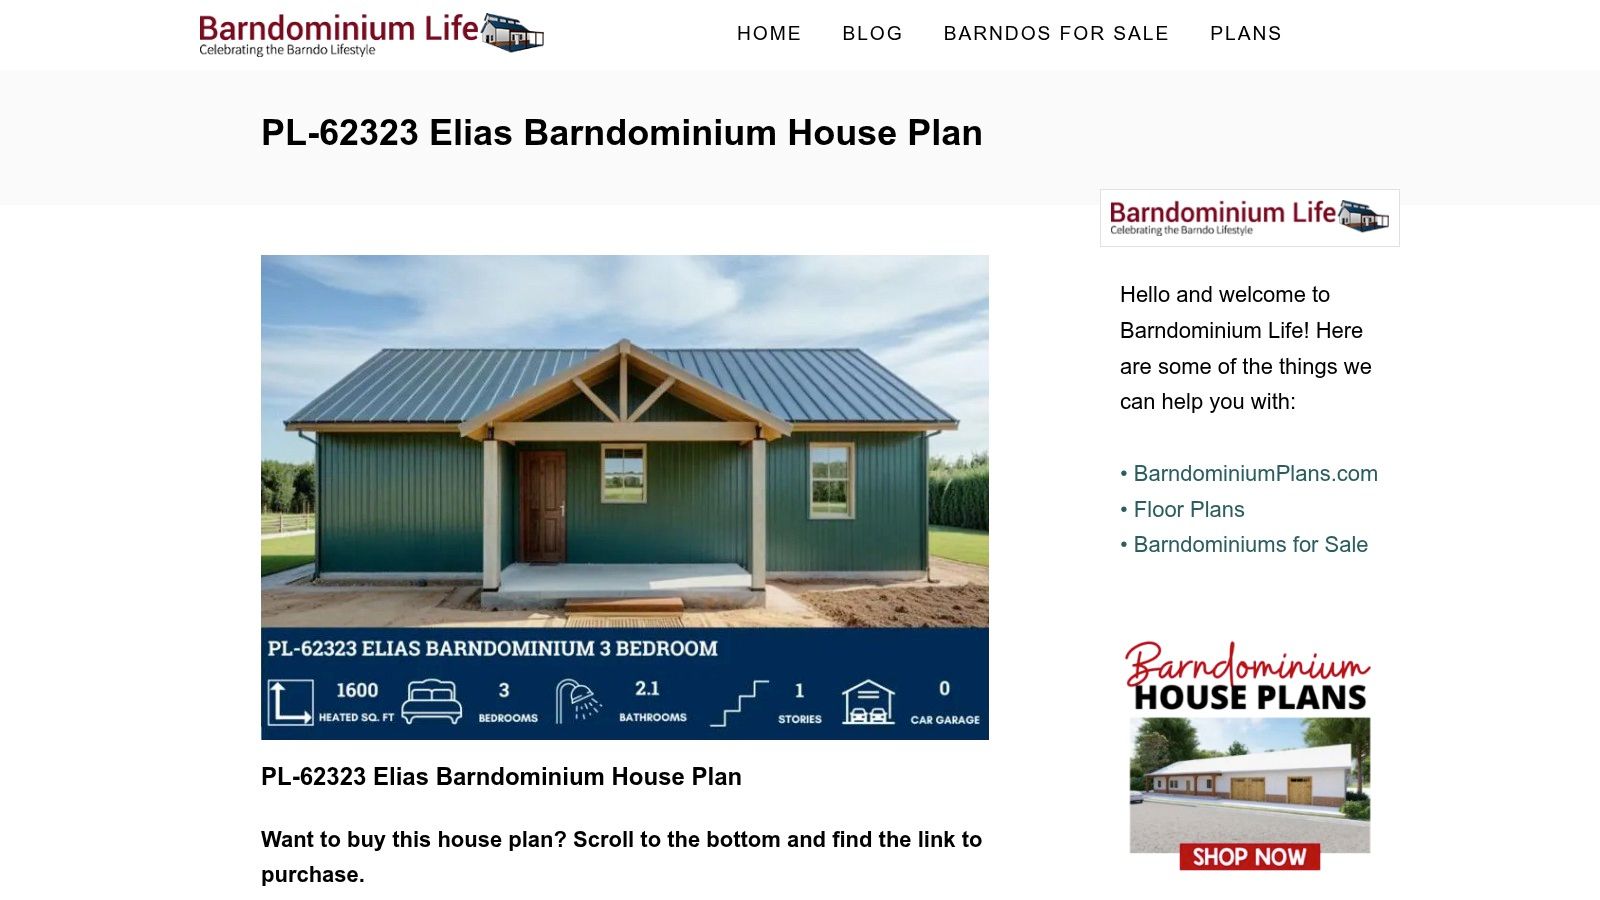
“Elias” is the kind of 40 x 40 barndominium floor plan that makes shell planning feel straightforward. The footprint stays true to the square form, which is useful when you want a clean structural box, simpler furniture placement, and fewer headaches ordering a PEMB or other shell package. The layout gives you 1,600 heated sq ft, 3 bedrooms, and 2 full baths plus a powder room, so it sits squarely in the “small family, no wasted motion” category.
Why this plan works in the field
The value here isn't just the bedroom count. The plan package includes floor plans, elevations, electrical, plumbing, HVAC, roof framing, and foundation sheets, which is a serious advantage if you're trying to hand a builder a set that already covers the major coordination points. It also offers a clear options menu for flips, foundation changes, CAD files, and a material list, which is exactly what you want if you're moving from inspiration to construction documents. The publisher notes that engineering is not stamped, so you'll still need local review for code compliance.
Practical rule: a square plan gets expensive fast when the documents are thin. If you want a builder to price it cleanly, start with a set that already shows structure, utilities, and foundation intent.
The best use case for “Elias” is a buyer who wants the full residential envelope inside the 40×40 box, not a mixed-use shop house. For that reason, it makes sense as a starting point for couples or families who want the home to feel complete without adding another wing. The trade-off is obvious, you're buying residential density, so there's less flexibility for a separate workshop volume under the same roof. If your land is tight, or if you want a plan that reads like a true home first, this one is hard to dismiss.
2. PL-71007 “Serena” Barndominium House Plan
“Serena” takes the same 40×40 living-space logic and pairs it with a much more utility-driven approach. The plan is built around 1,600 heated sq ft, 2 bedrooms, 2 full baths plus a powder room, and a large attached garage linked by a breezeway. That makes it a strong fit for buyers who care as much about daily storage, parking, and outdoor transitions as they do about bedroom count.
The real design trade-off
This plan is attractive because it gives you breathing room outside the conditioned core. The patio and covered breezeway help the home feel larger in daily use, even though the living area itself stays compact. The publisher also offers construction-type changes, including stick, post, and steel options, plus foundation adjustments, which matters if you're comparing different build methods with your contractor.
For a lot of buyers, this is the more realistic “forever utility” version of a 40×40 home. The house stays compact, but the overall project footprint grows because of the garage and transition spaces, so site setbacks need to be checked early. Engineering and truss shop drawings are not included in the base price, so budget for the kind of local coordination that keeps projects moving instead of stalling in permitting.
A plan like this works best when the garage is part of the life plan, not an afterthought. If you need a place for equipment, seasonal storage, or a vehicle bay that feels separate from the home, “Serena” gives you that without forcing the house itself to become bloated.
3. PL-90106 Barndominium House Plan
PL-90106 is the square-footage purist's version of a 40 x 40 barndominium floor plan. The concept keeps the program straightforward, with about 1,600 sq ft of living area, 3 bedrooms, 1 bath, and a dedicated utility room. The large open living area, roughly 24′×26′, is what keeps the layout from feeling tight and gives buyers room to adjust furniture, traffic flow, and future finishes without fighting the footprint.
Where this plan compromises
This plan fits buyers who want the house to stay the house, while a future shop or garage can be added elsewhere on the property. That separation can help keep the living core efficient, but it also means the site plan has to be thought through early so the house, driveway, and any later outbuildings do not work against each other. In a square footprint, every wall has to earn its place, so the utility room matters as much as the bedroom count.
The publisher network offers fulfillment and modification support, which helps if you are not buying a finished design as-is. The plan page does not present an instant checkout-style package, so expect an inquiry step if you want to move it forward. Local engineering and stamp work are still on you, which is normal, and that means the plan should be judged on how easily it can be adapted to your builder's requirements, not just on the rendering.
For buyers comparing scope and budget, a clear cost framework matters as much as the layout itself, and a useful starting point is this barndominium cost guide. If you are trying to keep the living volume efficient and leave room for a separate shop later, this is one of the stronger starting points. It is practical, and that usually gets a build through pricing, permitting, and construction without avoidable friction.
Builder insight: a tight 40×40 interior can still feel generous if the utility room, kitchen, and living space are arranged with clear traffic paths. A poor hallway placement will cost more comfort than a decorative feature can give back.
4. “Branch” 40×40 Barndominium Floor Plan
The “Branch” family of plans is less about one polished showcase rendering and more about giving buyers a usable starting system. That matters because a lot of people searching 40 x 40 barndominium floor plans don't want a single fixed answer, they want a base layout they can mirror, tweak, and price before committing to a build team. The stock options center on 3-bedroom cores, with variants that shift kitchens, pantry locations, shop lengths, or bath placement.
Why the stock tiers matter
BarndominiumFloorPlans.com makes the upgrade path clear, which is useful if you're trying to control cost from the first conversation. The site also provides a direct builder-resource link at BarndoBuilderList's floor plan builder directory, which helps when you need a local pro who has already dealt with similar packages. That combination, stock plan plus builder search, is more practical than a glossy concept that leaves you hunting for partners afterward.
The appeal here is flexibility without losing the square footprint. You can mirror the plan, stretch the shop, add porches or carports, and still keep the main living core recognizable to a builder. That makes lender discussions easier too, because the scope is clear enough to describe without turning into a custom-design black hole.
What doesn't work as well is expecting high-end presentation detail. The graphics are straightforward, and the local engineering and permit work still sit outside the plan set. If you're comfortable treating the plan as a production base rather than a design trophy, the “Branch” line is one of the most commercially useful places to start.
5. PL-60301 40×40 Barndominium Concept
PL-60301 belongs on a shortlist because it behaves like a briefing tool, not just a floor plan. The concept appears in a broader 40×40 lineup and leans toward a minimalist, open-concept arrangement that usually points buyers toward 2-bedroom thinking with stronger emphasis on porch, pantry, and utility functions. If your goal is to shape a custom plan, that starting position can save time.
A better fit for early-stage buyers
The important thing about this kind of concept is how it frames the conversation with the plan team. Instead of asking a builder to interpret a vague inspiration image, you can use a live concept as the starting brief and request changes before final production. That's a cleaner way to move from “I like this” to “this is what I want built.”
The internal cost guide at BarndoBuilderList's barndominium cost guide is worth pairing with a concept like this because small footprints can still get expensive once finish work, utilities, and fixtures are included. That's exactly the trap with compact plans, the shape is simple, but the actual build isn't automatically cheap.
This plan makes the most sense for buyers who know they'll modify before purchase. It's also a decent comparison tool if you're weighing whether to stay with a 2-bedroom layout or push the footprint harder toward 3 bedrooms. In a square 40×40, those decisions define comfort more than decorative style ever will.
Practical rule: buy the plan that fits your likely final use, not the prettiest first draft. A concept is valuable only if it helps you make the next decision faster.
6. “Cecil” Plan CE0123-A by My Barndominium Plans
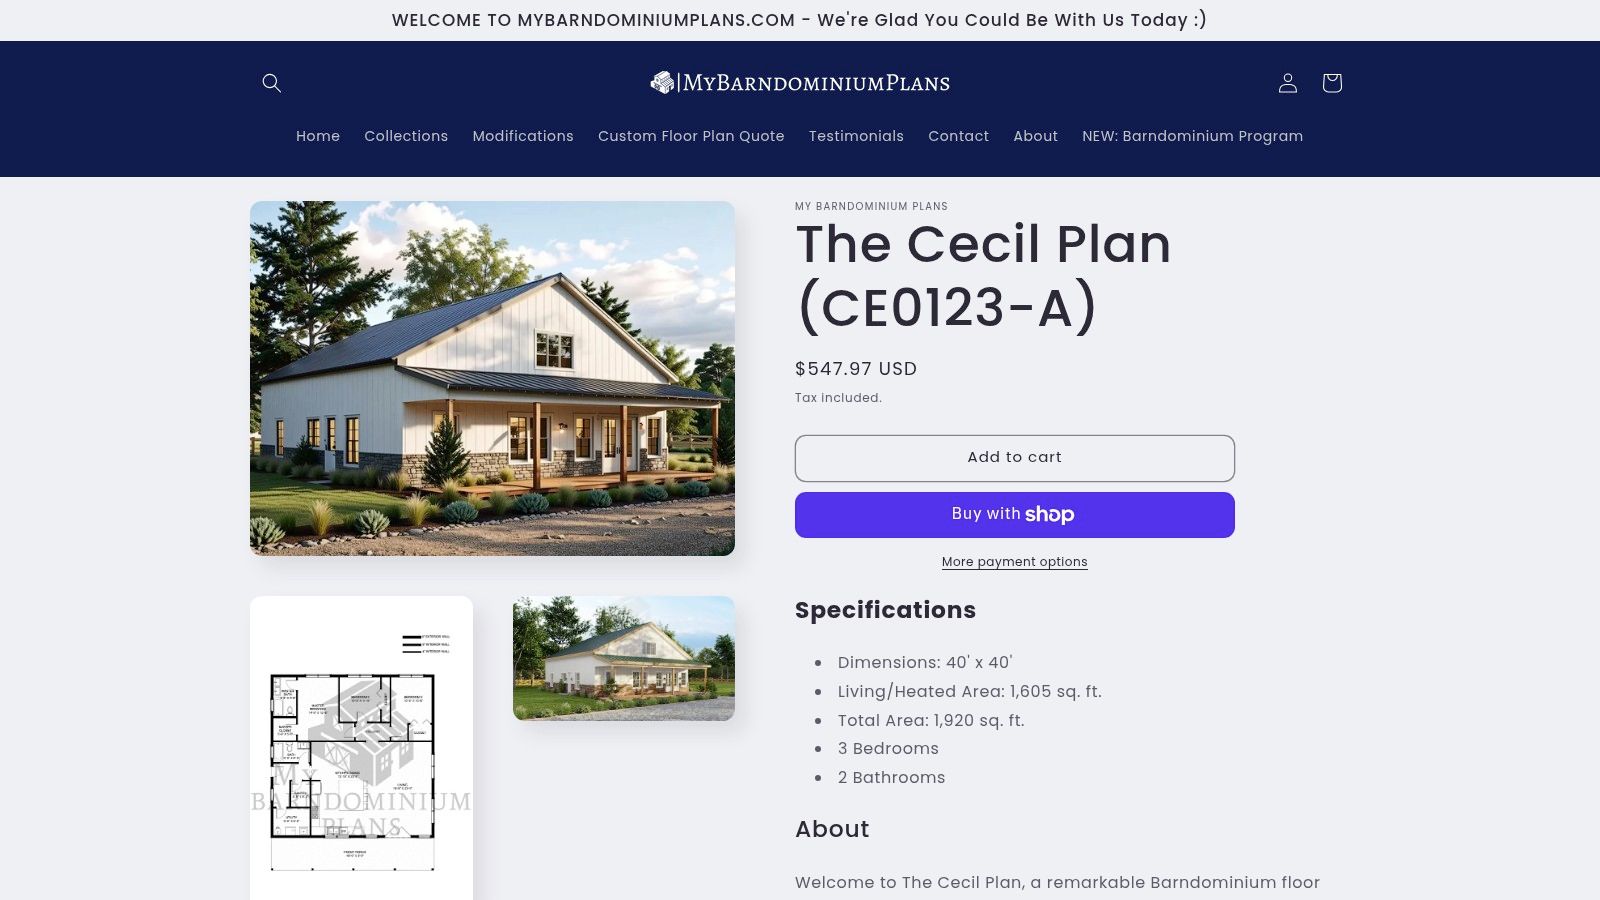
The “Cecil” plan is one of the cleaner stock options if you want the math to stay honest from the beginning. It is explicitly dimensioned at 1,605 heated sq ft, with 3 bedrooms, 2 bathrooms, and a front porch. That tiny difference from a round 1,600 matters less architecturally than it does in the paperwork, because it tells you the package is already measured like a real stock product.
Why the pole-layout sheet matters
The stock PDF set includes elevations, electrical and lighting, foundation, roof plan, schedules, and, for some buyers, a pole layout sheet for post-frame construction. That's a big deal if your builder is planning a pole-barn style shell, because the plan already speaks the language of that construction method. You're not forcing a conventional drawing set to pretend it was designed for post-frame.
The product page also notes a fast modification quote turnaround, around 48 hours, which helps if you're trying to get from stock plan to changed plan without losing momentum. The trade-off is that it's digital-only, refunds aren't noted on the page, and engineering, local stamping, and permitting still have to be handled separately. Those limitations are normal in this market, but they're still real.
If your priority is budget discipline and you want a plan that already anticipates post-frame work, “Cecil” is one of the most practical picks in the group. It's not the most elaborate plan, and that's the point. Simple stock plans often survive the build process better because fewer decisions get lost between the drawing table and the jobsite.
7. Architectural Designs Plan 777042MTL 1,600-Sf Rustic Barndominium with Wrap-Around Porch
Plan 777042MTL is for buyers who care about porch life as much as interior planning. It gives you 1,600 square feet of main-level living, 3 bedrooms, 2.5 baths, and a wrap-around porch, with a PEMB-friendly structure and vaulted open living. The catch is that it is not a strict 40×40 exterior box, because the porches push the overall width to 70′ while the interior depth remains 40′.
Where it fits, and where it doesn't
This is a strong option when the goal is outdoor living, shade, and a more expansive visual profile. The vaulted central living area keeps the interior from feeling flat, and the optional 2×6 framing version broadens the construction conversation. The marketplace also supports materials lists, cost-to-build estimates, and mod quote workflows, which helps when you're trying to get from concept to pricing.
BarndoBuilderList's builder questions guide pairs well with a plan like this, because the porch-heavy design raises exactly the kinds of questions a buyer should ask before signing a contract. Setbacks, roof complexity, and site drainage matter more once the footprint grows beyond the interior box.
If you want the barndominium look with a stronger porch identity, this plan is compelling. If you need the exterior to stay a strict square for land or budget reasons, it's the wrong fit. The design earns its place by showing how a 1,600-sf living core can be dressed into something more lifestyle-driven without pretending the added covered space doesn't change the build.
40×40 Barndominium, 7‑Plan Comparison
| Title | Implementation Complexity 🔄 | Resource Requirements ⚡ | Expected Outcomes ⭐📊 | Ideal Use Cases 💡 | Key Advantages ⭐ |
|---|---|---|---|---|---|
| PL-62323 “Elias” Barndominium House Plan (Barndominium Life) | Medium, full plan set included; local engineer stamp required | Medium, complete MEP/roof/foundation docs; single‑build license by default | ⭐⭐⭐⭐, Predictable 40′×40′ layout for shell ordering and interior planning | PEMB/shell ordering, small family 3‑bed home | Comprehensive deliverables; clear options menu (flip/CAD/materials) |
| PL-71007 “Serena” Barndominium House Plan (Barndominium Life) | Medium‑High, more components (breezeway/garage) increase coordination | High, added garage footprint, engineering/truss shop not included | ⭐⭐⭐, Compact living + large attached garage; strong indoor/outdoor flow | Owners wanting attached garage/shop with breezeway | Construction‑type change options; strong outdoor living features |
| PL-90106 Barndominium House Plan (Barndominium Life) | Low‑Medium, straightforward square plan; publisher fulfillment support | Low, efficient deliverables; purchase/fulfillment via network; stamping extra | ⭐⭐⭐, Oversized open living; flexible starter barndo or core volume | Starter barndo or pairing with separate shop | Space‑efficient interior; publisher modification/fulfillment support |
| “Branch” 40×40 Barndominium Floor Plan (BarndominiumFloorPlans.com) | Low, stock variants and simple plan family | Low‑Medium, transparent pricing tiers; upgrades add cost | ⭐⭐⭐, Cost‑efficient stock cores with clear upgrade paths | Budget buyers who may upgrade to semi‑custom/custom | Transparent pricing and defined upgrade/upgrade paths |
| PL-60301 40×40 Barndominium Concept (Barndominium Life) | Low‑Medium, concept/intake stage; requires customization to finalize | Medium, quote/request required; specs/pricing not published | ⭐⭐, Flexible starting point for tailored design | Buyers who want to brief a plan team for custom work | Easy initiation via direct contact; part of a 40×40 collection |
| “Cecil” Plan (CE0123‑A) by My Barndominium Plans | Low, stock PDF set with pole‑layout included | Low, lower stock price; explicit pole/post‑frame sheet; digital delivery | ⭐⭐⭐, Budget‑friendly 1,605 sf post‑frame ready plan | Post‑frame (pole) construction on a tight budget | Pole‑layout included; low entry price and fast mod quotes |
| Architectural Designs Plan 777042MTL, 1,600‑sf Rustic Barndominium | Medium, marketplace workflow; larger overall footprint (porches) | High, marketplace services (materials lists, cost estimates); optional framing versions | ⭐⭐⭐⭐, Vaulted open living with generous porches; PEMB‑friendly documentation | Buyers wanting wrap‑around porch, vaulted living, PEMB compatibility | Marketplace services and mod workflow; PEMB compatibility |
From Plan to Permit Finding a Builder for Your 40x40 Barndo
A floor plan is only the first serious decision in a barndominium project. The next one is choosing a builder who understands the difference between a clean conceptual layout and a package that can move through pricing, engineering, and permit review. That gap is where a lot of projects slow down, especially when buyers pick a plan based on appearance instead of build-readiness.
The strongest takeaway from these 40 x 40 barndominium floor plans is that the footprint itself is manageable, but the details decide whether the project feels smooth or stretched. A square 40×40 can support a compact residential core, a mixed-use shell, or a porch-driven variation, but each choice changes the complexity of the shell, the foundation, and the utility routing. In practice, the best plan is the one that matches your land, your future use, and the builder's actual comfort zone.
That's where a research-driven directory helps. BarndoBuilderList compiles and ranks 1,512 builders across all 50 states using observable website signals, so you're not starting with a random search results page and hoping for the best. The listings are factual summaries, not endorsements, which makes them useful when you need to compare shell scope, turnkey scope, and local fit before asking for pricing.
If you're serious about a 40×40 build, the smartest move is to shortlist builders who already present barndominium work clearly, then send them a plan set that matches your intended construction method. Ask early about engineering, foundation expectations, and whether they're comfortable with a true square footprint versus a mixed-use layout with porches, shops, or breezeways. That's how you turn a plan search into a build strategy.
If you're narrowing down a 40 x 40 barndominium floor plan and want a cleaner way to find builders who understand this style, start with BarndoBuilderList. It gives you a research-driven shortlist, state and ZIP tools, and builder profiles that help you compare real options instead of marketing noise.
- 40 x 40 barndominium floor plans
- barndominium plans
- 1600 sq ft barndominium
- barndo floor plans
- metal building homes