How Much Does a 40x60 Barndominium Cost in 2026
How much does a 40x60 barndominium cost? See real price ranges per sq ft, shell vs turnkey, regional differences, sample budgets, and questions to ask builders.
A 40x60 barndominium contains 2,400 square feet, and a standard finished build is estimated at $156,000 to $384,000. Premium turnkey construction can reach roughly $540,000 to $840,000, before land and site work.
That range looks absurd until you separate the project into what builders are delivering. A low figure may describe a finished home with standard materials. A higher figure may include custom finishes, full project management, and a more demanding location. A shell quote may cover little more than the steel frame and exterior enclosure.
The right question isn't, “How much does a 40x60 barndominium cost?” The useful question is, “Which costs belong to the shell, which belong to the interior, and which belong to the land?”
Headline range: A 2,400-square-foot 40x60 barndominium can cost about $156,000 to $384,000 for a standard finished build, or approximately $540,000 to $840,000 for premium turnkey construction, excluding land and site-related expenses.
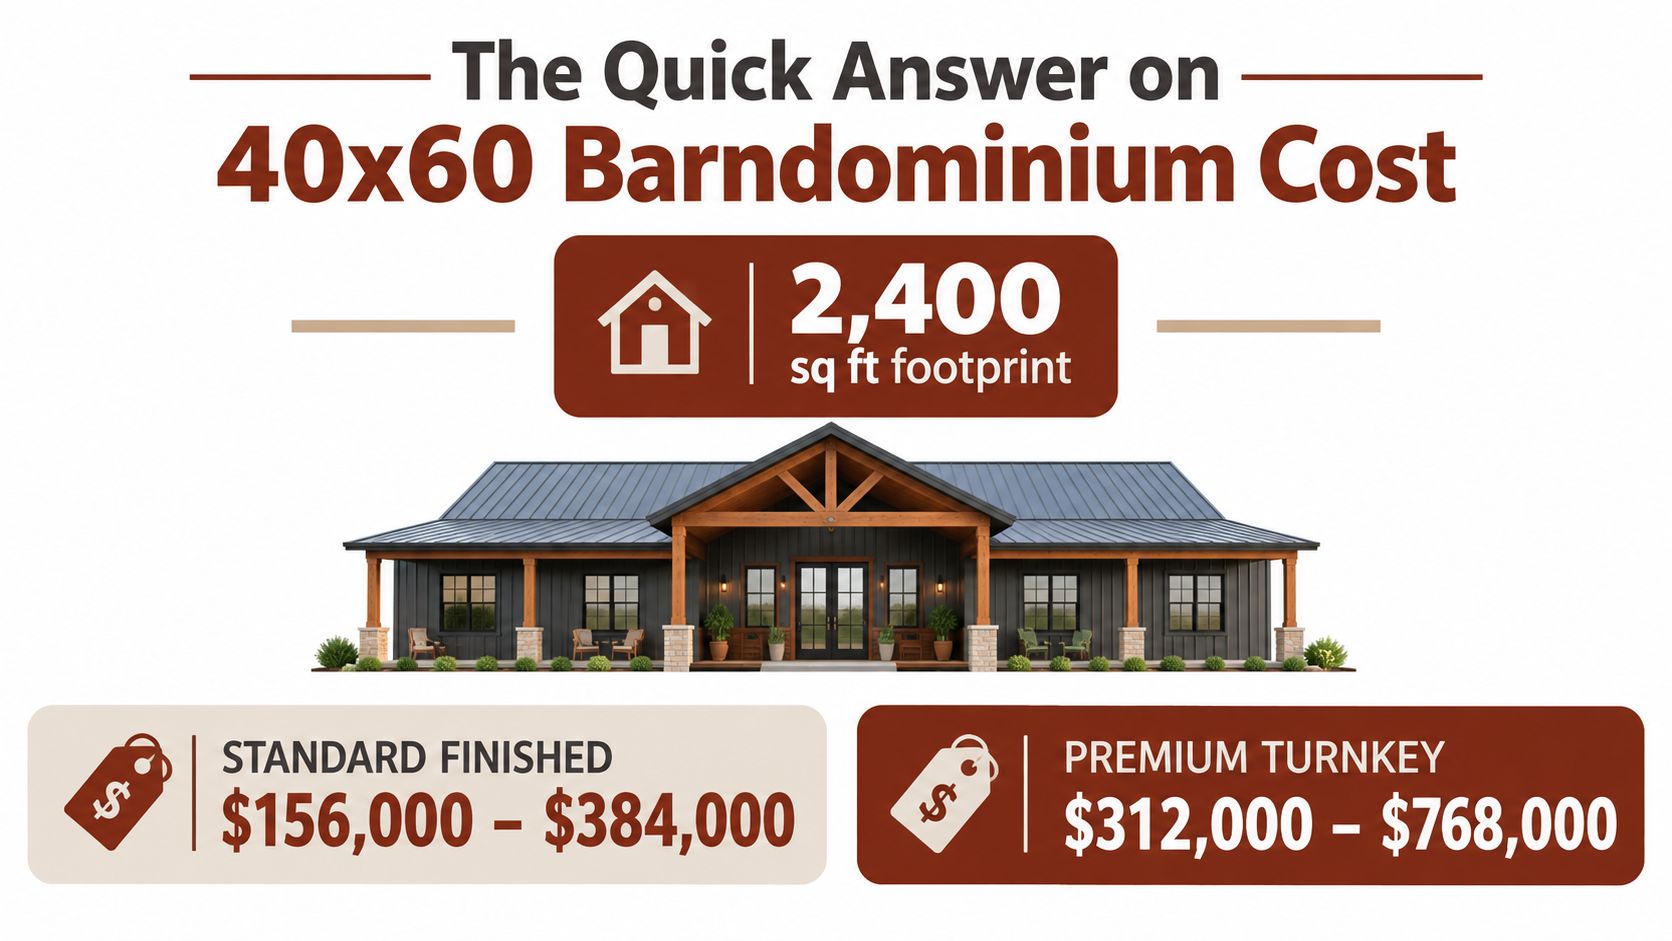
The footprint itself is simple: 40 feet multiplied by 60 feet equals 2,400 square feet. The budget isn't simple because the same dimensions can describe an owner-managed build with standard finishes, a contractor-managed custom home, or an upscale residence with extensive interior work.
Use the 40x60 barndominium cost guide as a starting point, not a purchase order. Before accepting any number, ask the builder to identify the scope, assumptions, exclusions, and site conditions behind it.
Table of Contents
- The Quick Answer on 40x60 Barndominium Cost
- Shell Versus Turnkey and Why the Difference Matters
- Breaking Down Where the Money Goes
- How Region and Site Work Change the Total
- Three Sample Budgets for a 2,400 Square Foot Build
- Questions to Ask Builders Before You Compare Quotes
- Finding Local Barndominium Builders You Can Actually Trust
The Quick Answer on 40x60 Barndominium Cost
A 2,400-square-foot 40x60 barndominium can range from $156,000 to $384,000 for a standard finished build. That range uses $65 to $160 per square foot, based on the 2026 barndominium cost guide. At $100 per square foot, a straightforward example lands near $240,000 before land and site work.
Premium turnkey construction sits in a different cost category. At $225 to $350 per square foot, the same footprint reaches approximately $540,000 to $840,000, before land and other site-related expenses. The difference reflects finish quality, design complexity, project management, and the work included in the contract.
Why the range is so wide
A standard finished home may have a simple rectangular layout, ordinary insulation, practical flooring, stock cabinets, and builder-grade fixtures. A premium turnkey home may include custom interiors, upgraded materials, detailed design coordination, and one builder managing the project through completion.
Location can shift either budget. Labor availability, permitting, local codes, transportation, foundation conditions, and utility access all affect the quote. A prepared lot with easy access is a different job from remote land that needs new utilities, difficult excavation, or a longer construction route.
The phrase finished build still needs a precise definition. One proposal may include the slab, insulation, windows, and mechanical systems. Another may stop at the exterior shell, leaving major interior work for separate contractors.
The number you should use first
For early planning, use the standard finished range when you want a livable home with ordinary materials. Use the premium range only when the design and finishes support it. A shell quote cannot serve as a move-in-ready home budget.
Require every builder to separate the estimate into three checkable buckets:
- Shell or structural work, including the frame and exterior enclosure.
- Interior build-out, including insulation, partitions, utilities, rooms, and finishes.
- Land and site infrastructure, including foundations, access, utilities, permits, and site preparation.
Use the 40x60 barndominium cost guide to frame the early estimate, then demand scope, assumptions, exclusions, and site conditions in writing. This three-bucket comparison exposes missing work and lets you compare builder quotes line by line.
Shell Versus Turnkey and Why the Difference Matters
A shell is the envelope of the house. Turnkey is the home inside that envelope.
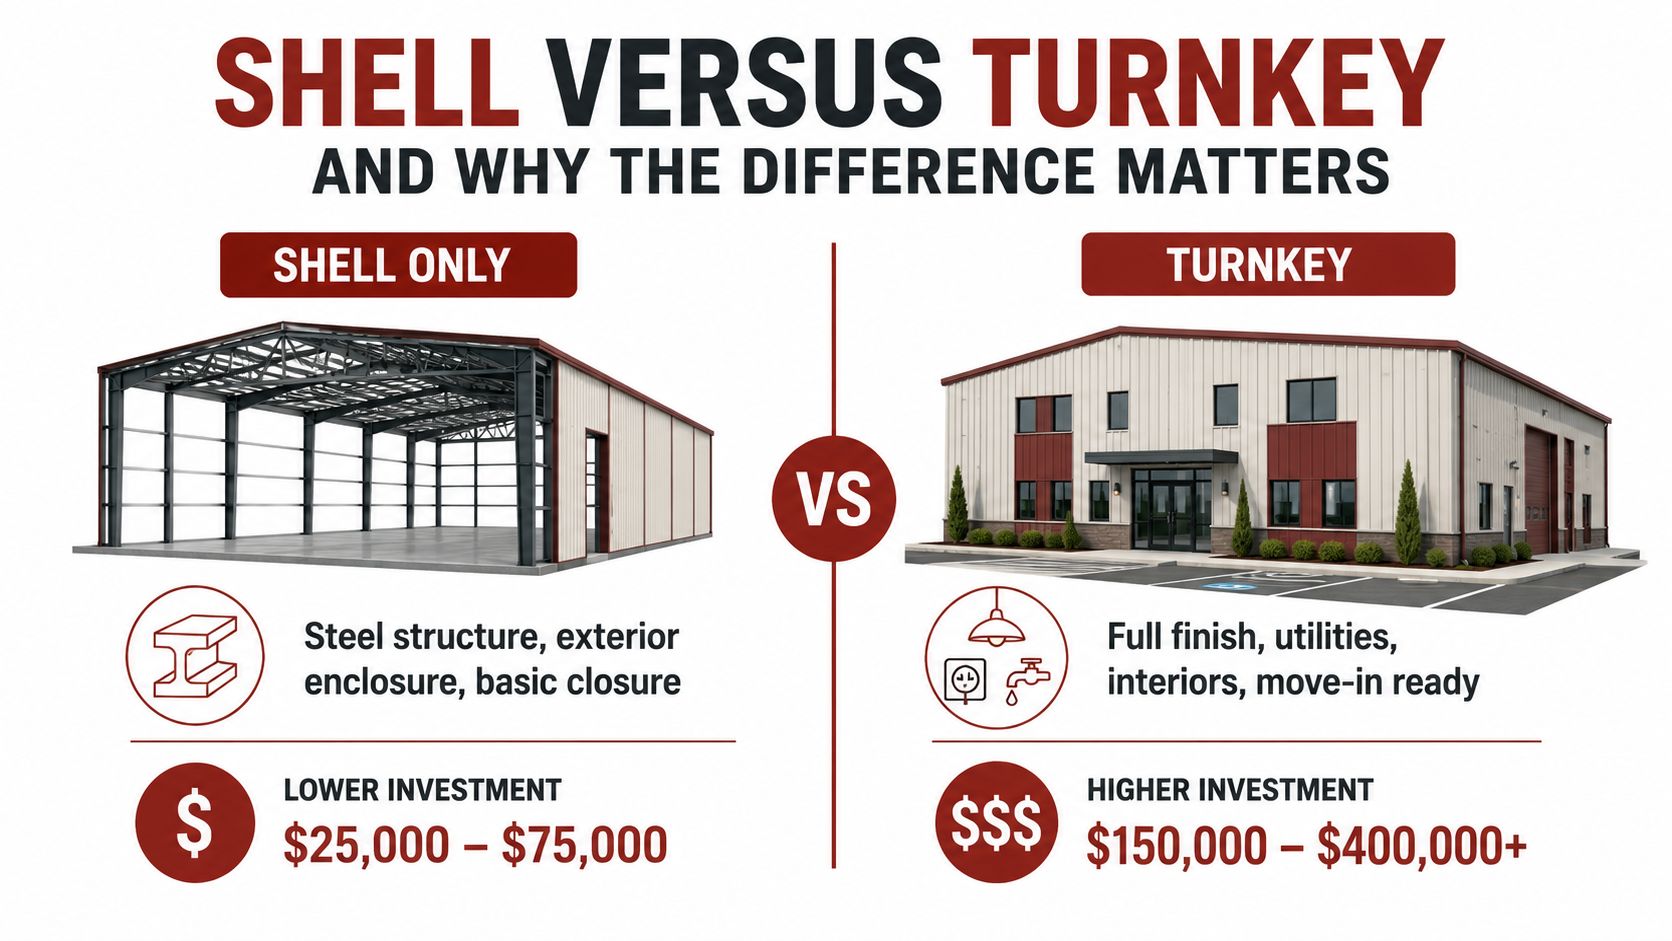
The 2026 national cost report places erected-shell pricing at $45 to $75 per square foot, which produces approximately $108,000 to $180,000 for a 2,400-square-foot structure. Those figures generally cover the steel structure and exterior enclosure, but they don't represent a move-in-ready home. The same report places turnkey pricing at $145 to $215 per square foot, or approximately $348,000 to $516,000 for the same footprint. See the 2026 national barndominium cost report for the stated benchmarks and scope distinctions.
What an erected shell usually means
An erected shell commonly includes:
- Steel framing.
- Roof and wall panels.
- Exterior enclosure.
- Structural erection.
- Basic weather protection.
It may not include the slab, insulation, windows, doors, interior framing, plumbing, electrical, HVAC, cabinetry, bathrooms, flooring, lighting, or final finishes. The exact boundary changes by builder, so the word “shell” isn't enough to compare proposals.
Some builders include a foundation or insulation in a package that they still call a shell. Others exclude both. You need the inclusion list, not the label.
What turnkey should deliver
A true turnkey package should address the major elements required for occupancy. That normally means the interior partitions, insulation, mechanical systems, kitchens, bathrooms, flooring, lighting, fixtures, and finished surfaces, along with the structural work and exterior enclosure.
Even “turnkey” needs scrutiny. Ask whether the price includes permits, engineering, site preparation, utility connections, appliances, porches, garages, and final cleanup. A builder can use the word while excluding costs that another contractor includes.
Practical rule: Never compare a shell quote with a turnkey quote. First make both proposals describe the same finished condition.
The most common budgeting mistake is treating a low shell price as evidence that the entire home will be inexpensive. It isn't. A shell gives you the structure. The living space still has to be designed, insulated, wired, plumbed, heated, cooled, finished, inspected, and connected to the site.
Breaking Down Where the Money Goes
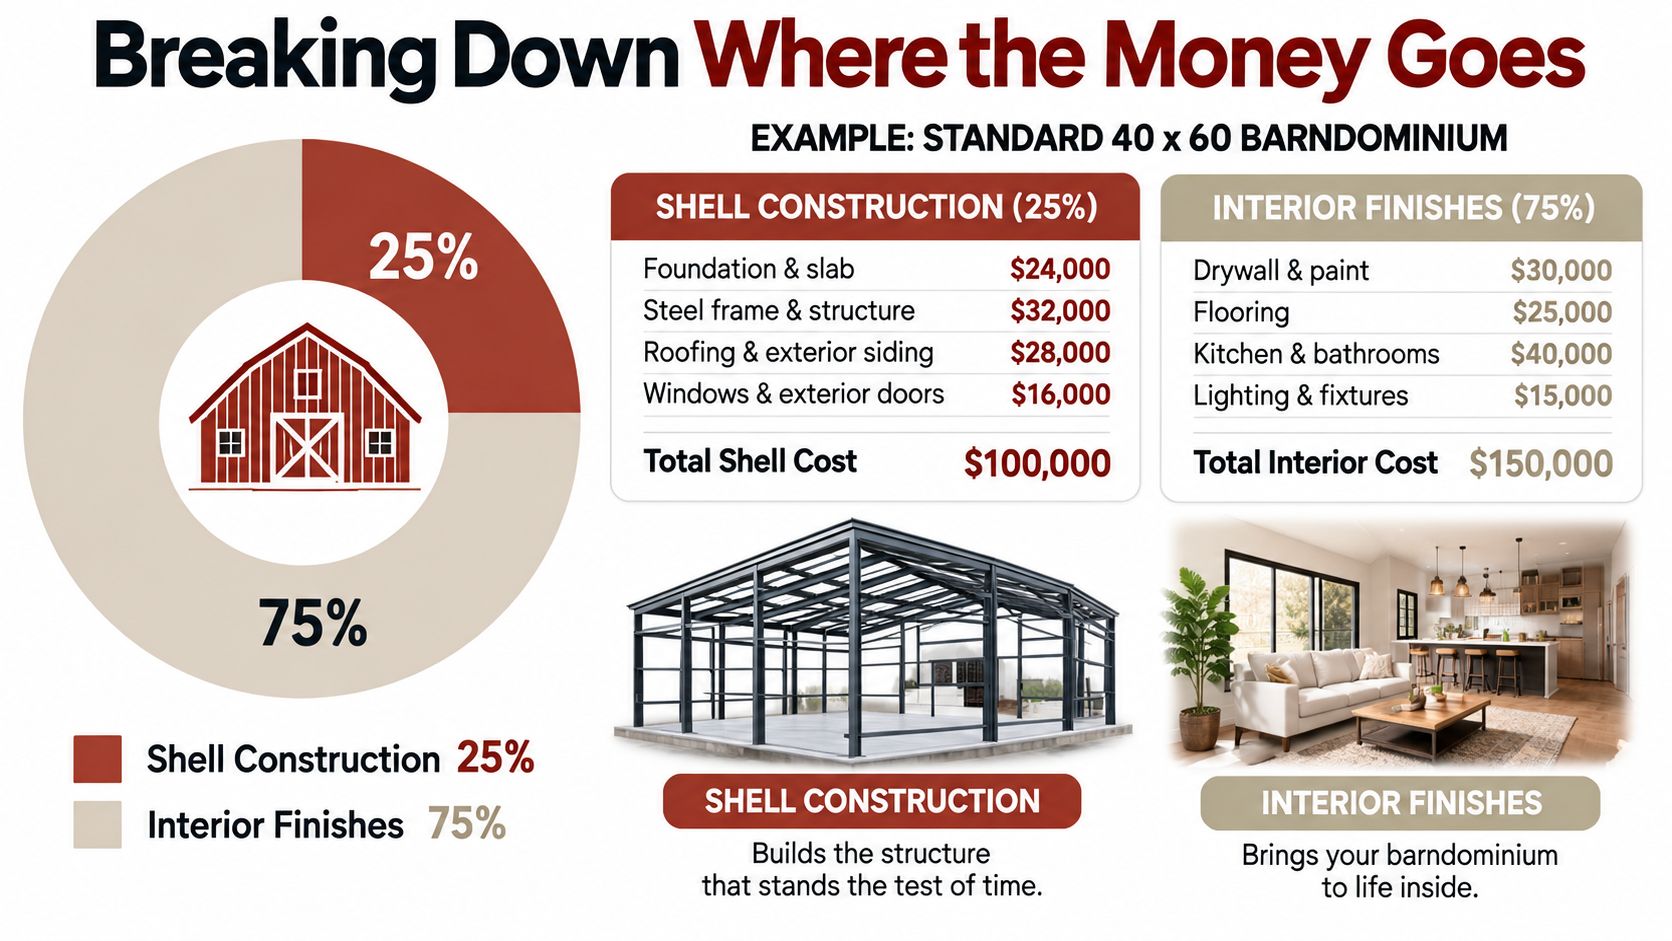
For a standard finished build, the shell and structural frame account for about 25% of total spending, while interior work takes approximately 75%, according to the national cost report cited earlier. That split explains why a steel structure can look inexpensive during erection and still become a substantial home by completion.
Applied to the standard $156,000 to $384,000 range, the shell represents roughly $39,000 to $96,000. Interior completion represents approximately $117,000 to $288,000. Use these figures as a comparison check, not as a substitute for a detailed quote.
The shell is the visible part, not the expensive part
The shell covers the structural frame, building footprint, and weather barrier. Those items are usually easy to identify in a proposal, but the boundary changes by builder. One shell package may include the slab or insulation, while another may exclude both.
The interior carries more cost categories. Insulation affects comfort and energy performance. Drywall creates rooms and ceilings. Plumbing and electrical systems must reach every fixture and outlet. HVAC sizing depends on the design, insulation method, ceiling height, and local conditions.
Kitchens and bathrooms take a large share of interior spending because each combines cabinets, countertops, plumbing fixtures, lighting, ventilation, tile, and finish labor. Standard products and a simple layout are easier to price than custom cabinetry and upgraded surfaces.
Use the 25/75 split as a sanity check
The ratio can expose an incomplete proposal, but only an itemized estimate shows what you are buying.
| Budget area | Share of standard finished build | Applied to $156,000 | Applied to $384,000 |
|---|---|---|---|
| Shell and structural frame | About 25% | About $39,000 | About $96,000 |
| Interior completion | About 75% | About $117,000 | About $288,000 |
Interior completion includes insulation, drywall, flooring, plumbing, HVAC, fixtures, and related work. A low total covering only the steel frame and siding does not reduce those costs. It transfers them to you or another contractor.
Request separate allowances or line items for the kitchen, bathrooms, mechanical systems, flooring, and finish carpentry. Compare those three buckets, shell, interior build-out, and land or site work, line by line before accepting any builder's total.
How Region and Site Work Change the Total
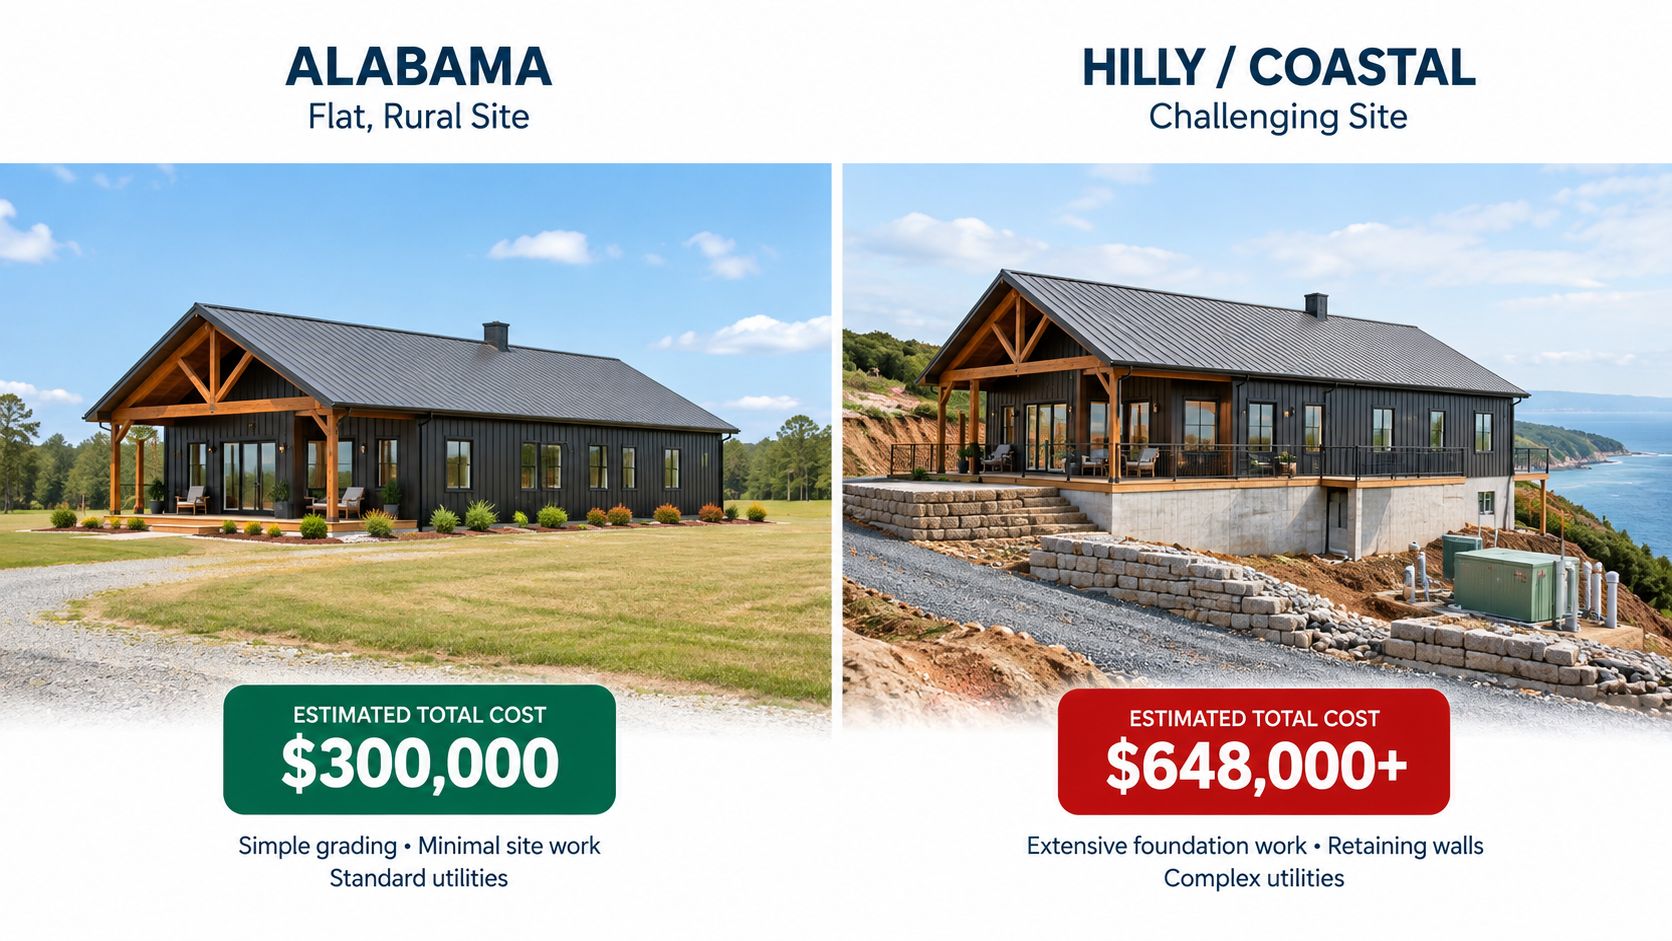
The same 40x60 plan can produce very different budgets in different states. A 2026 estimate places the same-size project at $300,000 to $456,000 in Alabama and $432,000 to $648,000 in California, with differences tied to regional labor, permitting, logistics, code requirements, and site conditions.
That contrast matters because a national per-square-foot figure can't see your lot. It doesn't know whether trucks can reach the building pad, whether the site needs grading, or how far utilities must travel. It also doesn't account for local engineering and inspection requirements.
The land budget sits outside the building price
Published finished-home ranges commonly exclude land, wells, septic systems, and site work. Foundations, utility connections, driveway construction, permits, engineering, and contingency allowances also need separate verification.
Before you approve a design, identify the following:
- Foundation conditions: Confirm the foundation type, soil assumptions, slab requirements, and any engineering obligations.
- Water and wastewater: Establish whether the property uses municipal connections, a well, septic, or another approved system.
- Power access: Verify the route, distance, connection responsibility, and required service capacity.
- Road and driveway work: Price clearing, grading, drainage, culverts, and access for construction equipment.
- Permits and engineering: Ask which applications, drawings, inspections, and professional services are included.
- Site contingency: Reserve money for conditions the initial walk-through didn't reveal.
A flat, accessible parcel with nearby services is a different construction problem from a sloped or remote property. The building may be identical on paper, but the work required before construction starts can be completely different.
For a broader location comparison, use the barndominium cost guide by state, then confirm the actual number with a local builder who has inspected the site.
Three Sample Budgets for a 2,400 Square Foot Build
Three planning scenarios make the range easier to use. These aren't bids, and they don't include land or unverified site costs. They show how the same 2,400-square-foot footprint can fit different project scopes.
| Budget Level | Cost Per Sq Ft | Estimated Total | What's Included |
|---|---|---|---|
| Basic finished | $65 to $160 | $156,000 to $384,000 | Standard finished home with ordinary materials and a controlled design |
| Mid-range turnkey | $145 to $215 | $348,000 to $516,000 | Contractor-managed finished home with interior systems, rooms, fixtures, and move-in-oriented scope |
| Premium custom | $225 to $350 | $540,000 to $840,000 | Upgraded materials, custom finishes, and premium turnkey project management |
Basic finished
The basic finished scenario fits a buyer who wants a livable home without treating every room as a custom design exercise. A simple rectangular plan, practical flooring, standard cabinets, conventional fixtures, and disciplined selections help keep the project closer to the lower end of the standard range.
The upper end of this band can still produce a substantial home. It may reflect a more expensive region, more involved interior work, or a broader contractor scope. Don't assume “basic” means incomplete. It means the finish and delivery choices are controlled.
Mid-range turnkey
The mid-range turnkey scenario suits a buyer who wants one contractor or project team coordinating the work. The builder's scope should cover the building, interior build-out, utilities within the structure, kitchens, bathrooms, flooring, mechanical systems, and final finishes.
This is often the most useful comparison point for buyers who don't want to manage every subcontractor. The proposal still needs an exclusion list, because site infrastructure can remain outside the turnkey price.
Premium custom
The premium scenario belongs to buyers specifying upgraded materials, custom interiors, complex details, or a fully managed delivery process. At this level, interior decisions drive the result more than the basic steel footprint.
A premium figure isn't automatically wasteful, but it should be intentional. If the proposal reaches this range without a clear list of upgraded materials, design services, management responsibilities, and site assumptions, demand a better explanation.
Questions to Ask Builders Before You Compare Quotes
A builder's total price is useful only after you know what the number buys. Ask for a written scope and sort every line into shell or structural work, interior build-out, and land or site infrastructure.
Questions about the shell
Ask these first:
- Does the shell price include the slab or foundation?
- Does it include structural engineering and stamped drawings?
- Are roof panels, wall panels, trim, fasteners, windows, and exterior doors included?
- Does the builder erect the structure, or does the quote cover materials only?
- Are porches, lean-tos, garages, mezzanines, or shop areas included?
- What weatherproof condition marks the end of the shell phase?
A quote that stops at the exterior enclosure must be treated as an early construction package, not as a house price.
Questions about the interior
Interior scope creates most of the confusion. Ask who supplies and installs:
- Insulation and vapor control.
- Interior framing and drywall.
- Plumbing distribution and fixtures.
- Electrical service, wiring, outlets, and lighting.
- HVAC equipment, ductwork, and controls.
- Cabinets, countertops, appliances, flooring, tile, paint, and trim.
- Bathroom fixtures and final connections.
Then ask which selections are included as allowances. An allowance isn't a guaranteed final price. It is a placeholder that can rise when you select actual products.
Questions about the site
The third bucket is where many budgets break:
- What site conditions does the quote assume?
- Is clearing, grading, excavation, drainage, or driveway work included?
- Who pays for utility extensions, well work, septic, or sewer connections?
- Are permits, surveys, testing, engineering, and inspections included?
- Does the builder need an accessible road for deliveries and equipment?
- What happens if soil or rock conditions differ from the assumptions?
Use the questions to ask a barndominium builder during every builder call, not just the final one.
Bid-comparison rule: Put every builder's answer into the same three buckets before you compare totals. A lower number with missing scope isn't a cheaper project.
Request exclusions in writing. “Not included” should identify the item, the responsible party, and the point at which its cost becomes yours. That single habit prevents a shell quote from masquerading as a finished-home budget.
Finding Local Barndominium Builders You Can Actually Trust
A defensible shortlist beats scattered searching. BarndoBuilderList indexes 1,512 builders across all 50 states, using observable website signals to help buyers identify companies that present barndominium-relevant services. Its ZIP code search returns distance-sorted candidates, which helps narrow the field to builders with a realistic service area.
Start with your state, then search by ZIP code. Review each profile for scope tags, focus notes, project information, and links back to the builder's own website. A directory listing isn't an endorsement, so use it to identify candidates, then verify licensing, references, insurance, availability, and actual project scope.
Call two or three builders with the same plan and the same question list. Give each one the same information about square footage, living areas, shop areas, finish expectations, site address, and target timing. If one builder receives a vague concept and another receives a detailed specification, their quotes won't be comparable.
The strongest candidate isn't necessarily the one with the lowest headline number. Choose the builder who can explain the number, separate shell work from interior completion, identify site assumptions, and put exclusions on paper.
You now have the practical framework: 2,400 square feet, a standard finished range of $156,000 to $384,000, a premium turnkey range of $540,000 to $840,000, and three buckets for testing every proposal. Use those numbers to start the conversation, not to skip the conversation.
BarndoBuilderList helps you find barndominium-friendly builders by state or ZIP code and review profiles with scope notes before you make calls. Visit BarndoBuilderList to build a local shortlist, then send each builder the same three-bucket questions so you can compare real scopes instead of headline prices.
- barndominium cost
- 40x60 barndominium
- barndominium prices
- turnkey vs shell
- barndo budget