What Is Post Frame Construction? a Buyer's Guide
What is post frame construction - Learn what post frame construction is and why it's a top choice for barndominiums, offering durability and cost savings
Post-frame construction is an engineered wood building system that uses large posts or laminated columns spaced at least 4 feet apart and carries roof and wall loads directly to the ground or foundation. That's why it can create wide clear-span interiors with fewer interior load-bearing walls.
If you're standing on rural land, sketching a barndominium, and trying to decide whether you need a shell, a full finish-out, or something in between, the details matter a lot more than the label on the brochure. The structure itself is only the start, because foundation design, insulation, moisture control, and code compliance can change the overall cost and livability of the project.
Table of Contents
- Understanding Post Frame Construction Basics
- Key Components and Structural Logic
- Post Frame vs Stick Frame and Metal Buildings
- Post Frame for Barndominiums and Residential Use
- Foundation and Moisture Durability Considerations
- How to Choose a Post Frame Builder
- Next Steps for Your Barndominium Project
Understanding Post Frame Construction Basics
A first-time buyer usually starts with a simple question, then runs into a tangle of terms. One builder says post-frame, another says pole barn, and a third says barndominium shell, while you're just trying to understand what's holding the building up.
Post-frame construction is a long-established primary-frame system. Large wood posts or laminated columns carry the main loads, and that structural choice lets the building stay open inside instead of relying on closely spaced stud walls. The National Frame Building Association notes that these columns can be spaced at least 4 feet apart and still meet UBC and IBC standards, which helps explain why the system is associated with clear spans and fewer interior load-bearing members. The NFBA's overview of the system also defines post-frame as engineered wood framing rather than a rough farm-only shortcut, and its use cases now stretch far beyond barns and shops to residential and commercial buildings. For a broader buyer-oriented overview, see this post-frame guide index.
Why the layout feels different
A conventional house spreads structure through many small pieces. Post-frame concentrates the main work in fewer, larger members, so the roof and wall loads move through the posts and into the ground or foundation instead of being broken up by lots of studs.
That's the core reason buyers like the system for workshops, garages, and barndominium shells. Wide interiors are easier to plan, and the building doesn't force as many interior bearing walls into the floor plan. Rural Builder's 2024 survey shows the method has clearly moved into mainstream use, not just farm use, with companies identifying post-frame as their primary type serving single-family residential, agricultural, and commercial work in significant numbers, and with roughly two-thirds of those companies located in the South and Midwest, split evenly at 30.1% each, according to the NFBA survey summary.
The practical question isn't whether post-frame is “real construction.” It is. The real question is whether the design matches your climate, your code jurisdiction, and the way you want to finish the interior.
What buyers should remember
A shell can look simple from the outside while still being highly engineered. That's why a good post-frame design isn't about adding more lumber, it's about placing the right members in the right places and detailing the foundation correctly.
If you're comparing builders, ask how they define the shell, what they include by default, and whether their design is meant for storage only or for occupied living space. That distinction becomes important once insulation, vapor control, and interior finishes enter the conversation.
Key Components and Structural Logic
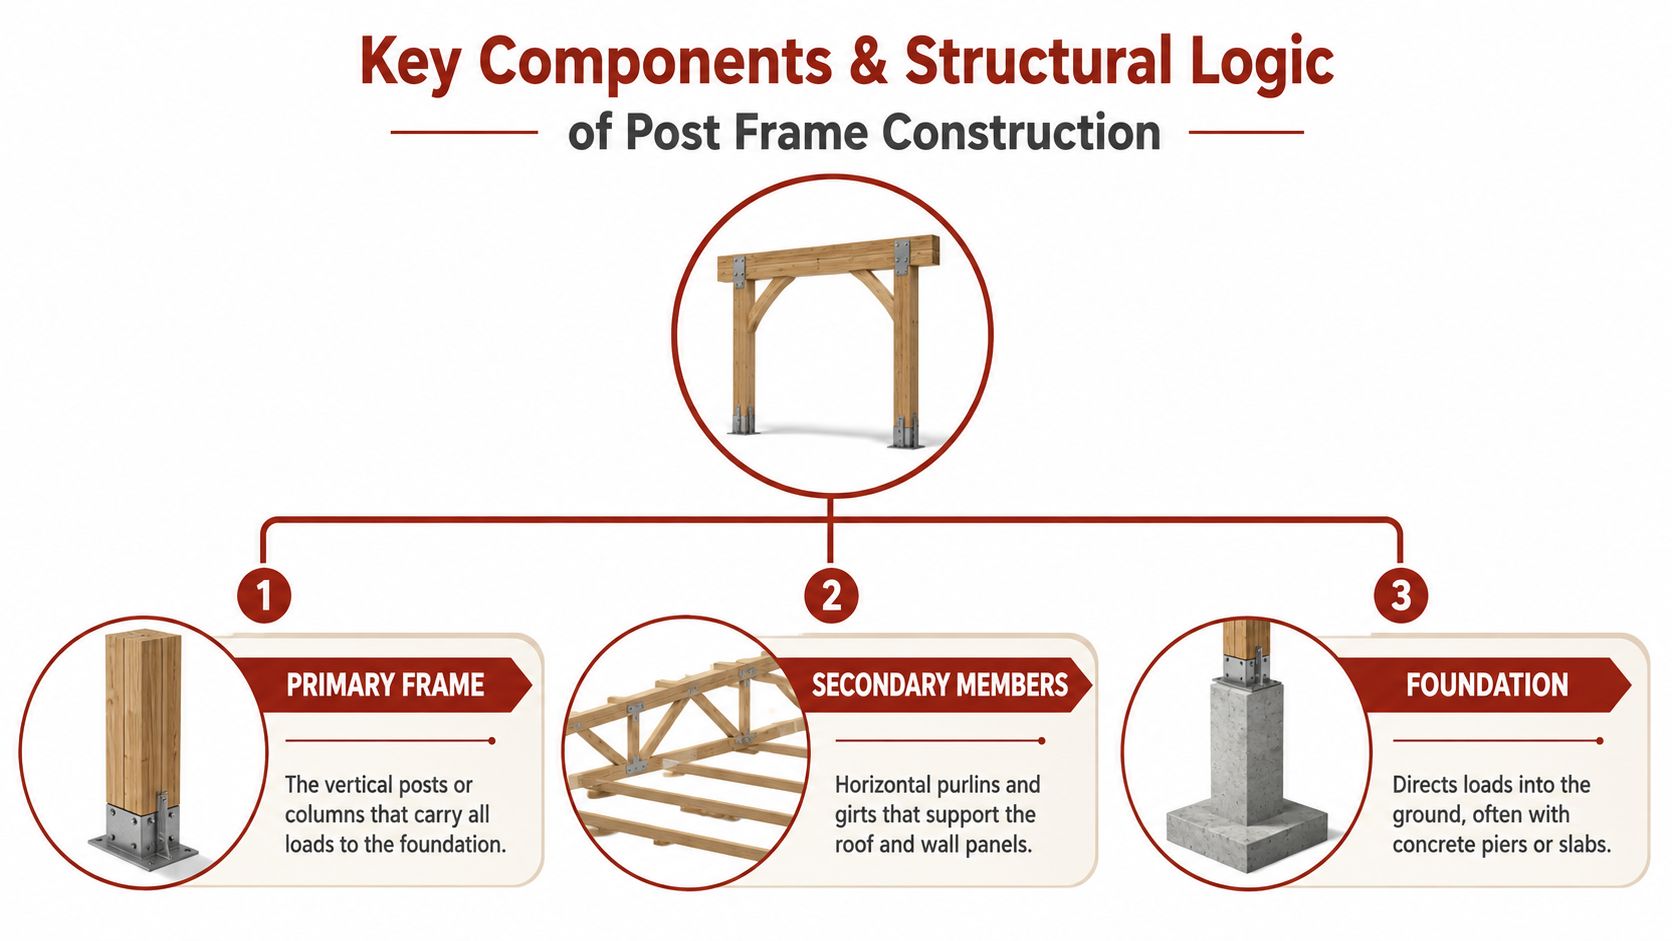
The easiest way to understand the system is to separate it into two layers. The first layer is the primary frame, which is the posts or laminated columns. The second layer is the secondary framing, which includes purlins and girts that transfer loads into the main frame and then down to the foundation.
How the load path works
Roof loads don't disappear into the air. They move from the roof panels into the purlins, then into the columns, and from there into the ground or foundation. Wall loads follow a similar route. That load path is why the system can leave the interior more open than a wall-framed building, because the structure isn't depending on a tight grid of studs to carry everything.
The NFBA's technical description makes this clear, and it also explains why post-frame is a primary-frame system, not just a different wall finish. Large posts or laminated columns do the main structural work, while the secondary members connect the skin of the building to that frame. The result is fewer interior load-bearing walls and a layout that works well for big garages, open shops, and barndominium shells.
Why placement tolerances matter
This is also where sloppy work shows up fast. Accepted practices call for the post to stay within 1% plumb deviation and 1.5% surface slope at placement, with adjacent post spacing held within 2 inches of the specified spacing, according to NFBA technical guidance. Some jurisdictions also require footing bottoms below frost depth and concrete footings sized to soil bearing capacity, which tells you the structure is only as good as its geometry and its site-specific foundation design.
Practical rule: if a builder can't explain the load path in plain language, keep looking. The best crews know exactly how the roof, walls, posts, and foundation work together.
Why buyers should care
These details aren't academic. If spacing is off, if posts are out of plumb, or if the foundation doesn't suit the soil, the building can lose the very advantages that made it attractive in the first place. Clear spans, efficient framing, and open interiors all depend on disciplined layout and proper support below grade or at slab level.
Post Frame vs Stick Frame and Metal Buildings
Barndominium buyers usually compare three systems, not one. They look at post-frame, stick-frame, and metal building options, then try to figure out which one gives them the best mix of cost, speed, and finish-out flexibility.
The strongest reason people choose post-frame is that the shell can go up faster than a traditional stick-frame build, with recent survey-based industry comparison materials describing post-frame shells as about 50% faster to erect than traditional stick-frame builds. At the same time, supplier guidance tied to post-frame construction shows a wide pricing range for shells, with a standard building around $15 per square foot and a more finished version with overhangs, multiple windows, cupolas, and multiple sliding doors rising to about $45 per square foot. Those examples are useful because they show how quickly scope changes the budget.
Side-by-side comparison
| Criteria | Post Frame | Stick Frame | Metal Building |
|---|---|---|---|
| Structural logic | Large posts or laminated columns carry loads through a primary-frame system | Many closely spaced studs and conventional wall framing carry loads | Usually engineered around steel framing and panel systems |
| Clear-span potential | Strong for open interiors and fewer interior load-bearing walls | Can do open spaces, but often with more framing complexity | Strong for open spans, depending on the system |
| Build speed | Often faster for the shell | Typically slower because of more framing steps | Can be fast for the shell, depending on delivery and erection |
| Cost profile | Often attractive for large shells and rural projects | Can become more expensive as labor and materials stack up | Can look economical on the shell, but finish-out still matters |
| Residential finish-out | Works well when planned for insulation, vapor control, and interior framing | Familiar to most residential trades | Can require careful detailing to make the interior comfortable |
How finish-out changes the real number
A shell is not the same as a livable house. The moment you add insulated walls, interior partitions, bathrooms, HVAC, and code-required details, the total budget shifts. That's true for all three systems, but it matters most for barndominiums because buyers often start by comparing shell prices when they really need to compare finished-space costs.
Post-frame often looks appealing because the open framing makes planning easier and can reduce some structural complexity. Stick framing still makes sense when a buyer wants a more conventional residential sequence. Metal buildings can work well too, especially when the builder is experienced with residential finish-out, but the interior comfort details still need careful design.
The cheapest shell isn't always the cheapest house. For a barndominium, scope clarity beats sticker price every time.
Post Frame for Barndominiums and Residential Use
A lot of basic explainers still treat post-frame as if it belongs mainly in barns, sheds, and ag buildings. That picture is too narrow for today's buyer, especially if you're planning a barndominium or another lived-in space with real occupancy requirements.
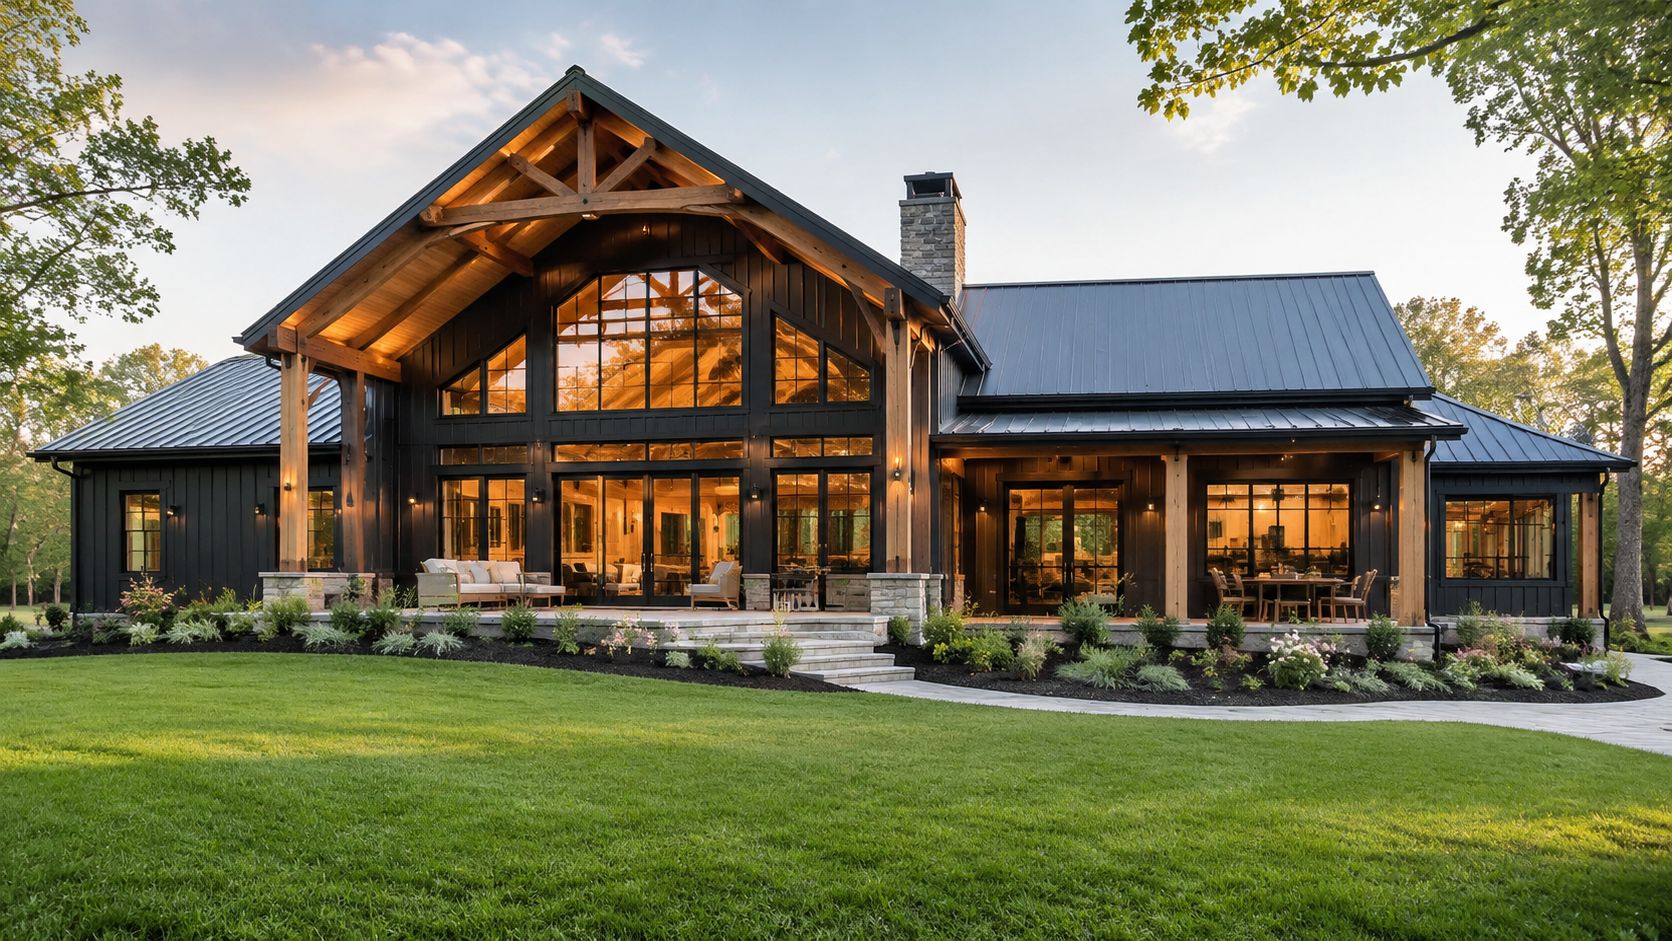
NFBA describes post-frame as an engineered wood-frame system using large posts instead of studs or masonry, and that matters because engineered doesn't mean temporary. It means the building can be designed to meet code, including UBC and IBC standards, when the details are handled correctly.
The residential questions that matter
The biggest gaps in basic content show up when the conversation turns to habitability. Buyers need straight answers on insulation, vapor control, fire separation, and code compliance for living spaces, not just on whether the shell can stand up. Those items are what separate a storage building from a legal home.
Hybrid assemblies are common here. A post-frame shell can be combined with studs, conventional foundation elements, and interior finishes to satisfy residential expectations. That flexibility is one reason the system keeps showing up in barndominium conversations, but it also means you can't assume every post-frame quote is ready for full-time living.
Questions to ask before you sign
A serious residential buyer should ask how the builder handles the thermal envelope, where the air barrier is located, and how the wall assembly deals with moisture in your climate. Ask whether the design assumes a shell-only delivery or a turnkey interior, because those are very different scopes even when the exterior looks similar.
Also ask who is responsible for residential code coordination. That includes local permit requirements, insulation targets, and any fire-rated separations needed between living areas and garage or shop space. If a builder talks only about the exterior shell, you still don't have a residential plan.
Foundation and Moisture Durability Considerations
The hardest foundation question is also the most practical one. If you're buying a barndominium, what foundation detail best fits your site, your soil, and your moisture risk?
Technical sources show that wall columns can be embedded in soil or attached to precast or cast-in-place reinforced concrete piers, foundation walls, or thickened slabs. That means modern post-frame is not limited to one foundation style, and the old shorthand about “no continuous footing” can hide more than it explains.
The foundation choice changes the durability story
Embedded posts, concrete piers, and slab-edge details each bring different tradeoffs. Embedded posts can be simple and cost-conscious, but the long-term performance depends on soil conditions and moisture control. Concrete piers can help separate wood from some site exposure. Slab-on-grade can work well on flat, properly prepared sites, but it raises the stakes on drainage and insulation.
The core issue is not just how the building starts, it's how water moves around it for years. That's why the same post-frame label can describe very different structures. A poorly detailed site can create problems even when the framing package is strong, while a carefully engineered foundation can give you a more durable building in a difficult climate.
Use this foundation-focused builder directory filter when you're comparing firms that talk seriously about concrete details.
What to look for in a proposal
- Frost-depth awareness: Ask whether the footing design matches your local frost requirements.
- Soil assumptions: Ask what the builder assumes about bearing capacity and drainage.
- Moisture separation: Ask how the post base, slab edge, or pier detail keeps water away from vulnerable materials.
- Geometry control: Ask how the crew verifies plumb, slope, and spacing before the building closes in.
A builder who can't explain the foundation in site-specific terms is selling a generic package, not a durable building.
The takeaway is straightforward. Post-frame can be engineered around conventional foundation elements, but the quality of the design matters more than the marketing term. For mixed climates, wet sites, or frost-prone ground, the foundation detail is part of the building system, not an afterthought.
How to Choose a Post Frame Builder
A strong builder search starts with scope, not slogans. You want to know whether a firm handles shell-only work, turnkey delivery, or something in between, because those scopes change the contract, the schedule, and the amount of coordination you'll need.
What to check first
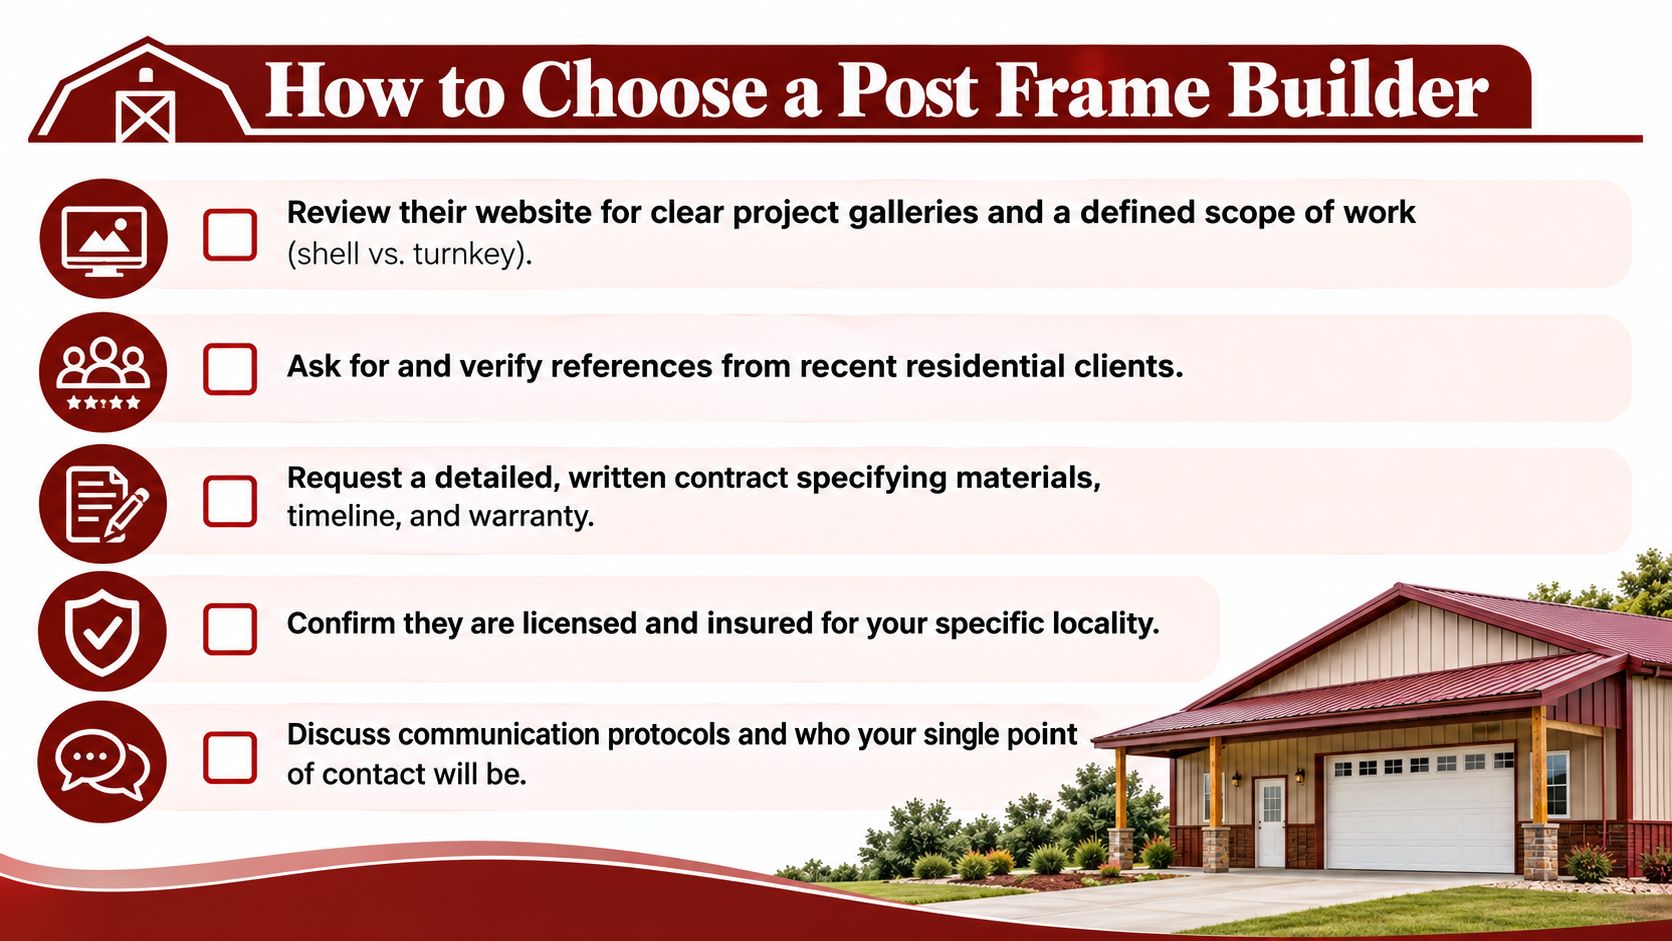
Start with the builder's website and recent project photos. You're looking for signs that they've handled residential work, not just a few generic building photos. Then check whether they name the scope clearly, since a company that can explain shell versus turnkey on its site usually communicates more cleanly once your project starts.
A second filter is residential fit. Ask how often they've worked with barndominiums, and whether they can handle insulation, interior framing, and finish coordination without handing the tricky parts off to someone else. The questions to ask a barndominium builder guide can help you pressure-test the answers you get.
A simple vetting checklist
- Defined scope: Make sure the contract says what's included and what isn't.
- Recent residential references: Ask for clients who built something similar to what you want.
- Written materials list: Confirm the quote ties to specific assemblies, not vague allowances.
- Local licensing and insurance: Verify both before money changes hands.
- Single point of contact: Know who answers questions when the job is underway.
Distance and documentation matter too. A nearby builder with a clear service area and a solid website trail is often easier to verify than a company that makes broad claims but leaves no paper trail. That's especially true for rural buyers who don't want to discover scope gaps after the shell is already standing.
Next Steps for Your Barndominium Project
If you strip away the sales talk, post-frame construction is a practical system with real strengths. It gives you a structurally efficient way to create open space, but the final result still depends on the foundation, the envelope, and the builder's ability to handle code details for residential use.
The best barndominium decisions usually come from matching the system to the site. If you need a large clear-span shell, post-frame deserves a close look. If you're in a wet or frost-prone area, pay extra attention to the foundation detail. If you're planning to live in it full time, ask hard questions about insulation, vapor control, fire separation, and local permits before you ever talk finish colors.
Start with a builder shortlist that's tied to your state or ZIP code, then compare actual project experience instead of marketing language. A disciplined search saves time, reduces change orders, and helps you avoid a shell that looks good on paper but doesn't fit the way you want to live.
If you're ready to turn this research into a real plan, visit BarndoBuilderList to find barndominium-friendly builders by state or ZIP code. It's a practical way to compare shell and turnkey options, narrow your shortlist, and start conversations with builders who already understand the kind of project you're trying to build.
- post frame construction
- barndominium builders
- pole barn homes
- post frame vs stick frame
- barndo shell costs