What Are the Cons of a Barndominium: Honest Drawbacks
What Are the Cons of a Barndominium. Thinking about a barndominium? Discover the real cons including financing hurdles, insulation challenges, and resale risks
A barndominium loan review can take 45–90 days, and annual insurance premiums for a finished primary residence can range from roughly $1,500 to $4,500. The main drawbacks are financing difficulty, insulation complexity, and resale hesitation.
You love the photos: a dark steel exterior, a wide-open living area, and enough room for a workshop, equipment, or guest space under one roof. Then the practical questions arrive. Will the county approve residential use? Will a lender classify the building as a home or as a non-standard agricultural structure? Can the insulation system keep condensation off the steel?
Those questions don't make a barndominium a bad choice. They show where the project needs more planning than a conventional house. The shell may look simple, but the zoning, moisture control, lender documentation, site infrastructure, insurance, and resale strategy all need attention before construction begins.
Table of Contents
- The Reality Behind the Barndominium Dream
- Navigating Barndominium Financing Hurdles
- Tackling Insulation and Condensation Risks
- Managing Acoustics and Thermal Comfort
- Understanding Hidden Site and Permit Costs
- Appraisal and Resale Market Uncertainties
- Insurance Challenges and Mixed-Use Classifications
- Vetting Builders for Scope and Compliance
The Reality Behind the Barndominium Dream
A prospective buyer often starts with a floor plan and a piece of rural land. The design looks efficient, the shop is exactly where it should be, and the open interior offers more flexibility than a standard house. The first contractor conversation may even make the project sound straightforward: erect the shell, finish the living area, and move in.
The friction usually appears when the buyer tries to turn that concept into a financeable, permitted residence. A county may require residential approval for a building that looks like an agricultural structure. A lender may ask for foundation details, engineered plans, an appraisal strategy, and a construction draw schedule. Meanwhile, the buyer discovers that the shell price doesn't cover the systems that make the property habitable.
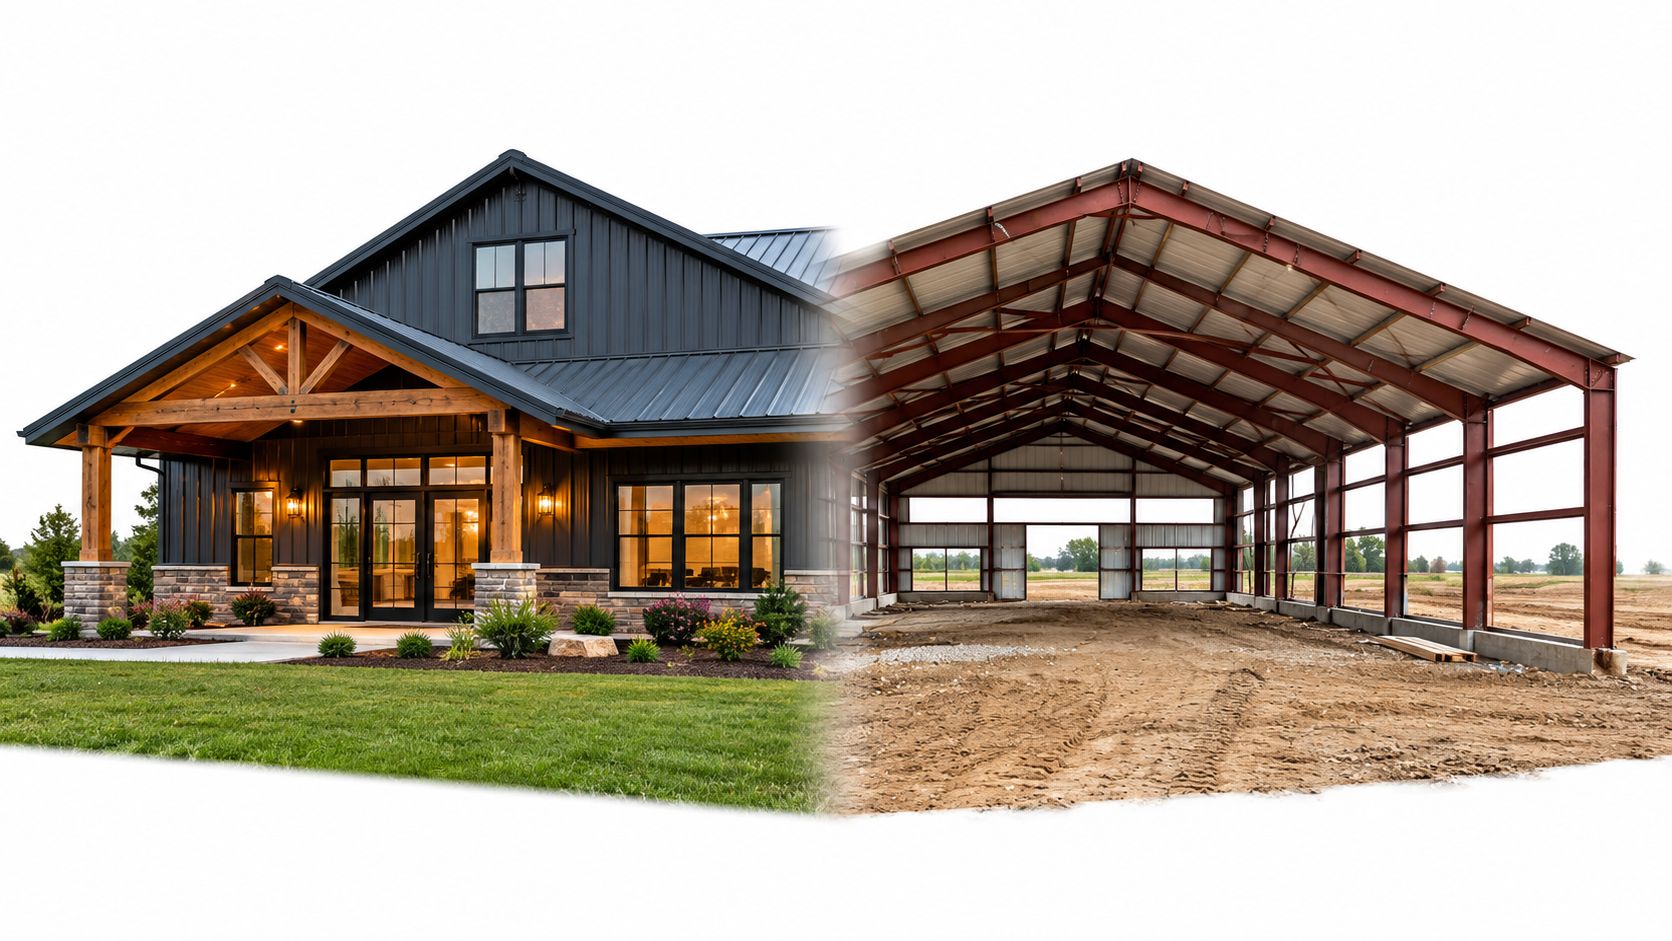
Where the simple plan becomes complicated
The core issue is that a barndominium combines several project types:
- Residential construction: The living area must satisfy local residential requirements, not just agricultural-building standards.
- Metal-building engineering: The shell, roof, openings, framing, and interior attachment points need to work as one system.
- Rural site development: The property may need its own water, wastewater, electrical service, access, and drainage solutions.
- Mixed-use planning: A home attached to a shop can affect lending, insurance, fire separation, and future buyers.
The advantage is flexibility. The disadvantage is that you, your builder, lender, designer, appraiser, and local officials must agree on what the building is. A conventional house usually fits familiar categories. A barndominium can fall between them if the paperwork and design aren't precise.
Practical rule: Treat the barndominium as a regulated residence with a metal or post-frame structure, not as a cheap shell that becomes a home later.
That change in mindset prevents many expensive surprises. The project can still work well, but only when the owner prices the complete building and verifies local acceptance before committing to land or construction.
Navigating Barndominium Financing Hurdles
Financing is often the first serious obstacle because lenders aren't evaluating only the floor plan. They're evaluating whether the finished property will qualify as a recognizable, insurable, and marketable residence.
Many conventional, FHA, VA, and USDA programs expect the building to be classified as residential, placed on a permanent foundation, and supported by local zoning approval. A structure built on piers or skids may not satisfy those requirements, which can remove mainstream mortgage options before the appraisal even begins. Buyers may then need a construction-to-permanent loan or a lender that routinely handles non-standard properties.
The lender will usually want a coherent package rather than a simple shell quote. Prepare the following before applying:
- Zoning confirmation: Obtain written evidence that residential use is permitted on the parcel.
- Permanent foundation documentation: Provide foundation plans and engineering information that match the proposed structure.
- Detailed construction plans: Include the living area, shop, utility spaces, exterior openings, and mechanical systems.
- Complete scope and budget: Separate shell work from insulation, electrical, plumbing, HVAC, finishes, site work, and professional fees.
- Appraisal support: Give the lender a clear description of the finished residence and identify the type of comparable properties available locally.
- Draw schedule: Make sure the planned payment stages match how the builder will purchase materials and complete work.
A 2026 financing guide notes that review from application to closing can take 45–90 days, longer than a standard home purchase because lenders may need additional plan reviews, appraisals, and draw-schedule setup. See the barndominium financing and construction loan guidance before choosing a lender or signing a construction contract.
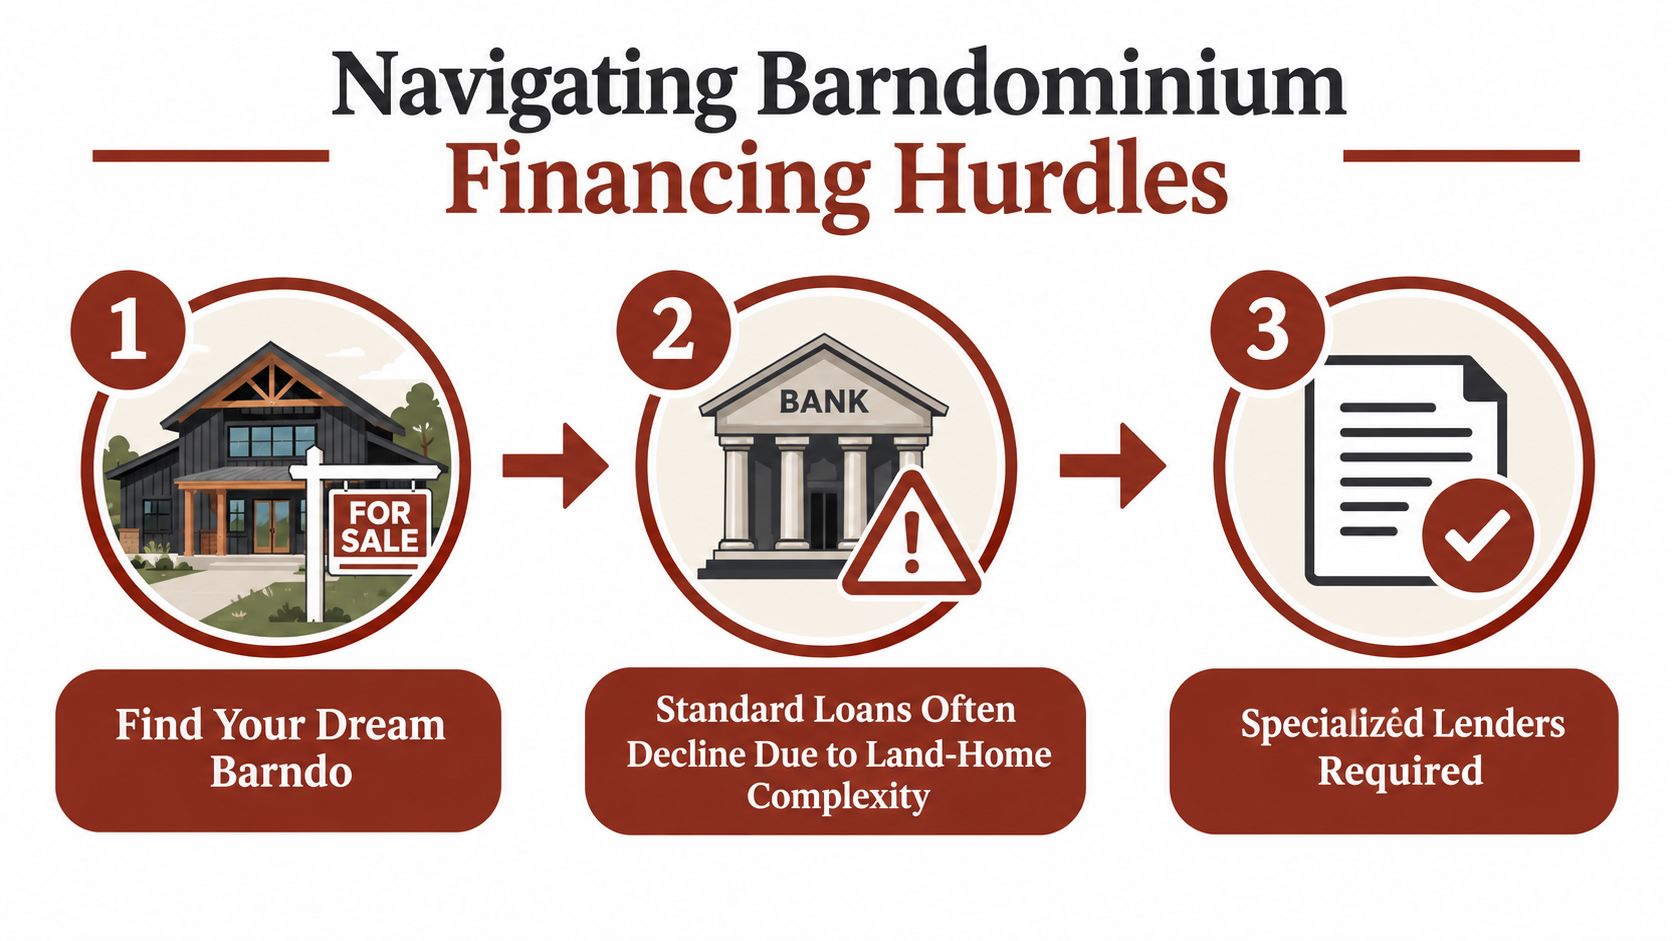
Stricter underwriting can also affect the cash required at the start. Higher down payments, mandatory mortgage insurance, or proof of code compliance may apply, and funding may not be released until specific work passes inspection. Don't assume that owning land solves the financing problem. The lender still needs to understand the completed asset, its classification, and its resale prospects.
Tackling Insulation and Condensation Risks
Steel transfers heat rapidly. That matters because a metal roof or wall panel can become colder than the indoor air, especially during changing outdoor conditions. When the metal surface falls below the indoor air's dew point, moisture can condense on the framing or panel surface.
That water may remain hidden behind insulation until it stains finishes, reduces thermal performance, or creates conditions for corrosion and mold. The problem isn't solved by filling the cavity with porous insulation alone. Fiberglass can absorb moisture, lose insulating value, and conduct more heat when wet.
Build the moisture-control layer first
A reliable approach starts with the complete assembly, not a single insulation product:
- Control air movement: Seal penetrations, laps, joints, windows, doors, and mechanical openings so humid interior air can't reach cold metal surfaces.
- Pair porous insulation with a low-perm vapor retarder: This combination helps limit moisture migration into the assembly.
- Protect the roof and wall transitions: Valleys, eaves, ridge details, fasteners, and service penetrations need the same attention as the broad panel areas.
- Coordinate HVAC and ventilation: A tight envelope still needs appropriate humidity control. Otherwise, indoor moisture can accumulate even when the insulation is correctly installed.
- Inspect before closing walls: Use the construction stage to verify continuity, sealing, and dry materials before interior finishes cover the assembly.
Knauf's metal-building insulation guidance explains why porous insulation must be paired with a low-perm vapor retarder. Wet fiberglass loses insulating value and increases thermal conductivity, which can increase HVAC loads and raise the risk of corrosion and mold when moisture control fails.
What tends not to work
The weak approach is to choose the least expensive batt insulation, leave gaps around steel members, and assume the interior finish will hide any performance problem. That may produce a comfortable room initially, but it gives humid air multiple paths toward cold surfaces. Spray-applied products can be useful in some assemblies, but the correct choice depends on local climate, code requirements, ventilation, and the designer's moisture analysis.
Ask the builder to show the wall and roof sections, identify the vapor-control layer, and explain how penetrations will be sealed. If the answer is only “we'll insulate it later,” the envelope design isn't ready.
Managing Acoustics and Thermal Comfort
A barndominium can feel much louder than its polished photographs suggest. Large open rooms, hard metal surfaces, high ceilings, and attached shop areas create more opportunities for sound to reverberate and travel. Rain on the roof, equipment in the workshop, and voices from one side of the building can carry farther than they would in a conventionally divided house.
Thermal comfort follows a similar pattern. An expansive open plan has more air volume, more exterior surface, and often higher ceilings. If the envelope, HVAC distribution, and interior finishes aren't coordinated, one area can feel warm while another feels noticeably cooler.
Why one material rarely fixes both problems
Adding insulation helps thermal performance, but it isn't automatically a complete acoustic solution. The first inch of fiberglass may improve sound transmission performance only modestly, while meaningful noise control often requires a layered assembly.
That can include insulated cavities, resilient channels, multiple layers of board, sealed penetrations, interior partitions, rugs, curtains, and acoustic ceiling treatments. The exact combination depends on whether the goal is to reduce exterior noise, contain workshop sound, or prevent conversations from traveling between bedrooms and living areas.
notes that open layouts and hard metal surfaces increase reverberation and sound transfer, often making additional insulation, acoustic treatments, rugs, or interior wall assemblies necessary.
Plan quiet zones before framing starts. Bedrooms should not share an uninsulated partition with a workshop, mechanical room, or large equipment bay. Place noisy systems away from sleeping areas, use doors with real seals where sound separation matters, and specify interior wall assemblies instead of relying on the metal shell to provide privacy.
The trade-off is predictable: better comfort adds material, labor, and design coordination. A barndominium can be quiet and stable, but that result comes from a complete assembly rather than a single insulation upgrade.
Understanding Hidden Site and Permit Costs
The shell is visible, so buyers often price it first. The less visible work can control the budget. Rural land may need separate solutions for septic, well water, electrical service, plumbing, access, drainage, and site preparation, each with its own contractor, permit, inspection, and schedule.
Those infrastructure items can add tens of thousands of dollars before interior finishes are considered, according to coverage of rural barndominium projects from Best California Movers. The exact amount depends on the parcel and local requirements, so a shell quote can't answer the question, “What will it cost to live there?”
Price the land as a development project
Before buying property, ask for a site feasibility review. A contractor should help identify where the building can sit, how vehicles will reach it, where wastewater can be treated, and whether the planned utility routes are practical.
A useful early budget separates the project into distinct categories:
| Cost category | Questions to resolve |
|---|---|
| Land and access | Can construction vehicles reach the building site in all expected conditions? |
| Foundation and grading | Does the soil and slope support the proposed foundation without major correction? |
| Water and wastewater | Is public service available, or will the property need a well and septic system? |
| Electrical service | Where will the utility connection, meter, trenching, and panels go? |
| Permits and inspections | Which approvals apply to zoning, foundation, structure, utilities, and occupancy? |
| Interior completion | Does the shell contract include insulation, HVAC, plumbing, electrical, finishes, and fixtures? |
Permit stacking can also create schedule risk. A delay in one approval may prevent another inspection, hold up a draw, or leave a crew waiting while the owner continues paying for temporary housing or other project costs. Don't treat permit fees as one line item until the authority having jurisdiction confirms the required approvals.
The strongest mitigation is early local verification. Take the proposed plan, property information, foundation approach, and utility concept to the county before you finalize the design. A cheap shell on a difficult site can become an expensive home before the first interior wall is installed.
Appraisal and Resale Market Uncertainties
A barndominium's value depends heavily on whether local buyers, lenders, and appraisers understand the property type. In a rural area where similar homes are common, an appraiser may find useful comparisons. In a suburban or low-comps market, the same building may be harder to classify and harder to value.
Appraisers may rely on agricultural or non-residential comparables when residential barndominium sales are limited. That can produce a conservative valuation that doesn't reflect the owner's actual construction cost. If the appraisal comes in below the contract or refinance amount, the buyer may need additional cash or a revised project scope.
Rural normalization versus suburban uncertainty
| Market condition | Likely advantage | Main risk |
|---|---|---|
| Barndominiums are established locally | Buyers and appraisers recognize the format more readily. | Highly customized finishes may still limit the audience. |
| The property is near rural services and similar homes | The home can appeal to buyers seeking land, storage, and flexible space. | A shop-heavy layout may narrow demand. |
| The area has few comparable sales | A distinctive property may attract attention. | Valuation and financing become more dependent on interpretation. |
| The building is in a conventional suburban setting | Nearby amenities may broaden general buyer interest. | Zoning, neighborhood expectations, and limited comparable sales can work against the format. |
Properties listed as barndominiums in 2023–2024 took roughly 30% longer to sell than traditional rural homes in the same county, although by early 2026 that gap had narrowed to about 10% in some markets, according to Barndominium Finder's market comparison. That history doesn't predict every property, but it does show why location and local familiarity matter.
Before building, decide whether this is primarily a long-term home or an asset you may sell soon. If resale flexibility matters, avoid overly specialized layouts, document the residential construction carefully, and keep permits, plans, invoices, inspections, and warranties organized. A future appraiser needs evidence of what the building is, not just photographs of what it looks like.
For draw documentation and appraisal preparation, review barndominium appraisal and construction draw considerations before construction begins.
Insurance Challenges and Mixed-Use Classifications
Insurance problems often begin with a description that sounds harmless. If the application calls the property a barn, shop, or outbuilding while the owner expects primary-residence coverage, the carrier may price or classify it incorrectly. A home with an attached workshop can also require a careful explanation of business use, equipment, occupancy, fire separation, and replacement cost.
Independent guidance reports that misclassification as a barn rather than a residence can lead to rejection or outbuilding pricing. Annual premiums for a finished primary residence may range from roughly $1,500 to $4,500, with much higher costs possible in coastal wind zones, as described by Texas Farm Credit's barndominium insurance guidance.
Questions to ask before signing with a builder
Ask the builder and insurance agent to respond in writing:
- What does the shell contract include? Confirm whether it covers only the frame and metal panels or also windows, doors, weather sealing, and exterior penetrations.
- Who supplies the residential plans? Identify responsibility for engineering, code documents, foundation design, and revisions requested by officials.
- How is the shop classified? Explain whether it is storage, personal workspace, commercial space, or a separate occupancy.
- What fire separation is required? Ask about walls, doors, insulation, and access between living and work areas.
- What documentation will the carrier receive? Keep permits, inspection records, construction specifications, and final occupancy evidence.
- What isn't covered? Check equipment, tools, business inventory, detached structures, flood, wind, and other exclusions separately.
Get an insurance quote using the final intended use before construction starts. A low shell bid won't help if the finished property can't obtain suitable residence coverage.
Vetting Builders for Scope and Compliance
The right builder should be able to discuss more than steel prices. They should understand how local zoning, residential code, moisture control, lender documents, and mixed-use insurance affect the same project.
Start by asking for examples of completed residential metal or post-frame work in the jurisdiction where you plan to build. Then ask who handled engineering, permits, foundation design, utility coordination, insulation detailing, and lender draw inspections. A builder who only erects shells may be capable of excellent structural work, but that doesn't mean they provide a financeable, finished residence.
Compare scope line by line
Request two versions of the proposal if necessary:
- Shell scope: Foundation, framing, roof, siding, openings, weather sealing, and included engineering.
- Interior scope: Insulation, vapor control, framing, electrical, plumbing, HVAC, walls, ceilings, flooring, cabinets, and fixtures.
- Site scope: Clearing, grading, driveway, septic, well, utility connections, drainage, and permits.
- Closeout scope: Inspections, occupancy approval, warranties, as-built documents, and lender-required completion items.
Use the questions to ask a barndominium builder to test whether candidates can explain these boundaries without vague allowances. A clean scope comparison is more valuable than a low headline price because it reveals what you'll still have to purchase after the shell is complete.
The cons are manageable when the property fits its market, the site supports the plan, the lender accepts the classification, and the builder designs the envelope as a complete system. They become dangerous when the buyer assumes the shell is the home, treats insulation as an afterthought, or chooses a contractor who can't document residential compliance.
BarndoBuilderList provides a research-driven directory of barndominium-friendly builders, with state and ZIP-code search tools, scope tags, profile notes, and buyer guides that help compare shell and turnkey responsibilities. Visit BarndoBuilderList to build a practical shortlist, then ask each candidate for written answers on zoning, insulation, financing documentation, site work, and final completion scope before requesting a bid.
- barndominium cons
- barndominium disadvantages
- barndominium financing
- barndominium insulation
- barndo living