Utility Connection Costs for Barndominiums
Plan utility connection costs for your barndominium with this clear guide. See typical price ranges, the factors that move them, and how to budget accurately.
You've priced the barndominium shell, interior finishes, cabinets, appliances, and shop space. Then the builder's estimate reaches the site-work section, and the total rises by tens of thousands of dollars. The surprise usually comes from water, sewer, electric, gas, trenching, meters, permits, and the distance between the road and the building pad.
Those charges aren't padding. They're the infrastructure needed to turn a piece of land into a buildable homesite. Utility connection costs are a site-development line item, not a flat fee attached to the barndominium itself. Distance to existing mains, terrain, soil, service size, and the utility mix can matter more than the structure's floor plan.
The practical way to budget is to separate the visible connection fee from the less obvious work around it. The sections below show what each charge pays for, which figures are documented benchmarks, what changes from lot to lot, and which questions belong on your builder's quote review before you sign.
Table of Contents
- The Utility Bill That Wasn't on the Floor Plan
- What Utility Connection Costs Actually Pay For
- Typical Costs by Utility
- Factors That Move the Number Up or Down
- How to Build a Realistic Budget
- Rural Versus Suburban Considerations
- Questions to Ask Builders and Utility Providers
- Practical Ways to Reduce the Total
The Utility Bill That Wasn't on the Floor Plan
A couple buying a rural lot often arrives with a detailed construction budget. They know the shell price, have selected the kitchen finishes, and may even have a quote for the metal package. The first serious shock comes when the site contractor adds water, electric, septic, trenching, driveway work, and inspections as separate lines.
The problem isn't that anyone added an unnecessary feature. The problem is that the buyer treated the lot like a blank canvas with utilities already waiting at the future front door. On a suburban parcel, that assumption may be close enough. On acreage, the nearest electric pole, water main, or sewer connection point may be far from the planned building pad. The builder then has to price the road between the public system and the home.
Practical rule: Ask where every utility starts, where it ends, and who pays for the ground between those two points.
A connection quote may include a municipal tap, but not the lateral from the road to the building. It may include an electric meter, but not a long service run, transformer work, clearing, boring, or trench restoration. It may mention septic installation without including the soil evaluation, tank, distribution field, or difficult excavation.
The first quote review
Before comparing builders, mark every utility assumption in writing:
- Water source: Is the quote based on a nearby municipal main, a private well, or an allowance?
- Wastewater method: Does it include sewer, conventional septic, or an aerobic system?
- Electric route: Is the service overhead, underground, or dependent on a new extension?
- Gas supply: Is natural gas available at the street, or will the property use propane?
- Site distance: Has anyone measured the actual run to the building pad?
The World Bank has documented how connection charges can become a structural barrier in emerging markets, with electricity connection burdens varying sharply by income level and geography. Its analysis found an average burden of 7,903% of income per capita in low-income countries, compared with 620% in upper-middle-income countries and 108% in high-income countries. The same source reported especially high burdens in Sub-Saharan Africa and South Asia, while the ten lowest-cost economies averaged no more than 8.3% of income per capita. Read the World Bank analysis of electricity connection affordability as a reminder that access costs reflect infrastructure, not merely the final hookup.
For a U.S. barndominium buyer, the lesson is simpler. Don't ask only, “What's the tap fee?” Ask, “What work remains after the tap fee is paid?”
What Utility Connection Costs Actually Pay For
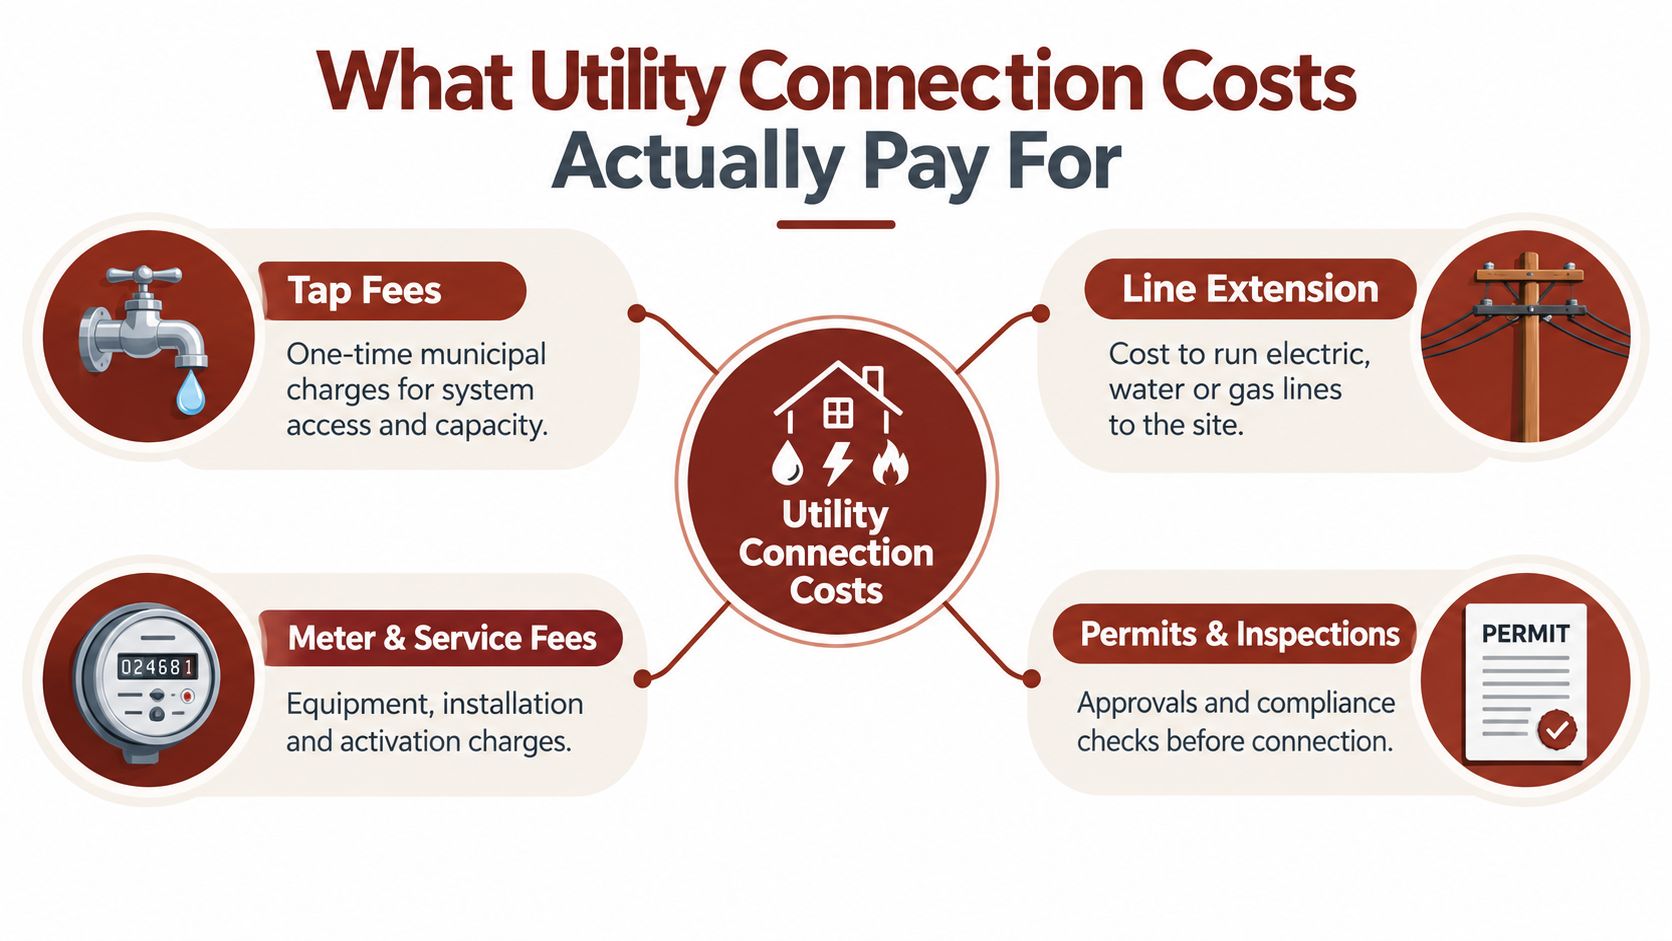
Utility quotes become easier to compare once you divide them into four parts. Providers and builders may use different labels, but most charges fit into tap fees, line extension, service laterals, and meters or equipment.
The four-part mental model
Tap fees are the ticket in. A municipality or utility district charges a one-time fee for access to its system and the capacity associated with the connection. The amount may depend on the service type and meter size. A tap fee doesn't necessarily pay for the entire physical route to your building.
Line extension is the road. This is the cost of extending a main or service line from the utility's existing connection point toward the property or building area. It can involve pipe, wire, conduit, trenching, labor, easements, restoration, and coordination with the provider.
The service lateral is the driveway. Once the connection reaches the property or meter location, the lateral carries water, sewer, electric, or gas to the barndominium. The longer the lateral and the more difficult the excavation, the more this part matters.
The meter and equipment are the front door. This category can include the meter, meter setter, pressure regulator, transformer, service equipment, inspection, and activation work. Electric service for a home with a large shop may require different equipment from a modest residential connection.
Use the analogy when reading a quote: tap fee equals access, line extension equals route, lateral equals final run, meter equals equipment at the building interface.
Why the distinction changes your contract
A technical budgeting guide cited by Angi separates one-time tap or connection fees from infrastructure extension to the building pad. The Angi explanation of tap fees and line-extension costs makes the operational distinction clear: a nearby main can leave the owner paying mostly fees, while a rural or irregular site may require both fees and full extension work.
That distinction also explains why a builder's allowance can look reasonable while still leaving a large exposure. If the allowance covers the ticket but not the road, the final bill can change after the route is surveyed.
Ask the builder to identify each component separately. A lump sum labeled “utilities” tells you almost nothing about what's included, what remains uncertain, or which party absorbs an overrun.
Typical Costs by Utility
Utility connection costs vary too widely for one national hookup number to guide a barndominium buyer. The most useful documented residential benchmarks separate the work by utility and show how quickly distance and trenching can change the total.
A neutral industry summary places water or service-line hookup at about $1,000 to $8,500, sewer connection at about $1,500 to $12,000, and electric service lateral plus meter at about $1,000 to $6,000. For a new build close to existing municipal mains, city water-and-sewer tie-ins commonly land around $3,000 to $10,000, according to this residential utility hookup cost breakdown.
| Utility | Typical Low | Typical High | Rural Bias |
|---|---|---|---|
| Water or service line | $1,000 | $8,500 | Strong, because long runs and wells replace nearby mains |
| Sewer connection | $1,500 | $12,000 | Strong, where a septic system or long gravity route is required |
| Electric lateral and meter | $1,000 | $6,000 | Very strong, especially with long drops or equipment upgrades |
| City water and sewer tie-ins near mains | $3,000 | $10,000 | Lower when the parcel is close to existing infrastructure |
Water
Water is often straightforward on a suburban lot with a main at the frontage. The quote may still separate the tap, meter, excavation, service line, inspection, and restoration. On rural acreage, the alternative is a well, which changes the budget from a municipal connection to drilling, pump equipment, pressure controls, power, and water testing.
Sewer
Sewer costs rise when the building pad sits far from the available main or when the route needs difficult excavation. A rural buyer may avoid the municipal tap but take on septic design, soil approval, tank installation, dispersal field construction, and future maintenance.
Electric
Electric service is the utility that most often surprises rural barndominium buyers. The meter itself may be a modest part of the work, while the service drop, line extension, right-of-way clearing, transformer, trench, and shop capacity determine the final number. A barndominium with welding equipment, climate control, lifts, or other shop loads should be priced from an actual load calculation, not a generic home allowance.
Gas
Natural gas depends on whether a provider's main is already available near the parcel. Propane shifts the cost toward tank placement, delivery access, regulators, and possibly buried supply lines. The right comparison isn't just “gas versus propane.” It's the complete installed system and the ownership responsibilities attached to it.
For broader context on how utilities, site work, and building scope interact, review this barndominium cost guide before treating the utility allowance as a standalone figure.
Factors That Move the Number Up or Down
The same five-acre lot can produce three very different utility budgets because the building pad, not the acreage label, controls the route. A parcel may have a utility main near the road while the chosen pad sits deep into the property. Another may have a shorter route but rocky soil, a creek crossing, or a driveway that must be bored rather than trenched.
The World Bank documented the same underlying pattern in earlier utility connection work. Charges in different countries ranged from $10 to $20 in some cases to nearly $200 or more in others, and one example required households more than 71 meters from the network to pay more than $1,200. The World Bank paper on distance-based connection charges supports a point that applies directly to site planning: the route to the system can dominate the cost of the connection itself.
Three versions of one lot
The table below is a planning illustration, not a quote. It uses no invented pricing. The purpose is to show how a buyer should organize the variables before requesting provider estimates.
| Scenario | Distance to Mains | Terrain | Water | Electric | Septic or Sewer | Permits | Total |
|---|---|---|---|---|---|---|---|
| Near-road pad | Short route | Flat, accessible | Municipal tap or short service line | Standard residential connection | Sewer available or simple septic route | Standard review | Provider and contractor quote required |
| Interior pad | Longer route | Rolling ground | Main extension or longer lateral | Extended service run | Longer septic field or sewer route | Additional site coordination | Provider and contractor quote required |
| Difficult pad | Long route | Rock, slope, or crossing | Extended line with difficult trenching | Extension with possible equipment work | Complex septic design or engineered route | Extra approvals and inspections | Provider and contractor quote required |
The multipliers buyers miss
- Linear feet: Measure from the actual connection point to the building pad, not from the property boundary.
- Terrain: Slopes, rock, wetlands, creek crossings, and unstable ground change excavation methods and restoration.
- Road crossings: A paved road or finished driveway may require boring rather than open trenching.
- Soil: A difficult trench can add labor, equipment, and disposal requirements even when the utility fee stays fixed.
- Permits: Confirm whether the provider, builder, septic designer, or owner pulls each approval.
- Meter size: Larger water meters and higher electric service capacity can trigger different fees and equipment requirements.
The most important quote question is, “Which assumptions produced this number?” A 200-amp residential service and a 320-amp shop-rated service should not be treated as interchangeable design inputs. The service size, transformer requirement, and provider standards may shift the electric line item substantially, even if the home itself hasn't changed.
How to Build a Realistic Budget
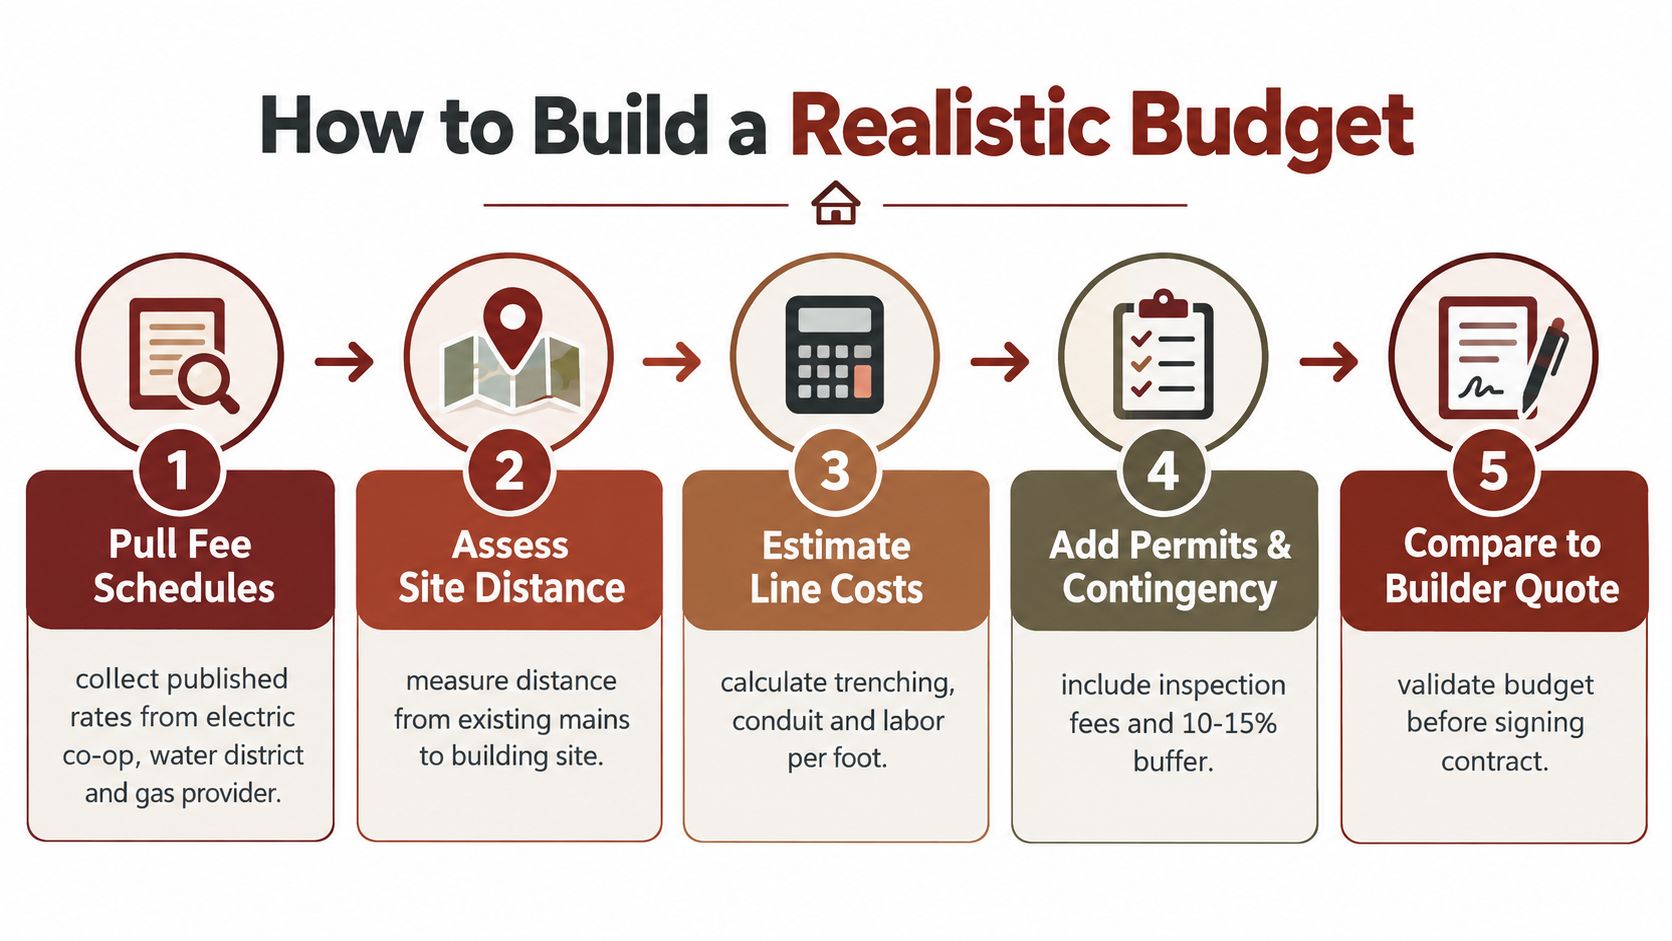
Start with the agencies, not the builder's allowance. Pull the current published schedule from the electric cooperative, water district, sewer authority, and gas provider. Ask each provider to identify tap fees, meter charges, deposits, extension rules, easement requirements, and any site-specific study needed before they'll issue a firm estimate.
Then give the builder a fixed site plan showing the road, driveway, proposed barndominium, well or septic area, and likely utility corridors. Request a written site-prep breakdown by trade. “Utilities included” isn't enough. You need separate lines for trenching, conduit, service laterals, meter equipment, septic or well work, permits, inspections, backfill, and restoration.
A practical sequence
- Collect provider documents. Save the fee schedules and note the date of each document.
- Confirm the route. Have someone measure the distance from the existing main, pole, or well head to the building pad.
- Test the site. For septic, obtain the required soil or perk evaluation before relying on a generic allowance.
- Verify capacity. Give the electrical provider the home and shop load requirements and confirm the intended meter or service size.
- Walk the property. Ask the utility locator or field representative to identify easements, transformer placement, road crossings, and access constraints.
- Reconcile the quote. Compare the provider's written requirements with the builder's scope and mark every gap.
A fully connected residential lot can range from about $100 to $60,000, with an average around $20,400, according to the Angi residential land-utility estimate. That broad span is useful only as a warning against false precision. Your worksheet should replace the national range with line items tied to your parcel.
Many owners also plan a contingency for unknown rock, boring, or right-of-way requirements. Treat that reserve as a budgeting decision, not a guaranteed industry percentage, and document the assumptions behind it. If the project uses construction financing, compare the worksheet with the lender's treatment of site work and utilities using this construction loan guide, so the overrun doesn't migrate into a later draw.
Rural Versus Suburban Considerations
Rural and suburban lots don't just have different prices. They assign different jobs to the owner, builder, and public utility.
On acreage, the usual package may combine a well, pressure tank, septic system, long electric service, and propane. The owner may avoid municipal tap fees, but that doesn't make the system simple. The well needs pump and pressure equipment. The septic design depends on soil and available area. The electric route may cross undeveloped ground. Propane requires tank placement, delivery access, regulators, and fuel management.
A suburban lot normally reverses that pattern. Water and sewer mains may be near the frontage, natural gas may be available at the street, and the electric service route may be short. Tap and impact fees can be higher, and permit review may be stricter, but the route is easier to define and the provider usually owns more of the system after connection.
| Item | Rural Acreage | Suburban Lot |
|---|---|---|
| Water | Well, pump, pressure tank, testing | Municipal meter and service lateral |
| Wastewater | Septic design, tank, field, maintenance | Municipal sewer tap and monthly service |
| Electric | Longer extension or overhead run is possible | Shorter service route is more common |
| Fuel | Propane tank and deliveries | Natural gas may be available at the street |
| Approvals | Well and septic site requirements | Municipal permits, tap review, inspections |
| Owner responsibility | More equipment and system upkeep | More reliance on public providers |
The ownership trade-off
Rural owners become operators of their water and wastewater systems. When a well pump fails or a septic component needs service, the owner finds and pays the contractor. A suburban owner generally pays monthly utility bills and calls the municipality or utility company when a public-side failure occurs, while still remaining responsible for private lines and equipment on the property.
That difference belongs in the purchase decision. A cheaper-looking rural connection may carry more maintenance, replacement, and troubleshooting responsibility over the life of the barndominium. A higher suburban fee may buy a shorter route and a more predictable handoff.
Questions to Ask Builders and Utility Providers
Take a printed checklist to every quote meeting. Each question should produce a number, responsibility, or deadline. If the answer is verbal, ask for it in the revised proposal.
Builder questions
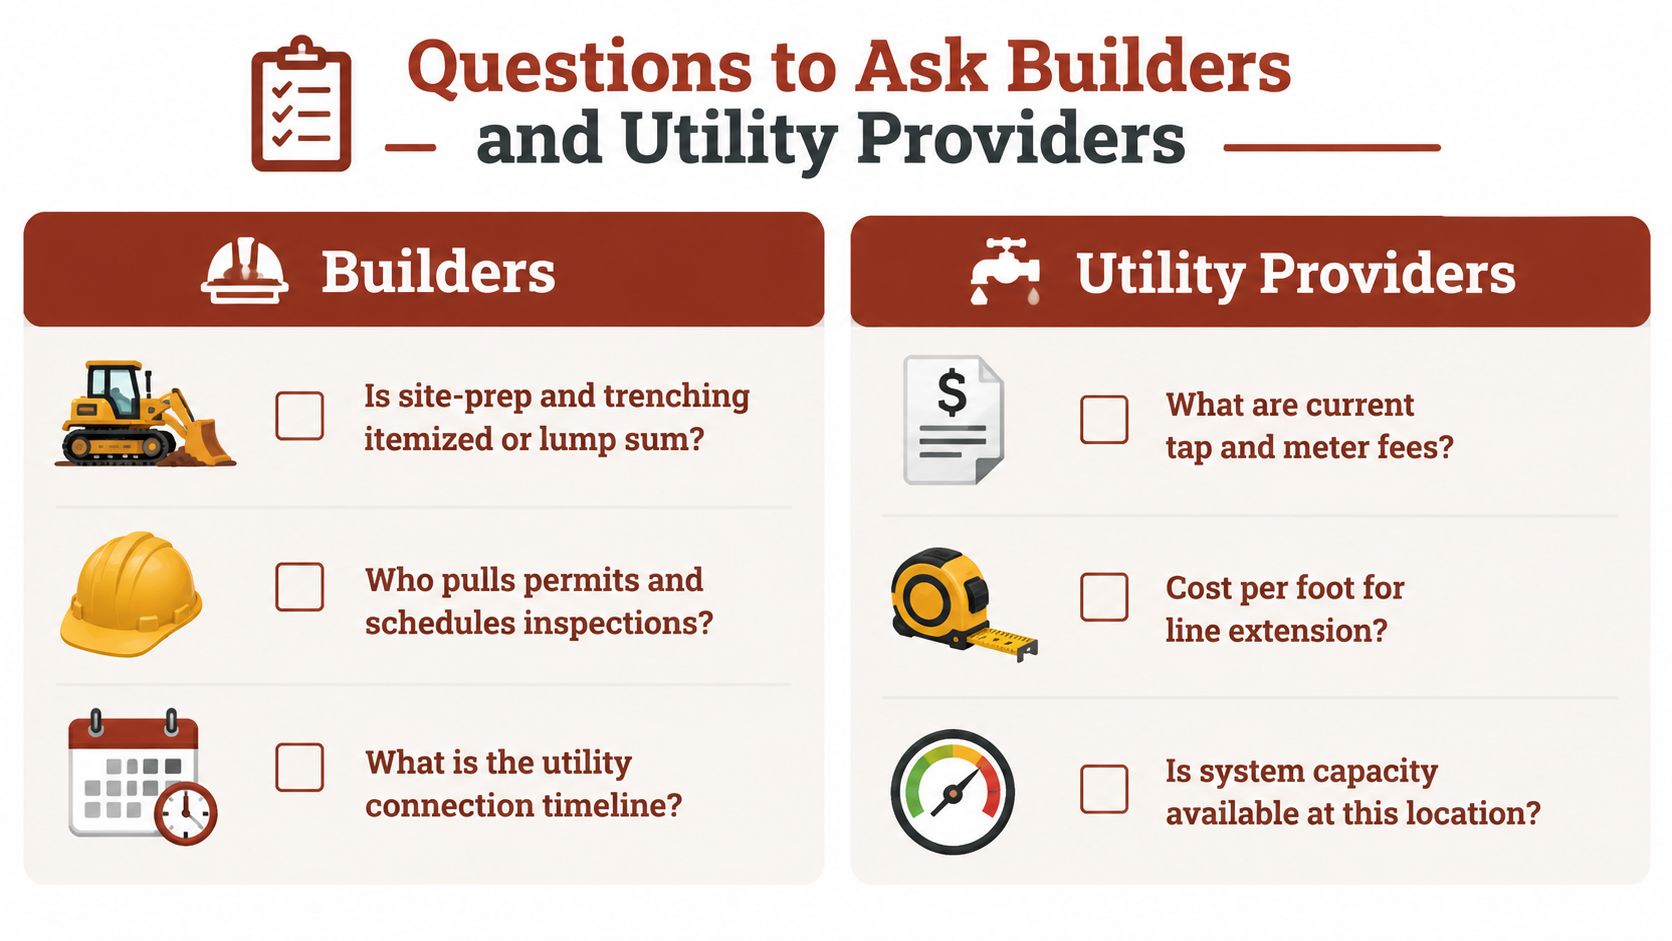
- Scope: Is site preparation broken out by water, sewer or septic, electric, gas, trenching, backfill, and restoration?
- Permits: Who pulls each permit, schedules inspections, and pays the application or inspection charge?
- Meter loop: Does the electrical scope include the meter loop, service equipment, conduit, grounding, and provider-required upgrades?
- Route: Which path did the estimate use from the road, pole, main, well, or tank to the building pad?
- Exclusions: What happens if the crew encounters rock, unsuitable soil, groundwater, a road crossing, or an easement issue?
- Allowance: Which amounts are fixed prices, and which are allowances subject to change?
- Responsibility: Who coordinates the utility company, septic designer, well contractor, and final inspections?
- Schedule: What must be completed before foundation work, framing, and the construction loan draw?
A builder who can't separate these items hasn't given you a comparable utility budget. That doesn't automatically make the builder unsuitable, but it does mean the proposal needs clarification before you compare totals.
Provider questions
Ask the electric cooperative or water district for the current tap fee by name, the applicable meter or service category, and the exact point where provider responsibility ends. Request the extension policy, cost basis for added distance, required easements, transformer or meter-size charges, deposits, and expected connection timeline.
For sewer, ask whether the route requires a lift station, special inspection, or minimum elevation. For propane or natural gas, confirm tank or meter placement, trench responsibility, line ownership, and activation requirements.
Use this barndominium builder question checklist alongside your utility worksheet. It helps keep construction-scope questions separate from provider requirements, so neither side assumes the other has included the same work.
Practical Ways to Reduce the Total
The biggest savings usually come before excavation. Once the barndominium location, driveway, septic field, and utility corridor are fixed, changing the route can require redesign, new approvals, or rework.
Design choices
Place the building pad closer to the road or existing utilities when the site plan allows it. Shorter laterals reduce trenching and material, while a compact utility corridor can keep water, electric, gas, and communications work coordinated. Confirm service capacity before shrinking the electrical specification, because a smaller meter or service is only appropriate when the load calculation supports it.
On rural land, compare well and septic with municipal extension costs rather than assuming one is automatically cheaper. A shared well or alternate system may work in some settings, but it requires clear agreements for ownership, maintenance, access, and future repair.
Timing and coordination
Call providers early, before the final foundation location is locked. Schedule trenching and crossing work together where the contractors and utility standards permit it. Repeated excavation is a common source of avoidable cost, especially when one trade backfills a route that another trade later needs to reopen.
Ask whether the provider offers a main-extension refund, contribution arrangement, or other mechanism when a new extension benefits later customers. Also ask whether the owner can pay for a meter loop, trench, or other clearly defined component directly, provided the utility approves the arrangement.
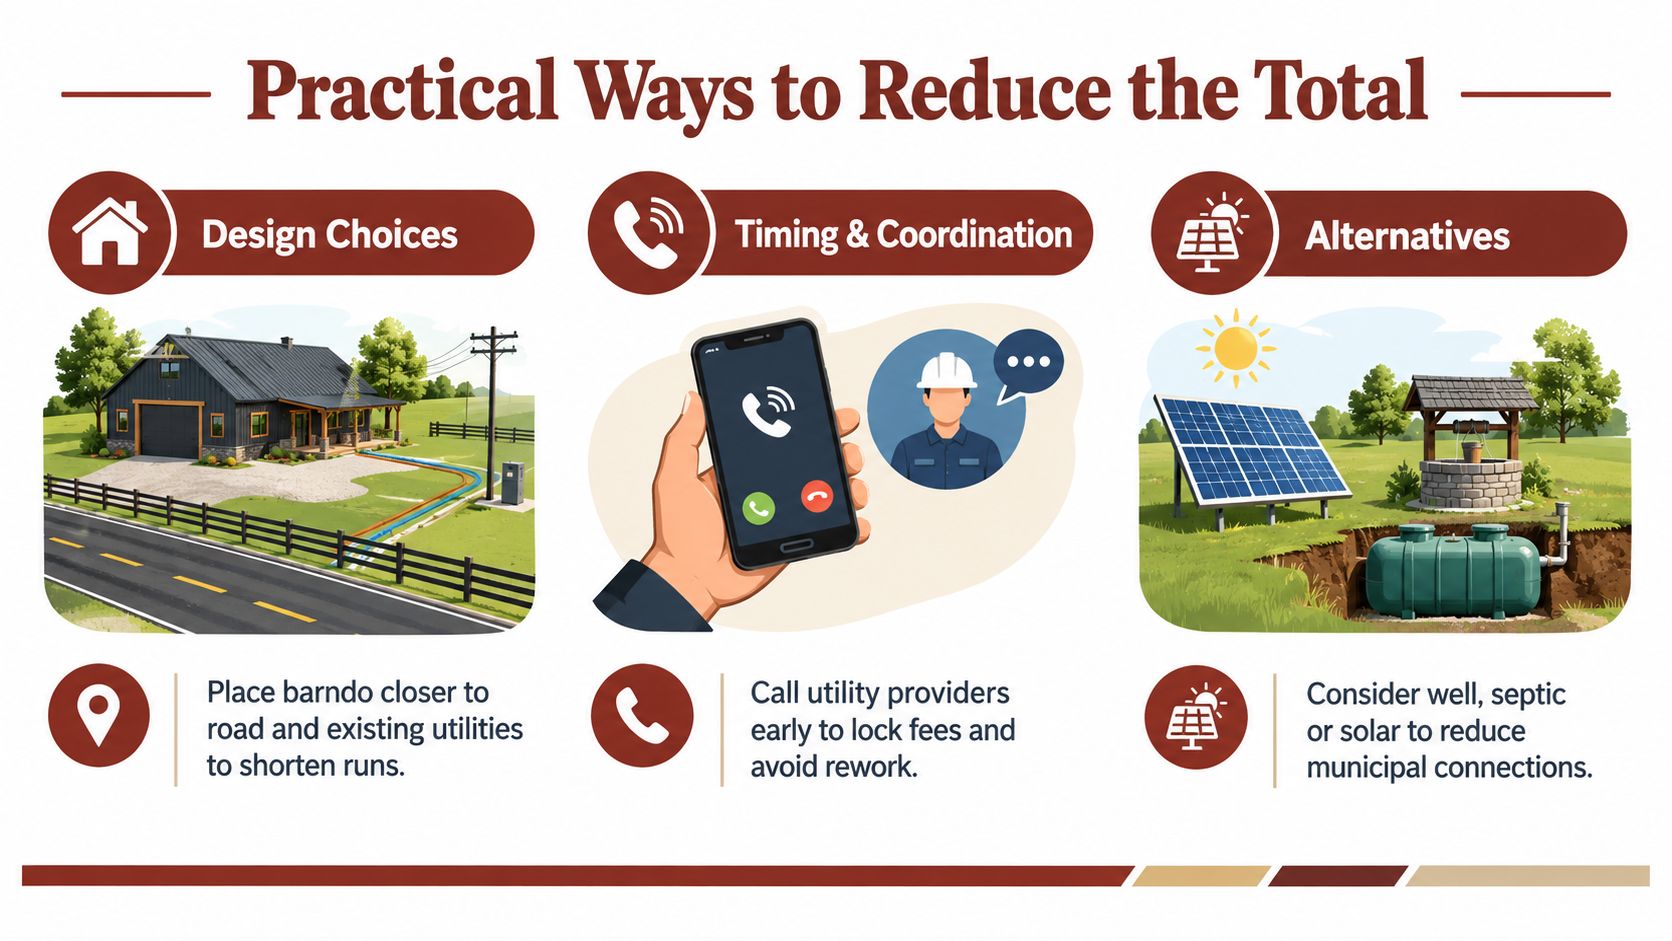
The early calls matter most because lot layout and trench routing lock in the largest practical savings. Before choosing a builder, use the BarndoBuilderList directory to create a shortlist of barndominium-friendly builders, then ask each candidate for an itemized utilities and site-work scope tied to your actual parcel. Compare who includes permits, trenching, meters, septic or well coordination, and provider scheduling before comparing the headline construction price.
- utility connection costs
- barndominium utilities
- rural utility hookup
- builder budget
- site development