Site Preparation Costs: A Barndo Buyer's Budget Guide
Learn what site preparation costs really mean for a barndominium build, with regional ranges, line-item breakdowns, and ways to estimate and reduce your budget.
A typical U.S. site-preparation project averages about $3,800, with most projects landing between roughly $1,300 and $5,600. For barndominium buyers, however, a raw or semi-rural parcel can climb into the $10,000 to $60,000 range once utilities, drainage, and construction access are included.
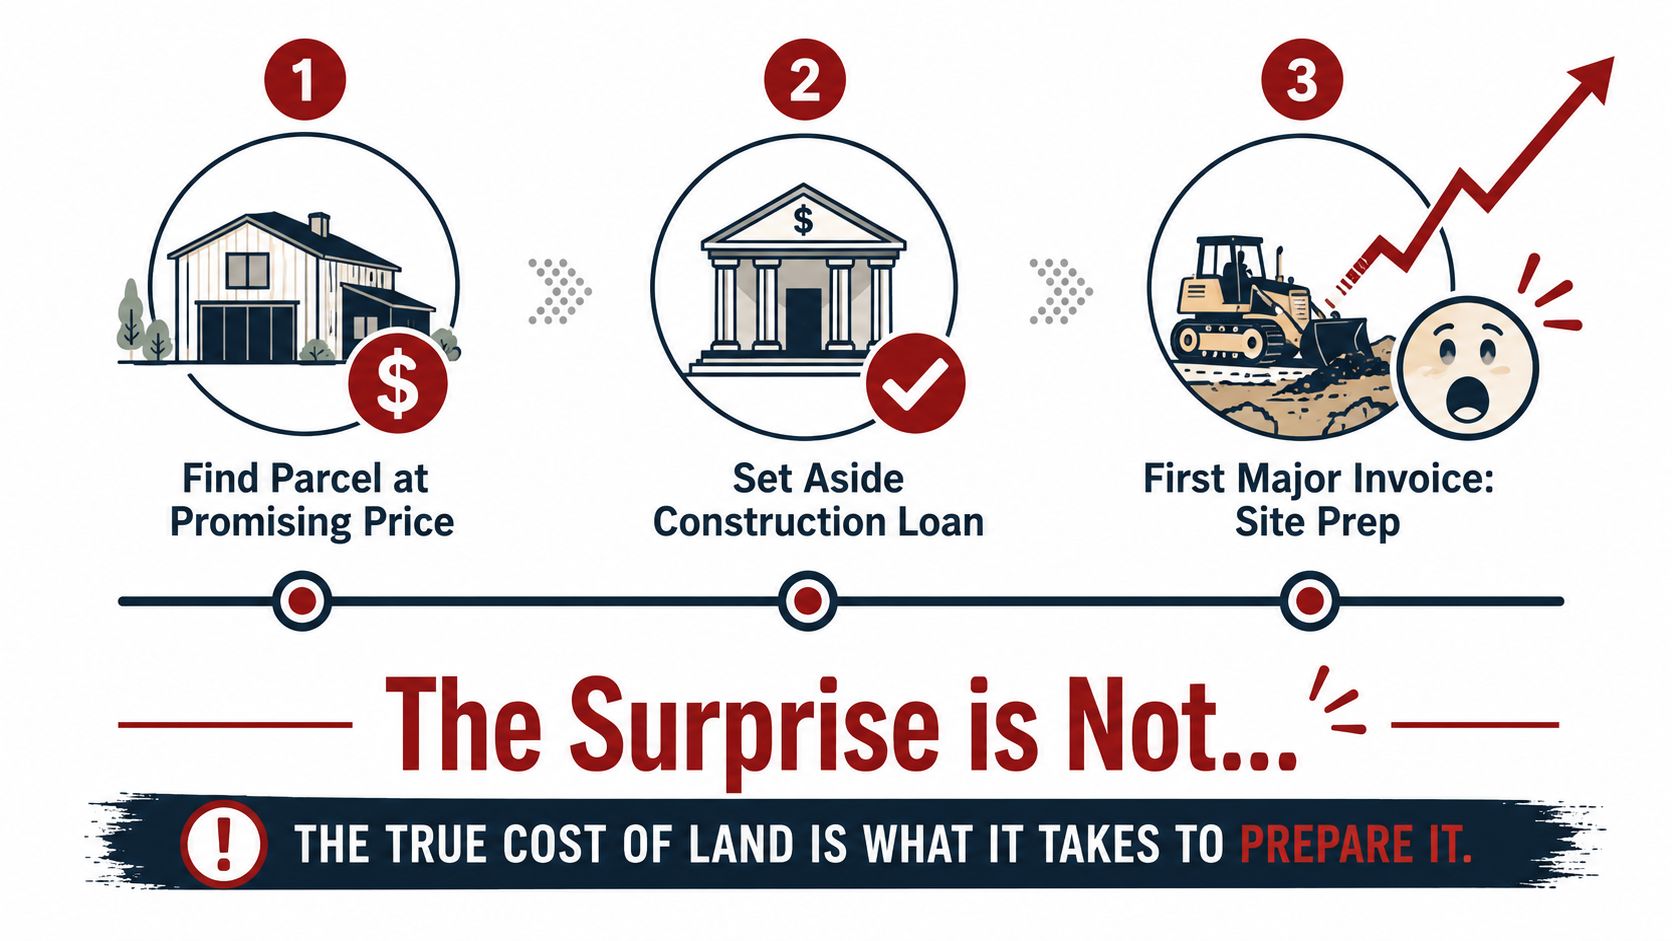
You may be looking at a promising parcel, a floor plan that fits your family, and a construction loan that appears to cover the build. Then the dirt-work proposal arrives. Clearing, grading, trenching, drainage, septic work, and driveway access can consume a large part of the budget before the first wall panel or roof truss reaches the site.
That's why site preparation costs should be tied to land condition, not square footage alone. The same barndominium plan can be affordable on a clean, level lot and expensive on wooded acreage with a slope, poor soil, or utilities far from the building pad. The right questions, asked before closing, matter more than a broad national average.
Table of Contents
- Why Site Preparation Costs Catch Barndo Buyers Off Guard
- The Main Cost Categories That Make Up Site Prep
- How Land Condition Changes the Bottom Line
- Estimating Site Preparation Costs Before You Own the Land
- Questions and Checklist for Vetting Your Builder's Site Prep Scope
- Using BarndoBuilderList to Find Builders Who Handle Site Prep
- Practical Ways to Reduce Site Preparation Costs
Why Site Preparation Costs Catch Barndo Buyers Off Guard
A buyer finds a rural parcel at an attractive price and mentally assigns the savings to the building package. The land looks usable from the road, and the homesite appears to need only a little cleanup. Once a contractor walks the property, the scope changes. Trees must come down, stumps must be removed, the driveway needs a culvert, the pad requires imported fill, and the nearest electric connection sits well beyond the property line.
The surprise isn't one dramatic invoice. It's the accumulation of several necessary scopes before the shell crew can work efficiently. Clearing, excavation, grading, drainage, utility extensions, septic work, access roads, permits, surveys, soil testing, and erosion controls can all sit outside a builder's headline price.
A broad residential benchmark helps establish the scale. A 2026 industry breakdown reported average site work and preparation of $32,719, equal to 7.6% of total construction costs, while listing site surveys at $1,600 to $6,200, soil testing and geotechnical reports at $1,000 to $5,000, and individual water, sewer, and electric connections at $1,500 to $5,000 each in common cases, as detailed by Angi's site-preparation cost breakdown. Those figures aren't a quote for your property, but they show why “the builder handles the dirt” is not a sufficient scope description.
The land, not the floor plan, sets the risk
A compact, level homesite with utilities nearby may require straightforward preparation. A sloped or wooded parcel can demand specialized equipment, additional engineering, longer trench runs, and more material handling. Wet areas, high water tables, rock, old dumping activity, and restricted access each introduce different costs.
The most useful early investigations are a topographic review, utility-location check, soil or septic evaluation, and written comparison of builder scopes. Ask for those before you commit to the land or finalize the construction contract.
Project rule: Treat the parcel's physical condition as an early budget variable. Don't treat site prep as an accessory to the house price.
The Main Cost Categories That Make Up Site Prep
Site preparation is a group of separate scopes, not one task. Build the budget by line item so you can identify which assumptions drive the total and which work remains outside the builder's responsibility.
The $32,719 average site-work benchmark in Angi's 2026 breakdown provides context, not a property-specific quote. The same breakdown separates surveys, testing, and utility connections, and your bid should do the same. A single “site prep” allowance hides the conditions most likely to create a change order.
Clearing and demolition
Clearing can include trees, brush, stumps, fencing, abandoned structures, concrete, buried debris, and disposal. Require the contractor to mark the exact clearing limits. “Clear lot” is not a usable scope.
Selective clearing around the building pad differs from clearing a driveway corridor, septic field, and utility route. Ask whether stump removal, hauling, disposal fees, and demolition are included or excluded.
Excavation, grading, and compaction
This work creates the building pad and establishes elevations that direct water away from the structure. It can include cut and fill, imported soil, rock excavation, hauling, compaction, and testing. The proposal should identify the assumed pad dimensions, excavation depth, material quantities, and testing requirements.
Final grading is often priced by area. A practical benchmark places it around $0.50 to $2.00 per square foot, while drainage or utility trenching commonly runs about $5 to $25 per linear foot, depending on depth and soil, according to this 2026 site-preparation guide from HBG Civil. Use those figures for early planning only. Make the contractor convert them into quantities for your parcel.
Utilities and wastewater
Utility work may cover water, sewer, electric, gas, transformers, conduit, meters, trench restoration, and easements. Connections for water, sewer, and electric often run $3,000 to $15,000, depending on the distance to mains. A well's drilling alone commonly costs $5,000 to $15,000. Treat each service as its own line item, including the route and restoration.
Without public sewer, septic design, perc testing, tanks, drain fields, and permits require separate pricing. “Utilities included” is too vague. Ask whether the builder means only house-side connections or the full route from the service source to the building.
Driveways, drainage, and approvals
A barndominium needs reliable construction access before finished landscaping. Driveway preparation may include clearing, excavation, aggregate, culverts, entrance work, and maintenance during construction. Drainage work can involve swales, ditches, outlet protection, erosion controls, silt fencing, and stormwater measures.
Place surveys, engineering, soil tests, inspections, and permits on the same worksheet. Require every bidder to show quantities, assumptions, allowances, exclusions, and change-order terms under matching categories. Compare detailed scopes, not one lump sum against a proposal that lists its work.
How Land Condition Changes the Bottom Line
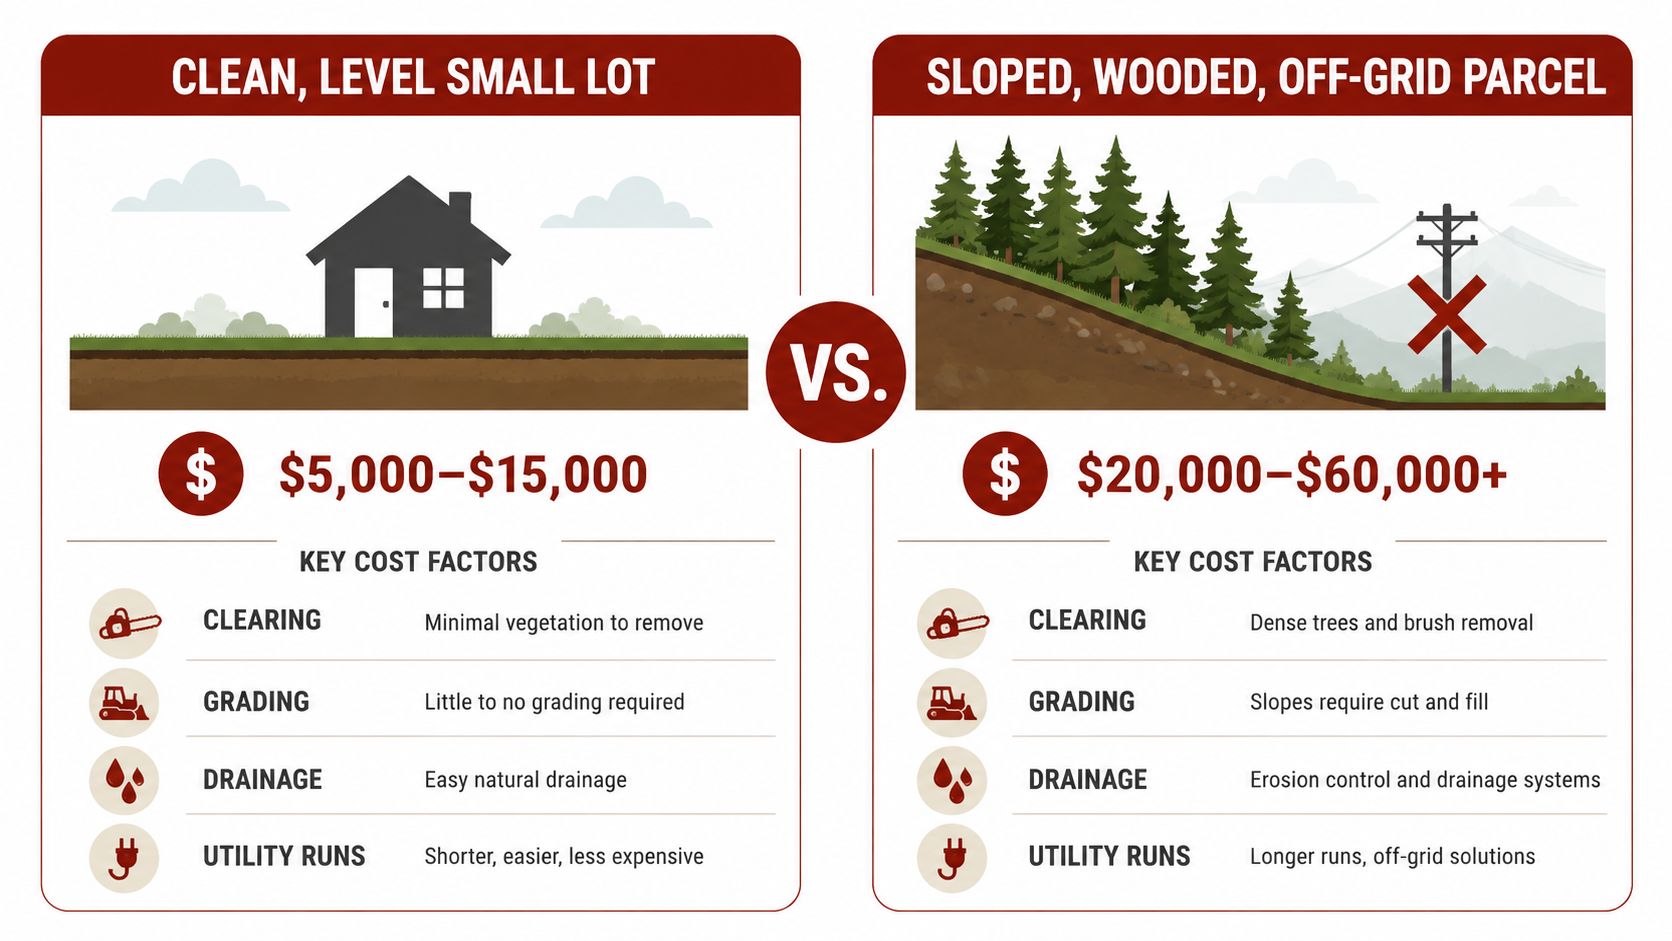
A low-priced parcel can produce an expensive barndominium site when its constraints are hidden. Land condition usually changes the budget more than the building footprint. A clean, level lot may need limited clearing, modest grading, a gravel entrance, nearby utility connections, permits, and basic erosion control. Broader residential guidance places many simple projects at an average of $3,800, with homeowners spending $1,300 to $5,600, or about $1.50 to $5.00 per square foot for many projects, according to the NAHB cost-code data.
Those figures are a starting benchmark, not a bid. Project-based estimates put small residential site preparation around $8,000 to $15,000. Larger or more difficult lots can reach $35,000 to $75,000 or more. Ask the builder which physical condition drives the estimate, then require that condition to appear as a priced line item rather than a vague allowance.
Compare parcels by constraint
Use this worksheet before choosing land:
| Land condition | Cost pressure | Questions to answer |
|---|---|---|
| Clean, level lot | Limited clearing and grading, shorter access work | Are utilities at the property line? Is the soil suitable for the planned foundation or septic system? |
| Sloped parcel | Cut and fill, engineered drainage, retaining measures, longer equipment access | Where will the pad sit? How will stormwater move around the building? |
| Wooded land | Tree removal, stump disposal, access-road work, erosion exposure | Which trees must be removed, and which can stay? |
| Off-grid or semi-rural land | Well, septic, power extension, propane, and long trench routes | How far are the mains, and is the parcel approved for septic? |
A sloped, wooded parcel without nearby services can move into the $40,000 to $60,000 or higher range, while basic lots may run about $10,000 to $20,000, according to True Built Home's site-preparation cost guide. Use those ranges to identify the dominant constraint, not to assign a universal price to a land type.
Build a parcel worksheet covering pad size, tree coverage, slope, soil classification, rock, drainage, utility distance, septic suitability, and driveway length. Give that worksheet to each shortlisted builder and compare assumptions, exclusions, quantities, and change-order terms. A builder who cannot explain which site condition moves the number has not given you a reliable site-prep scope.
Estimating Site Preparation Costs Before You Own the Land
You don't need a final contractor bid to reject a risky parcel. You do need enough local information to identify whether the property is straightforward, uncertain, or likely to demand specialized work.
Start with public records and physical evidence
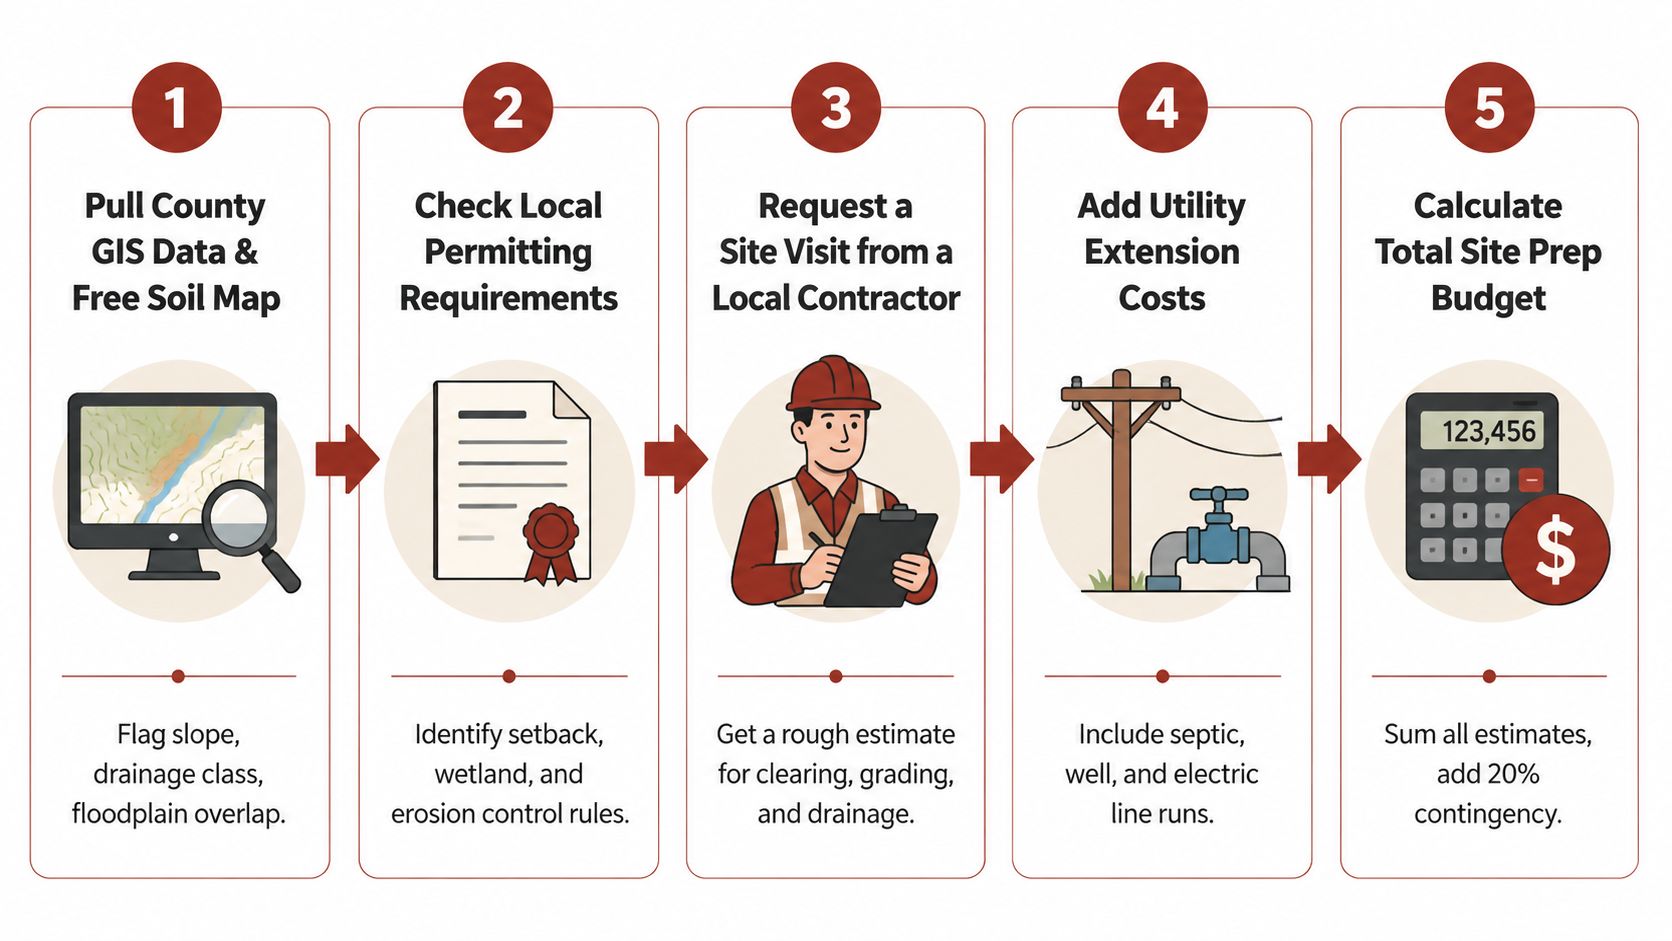
First, pull county GIS data and a soil map. Look for slope, drainage patterns, floodplain overlap, mapped wetlands, access easements, and nearby utility corridors. These sources won't replace a survey or professional testing, but they can expose obvious risks before you spend heavily on design.
Second, walk the property in the season that best reveals its problems. Photograph wet spots, standing water, tree density, existing tracks, culverts, rock outcrops, steep transitions, and the likely route for heavy equipment. A dry visit can hide drainage conditions that become obvious after rain.
Third, call the utility providers. Ask about tap-on requirements, transformer location, service distance, trench responsibility, easements, and whether the provider will extend service to the proposed building location. Get the response in writing where possible.
Fourth, speak with the local health department. Ask what septic evaluation is required, who performs it, how the site must be tested, and whether a well is typical for nearby properties. Don't assume a neighboring septic system proves your parcel is suitable.
Fifth, assemble a line-item worksheet. Use the categories from the previous section, enter known local information, and flag each uncertain item. Geotechnical investigations commonly run about $1,500 to $8,000 per site, utility connections often fall between $3,000 and $15,000, and trenching and final grading can add material costs based on length and area, according to HBG Civil's 2026 planning benchmarks.
Hand bidders a usable starting brief
Your worksheet should include a parcel map, photos, the proposed barndominium location, driveway route, utility assumptions, and septic questions. Mark every item that could change materially after testing, especially rock, fill, drainage, and long utility runs.
For broader planning context, compare the site worksheet with this barndominium cost guide, but don't use a general build budget as a substitute for local site verification. An honest bidder should be able to explain which numbers are observed, which are measured, and which are allowances.
Questions and Checklist for Vetting Your Builder's Site Prep Scope
A site-preparation proposal is only comparable when every bidder prices the same work. Ask for a written scope organized into three groups, must-include work, likely exclusions, and items that need explicit confirmation.
Must-include work
Your proposal should identify:
- Clearing limits: Show the pad, driveway, utility corridor, septic area, and any tree-removal boundaries on a plan.
- Grubbing depth: Clarify whether the contractor removes roots, stumps, unsuitable organic soil, and buried debris.
- Pad construction: State the assumed dimensions, cut-and-fill quantities, imported fill, lift placement, and compaction requirements.
- Testing: Identify who orders compaction tests and who pays if the pad fails.
- Final grading: Define the finished elevations, drainage direction, and acceptable tolerance around the building and access areas.
Often-excluded work
Many proposals omit or limit utility trenching beyond the immediate building area, septic and well work, driveway culverts, erosion-control permits, survey work, and soil testing. They may also exclude rock excavation, unsuitable soil removal, dewatering, restoration, and work required after an inspector rejects the original installation.
Ask the builder to write “excluded” beside every item that isn't included. Silence is not inclusion.
Always-confirm questions
Use direct questions rather than broad requests for “a complete price”:
- Who pulls the building, driveway, septic, and erosion-control permits?
- How many cubic yards of cut and fill are included?
- Where does excess soil go, and who pays for hauling?
- Is rock excavation a fixed allowance, unit price, or time-and-materials add-on?
- How are utility runs measured, and what distance is included?
- Does the price cover culverts, ditching, swales, and restoration?
- Who coordinates inspections and testing?
- What triggers a change order, and how are labor, equipment, and materials priced?
Use the questions to ask a barndominium builder alongside this scope review. The strongest proposals make uncertainty visible instead of burying it inside a low starting number.
Red flag: A verbal scope, a single lump-sum figure, or a proposal that excludes every survey and soil test tells you almost nothing about your actual exposure.
Using BarndoBuilderList to Find Builders Who Handle Site Prep
Site work is where barndominium experience becomes practical. A builder who regularly works on rural parcels is more likely to recognize the difference between a simple pad and a site that needs utility coordination, septic planning, difficult access, or substantial drainage work. That experience doesn't guarantee a low price, but it can produce a more honest scope.
Use BarndoBuilderList's builder directory to create a regional shortlist, then investigate each candidate's actual responsibilities. Look for whether the builder handles post-frame or steel construction, whether the company self-performs dirt work, and whether it uses a regular excavation subcontractor. Those details matter because “turnkey” and “shell” can assign site responsibilities very differently.
Build a comparable shortlist
Start with three candidates serving your property's area. Send each the same parcel worksheet, proposed footprint, access information, utility notes, and checklist questions. Request the same breakdown for clearing, grading, drainage, utilities, septic, driveway work, testing, permits, and exclusions.
Compare proposals by inclusion, not headline price. A higher bid may include trenching, compaction testing, culverts, and final grading that a cheaper proposal leaves to separate contractors. Ask each builder to identify allowances and explain what happens if field conditions differ from the assumptions.
Look for evidence, not polished language
A useful profile should help you decide whom to contact, not make the decision for you. Review scope notes, project descriptions, service-area information, and any available references to site conditions. Then verify those details during the call.
The practical payoff is straightforward. A vetted shortlist reduces cold outreach and helps you reach builders who can explain what they handle, what they subcontract, and what they intentionally leave outside their contract. That clarity is more valuable than a low number that collapses after excavation begins.
Practical Ways to Reduce Site Preparation Costs
The best savings come from reducing difficult work, not from asking a contractor to cut essential steps. Start with the property layout, then optimize the route and timing of the work.
Prioritize the high-impact decisions
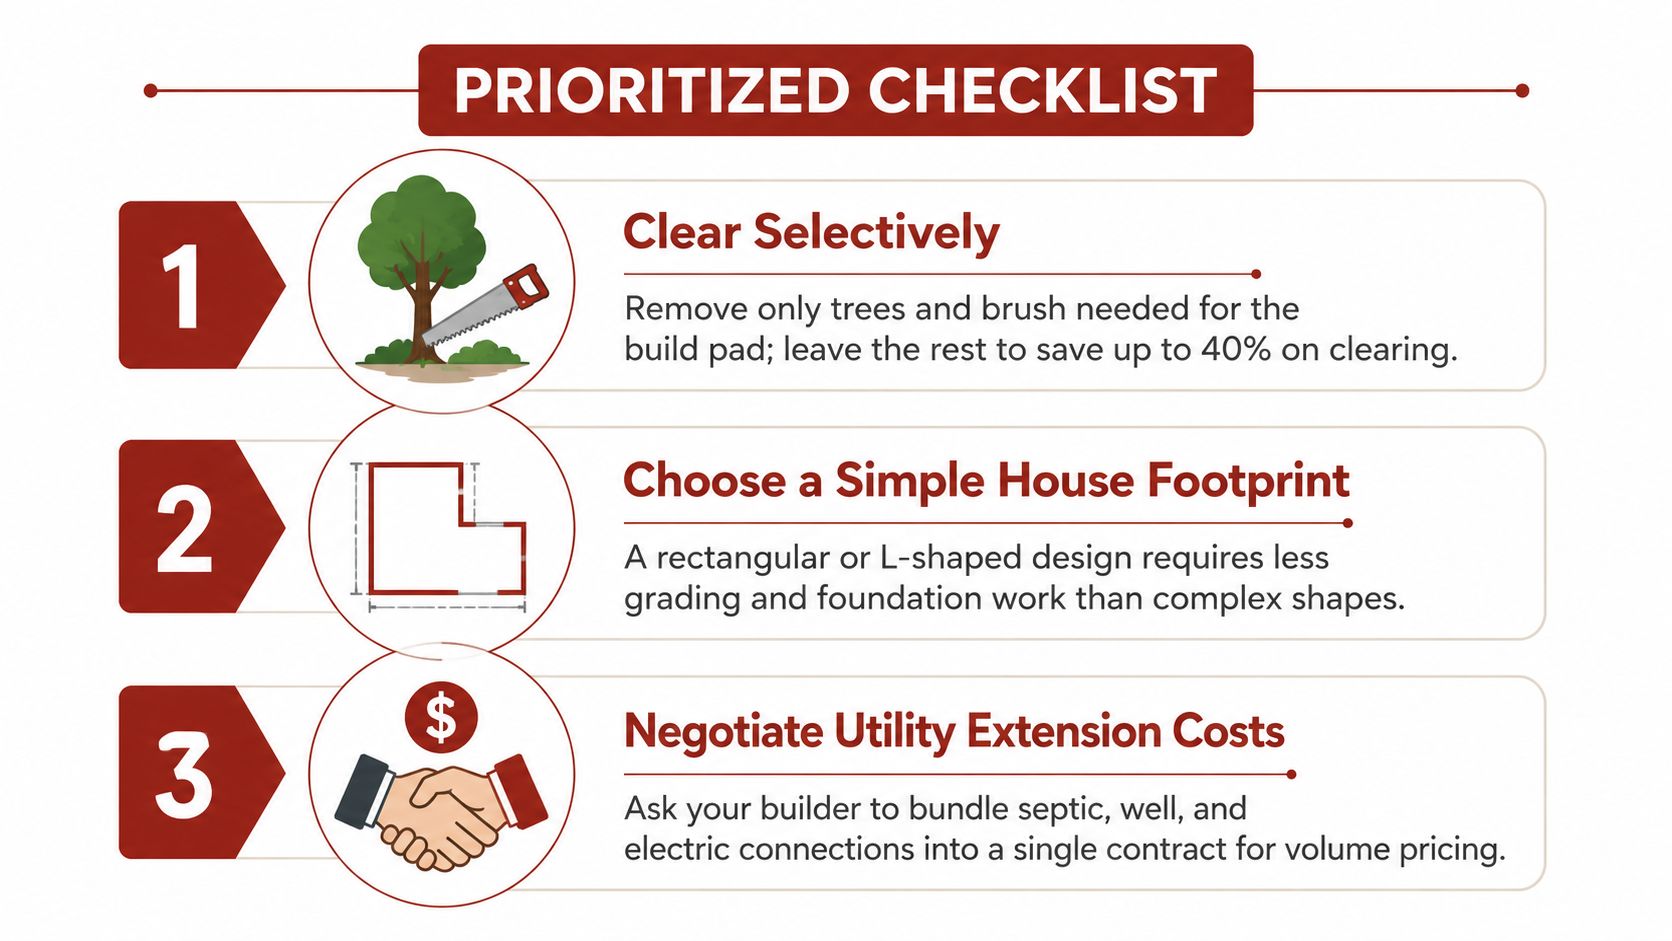
- Clear selectively: Remove only the trees and brush required for the pad, driveway, utility corridor, and approved septic area. Leaving stable vegetation in place can reduce unnecessary grading and erosion exposure.
- Choose a simpler pad location: Place the building where the natural terrain requires less cut and fill. A slightly different homesite can reduce hauling, retaining work, and drainage complications.
- Use the existing contour: Route the driveway along practical grades instead of forcing a direct but steep approach. Shorter access routes also reduce aggregate, culvert, and maintenance demands.
- Consolidate utility corridors: Put electric, water, and other services in a coordinated trench plan where local rules allow it. Fewer separate excavations mean less repeated mobilization and restoration.
- Schedule around ground conditions: Have grading and hauling performed when the soil can support equipment. Working saturated ground can create ruts, repairs, and additional material needs.
- Price shared infrastructure carefully: A shared driveway or utility arrangement may help, but confirm easements, maintenance duties, and connection responsibilities before relying on it.
Don't skip permits, drainage controls, or erosion protection to save money. Those omissions can produce rework, inspection failures, damaged access, or disputes with neighbors and local authorities.
Run this check before signing
Confirm the building pad location, clearing limits, driveway route, utility corridor, septic area, drainage plan, permit responsibilities, and rock or unsuitable-soil allowances. Then ask for a written comparison from at least three builders using the same scope.
The week before finalizing the land contract, take the parcel worksheet to a local excavation contractor and your preferred barndominium builders. If they disagree about the dominant cost driver, stop and investigate the property before closing.
BarndoBuilderList gives buyers a research-driven way to find barndominium-friendly builders, compare regional candidates, and start conversations with clearer scope questions. Visit BarndoBuilderList to build a shortlist, then send those builders the same site-preparation worksheet so you can compare what each proposal includes.
- site preparation costs
- barndominium budget
- barndo site prep
- land prep costs
- builder shortlist