7 Simple Barndominium Interior Ideas for 2026
Explore seven simple barndominium interior ideas with low-maintenance finishes, multi-use rooms, and cost-efficient materials, plus builder examples.
The shell is up. You are standing in a clear-span metal building with a limited finish budget and almost no interior walls yet. That empty volume is why a simple barndominium interior usually beats a chopped-up plan copied from a stick-built catalog. Tall ceilings and long spans reward finishes you can install once and maintain without a ladder full of trim.
The decisions that change how the house lives are sound, heat, flooring, and storage. Open volume carries voices and shop noise. High ceilings hold heat you paid to make. Hard floors echo and show grit from the yard. Gear from trucks, animals, and hobbies needs a landing zone, or it ends up on the sofa.
The seven ideas below are the ones I recommend you price before you fall in love with a rendering: one open great room, exposed trusses, a modern farmhouse palette, an industrial-minimal finish, a Scandinavian-inspired plan, a flex mudroom, and sliding barn doors. For each idea, ask what it costs to finish, what it costs to keep up, and whether the contract is shell or turnkey. Have the builder mark every line included, excluded, or allowance before you sign.
Table of Contents
- 1. Open-Concept Great Room
- 2. Exposed Trusses and Open Rafters
- 3. Modern Farmhouse Palette
- 4. Industrial-Minimal Finish
- 5. Scandinavian-Inspired Simple Interior
- 6. Flex Room and Mudroom Transition
- 7. Sliding Barn Door Interior Accents
- Turning These Ideas Into a Buildable, Low-Maintenance Plan
- How the Seven Simple Barndominium Interior Ideas Compare
1. Open-Concept Great Room
A wide photo of a vaulted living area next to a kitchen island is the layout most metal shells already want.
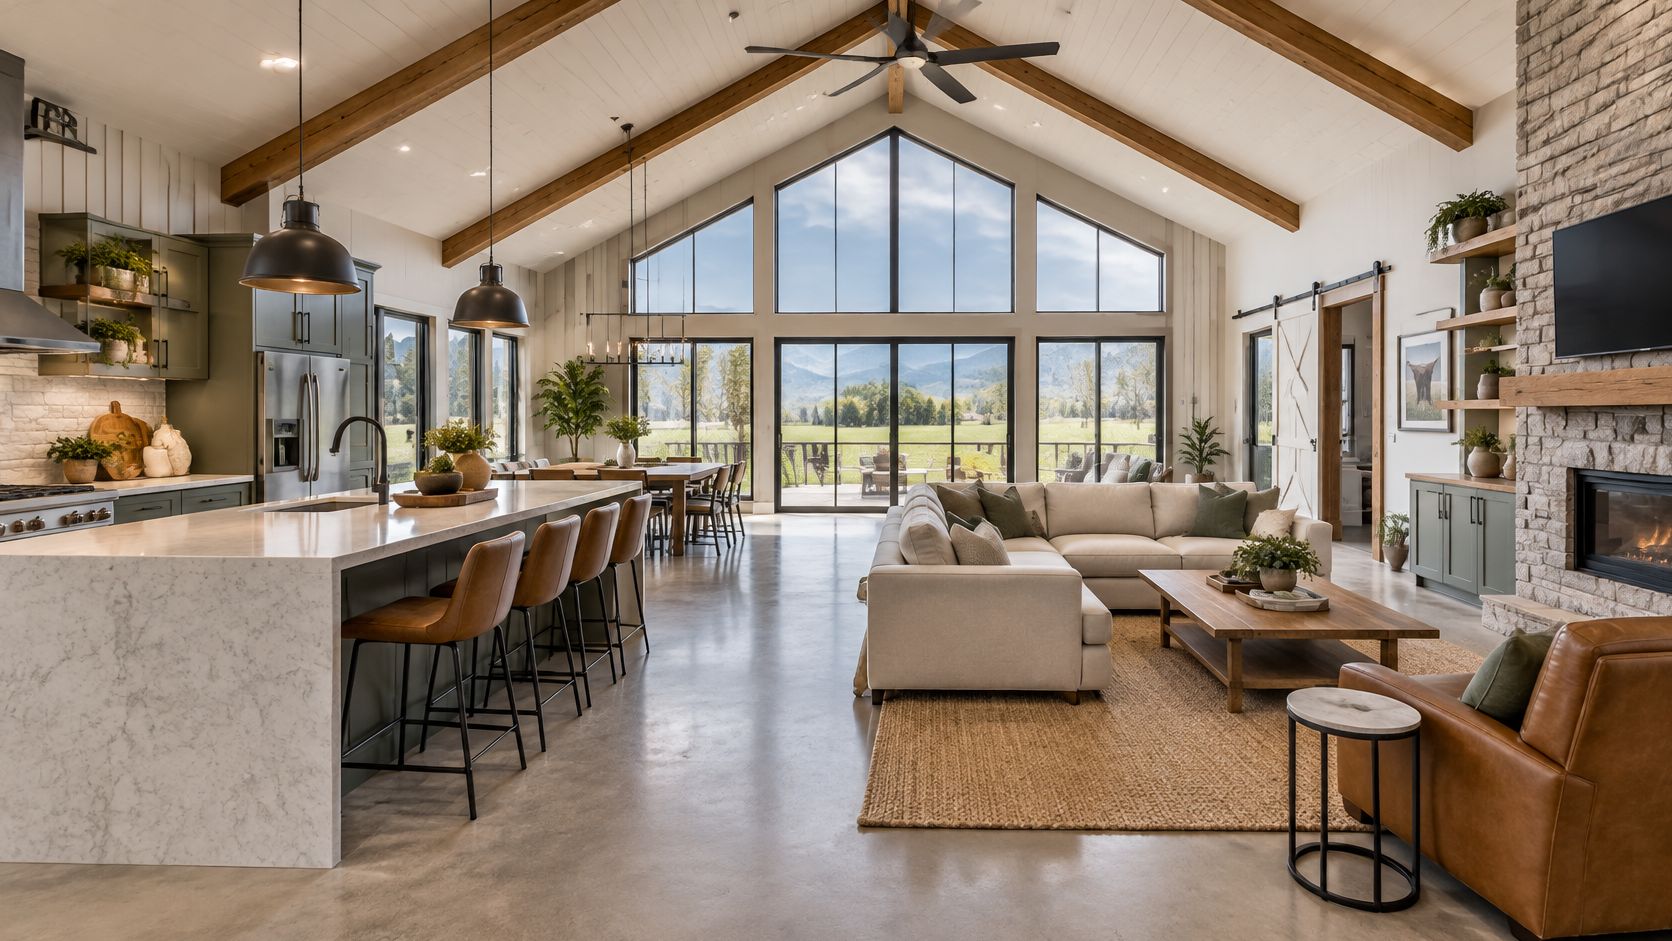
Say you are finishing about the size of a typical new house, not a mansion and not a cabin. Census Bureau figures put the 2023 national median for newly built and sold single-family homes at 2,286 square feet, with medians of 2,430 in the Northeast, 2,172 in the Midwest, 2,335 in the South, and 2,170 in the West, a 260-square-foot spread between the largest and smallest regions, in the Energy Information Administration housing characteristics tables. A single kitchen, dining, and living zone under one clear span fits that band and still leaves room for two to four bedrooms.
Finish cost stays lower because you skip extra partitions, doors, and hallway drywall. Maintenance is the trade-off. One room means one acoustic problem. Design coverage from the National Association of Realtors on 2025 home trends treats accessibility-friendly planning and larger, higher-performance glazing as current priorities, so judge the open room for comfort, not only the photo.
What to lock before the contract:
- Scope line: Ask whether interior framing, drywall, and paint are in the turnkey price or left to you on a shell.
- Zones: Use a rug and a pendant run to mark dining without building a wall.
- Air: Specify ceiling fans plus a mini-split or zoned system so the tall volume does not stratify.
- Budget check: Compare that package against a full barndominium cost guide so the open plan is not hiding unfinished bedrooms.
Practical rule: If the great room shares a wall with a shop, price insulated partitions and a solid door now. Adding them after drywall costs more than the island you wanted.
2. Exposed Trusses and Open Rafters
Leaving steel or wood trusses and purlins visible is the cheapest way to make the structure look finished. You skip a lid of drywall, and the agricultural frame becomes the ceiling. Shop-style kitchens and many shouse conversions already live this way.
Watch the assembly, not the look. Humid indoor air that hits cold metal can condense inside concealed layers, and that moisture path is the durability problem ArmorThane's barndominium insulation guidance is written around. Seal and insulate at the roof deck before anyone hangs lights or builds soffits. Spray foam or a rigid layer belongs in the builder's sequence, not in a weekend after move-in. A sealed roof also means you need real ventilation and dehumidification, not a system sized only to heat and cool.
Finish cost drops. Maintenance does not disappear. Dust settles on every chord. Echo gets worse with hard floors. Budget acoustic panels, a rug with a dense pad, and fabric seating, or speech will bounce off the metal.
That walk-through is useful when you ask a shortlisted builder whether an exposed ceiling is a standard option or a change order.
Verify the roof scope in writing
On a shell contract, roof insulation, vapor control, and electrical rough-in in the trusses are often yours. On turnkey, they should be line items with an allowance for fixtures. I would not sign either version until the builder states who owns condensation detailing and who owns the acoustic treatment. A pretty truss with a wet deck is an expensive ceiling.
An exposed lid looks simple and behaves like a mechanical assembly. Treat it that way.
3. Modern Farmhouse Palette
Warm off-white walls, wood-look floors, and one run of shiplap or board-and-batten are what most buyers picture when they say they want the house to feel residential.
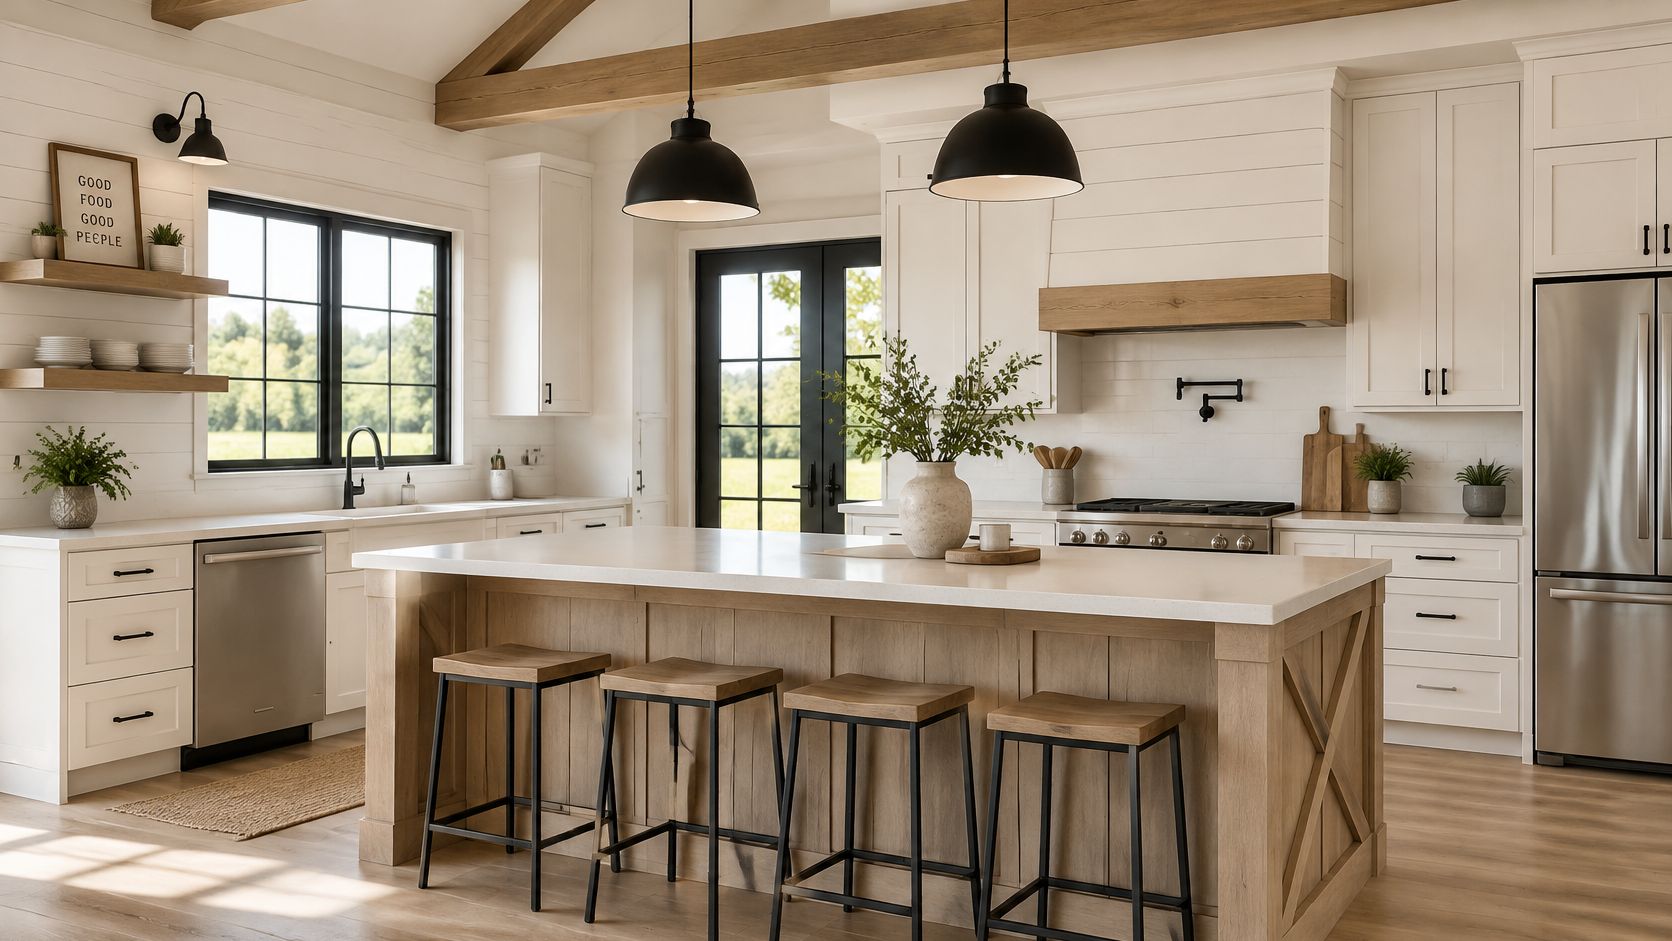
Materials are easy to buy, which is why owner-builders reach for this palette. Finish cost is moderate, not cheap. Shiplap on every wall, custom range hoods, and stained beams turn a simple scheme into a carpentry bill. Limit accents to the kitchen and one bedroom wall.
Light surfaces also do a small energy job. A 2025 building-design analysis found light-colored interior finishes cut total modeled energy use by about 3–4% versus dark options, while daylight and sunshades cut demand sharply in rooms where cooling was 45–54% of final energy and lighting 42–43%, in the Energies journal study of daylight and reflectance. Those runs were Warsaw and Genoa simulations, so treat them as a specification hint, not a utility guarantee. Still, a matte warm white on tall walls bounces daylight farther than a charcoal feature wall wrapped around the whole great room.
Maintenance is the honest part of this look. White cabinets show hands. Wood-look luxury vinyl plank in the traffic path beats hardwood that cups near a shop door. Recoat or replace plank in lanes, not the whole house. Cool white paint reads clinical under LED shop lights, so sample a warm white on the actual wall before you buy five gallons.
Shell buyers can often paint and lay vinyl themselves after pros hang drywall. Turnkey buyers should cap the shiplap allowance. If the builder's model home is covered in it, that photo is not your contract.
4. Industrial-Minimal Finish
Polished or sealed concrete, black fixtures, and plain cabinets are the lowest-drama finish if the building will also hold a truck, a welder, or muddy dogs. You are leaning into the shell instead of hiding it.
The money is not in the paint. In the National Association of Home Builders' 2024 cost breakdown, published in 2025, plumbing, electrical, and HVAC rough-ins were 19.2% of total construction cost, as summarized by Wisconsin Barndominium Builder. A bare aesthetic does not shrink that share. Slab thickness, in-floor utilities, and radiant tubing have to be decided before the pour. Sealing later is possible. Moving a drain is not.
Owner-builders often pair this look with a shell and phase the interior. That works if you can live with a sealed slab and temporary cabinets. It fails if you expect turnkey comfort while paying shell prices. Compare crews who list interior work on an interior finish-out builder list so you are not hiring an erector to pick faucets.
Maintenance is grit, not style. Concrete shows every spill until it is sealed, and the sealer needs a refresh on a schedule you should ask the finisher to write down. Hard surfaces echo, so add a rug, wood chairs, and curtains or the room stays a shop with a sofa.
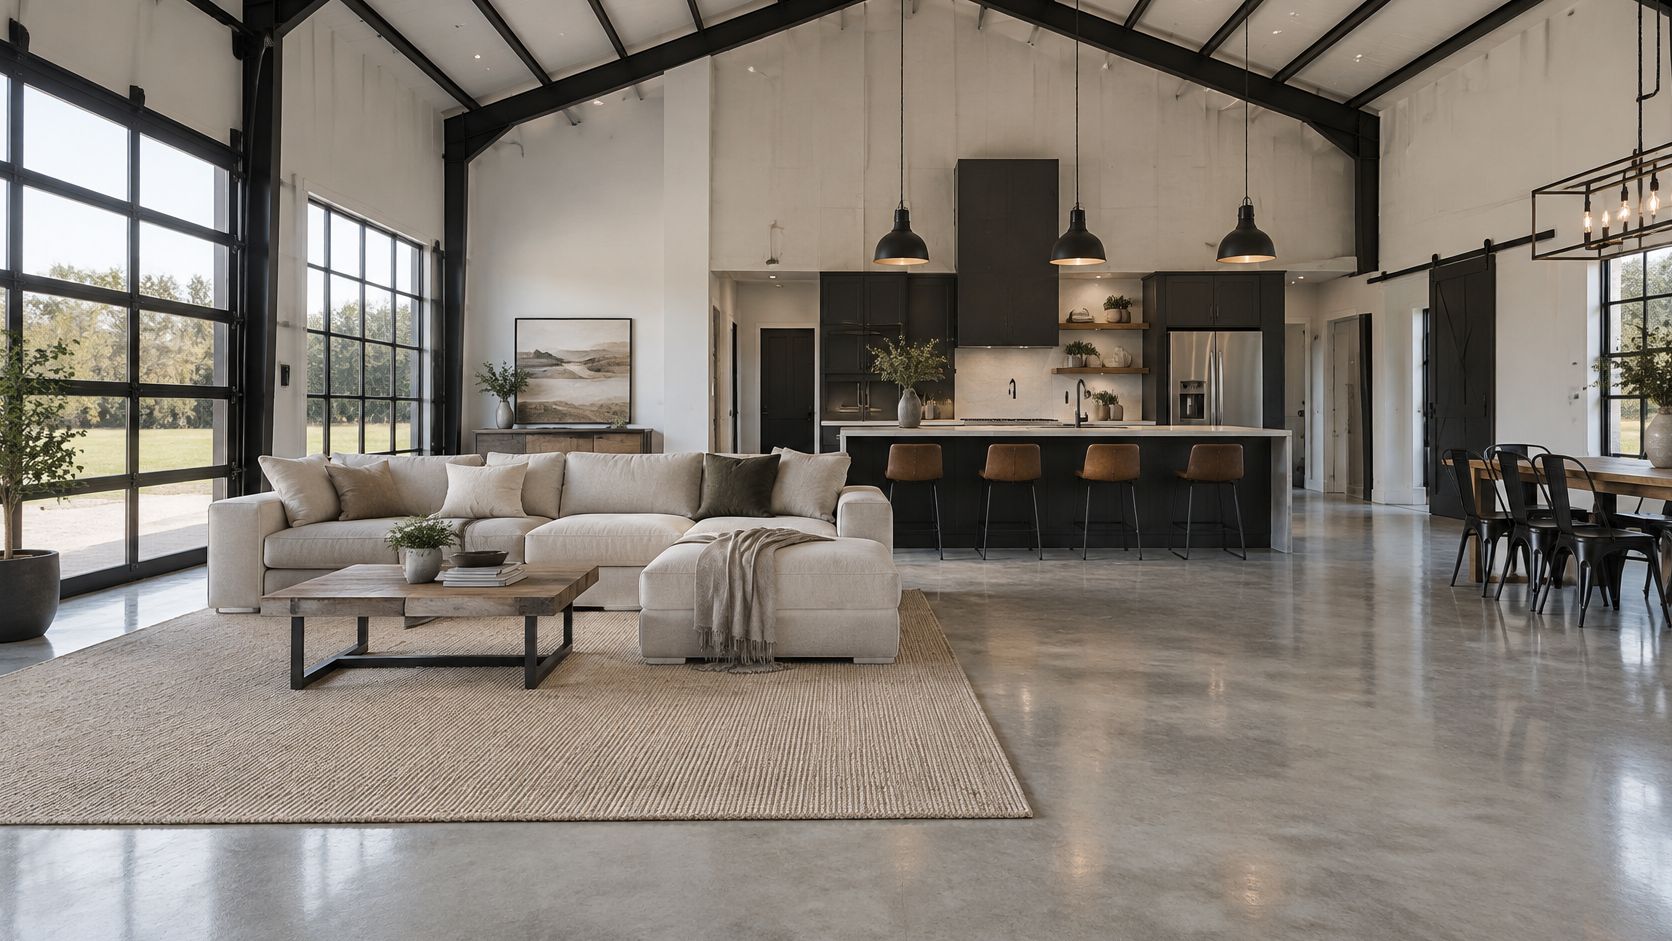
That mix, a soft seating group on a polished slab, is the version that still feels like a house after the first muddy spring.
5. Scandinavian-Inspired Simple Interior
Light wood, white walls, and furniture that also stores things suit a tall barndo better than another layer of rustic trim. The calm comes from what you leave out.
Finish cost stays low if built-ins are planned on the floor plan, not invented after drywall. A window seat with drawers and a closet run of flat-panel doors cost less than freestanding pieces that never fit a 20-foot wall. Maintenance is mostly finish wear on pale floors, so specify a traffic-rated coating and keep one repair can of the same stain.
Daylight is the system, not an accessory. In a controlled test at the Energy Resource Station near Des Moines, rooms with daylight-responsive controls and modified glazing used 32% less lighting energy, 25% less cooling energy, 28% lower estimated demand charges, and 22% lower overall operating costs than conventional rooms, according to an ACEEE paper on daylight-responsive lighting. The rooms were not houses, so do not promise those cuts on your bill. Do copy the method. Put larger high-transmission glass where you can shade it, keep ceilings and upper walls light, and split lighting into perimeter and core circuits with dimming.
Ask who owns the glass
Shell scopes often stop at wall openings. Turnkey scopes should name glass performance, exterior shades, and who models glare on the west wall. I would rather pay for one well-shaded window wall than for a grid of fixtures fighting a dark ceiling. Bedrooms in this palette stay quiet only if they are real rooms, not alcoves off the great room.
6. Flex Room and Mudroom Transition
The room that saves the rest of the house sits between the garage or shop and the living area. Coats, boots, a utility sink, and a washer belong there, not in the open kitchen.
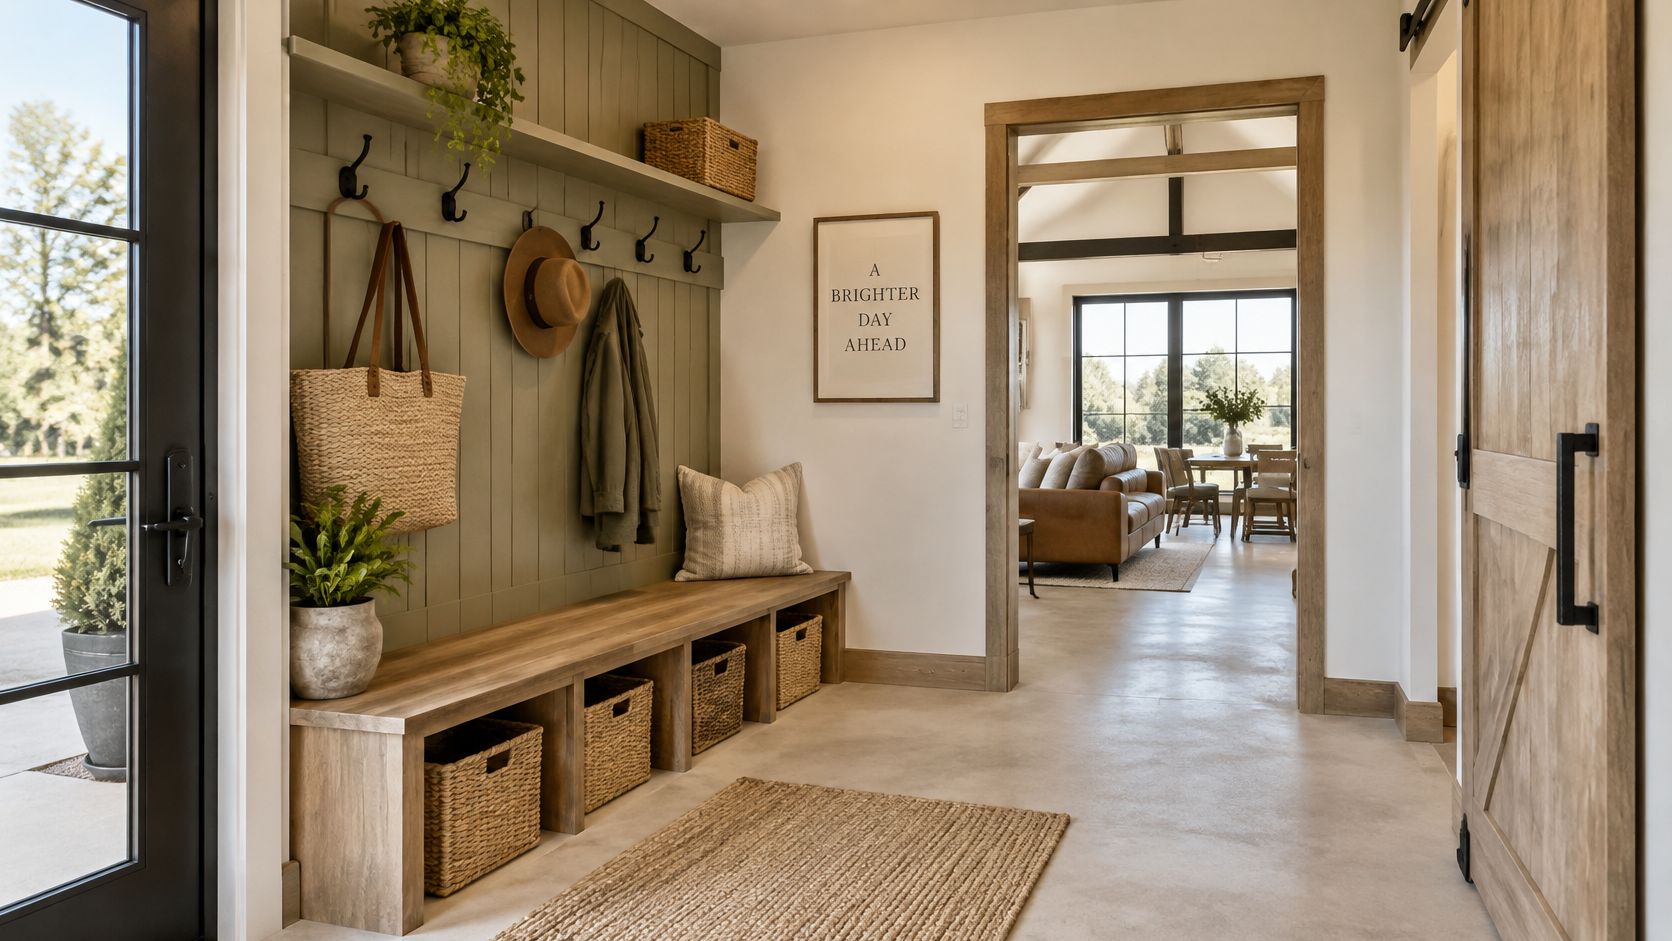
Rural plans that skip this zone look simple on paper and live messy. Finish cost is a small framed room, durable wall board or panel, a floor you can hose or mop, and, if you handle animals or equipment, a utility sink and floor drain. Those plumbing points are cheap in the slab and painful later. Maintenance is the point of the room. You replace a cheap runner and wipe FRP or painted panel instead of scrubbing drywall in the great room.
Scope questions worth writing into the bid:
- Separation: Is this zone conditioned, and is the shop door a rated, insulated leaf or a hollow panel?
- Wet work: Who supplies the drain, the sink, and the waterproofing?
- Future use: Can the same bay become a laundry-plus-desk without moving the mechanical closet?
Bring those items to the conversation with the questions to ask a barndominium builder so shell and turnkey bids describe the same room. A turnkey price that omits the drain is not comparable to a shell price that also omits it. Pick one flex space and fully design it. A second hobby room can wait.
7. Sliding Barn Door Interior Accents
A sliding barn door on a pantry, closet, or guest room is one of the few decorative moves that also saves swing space in a tight hall. The track is the design. You do not need shiplap everywhere to signal the building type.
Finish cost is hardware plus a slab, often less than a cased swing door if the opening is already planned. The catch is structure. The track needs solid blocking in the framing stage. On a shell, that blocking is your note to the framer or a later headache with toggle bolts in drywall. On turnkey, it should be on the door schedule. Soft-close or dampened hardware keeps the door from slamming into a metal building that already rings.
Maintenance is the track. Dust, pet hair, and a bent hanger make the door drag. Buy a brand with replaceable rollers, not a one-piece kit you will throw away. Limit sliders to rooms where a gap at the floor and jamb is acceptable. A primary bath and any bedroom that shares a wall with the great room still wants a swinging solid-core door for privacy and smoke control. Use the slider on the pantry and the coat closet, where a little daylight leak does not matter and the saved floor area does.
Turning These Ideas Into a Buildable, Low-Maintenance Plan
You do not need all seven. You need a short list you can hand a builder.
Start with scope. Mark the great room framing, the roof insulation for exposed trusses, the paint and floor palette, the slab finish, the mudroom plumbing, and the door blocking as shell, turnkey, or allowance. If two bids use different words for the same room, they are not the same price.
Then price the invisible work the open layout requires. Sound control on the shop wall, a roof assembly that will not sweat, fans or zoning for the tall volume, and a sealed floor are not upgrades you discover after drywall. They are the cost of the simple look.
Keep the floor area honest. In the second quarter of 2024 the median floor area of a new single-family home was 2,164 square feet and the average was 2,363 square feet, with the median about 3% above the post-Great-Recession low on a one-year moving average, in the EIA residential floor-area tables. A plan far past that range should earn its size with a real shop, a second household, or storage you will use.
Pick one or two flex spaces and draw them now. A mudroom with a drain, or a pantry on a slider, will do more for daily life than another accent wall.
BarndoBuilderList is a research directory of barndominium-friendly builders, with state pages and ZIP search so you can build a shortlist before you request quotes. Listings are factual summaries, not endorsements. Match each builder's shell or turnkey tags and project photos to the checklist above, then ask them to price the same included and excluded lines.
How the Seven Simple Barndominium Interior Ideas Compare
| Item | Best For | Relative Finish Cost | Maintenance Level | Main Trade-off |
|---|---|---|---|---|
| Open-Concept Great Room | Flexible, spacious shared living | Moderate; fewer walls, but large areas to finish | Moderate | Sound, heat, and activity carry across the space |
| Exposed Trusses and Open Rafters | Industrial-rustic character with visible structure | Low; less drywall required | Moderate | More echo and careful insulation planning |
| Modern Farmhouse Palette | Warm, familiar style with broad appeal | Low to moderate | Moderate; light finishes show dirt and scuffs | Trend-sensitive accents may date over time |
| Industrial-Minimal Finish | Durable, low-cost interiors and work-live spaces | Low | Low | Hard surfaces can feel cold and amplify noise |
| Scandinavian-Inspired Simple Interior | Bright, calm spaces with uncluttered design | Moderate | Low to moderate | Light wood can cost more and requires planned storage |
| Flex Room and Mudroom Transition | Managing outdoor gear, laundry, or flexible activities | Moderate; plumbing may add cost | Moderate | Needs early utility planning and clear storage rules |
| Sliding Barn Door Interior Accents | Adding rustic character and saving swing space | Low | Low | Less privacy and sound control than hinged doors |
BarndoBuilderList compiles barndominium-friendly builders across all 50 states so you can compare shell and turnkey scope before a simple interior becomes a change-order list. Search by state or ZIP, read the scope tags, and line those notes up with sound, moisture, flooring, and storage decisions. Visit BarndoBuilderList and shortlist crews who already show the finish work you intend to buy.
Related builder lists
These state and metro pages match places named in this article.
- simple barndominium interior
- barndominium interior ideas
- low-maintenance barndominium
- barndominium layouts
- barndominium builders