Shop with Living Quarters Floor Plans: 7 Options for 2026
Compare 7 shop with living quarters floor plans, from compact shouses to large barndominium layouts, with builder scope, tradeoffs, and sizing notes.
You've got a forty-by-sixty pole building in mind, room for equipment below, and perhaps a bedroom above the workbench. Then you start comparing drawings and discover that the same footprint can mean a comfortable home with a modest garage or a serious workshop with somewhere to sleep. The difference is where the shop ends and the home begins.
Choosing shop with living quarters floor plans means deciding how much space equipment gets, how much daily life needs, and what separates them. Price comparisons are just as tricky: a drawing set, a framing package, and an enclosed shell aren't interchangeable purchases.
These six sources offer different ways to approach that decision. BarndominiumsPlans.com and My Barndo Plans make useful layout-shopping starting points; Back Forty and Architectural Designs broaden the design choices; BuildMax adds framing-package options; and Morton offers a more integrated building route. Before comparing prices, check the area breakdown, delivery scope, and local engineering requirements.
Table of Contents
- 1. BarndominiumsPlans.com
- 2. Back Forty Building Co.
- 3. Morton Buildings Shop-House
- 4. Architectural Designs
- 5. BuildMax
- 6. My Barndo Plans
- How the six floor plan sources compare on price, route to build, and scope
- Choosing the Layout You Can Actually Build
1. BarndominiumsPlans.com
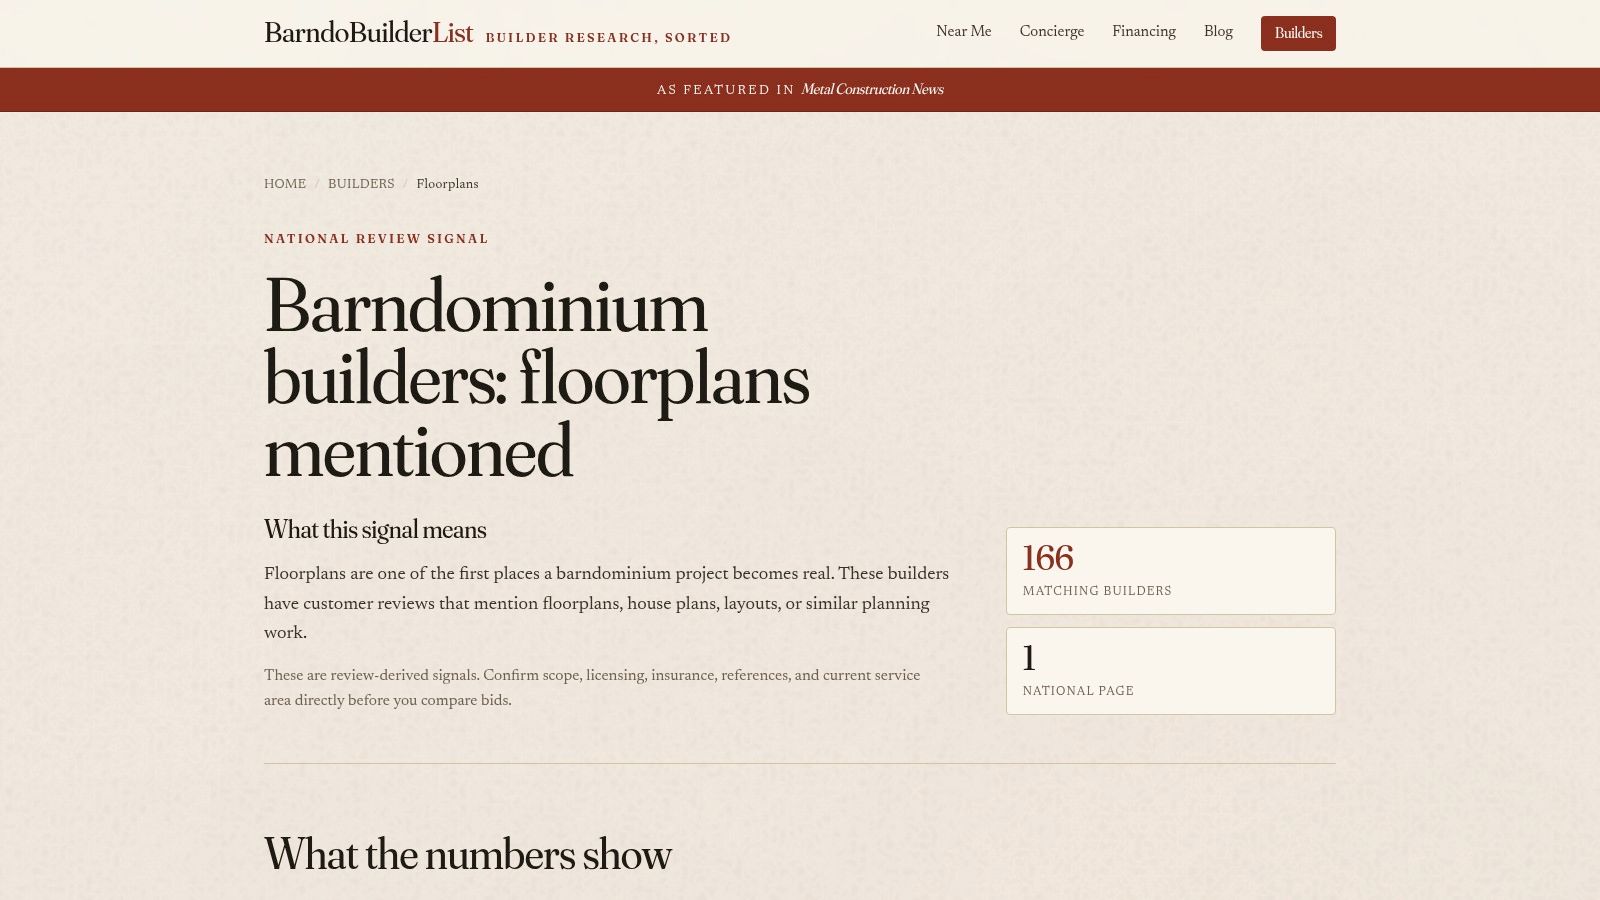
Best for comparing the home-to-shop split before committing to a design. The dedicated BarndominiumsPlans.com shop-plan collection identifies living area, shop area, footprint, and room counts. That's more useful than shopping by bedroom count alone, because bedrooms tell you nothing about whether your trailer can clear the workbench.
Start with the shop, not the exterior rendering. Sketch your equipment at scale, including open vehicle doors, tool cabinets, material storage, and the route from the overhead door to the work area. Then check whether the remaining living zone supports furniture, laundry, storage, and a comfortable entrance.
Where the Layout Needs Scrutiny
Some designs use a breezeway to separate home and shop. That arrangement can improve privacy and distance the bedrooms from noisy work, but it also needs more usable lot width and a deliberate weather-protected route between spaces.
- Area accounting: Ask which spaces count as heated living area and which remain auxiliary or unconditioned.
- Footprint fit: Check setbacks, driveway approach, porch projections, and room for equipment outside the doors.
- Purchase scope: Treat the purchase as drawings, not a construction quote or confirmation of local approval.
The Census Bureau's housing-by-year-built analysis documents how dwelling sizes differ across construction eras. For this purchase, the practical lesson is simpler: compare clearly labeled areas, not a single headline total.
I'd shortlist a layout here once the shop circulation works, then use BarndoBuilderList's floor-plan builder listings to find candidates who can discuss how they'd build it locally.
2. Back Forty Building Co.
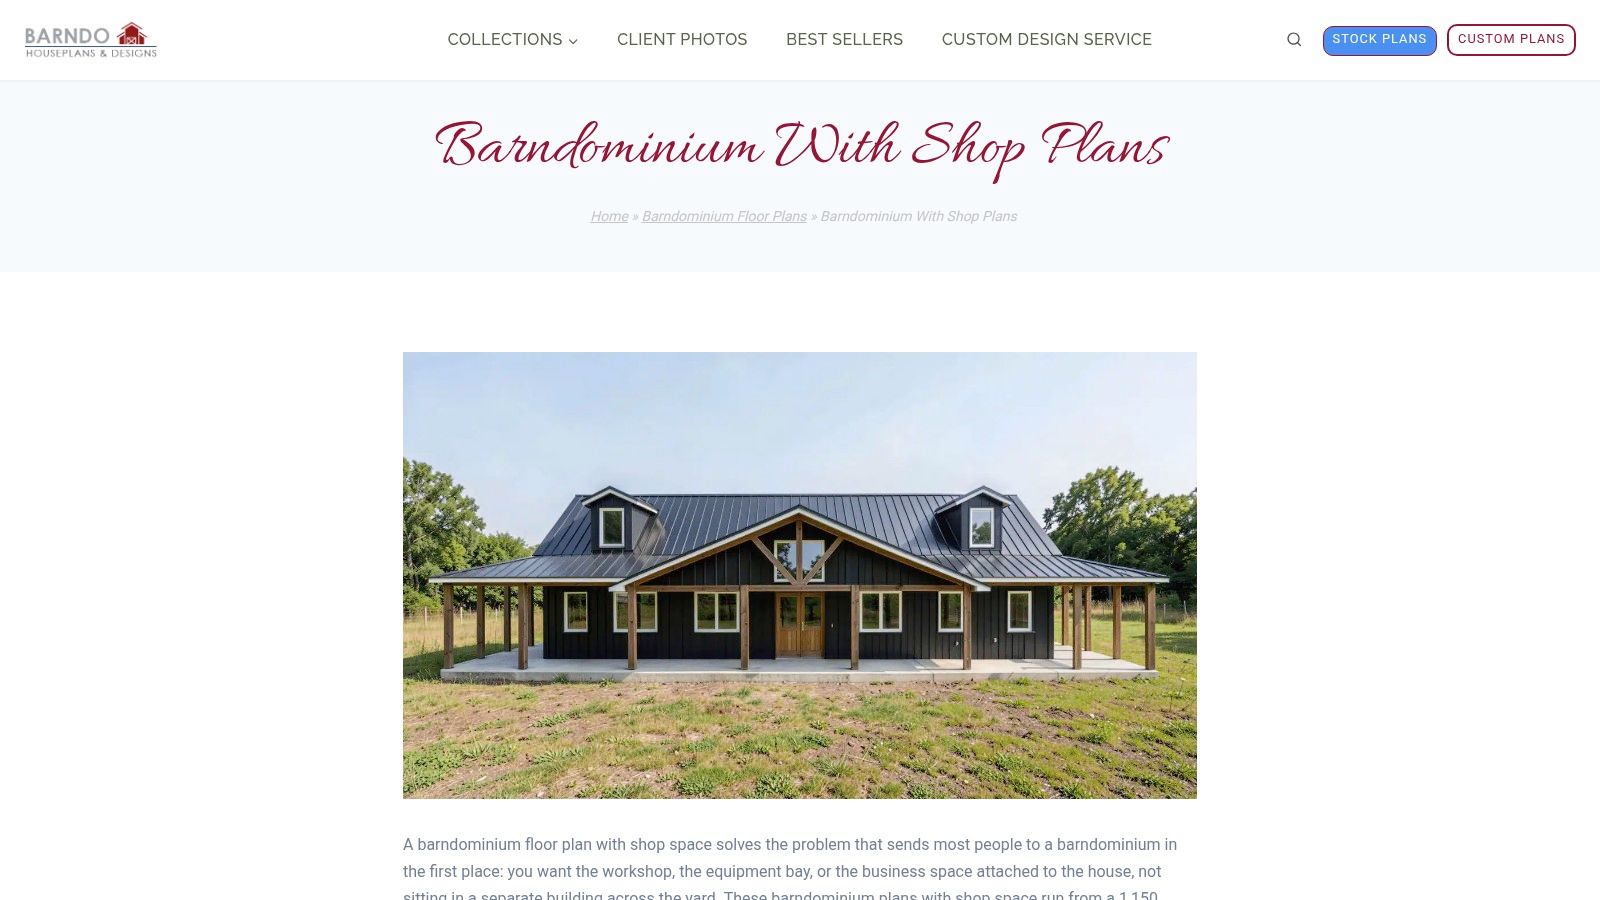
A pull-through shop solves a different problem from a storage mezzanine. Back Forty is useful when you already know how you'll work and need to compare layouts around that workflow. Its plan catalog includes filters for shop area, building dimensions, bedrooms, and construction type, with stick-frame, post-frame, and steel options.
Don't treat those structural choices as interchangeable labels. Ask the designer and intended builder how the selected system affects clear spans, wall depth, overhead-door openings, and interior supports. A floor plan that looks open on screen still needs a structural scheme that preserves the space your equipment requires.
The catalog includes configurations such as RV doors, pull-through garages, and mezzanines. Each deserves a site check: pull-through access requires usable ground beyond both doors, while a mezzanine needs stairs, headroom, and a defined structural load.
Practical rule: Trace the entire equipment route, from the public road to its parked position. A generous shop won't fix an approach your trailer can't negotiate.
Buy the Design, Then Resolve the Local Work
Back Forty offers stock plans, customization, and custom design. The displayed plan price isn't a nationwide building contract, and modifications can involve additional design charges.
Before purchasing, request the drawing index and ask which local services remain your responsibility. Have the builder identify who handles the foundation design, site-specific structural review, energy documentation, and permit responses.
This is the stronger choice when construction-system flexibility matters. It's less convenient if you want a single provider to take responsibility for the complete finished building. Confirm the handoff between designer, local engineer, and builder before you pay for alterations.
3. Morton Buildings Shop-House
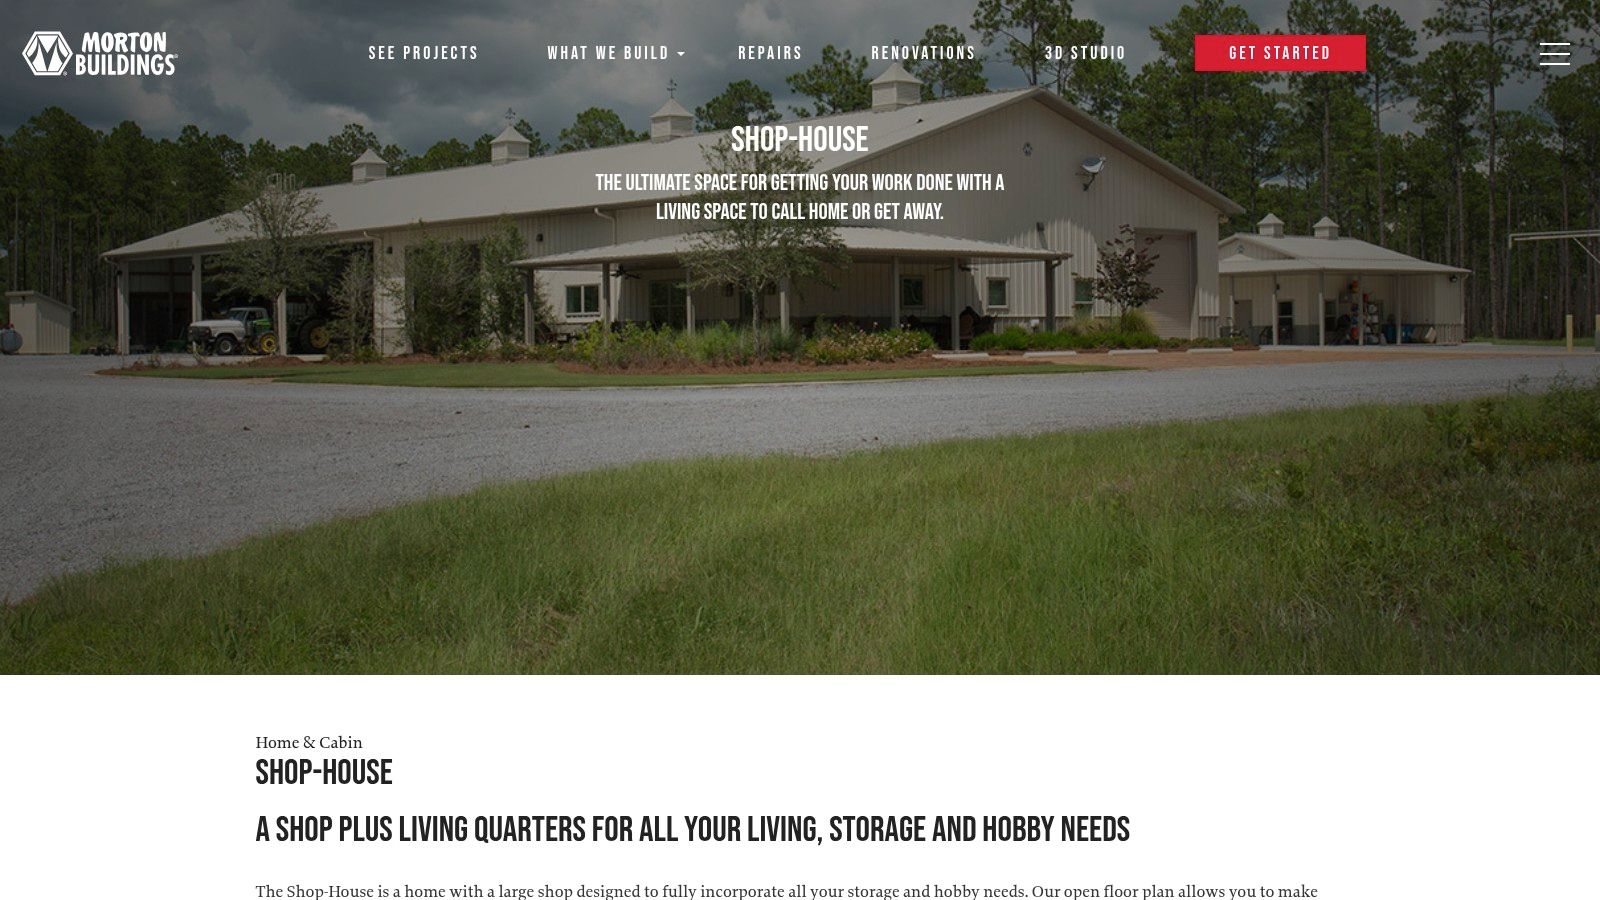
Morton belongs in a different purchasing category from a stock-plan store. Its Shop-House offering uses concepts such as Bristow and Arcadia as starting points for a locally scoped project. The sample layouts help explain your priorities, but they aren't certified, ready-to-permit construction drawings.
That distinction matters if you're comparing a Morton quote with a downloadable plan. Morton describes a package encompassing structural design, site preparation, an engineered concrete foundation, insulation, doors, and windows. You still need a written proposal establishing exactly what those categories cover on your property.
An Enclosed Building Isn't a Finished Home
Ask the representative to separate the building scope from residential completion. Plumbing, HVAC, interior partitions, cabinetry, fixtures, and finish work need named owners rather than assumptions.
- Foundation scope: Confirm excavation, fill, drainage, slab details, and equipment-related requirements.
- Enclosure scope: Identify insulation assemblies, overhead doors, residential windows, and air-sealing responsibilities.
- Completion scope: Establish who delivers functioning kitchens, bathrooms, utilities, and occupancy documentation.
The boundary between conditioned rooms and workshop space deserves particular attention. A Wick Buildings garage-shop case study describes insulated walls and ceilings, underslab insulation, and radiant floor heating, illustrating why envelope and slab decisions belong early in design, not after the shell is erected.
Morton makes sense when you want local project scoping rather than just a drawing purchase. Use BarndoBuilderList's drafting and blueprint listings if you also need candidates to discuss residential documentation or coordination. Ask who carries each unfinished portion through to completion.
4. Architectural Designs
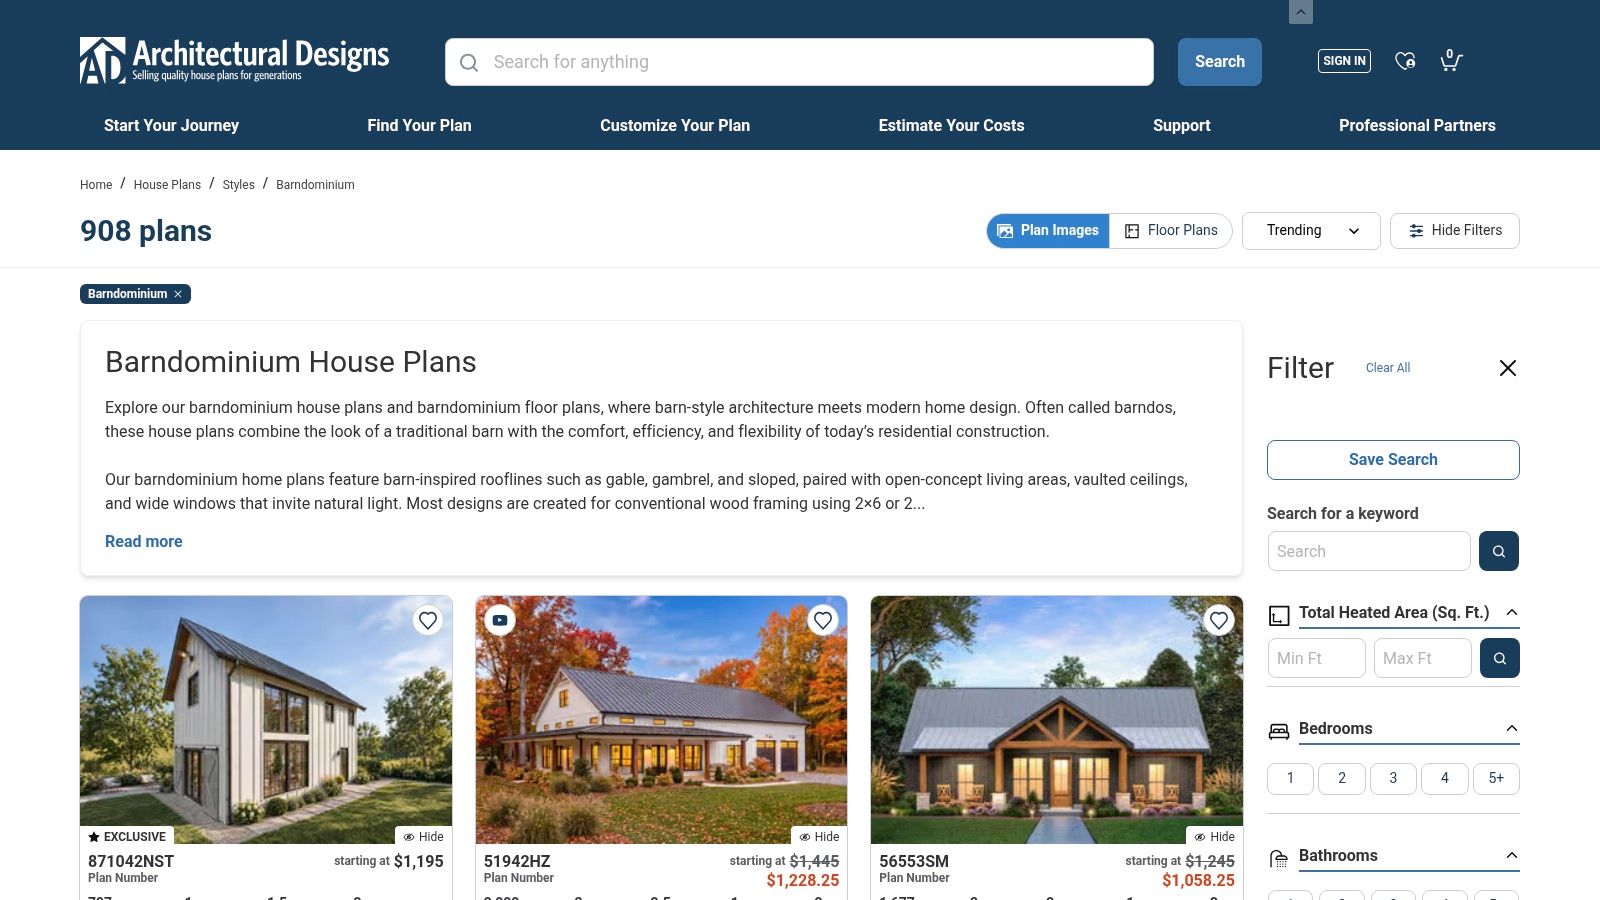
Putting the apartment above the shop can preserve ground-level workspace. It also puts your bedroom over machinery, introduces stairs into daily life, and makes the floor assembly a major design decision. Architectural Designs is worth considering when you want to compare that arrangement against side-by-side living.
The Architectural Designs barndominium collection brings together plans from multiple designers. Listings can include area breakdowns, dimensions, drawing inclusions, purchase options, and modification services, with layouts ranging from apartments over workshops to homes beside substantial work bays.
Compare the individual plan documents, not just the marketplace name. Different designers can supply different drawing packages and use different construction systems, so a familiar-looking exterior doesn't establish what's included.
An upstairs apartment saves ground footprint, but it doesn't remove the need to solve noise, safe access, and separation from the work below.
Confirm the Occupancy Before Modifying the Plan
A hobby garage and a shop serving customers aren't automatically the same code problem. The WoodWorks mixed-use code guide explains accessory, nonseparated, separated, and live/work approaches, with the applicable path depending on the building's use and classification.
Before buying an upstairs-living design, describe your actual activities to the building department. Include welding, finishing products, engine work, customer visits, or employee use where relevant.
Then ask the seller whether the package includes structural engineering, a site plan, and mechanical or plumbing drawings. Choose this marketplace for design variety, but budget your time around document verification. The plan that best matches your lifestyle may still need substantial local coordination before construction.
5. BuildMax
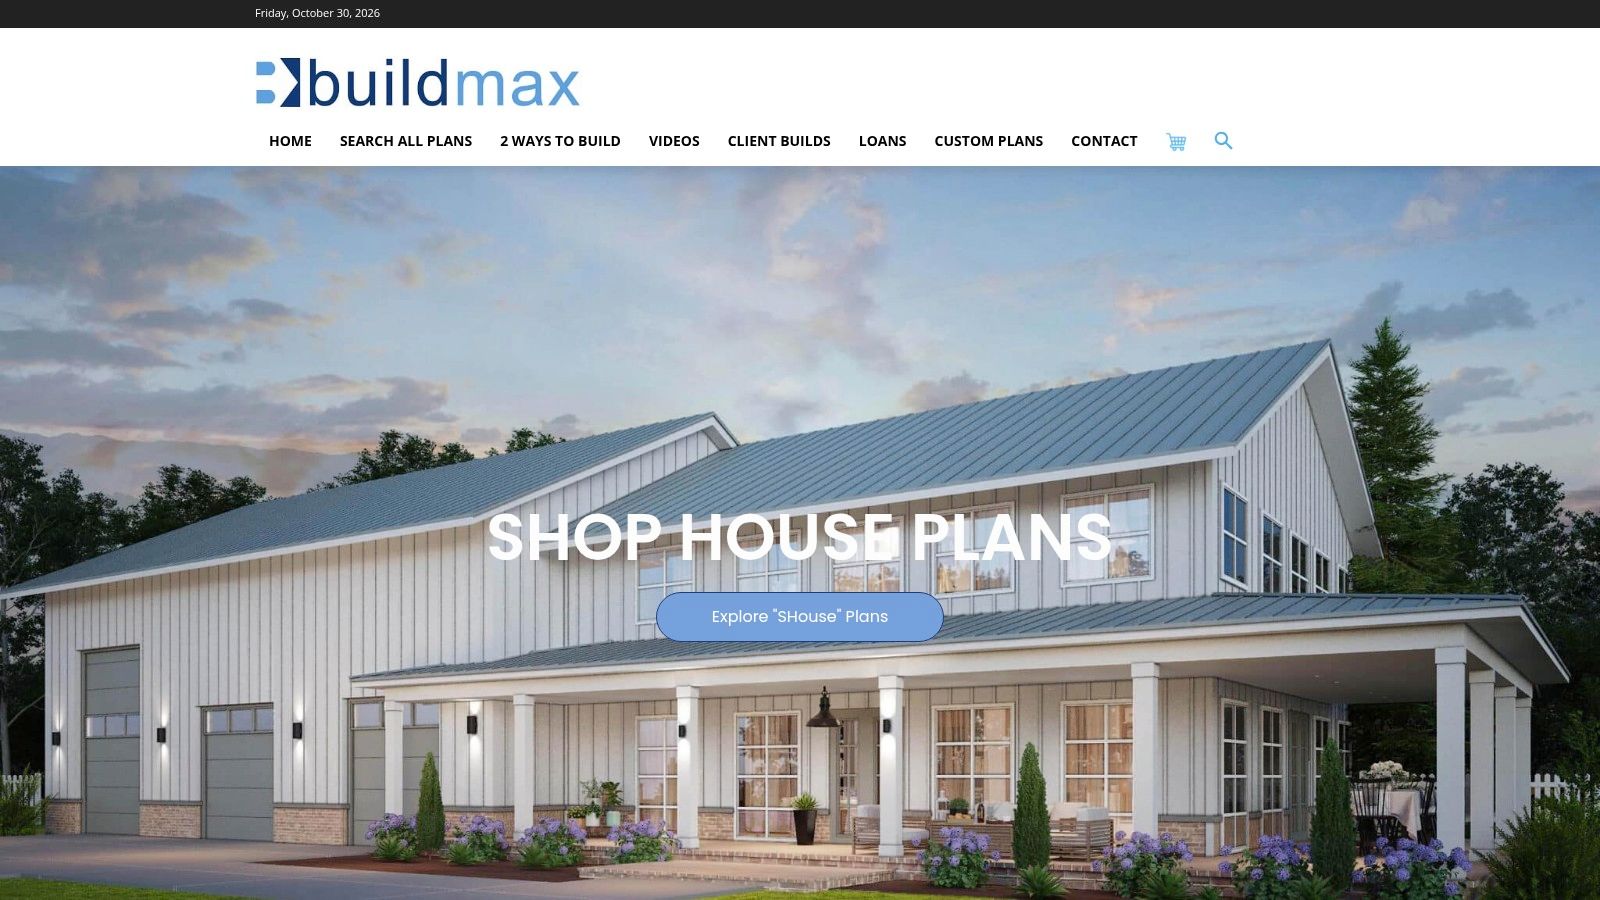
BuildMax is most useful when you're deciding whether to stop at plans or also source framing. Its shouse floor-plan catalog offers stock designs, modifications, custom design, and framing-package routes. Named designs such as BM2664 identify living and shop areas separately, allowing you to judge the allocation before discussing materials.
Don't assume a shouse label means the workshop dominates the building. Read the area breakdown and inspect the usable shape: a broad shop beside a residence behaves differently from a narrow bay behind it, even when both appear substantial in an exterior rendering.
Separate the Transactions
A plan purchase and a framing-package purchase solve different problems. Neither, by itself, establishes the price of an occupied home.
- Plans: Confirm the drawing format, modification scope, and documents needed for local review.
- Framing package: Request a materials schedule, connection details, delivery terms, unloading responsibilities, and exclusions.
- Construction: Identify who supplies foundations, erection labor, enclosure work, utilities, and residential finishes.
Use the BarndoBuilderList barndominium cost guide to organize those scope questions before requesting contractor estimates. Ask bidders to price the same specification rather than independently interpreting a floor-plan image.
BuildMax also advises buyers to check local requirements. Do that before selecting a framing route, especially where soil conditions, wind exposure, snow loads, or large openings need project-specific engineering.
I'd choose BuildMax when the preferred layout is clear and the next decision concerns procurement. Don't order a package until the builder confirms compatibility with the approved structural and foundation documents. Otherwise, you risk buying materials before the project team agrees on how they'll go together.
6. My Barndo Plans
A smaller residence beside a useful shop may suit you better than a larger home with leftover workspace. The My Barndo Plans shop collection is a useful place to compare compact living arrangements with larger family layouts, including designs with RV parking, porches, and substantial workshop areas.
Look past the bedroom count and overall dimensions. Shop area isn't always equally easy to isolate across listings, so ask for a marked drawing showing the residential boundary, shop boundary, porches, and any unfinished space. That prevents a large overall footprint from being mistaken for a large usable workshop.
The company offers customization and also markets home kits. Establish whether you're discussing drawings, a particular kit, or a modified design before comparing its proposal with another seller's price.
Plan for the Next Use Without Assuming Approval
Say you want guest quarters now and independent accommodation later. Consider a separate entrance, privacy from the shop, accessible utility routes, and a practical location for future kitchen services, but don't assume those provisions authorize another dwelling.
Texas Farm Credit's barndominium guidance flags permitting difficulties and warns that mixed-use insurance may fall outside a standard homeowners policy. Ask planning staff whether the intended living arrangement is permitted, then describe the same use to your lender and insurer.
Before you customize: Decide whether the quarters will be your principal home, guest accommodation, or an independent dwelling. Those are different briefs, not merely different furniture arrangements.
My Barndo Plans suits buyers exploring household size and future flexibility. Before purchasing, request plan-set inclusions and local engineering requirements, then confirm whether the desired kit and design are offered together. Customization is valuable only when it produces a layout your site and approval path can support.
How the six floor plan sources compare on price, route to build, and scope
| Item | Published Price | Route to Build | Scope Notes | Best For |
|---|---|---|---|---|
| BarndominiumsPlans.com | Stock plans from about $849.99; custom design priced by area | Buy a stock plan or commission a custom design | Shop and living areas, footprint, and room counts are listed; verify site and plan details | Comparing shop space with living space |
| Back Forty Building Co. | About $400–$1,900 | Buy stock plans, customize a plan, or request custom design | Filters cover shop area, dimensions, bedrooms, and construction type; local engineering may be needed | Comparing shop layouts and construction systems |
| Morton Buildings Shop-House | Quote-based; varies by project and location | Scope a project with local staff for a building package | Package includes structural design, site preparation, foundation, insulation, doors, and windows; some finishes and systems may cost extra | Buyers seeking a locally scoped building project |
| Architectural Designs | Varies by plan and options; examples start around $1,062.50 on sale or $1,195 | Buy a designer's plan; modification options may be available | Listings show dimensions, areas, drawings, and plan-set options; engineering and other drawings may be excluded | Browsing a wide range of shop-house designs |
| BuildMax | BM2664 stock PDF plan listed at $1,599; modifications listed at an additional $750 | Buy a stock plan, request modifications or custom design, or explore framing packages | Example lists 2,745 sq. ft. of living space and an 855 sq. ft. shop; not a turnkey home | Buyers wanting clear plan pricing and multiple build routes |
| My Barndo Plans | Many shop plans listed at about $800–$1,050 | Buy a stock plan, request customization, or explore home kits | Listings include dimensions and room counts; verify shop area, plan inclusions, and local requirements | Comparing priced plans across a range of home sizes |
Choosing the Layout You Can Actually Build
The best shop with living quarters floor plans aren't necessarily the most attractive renderings or the least expensive downloads. They're the plans that fit your equipment, support comfortable daily life, and give your local project team a clear route to construction.
Start with the living-to-shop allocation. Draw equipment, furniture, storage, and circulation before adding decorative features, and decide whether stairs or a breezeway improve the arrangement. Preserve a clean transition between work and home rather than making the kitchen the route from a dirty shop.
Take the Same Scope to Every Bidder
- Define the areas: Label conditioned living space, conditioned workshop space, unconditioned bays, porches, and unfinished areas separately.
- Identify the purchase: Establish whether each price buys plans, framing materials, an erected shell, or a more complete building package.
- Verify the lot: Check setbacks, building height, driveway geometry, drainage, utility access, and septic feasibility before finalizing the footprint.
- Assign technical work: Name the person responsible for site-specific engineering, foundation design, code coordination, and permit revisions.
- Confirm the use: Tell planning, building, fire, septic, lending, and insurance contacts what you'll do in the shop and who'll occupy the quarters.
Don't ask builders to price different assumptions. Give each candidate the same drawings, finish expectations, equipment list, and exclusions, then request a written breakdown showing what remains outside their contract.
Once you've identified the layout, use BarndoBuilderList to shortlist barndominium-friendly builders by state or ZIP code. Treat those listings as starting points for due diligence, not endorsements, and confirm service area, relevant experience, and willingness to work with your chosen plan. Comparable scope makes the resulting quotes far more useful than a collection of headline prices.
BarndoBuilderList offers researched builder profiles and state or ZIP code searches to help you find candidates for your shop-house project. Visit BarndoBuilderList, shortlist builders who match your location and intended scope, and send each the same plan and inclusion list for a fair comparison.
Related builder lists
These state and metro pages match places named in this article.
- shop floor plans
- barndominium shop plans
- shouse floor plans
- live-in shop plans
- barndominium floor plans