Shop with Living Quarters: A Buyer's Planning Guide
Plan a shop with living quarters the smart way. Learn layouts, post-frame and metal systems, code rules, builder scope, cost ranges, and the right questions

You've found a piece of land, you need a serious workshop for equipment or a vehicle lift, and you'd rather not build a separate house beside it. A shop with living quarters seems like the efficient answer: one foundation, one roof, one utility plan, and a finished home attached to the space where you work.
That logic is sound, but the marketing often stops at the attractive part. The hard questions are usually what the building is legally classified as, how the shop and residence are separated, and what the project costs after site work and dual-use systems. Treat those as design decisions from the beginning, not paperwork to handle after the shell is ordered.
Table of Contents
- What a Shop With Living Quarters Actually Is
- How Post-Frame Construction Made the Shop-House Possible
- Common Layouts for a Shop With Living Quarters
- Post-Frame Versus Steel Framing and the Thermal Envelope
- Code, Permits, and Whether the Living Quarters Are Even Legal
- Builder Scope Differences and Fire Separation
- Real Cost Ranges and What Drives the All-In Price
- Questions to Ask Before You Sign With a Builder
What a Shop With Living Quarters Actually Is
A landowner might describe the project as follows: a large shop on one side, bedrooms and a kitchen on the other, all on one slab. The planning office may describe it differently. Depending on the parcel and local rules, the same structure could be reviewed as a single-family dwelling, an accessory dwelling unit, an agricultural building, or a mixed-use property.
That classification affects much more than the label on a permit. It can change the required setbacks, utility connections, septic review, fire separation, parking, inspections, and whether the living area receives a certificate of occupancy. A floor plan that looks perfectly reasonable online can become unusable if the jurisdiction doesn't recognize the residential portion as a legal dwelling.
The second decision concerns the boundary between work and home. A shop may hold vehicles, fuel, welding equipment, coatings, dust-producing tools, and noisy machinery. The living quarters need comfortable temperatures, clean air, safe exits, and predictable operation. Those requirements don't disappear because both spaces share a roof.
The third decision is scope. A shell supplier may provide posts, trusses, roofing, siding, and perhaps doors. A residential contractor may handle insulation, framing, plumbing, electrical, heating, cooling, drywall, cabinets, and inspections. A turnkey builder may coordinate more of that work, but you still need a written list showing who owns each trade and warranty.
The format is a family of buildings
A modern shop with living quarters usually grows from a post-frame or steel building shell, then gets divided into conditioned residential rooms and a workshop. Some designs place the home at one end. Others put it along a side wall, above the shop, or around the workshop volume.
That makes the project less about maximizing total square footage and more about matching the structure to your actual use. A mechanic who needs vehicle access and a tall overhead door has different needs from a woodworker who needs dust control and quiet rooms. A family living in the building full time has different expectations from an owner who wants a modest apartment for occasional use.
Post-frame construction has become a meaningful residential platform rather than a purely agricultural system. A 2025 industry survey found that 41.7% of companies identifying post-frame as their primary building type were involved in single-family residential work (Rural Builder Magazine's post-frame construction data). That supports the format's legitimacy, but it doesn't prove that every post-frame contractor can deliver a code-compliant residence.
Practical rule: Treat the shop-house as three projects at once: a legal dwelling, an engineered building envelope, and a workshop with its own hazards.
How Post-Frame Construction Made the Shop-House Possible
A shop-house works because one structural system can create a wide, open shop while leaving room for a separately planned dwelling. Post-frame construction uses widely spaced vertical posts, horizontal girts, roof purlins, and trusses, reducing the need for closely spaced load-bearing walls. That flexibility makes the format practical, but it does not make the residential portion automatically legal or complete.
The system grew from agricultural construction in the United States. During the 1930s, rural owners needed affordable buildings for farm equipment, livestock, and storage. Early pole buildings used round utility poles set into the ground, with trusses and corrugated steel forming broad enclosed spaces with limited framing material. The historical development is described in this overview of post-frame construction.
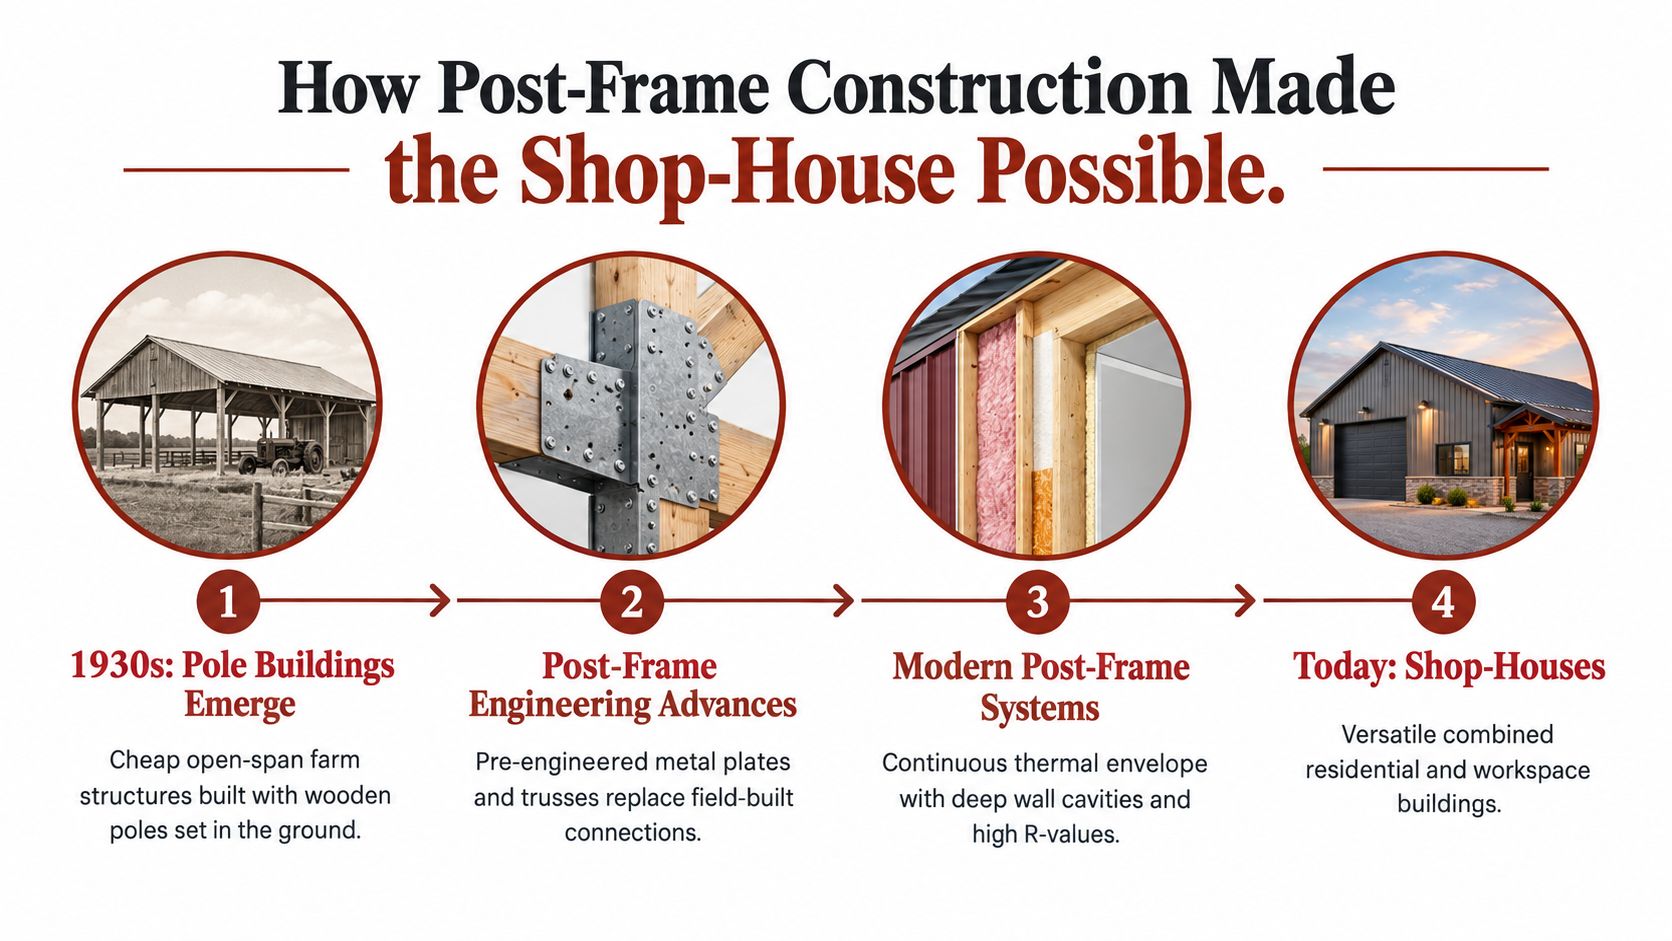
A short structural timeline
After World War II, builders increasingly replaced round poles with solid-sawn posts. Metal-plate-connected trusses developed during the 1950s, expanding roof spans to roughly 100 feet. That allowed larger clear interiors without a forest of interior supports.
By the 1960s, post-frame work was shifting from traditional pole barns toward engineered construction. Laminated posts and improved foundation systems later strengthened structural performance. From the 1980s through the mid-1990s, diaphragm-design methods made these buildings more efficient and helped extend their use into commercial and residential projects.
The shop-house was not created on one particular date. It emerged from a building system already suited to economical, open-span enclosure. Designers could then place a high-bay shop beside, behind, or around residential rooms.
What the structure is doing
Posts carry vertical loads into the foundation or ground-supported system. Girts support wall cladding and help form the wall assembly. Purlins support roof panels and contribute to the roof structure, while trusses create the roof span. The metal skin and properly designed framing may also contribute to diaphragm action.
For buyers, steel siding is only the exterior layer. The structural design must address local wind, snow, seismic conditions, soil, openings, roof geometry, large doors, and equipment loads. Request engineered drawings for the actual site and intended occupancy. A generic agricultural package is not enough for a dwelling.
The residential envelope adds another layer of work. Insulation, windows, mechanical penetrations, moisture control, fire-rated assemblies, and interior partitions must coordinate with the frame. That is where shell-versus-turnkey scope can change the project's difficulty and final cost. A local builder shortlist can begin with this Texas post-frame builder profile, followed by direct checks of residential references, permits, engineering coordination, and warranty responsibility.
Common Layouts for a Shop With Living Quarters
The layout should follow your site and your work, not the other way around. A floor-plan gallery can make every arrangement look attractive, but access, noise, light, and future maintenance will determine whether you enjoy the building.
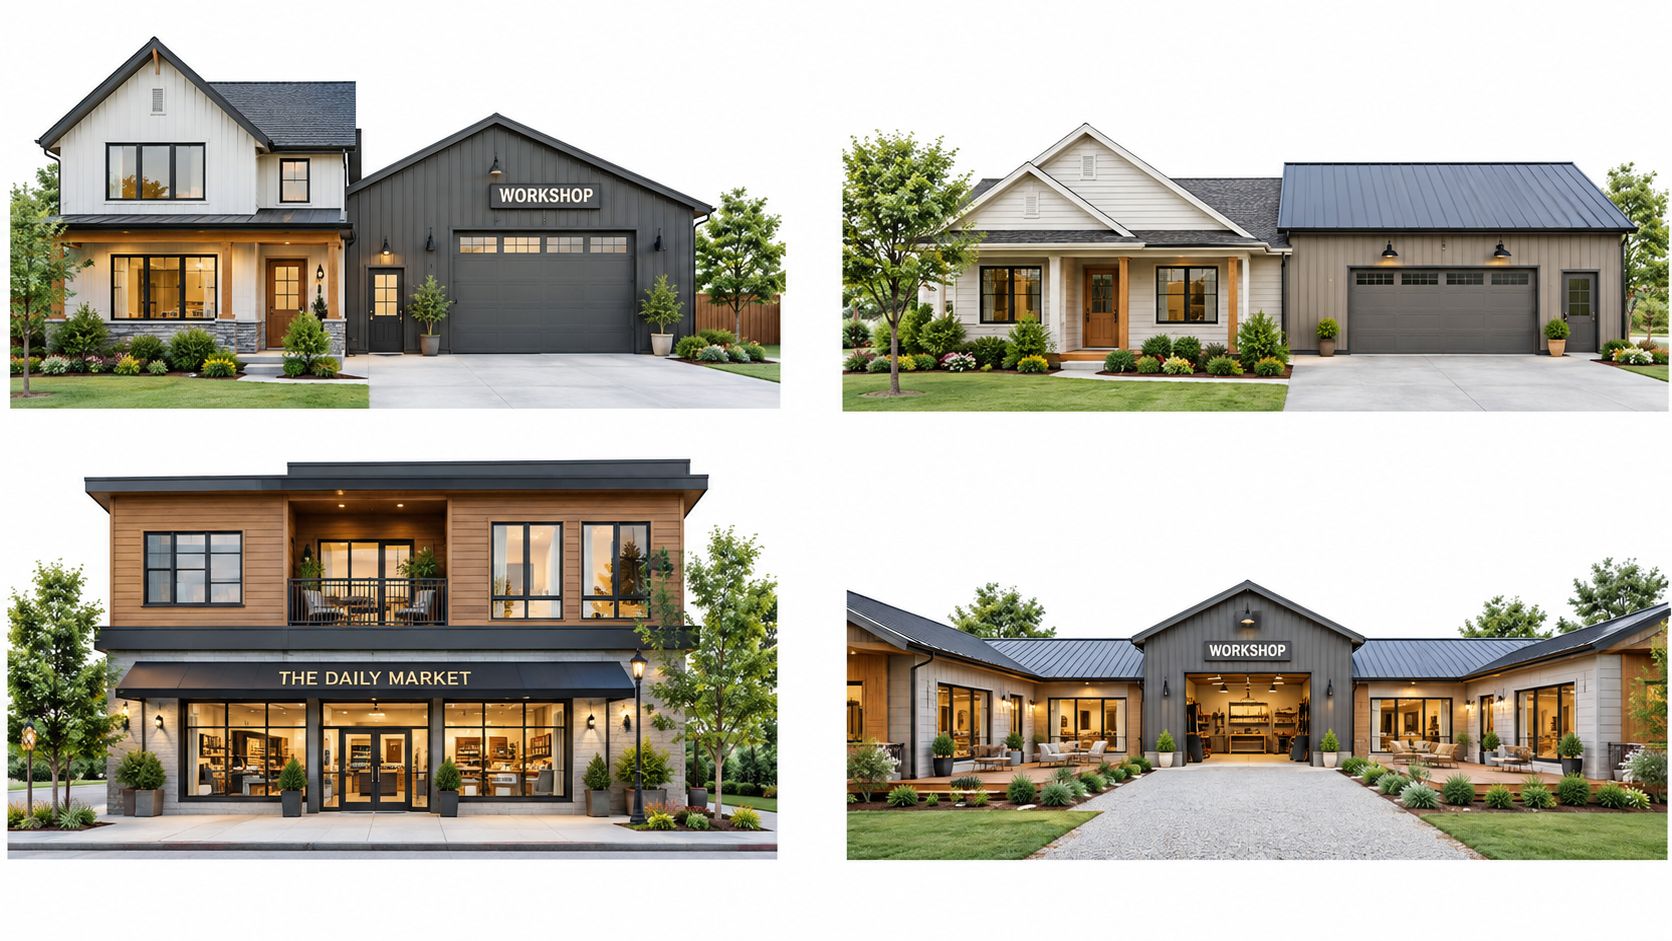
End-attached living quarters
An end-attached plan places the residence at one short end of a rectangular shop. It usually gives the home a straightforward exterior, a simple roofline, and a clean separation between the workshop and living area. This arrangement works well on a deep lot with a driveway approaching the shop end.
The main advantage is zoning inside the building. The home can have its own entrance, windows, mechanical room, and utility organization. The main drawback is distance. Plumbing runs, electrical distribution, and travel between the house and shop may become longer, especially when the building is large.
Side-attached living quarters
A side-attached plan places the residence along one long wall. It suits a wide lot and can give the home more exterior wall area for windows and daylight. It also lets you position the residential entrance away from the main equipment doors.
This is often the most comfortable arrangement for a family because the living space can feel like a home rather than a room carved out of a warehouse. The shop still needs careful sound and air separation, particularly if the shared wall contains doors, mechanical chases, or return-air pathways.
Living quarters above the shop
A two-story plan puts the residence over part or all of the workshop. It preserves ground-level shop area and can work well on a constrained site. It may also create attractive views and a compact footprint.
The trade-off is structural and practical complexity. The upper floor needs appropriate engineering, stairs consume usable area, and moving bulky tools or furniture becomes harder. Noise and vibration travel through the structure, so floor assemblies and equipment placement deserve early attention.
Living space wrapping the shop
An integrated plan places residential rooms along multiple sides of the shop, sometimes creating a courtyard or a central high-bay volume. It can provide strong separation and interesting daylight, but it usually creates more corners, roof intersections, flashing details, and mechanical coordination.
Use this arrangement only when the site and household justify the added complexity. It isn't automatically better because it looks more custom.
A practical decision aid is simple:
- Deep lot and direct equipment access: Favor an end-attached plan.
- Wide lot and a household needing more daylight: Consider side-attached quarters.
- Limited footprint and a relatively quiet shop: Explore an upper-level residence.
- Large site and strong separation requirements: Evaluate a wrapped or courtyard arrangement.
Before choosing, draw the turning path for trailers, trucks, or vehicles. Mark the pedestrian entrance, bedroom windows, outdoor living areas, septic field, well, and future additions. A layout that fits the building envelope can still fail when the driveway forces equipment past the bedroom side of the home.
Post-Frame Versus Steel Framing and the Thermal Envelope
A shop-house can have attractive plans and still perform poorly if the envelope is treated as an afterthought. Compare the full wall, roof, slab, openings, and air-control strategy, not just wood posts against steel columns. The residence must support continuous occupancy, while the shop introduces large doors, equipment heat, air movement, and often a much larger conditioned volume.
Post-frame construction uses wood posts, girts, and purlins. Its deep cavities can make insulation easier to install and may reduce some thermal bridging compared with highly conductive steel members. Steel framing can provide long spans and a consistent engineered package, but it transfers heat readily. That makes insulation continuity and thermal breaks part of the structural decision, not finish details.
Specify the assembly, not the product name
The U.S. Department of Energy identifies the building envelope as the largest contributor to primary energy use in residential and commercial buildings. For a representative metal-building application, its guidance recommends at least R-25 roof insulation and R-19 wall insulation (Department of Energy envelope guidance).
Nominal insulation values do not describe the finished wall. Steel panels, girts, purlins, fasteners, and framing can bypass cavity insulation. A batt labeled with a particular R-value may perform poorly when gaps, compression, thermal bridges, or air leakage interrupt the assembly.
Continuous insulation can improve the wall without filling the cavity with more material. Adding 1 inch of R-5 insulating sheathing raised a 2x6 wall's effective resistance from R-14.4 to R-19.4, a 35% improvement for only a 15% increase in wall thickness. The result varies by assembly, but the recommendation is clear: specify uninterrupted insulation layers and the details that keep them continuous.
Require these details in writing
Your building specification should identify:
- Continuous insulation: State the product, thickness, and continuous R-value.
- Cavity insulation: Explain how purlin and girt cavities will be completely filled.
- Air sealing: Show how joints, penetrations, windows, doors, and slab edges will be sealed.
- Vapor control: Define the vapor-control strategy for the climate and assembly.
- Large openings: Include overhead-door U-value, weather seals, and air-leakage expectations.
- Conditioned boundaries: Show where the shop ends and the conditioned residence begins.
Put the shop's volume and oversized doors into the HVAC load calculation from the beginning. A contractor who sizes the residence separately can miss air movement, door openings, ventilation, and the temperature relationship between the workshop and living space. Ask for one coordinated design that accounts for both zones, rather than accepting a residential system calculation that ignores the shop.
Code, Permits, and Whether the Living Quarters Are Even Legal
Before choosing a floor plan, confirm what the jurisdiction permits on the parcel. A shop with living quarters may qualify as a single-family dwelling, accessory dwelling unit, agricultural structure, or mixed-use building. That classification determines whether anyone can legally live there and which approvals apply.
Agricultural zoning may allow residential use while restricting commercial work. Local rules may also limit the number of dwellings, require owner occupancy, set parking standards, or demand a specific septic capacity. These conditions can change the layout before engineering begins.
Start with the planning office and request written answers about zoning, permitted uses, dwelling count, setbacks, parking, and workshop activity. Then ask the building department how it will classify the structure under the adopted building and residential codes. A builder's brochure cannot establish legal use.
Follow the approval chain
Use this order:
- Parcel zoning: Confirm that the site permits both the residence and the workshop activities.
- Dwelling recognition: Establish whether the living quarters are a primary dwelling, an accessory dwelling unit, or another category.
- Code classification: Ask which occupancy classifications, code editions, structural requirements, and fire provisions apply.
- Environmental health: Confirm septic, well, drainage, and wastewater requirements before fixing the floor plan.
- Final approval: Identify required inspections and whether a certificate of occupancy must be issued before anyone moves in.
Online permit records are not proof that an unlisted project is legal. The Census Bureau explains that its building-permit statistics cover only jurisdictions that require permits, so “no permit shown” does not necessarily mean the project is legal or that no permit was required (Census Bureau building-permit information).
Accessory dwelling rules vary sharply. A 2025 policy review found that 18 states broadly allow homeowners to build and rent ADUs, while 11 adopted those laws within the previous four years (a 2025 review of state ADU legalization laws). Those figures do not make every shop apartment permissible. Local owner-occupancy, parking, review, septic, and code requirements still control the project.
Get written answers before paying for engineered plans. A builder directory for permitting and inspections can help locate contractors who address this work, but local planning, building, fire, and environmental-health offices have final authority.
Builder Scope Differences and Fire Separation
A shell-only contract can be appropriate for an experienced owner-builder. It can also create a costly gap between the person who erects the structure and the trades responsible for making it habitable.
The shell contractor may provide site-ready framing, roofing, siding, windows, exterior doors, and overhead doors. The contract may exclude foundation engineering, slab insulation, interior partitions, mechanical systems, fire-rated assemblies, utility connections, finish work, and final occupancy approval.
A hybrid arrangement usually assigns the shell to one contractor and the residential finish to another. That can work when the handoff is documented. The foundation, anchor bolts, rough openings, vapor control, penetrations, and interior wall locations must agree before either contractor starts.
A turnkey builder may coordinate the complete building, but don't equate “turnkey” with “everything included.” Ask whether the price includes site work, utility connections, septic, permits, engineering, appliances, driveway work, final inspections, and warranties.
Put responsibility beside every line
| Work item | Shell-only model | Hybrid model | Turnkey model |
|---|---|---|---|
| Foundation and slab | Often owner or separate engineer | Shared coordination | Builder may coordinate, verify in contract |
| Frame, roof, and siding | Shell contractor | Shell contractor | Builder or subcontractors |
| Insulation and air sealing | Usually excluded | Residential contractor | Builder scope if stated |
| Plumbing, electrical, and HVAC | Separate trades | Separate trades or coordinator | Builder or named subcontractors |
| Interior finishes | Owner or finish contractor | Finish contractor | Included only if listed |
| Warranty and callbacks | Split between trades | Split unless coordinated | Central point only if contract says so |
Fire separation remains a separate technical issue. The residence is occupied continuously, while the shop may contain fuel, welding equipment, engines, coatings, and dust. The locally adopted codes may require rated walls or ceilings, protected openings, self-closing doors, treated penetrations, specific egress, and alarm placement. ICC materials identify fire-separation distance as a code topic that can affect exterior openings and wall protection (ICC residential code materials).
Keep shop air separate from residential return air. Plan dedicated ventilation, combustion air, smoke and carbon-monoxide alarms, mechanical-room access, hazardous-material storage, and sleeping-room exits on the permit-ready drawings.
Real Cost Ranges and What Drives the All-In Price
A shell quote is not a project budget. Before comparing builders, separate land, site work, foundation, shell, insulation, interior finish, utilities, permits, professional services, and contingency. A single attractive price can hide missing work, leaving you to fund the gap after the contract is signed.
The affordability backdrop makes that distinction important. NAHB reported 909,280 U.S. single-family permits in 2025, while Census data showed 1,425,200 total housing units authorized by permits that year, a 3.6% decline from 2024 (NAHB building-permit data). Those figures do not prove that a shop-house costs less than a conventional home. They do explain why buyers should compare usable living space with unfinished workshop space, rather than judging the project by total square footage.
The budget items buyers miss
| Cost driver | Why it often gets underestimated | Who typically owns it |
|---|---|---|
| Site development | Clearing, grading, drainage, driveway access, and utility routes depend on the parcel | Owner, site contractor, or general contractor |
| Foundation and slab | Soil, loads, thickened areas, equipment zones, and insulation can change the design | Engineer and foundation contractor |
| Shell | Doors, windows, roof geometry, structural upgrades, and weather exposure alter the package | Shell builder |
| Residential envelope | Continuous insulation, thermal blocks, air sealing, vapor control, and slab-edge treatment require coordination | Envelope or residential contractor |
| Utilities | Long plumbing runs, electrical service, well capacity, and septic expansion may sit outside the shell quote | Utility trades, owner, or general contractor |
| HVAC and ventilation | The residence and shop may need separate zones, ventilation, and combustion-air planning | Mechanical contractor |
| Interior finish | Kitchens, bathrooms, flooring, cabinets, drywall, lighting, and appliances are not implied by “living quarters” | Residential finish contractor |
| Permits and approvals | Planning, engineering, inspections, and environmental-health reviews vary by site | Owner or project coordinator |
Use a worksheet that prices each scope separately. The barndominium cost guide can serve as a planning reference, but site-specific bids and agency requirements should control the budget. Verify whether the quote includes the legal dwelling work, code-compliant envelope and separation, site infrastructure, and both shop and residential systems.
The overlooked trade-off is straightforward: unfinished shop space may reduce interior finish work while increasing infrastructure, permitting, and financing complexity. Ask lenders and appraisers how unfinished shop area, accessory use, and the residential portion will be valued. Do not assume every square foot contributes equally to financing or resale.
Questions to Ask Before You Sign With a Builder
Take these questions to the planning office before you request a final quote:
- What zoning classification applies to the parcel?
- Is the project a single-family dwelling, ADU, agricultural structure, or mixed-use building?
- How many dwellings are allowed?
- What code edition and occupancy classifications will apply?
- What septic, well, parking, setback, and certificate-of-occupancy requirements must be met?
Put these questions in the builder's contract:
- Who provides engineered foundation and structural plans?
- What are the continuous and cavity insulation values?
- How will thermal bridges, air sealing, vapor control, and slab edges be handled?
- What are the overhead-door U-values and weather-sealing details?
- Where is the fire separation, and who installs rated assemblies and protected penetrations?
- Are shop ventilation, combustion air, smoke alarms, carbon-monoxide alarms, and HVAC zoning included?
- Who pulls permits, schedules inspections, and corrects failed work?
- Which contractor owns each warranty after the shell handoff?
A builder experienced with agricultural shops isn't automatically qualified to deliver a legal residence. Look for evidence of residential permitting, code coordination, mechanical planning, and complete scope management before you compare exterior finishes.
BarndoBuilderList provides a researched directory of barndominium-friendly builders, with profiles and scope signals that can help you form an initial shortlist for a shop-house project. Visit BarndoBuilderList after confirming what your jurisdiction allows, then contact candidates with your written code questions, envelope specification, and trade-by-trade scope.
Related builder lists
These state and metro pages match places named in this article.
- shop with living quarters
- barndominium
- shouse
- post-frame
- metal building