Quonset Hut Barndominium: A Practical Guide for Buyers
Quonset hut barndominium explained: structure, insulation, costs, and permits. Real tradeoffs vs post-frame and steel building homes
You've probably seen the image already: a clean, curved steel shell on rural land, with a warm living room, kitchen, and workshop tucked inside. The kit price looks refreshingly simple, especially compared with a conventional home. Then the practical questions arrive. How do you insulate a corrugated arch without creating condensation? Where do windows and garage doors go? Who designs the foundation, and will the building department treat the shell as a home?
A Quonset hut barndominium can be a distinctive and useful residence, but the arch kit is only the beginning. The shell provides a structural enclosure. You still have to solve the building-science, residential-code, foundation, interior-layout, and construction-scope problems that turn a steel shelter into a permitted dwelling.
Table of Contents
- What a Quonset Hut Barndominium Actually Is
- How the Steel Shell Behaves Structurally
- Quonset Compared to Post-Frame and Steel-Building Barndominiums
- Insulation, Vapor Control, and the Real Moisture Risk
- Cost Structure and Where the Money Actually Goes
- Permits, Foundation, and the Document Checklist
- Finding Builders and Vetting the Shortlist
What a Quonset Hut Barndominium Actually Is
A buyer might start with a saved image of a curved steel building and a rough floor plan drawn across the open interior. The shape feels efficient, durable, and different from the usual gable-roof barndominium. That appeal is legitimate, but the image can hide an important distinction: a Quonset shell is not a finished residence.
The form originated in 1941 at Quonset Point Naval Air Station in Rhode Island, where U.S. Navy engineers developed a lightweight, prefabricated building for rapid deployment. The early design used curved steel ribs, corrugated metal, and standardized components that could be transported and assembled without highly skilled labor, as documented in the Washington State Department of Archaeology and Historic Preservation's Quonset hut guide. The concept drew partly from the earlier British Nissen hut, but the Quonset version became a distinct American wartime system.
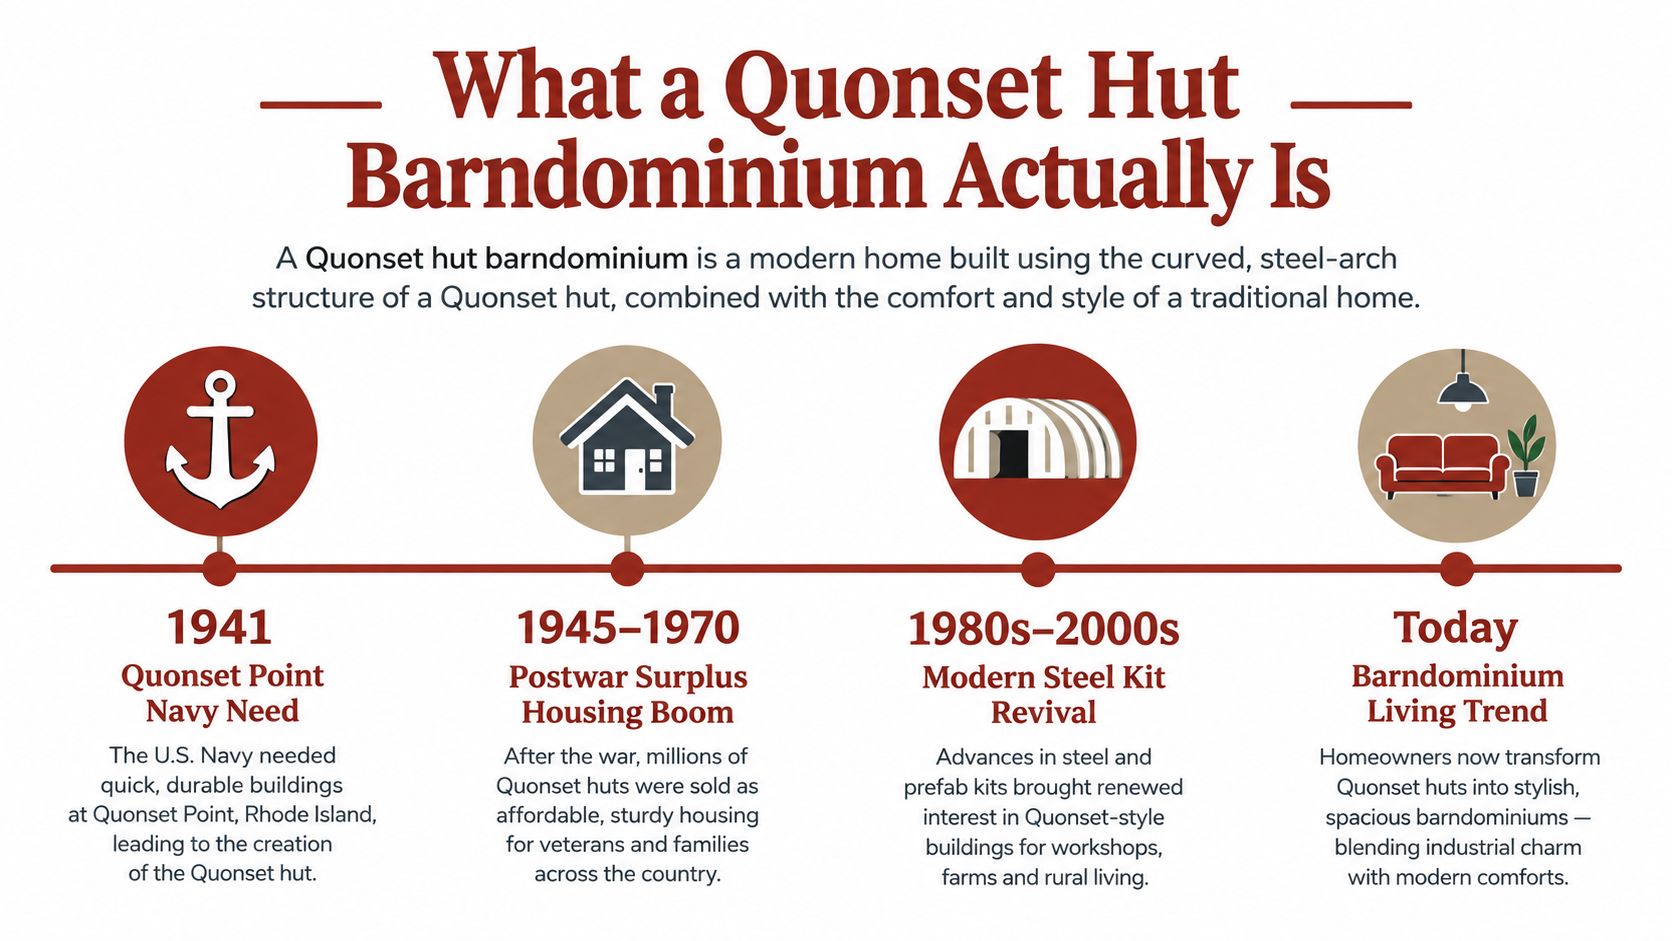
The earliest model was approximately 16 feet wide by 36 feet long, with an 8-foot arch radius, while engineers later developed the widely adopted 20-by-48-foot model. That later version offered about 960 square feet of floor area before optional end overhangs, and larger designs included a 40-by-100-foot warehouse model, according to the same historical guide. These examples show that the system was never limited to a tiny shelter.
What you receive and what you must create
A modern kit may provide the steel arch components, fasteners, engineering information for the purchased system, and assembly guidance. The exact package varies, so buyers should request a line-by-line scope rather than assume the word “kit” means the same thing from every supplier.
The owner or builder still needs to coordinate:
- Foundation and anchorage, designed for the site and the shell.
- Insulation and moisture control, including air sealing and vapor-control decisions.
- End walls, windows, and doors, with structural treatment for each opening.
- Interior partitions, ceilings or finish surfaces, and service cavities.
- Plumbing, electrical, heating, cooling, and ventilation.
- Fire protection, egress, energy-code compliance, and inspections.
That makes the historic shell a useful structural starting point, not a complete modern dwelling package. A military hut, a storage building, and a code-compliant home can share a silhouette while having very different assemblies, responsibilities, and approval requirements.
Buyer's rule: Price the arch as one work package, then price the residence that must be built inside and around it.
How the Steel Shell Behaves Structurally
The easiest way to understand the arch is to think of an upside-down U holding a stack of books. The books push downward, while the curved member carries the force along its shape and transfers it toward both sides. Those reactions eventually reach the foundation, which must resist the resulting vertical, lateral, and outward forces.
A Quonset shell combines the roof and sidewalls into one continuous curved structural member. It generally doesn't have conventional rafters, a separate flat roof plane, or a traditional attic above a ceiling. That continuity can reduce some roof-to-wall discontinuities, but it doesn't remove the need for site-specific engineering.
The load path matters more than the silhouette
An engineer must evaluate the exact building and location for the governing requirements. Relevant design inputs include the main wind-force-resisting system, envelope pressures, roof equipment loads, snow loads, foundation anchorage, openings, exposure category, risk category, soil conditions, and locally adopted code provisions. The FEMA design guidance for wind and snow considerations emphasizes designing for the highest governing requirement.
Snow design doesn't stop at looking up a uniform ground-snow value. The jurisdiction's ground-snow load is converted into the building's design roof load, and drifting can become important near end walls, adjoining structures, vents, and parapets. A roof that appears lightly loaded across most of its surface may still face a governing drift condition in a particular location.
Openings interrupt the original shell
A standard arch package isn't automatically a permit-ready residential design. The moment you add a large garage door, a group of windows, a porch connection, a mezzanine, or a lean-to, you change how forces travel through the structure.
Oversized doors deserve special attention. Cutting a large opening into the arch interrupts the shell's load path, so the design may require engineered jambs, headers, or portal frames. The same concern applies to roof penetrations and attached construction. A builder should identify these interfaces before fabrication, not improvise them after the steel arrives.
Require stamped calculations for the exact span, gauge, bay spacing, openings, penetrations, exposure, risk category, foundation system, and local wind and snow conditions. If a supplier offers generic drawings, ask which parts are site-specific and who takes legal responsibility for the final design.
Quonset Compared to Post-Frame and Steel-Building Barndominiums
The curved shell isn't automatically better or worse than the alternatives. It makes different tradeoffs. A post-frame barndominium uses wood columns, piers or posts, straight walls, and a framed roof. A rigid-frame steel building uses straight steel columns and rafters, with metal panels attached to the frame.
For a buyer planning a residence, the most important difference is often not the material. It's the shape of the interior and how easily the team can work with conventional residential details.
| Factor | Quonset arch | Post-frame | Rigid-frame steel |
|---|---|---|---|
| Primary form | Continuous curved steel shell | Straight walls with framed roof | Straight walls with steel columns and rafters |
| Clear-span character | Open interior with no conventional interior columns | Open interior with flexible framing options | Open interior with engineered rigid frames |
| Sidewall usability | Height and wall depth decrease toward the sides | Full-height straight walls | Full-height straight walls |
| Interior layout | More constrained by the arch | Flexible for rooms, storage, and additions | Flexible, subject to frame locations |
| Windows and doors | More complex where they intersect the curved shell | Familiar rectangular framing | Familiar rectangular framing with engineered connections |
| Insulation detailing | Requires continuous treatment around the arch | More conventional wall and roof assemblies | More conventional, though thermal bridging needs attention |
| Residential inspection familiarity | May require more explanation and coordination | Commonly understood as a residential building system | Familiar, but engineering scope can be substantial |
| Expansion potential | Attachments and lean-tos require careful engineering | Generally adaptable to additions | Adaptable with structural design |
| Visual identity | Distinctive curved profile | Traditional barn or gable profile | Industrial or agricultural steel profile |
| Best fit | Buyers committed to the arch and willing to solve custom interfaces | Buyers wanting residential flexibility and clear walls | Buyers needing a straight steel frame for a specific span or use |
The Quonset advantage is concentrated
The arch gives you a continuous clear-span enclosure and a strong visual identity. It can suit an owner who wants an open central volume, accepts curved sidewalls, and plans the interior around the shell rather than trying to disguise it as a conventional house.
The limitations become more visible during layout. Cabinets, tall shelving, standard closets, and furniture don't naturally fit where the wall curves inward. A bedroom or living room can work well in a framed rectangular box inside the shell, but that consumes interior volume and adds another layer of construction.
Post-frame systems usually make conventional residential drawings easier to execute. Rigid-frame steel buildings offer similar straight-wall advantages, especially where the project needs a strong steel frame or a specialized clear span. Neither alternative eliminates the need for engineering, moisture control, or code review.
Choose the Quonset form because you want its spatial character, not because an online shell price makes the entire home appear inexpensive.
Insulation, Vapor Control, and the Real Moisture Risk
The main enclosure danger in a conditioned Quonset isn't just an under-insulated wall. It's condensation on the interior face of the steel shell.
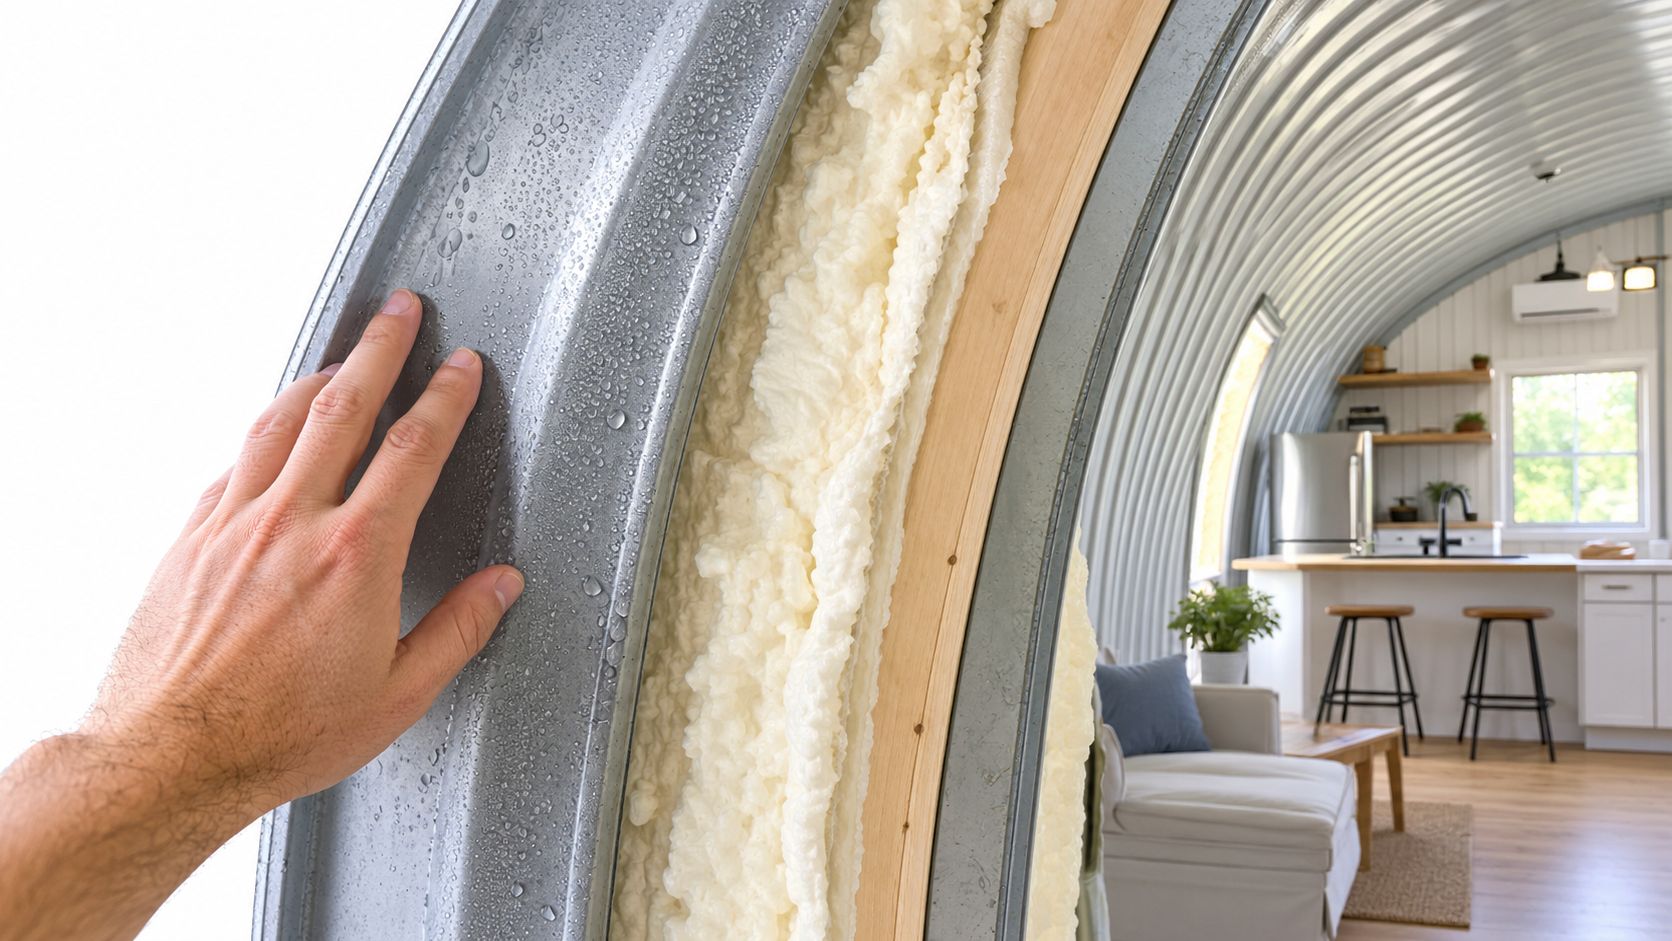
Warm indoor air carries moisture. If that air reaches steel colder than its dew point, water can form on the metal. The moisture may remain hidden behind finishes, where it can support corrosion, damage materials, and create conditions favorable to mold. A high advertised insulation value won't fix an assembly that leaks air or leaves cold steel exposed.
Build a continuous enclosure
A practical approach begins with insulation that follows the entire arch, from the slab edge to the crown, and connects cleanly to insulated end walls. The air-control layer must remain continuous around seams, base rails, fasteners, penetrations, doors, and transitions.
Closed-cell spray foam is common in this application because it can bond to corrugated steel and reduce air contact with the cold shell. It can be effective, but it isn't a magic coating. The installer still has to coordinate foam depth, electrical and plumbing routes, HVAC work, and required fire protection.
Foam installations may require code-compliant thermal or ignition barriers, depending on where the foam is located and how the interior is finished. Ask the installer and building official how the selected product will be protected before the crew sprays it, not after the walls are closed.
A sealed shell also needs managed indoor humidity. Cooking, showers, slab moisture, and occupants add water vapor. Mechanical ventilation and, in some climates, dehumidification remain part of the moisture strategy.
R-value doesn't tell the whole story
The North American Insulation Manufacturers Association guidance on condensation in metal construction recommends a vapor retarder with permeance no greater than 0.10 US perms under normal conditions and 0.02 US perms in high-humidity interiors. It also emphasizes sealing seams, joints, and penetrations.
Those values aren't a substitute for climate-specific design. Before selecting thickness, the team should examine local design temperatures, indoor humidity, surface temperatures, thermal bridges at fasteners and base rails, and the required energy-code assembly.
Ask for a drawing of the complete roof-and-wall assembly. It should identify the insulation, air-control layer, vapor-control layer, thermal breaks, interior finish, service penetrations, and ventilation strategy. A thicker layer with gaps can perform worse than a slightly different assembly that stays continuous.
Cost Structure and Where the Money Actually Goes
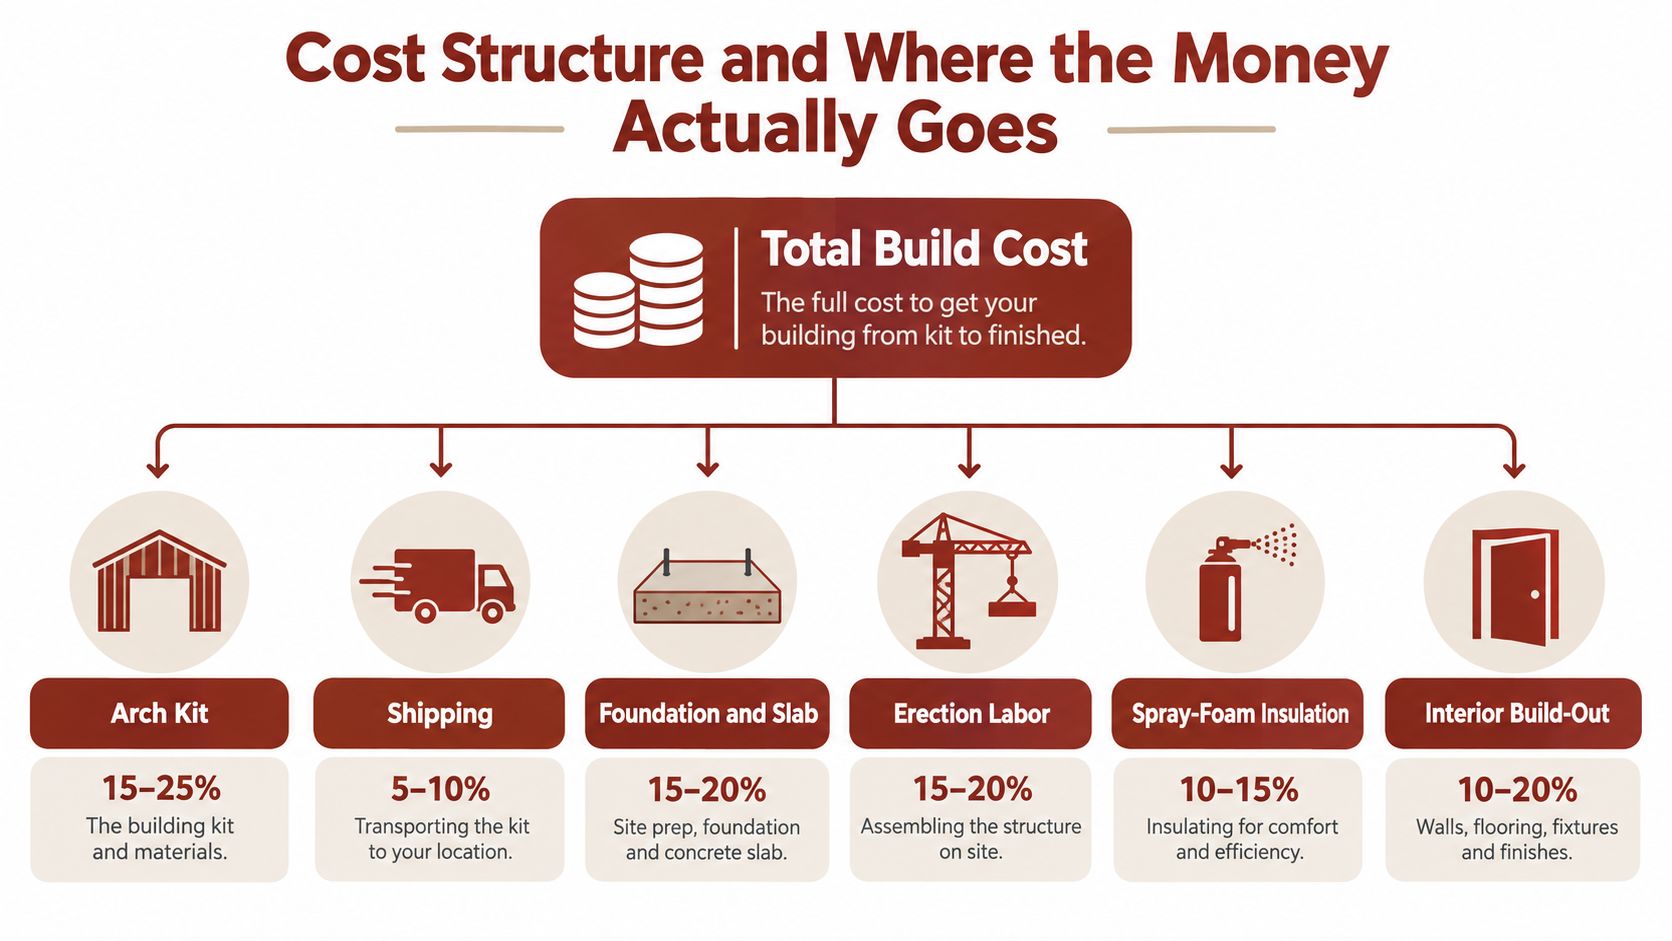
The shell price answers only one question: what does it cost to obtain the arch components? It doesn't answer what it costs to create a permitted, conditioned, finished home on your land.
Start with a complete scope instead of a headline figure. The budget may include the arch kit and shipping, site preparation, foundation and slab, erection labor, end walls, openings, insulation, thermal barriers, partitions, mechanical systems, finishes, cabinetry, flooring, porches, decks, utilities, and final site work.
Separate the work into visible packages
A useful quote should identify who supplies and installs each package:
- Arch shell: Steel panels, fasteners, structural components, delivery, and assembly instructions.
- Ground and foundation: Grading, drainage, excavation, reinforcement, slab, piers, anchors, and testing where required.
- Openings: Garage doors, walk-in doors, windows, flashing, jambs, headers, and weather sealing.
- Enclosure: Insulation, air sealing, vapor control, thermal barriers, and interior liner or framing.
- Interior build-out: Partitions, ceilings, drywall or alternative finishes, cabinets, bathrooms, flooring, and stairs.
- Mechanical systems: Electrical service, plumbing, heating, cooling, ventilation, and equipment supports.
- Exterior completion: Porches, decks, steps, gutters, drainage, driveways, septic or well work, and landscaping.
Watch the quiet scope expanders
Curved openings can require custom framing and flashing. HVAC ducts may need routes through a curved ceiling or a separately framed interior ceiling. Rain on a steel shell can also make acoustic treatment important, especially over bedrooms or living areas.
A turnkey quote can look attractive while leaving out the very work that makes the structure livable. Compare proposals using the same written checklist, and ask each contractor to label work as included, excluded, owner-supplied, or allowance-based. A buyer-focused barndominium cost guide can help organize the questions, but the final budget must come from site-specific proposals.
Don't treat an allowance as a confirmed price. Ask what product, labor, installation method, and quantity the allowance assumes. If a quote covers only the shell and slab, compare it with another shell-and-slab quote, not with a turnkey residence.
Permits, Foundation, and the Document Checklist
A Quonset hut may have started as a rapidly deployable military structure, but a permanent residence faces the same basic questions as other homes. The building department will care about foundation anchorage, structural loads, energy performance, fire safety, exits, utilities, and the way additions connect to the shell.
Local rules can be specific. One municipal code requires Quonset homes to attach to a permanent foundation that meets applicable building codes, requires heating and cooling systems, and addresses structural design for extensions, attachments, and cantilevers. Read the local ordinance before ordering materials, and use the concrete foundation builder directory only as a starting point for finding candidates who can discuss the foundation scope.
Treat every interface as a responsibility
A common mistake is assuming that one party owns every design question. In practice, the project may involve several responsible professionals:
- Foundation engineer: Designs the slab, piers, reinforcement, soil response, and anchorage.
- Shell manufacturer or structural engineer: Provides or reviews the arch design for the actual site and intended modifications.
- Interior designer or engineer: Addresses partitions, mezzanines, stairs, ceilings, and concentrated loads.
- Architect or owner-builder: Coordinates the permit set, floor plan, code documentation, and consultant responsibilities.
- Builder and erector: Constructs the approved design and reports field changes instead of making unreviewed structural alterations.
The permit applicant should know who signs which drawings. If a builder says the manufacturer's standard package will “take care of engineering,” ask whether that package includes your soil, wind, snow, openings, attachments, and residential use.
Request the file before you sign
Your preconstruction document checklist should include:
- Stamped structural calculations for the shell and all significant modifications.
- Site-specific wind and snow design information, including applicable drift conditions.
- Foundation and anchorage drawings coordinated with the shell base.
- Energy-code compliance documentation for the complete enclosure.
- Fire and egress review for sleeping rooms, living spaces, stairs, and doors.
- Opening details for windows, garage doors, and other interruptions to the arch.
- Addition details for porches, decks, mezzanines, lean-tos, and cantilevers.
- Written confirmation that proposed changes don't invalidate the shell engineering.
A permit set that shows a generic arch but not the actual interfaces leaves the riskiest questions unanswered.
Finding Builders and Vetting the Shortlist
Three different businesses may appear to offer “Quonset construction,” but they don't necessarily deliver the same project.
An arch-shell supplier sells components and may provide design information or assembly guidance. A metal-building erector focuses on putting the shell together and may not provide residential interior work. A residential builder creates the conditioned living space, coordinates trades, and manages the code overlay. Some companies cover more than one role, but you should verify that in writing.
Ask questions that expose scope
A credible candidate should be able to explain:
- Which Quonset or metal-building residential projects they've completed.
- Whether stamped calculations come from their team, the manufacturer, or an independent engineer.
- Who designs the foundation and approves anchorage.
- How they handle curved openings, insulation continuity, fire protection, and HVAC routing.
- Which work is shell-only, partially finished, or turnkey.
- Where they build and which trades they coordinate locally.
A builder who can erect steel but has no plan for moisture control isn't ready to manage a conditioned home. A residential contractor who has never handled an arch opening may need a structural partner before accepting the work.
Use a directory such as builders near your location to create an initial shortlist, then verify each candidate through project evidence, references, licensing requirements, insurance, engineering documents, and a detailed scope review. The best first call is the company that can clearly separate shell responsibilities from residential responsibilities.
BarndoBuilderList offers a research-driven way to find barndominium-friendly builders and compare candidates by location, documented services, and project focus. Start with a shortlist, ask each builder to itemize the shell, moisture-control, foundation, and residential-code scope, then visit BarndoBuilderList to begin your search.
- quonset hut barndominium
- barndominium plans
- metal building home
- post-frame vs quonset
- barndo insulation