Post Frame Building Design Manual Guide
Translate the post frame building design manual into barndominium decisions. Master load paths, diaphragm design, and builder vetting with this technical guide.
Most buyers are told to read the post frame building design manual before choosing a barndominium builder. That's the wrong starting point. You don't need to become a structural engineer or work through every page to make a sound decision. You need a practical framework for translating the manual's language into questions about foundations, load paths, openings, materials, and the actual scope of work in a builder's proposal.
A post-frame home isn't safe because a contractor calls it engineered. It's safe when the design identifies the loads, transfers them through connected structural elements, and matches local code requirements from the roof all the way into the soil. The manual gives professionals the technical reference. Your job is to use its concepts to determine whether your builder has a defensible design or is adapting an agricultural template.
Table of Contents
- Bridging the Gap Between Technical Manuals and Barndominium Reality
- Historical Evolution of Post Frame Engineering Standards
- Navigating the Core Chapters of the Design Manual
- Foundation Design and Embedded Post Considerations
- Diaphragm Design and Lateral Load Resistance
- Structural Load Criteria and Column Spacing
- Material Specifications and Scope Definitions
- Code Compliance and the Permitting Process
- Vetting Builders Using Engineering Signals
- Quick Reference Guide for Builder Consultations
Bridging the Gap Between Technical Manuals and Barndominium Reality
The most popular advice, “read the manual cover to cover,” confuses technical completeness with buyer usefulness. The National Frame Building Association's second edition is a substantial reference, spanning eight chapters and more than 200 pages, with photographs, diagrams, illustrations, and design tables covering regulations, structural loads, foundations, diaphragms, and posts (NFBA technical resources). That depth is valuable to engineers and code officials. It isn't a practical construction decision path for a homeowner.
A buyer should read the manual as a vocabulary and verification tool. You need to recognize terms such as embedded post, diaphragm action, uplift, lateral resistance, post design, and load path. You also need to know which documents the builder will provide, who prepared them, and whether the drawings address your actual site rather than a generic building with similar dimensions.
What the manual can and cannot do
The manual doesn't replace a site-specific structural design. It won't determine your soil bearing capacity, local wind exposure, snow loading, seismic conditions, frost requirements, occupancy classification, or the effect of a large garage opening. Those decisions belong to the responsible design professional and the authority having jurisdiction.
It does give you a way to challenge vague answers. If a builder says, “The steel skin handles everything,” ask for the diaphragm design, fastening schedule, edge conditions, and connection details. If the proposal says “concrete foundation included,” ask whether that means a slab, piers, a stem wall, brackets, or a combination.
Practical rule: A builder's confidence is not a substitute for calculations, connection details, and construction documents that match your site.
The buyer's boundary
You're responsible for defining the building, site, openings, intended use, and contract scope clearly. Your engineer is responsible for calculating member sizes, connections, foundation resistance, and required load combinations. The builder is responsible for installing the specified system correctly and notifying the design team when field conditions differ.
The manual helps you test whether those responsibilities are visible in the proposal. It doesn't authorize you to redesign a column, reduce a footing, or substitute a fastener because the change looks reasonable.
Historical Evolution of Post Frame Engineering Standards
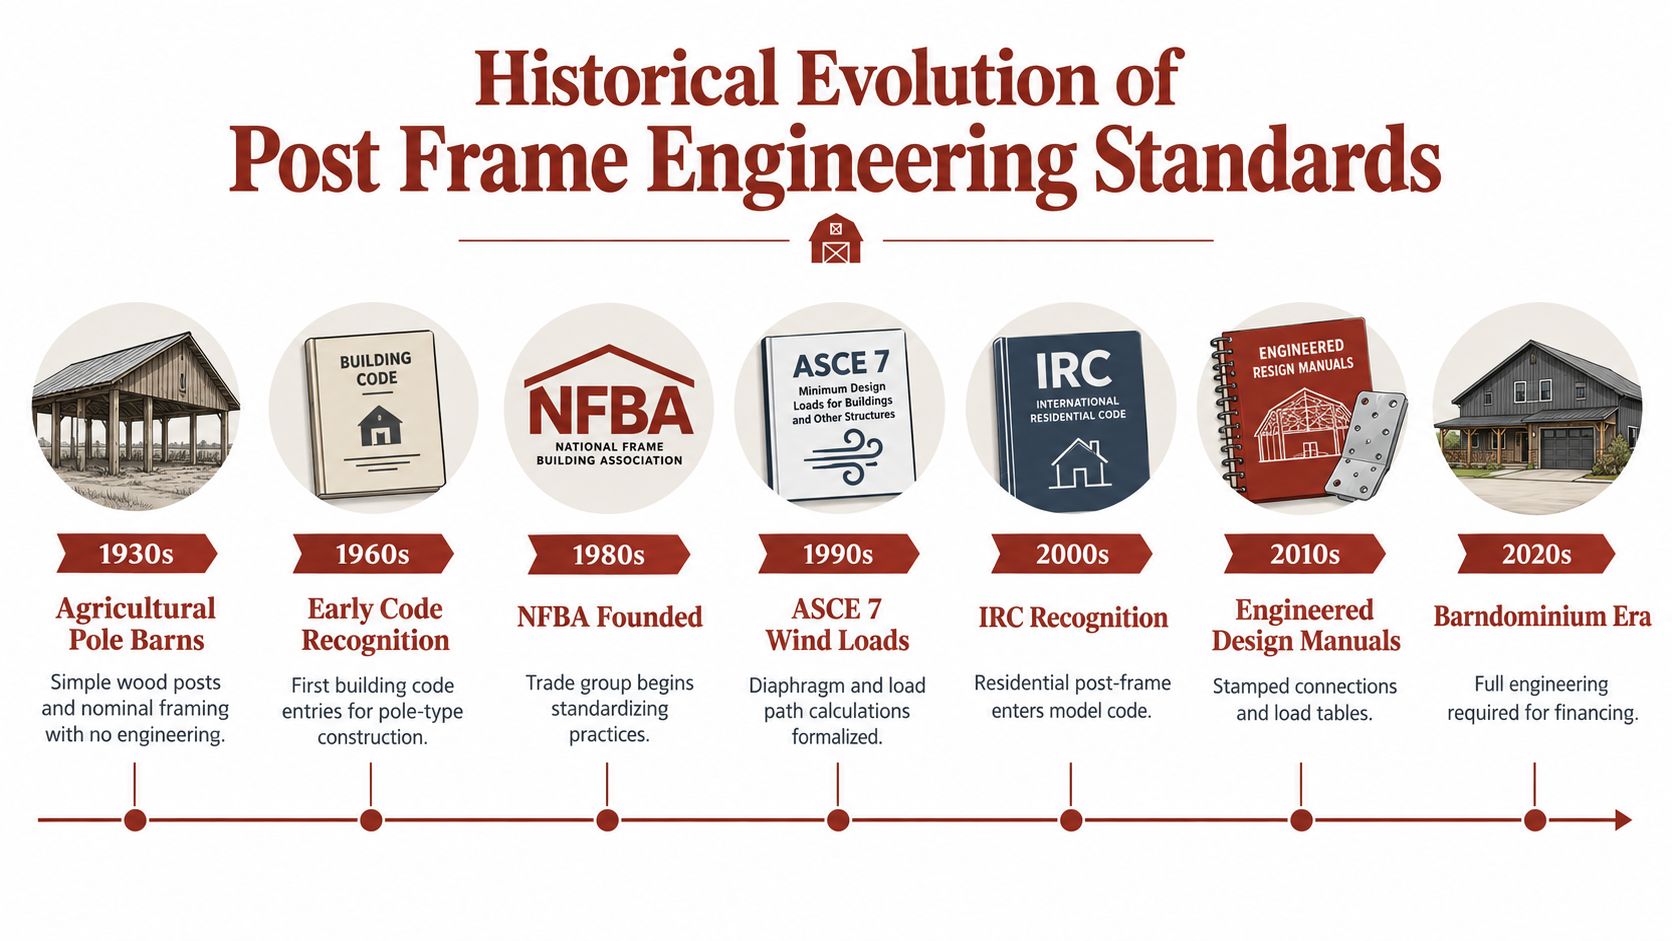
Post-frame construction began with agricultural roots. Industry material associated with the American Wood Council describes post-frame systems as first developed in the 1930s as pole buildings. The first edition of the NFBA Post-Frame Building Design Manual appeared in 2000, and the second edition was released in January 2015, described as the first new edition since 2000 (NFBA manual materials).
That history explains why residential buyers still encounter two very different design cultures. One treats the building as a practical farm structure assembled from familiar proportions. The other treats it as a code-regulated residence with conditioned spaces, substantial openings, interior partitions, occupied rooms, and long-term performance requirements. Both may use large wood columns and metal cladding, but they don't justify those components in the same way.
From fragmented rules to a design system
The early technical environment was fragmented. NFBA commentary describes a period when the United States was governed by three differing building codes. The later adoption of the International Building Code created a more unified reference point for structural design, which made it easier to express post-frame construction in code-oriented terms.
The manual's development reflects that transition. A diaphragm procedure published by Hoagland and Bundy in 1983 was later modified and incorporated into the second edition. That detail matters because it shows that modern post-frame engineering is cumulative. The current reference builds on earlier research, standards, and practice rather than presenting an entirely new construction method.
Why old rules of thumb are inadequate
Agricultural buildings often tolerate a simpler design conversation because the occupancy, interior layout, and use may be limited. A residence creates more demanding coordination. Roof loads must reach posts and foundations. Wind acting on wall surfaces must travel through cladding, fasteners, girts, posts, and foundation connections. Large windows and garage doors interrupt the wall system. Interior finishes can conceal whether the structure was designed for those conditions.
A builder who relies on experience alone may still produce a sound building, but experience isn't documentation. Ask for drawings that identify the governing code basis, site loads, member sizes, connections, and foundation assumptions. If the builder can't explain how the proposal moved from agricultural practice to engineered residential construction, the design process is incomplete.
Navigating the Core Chapters of the Design Manual
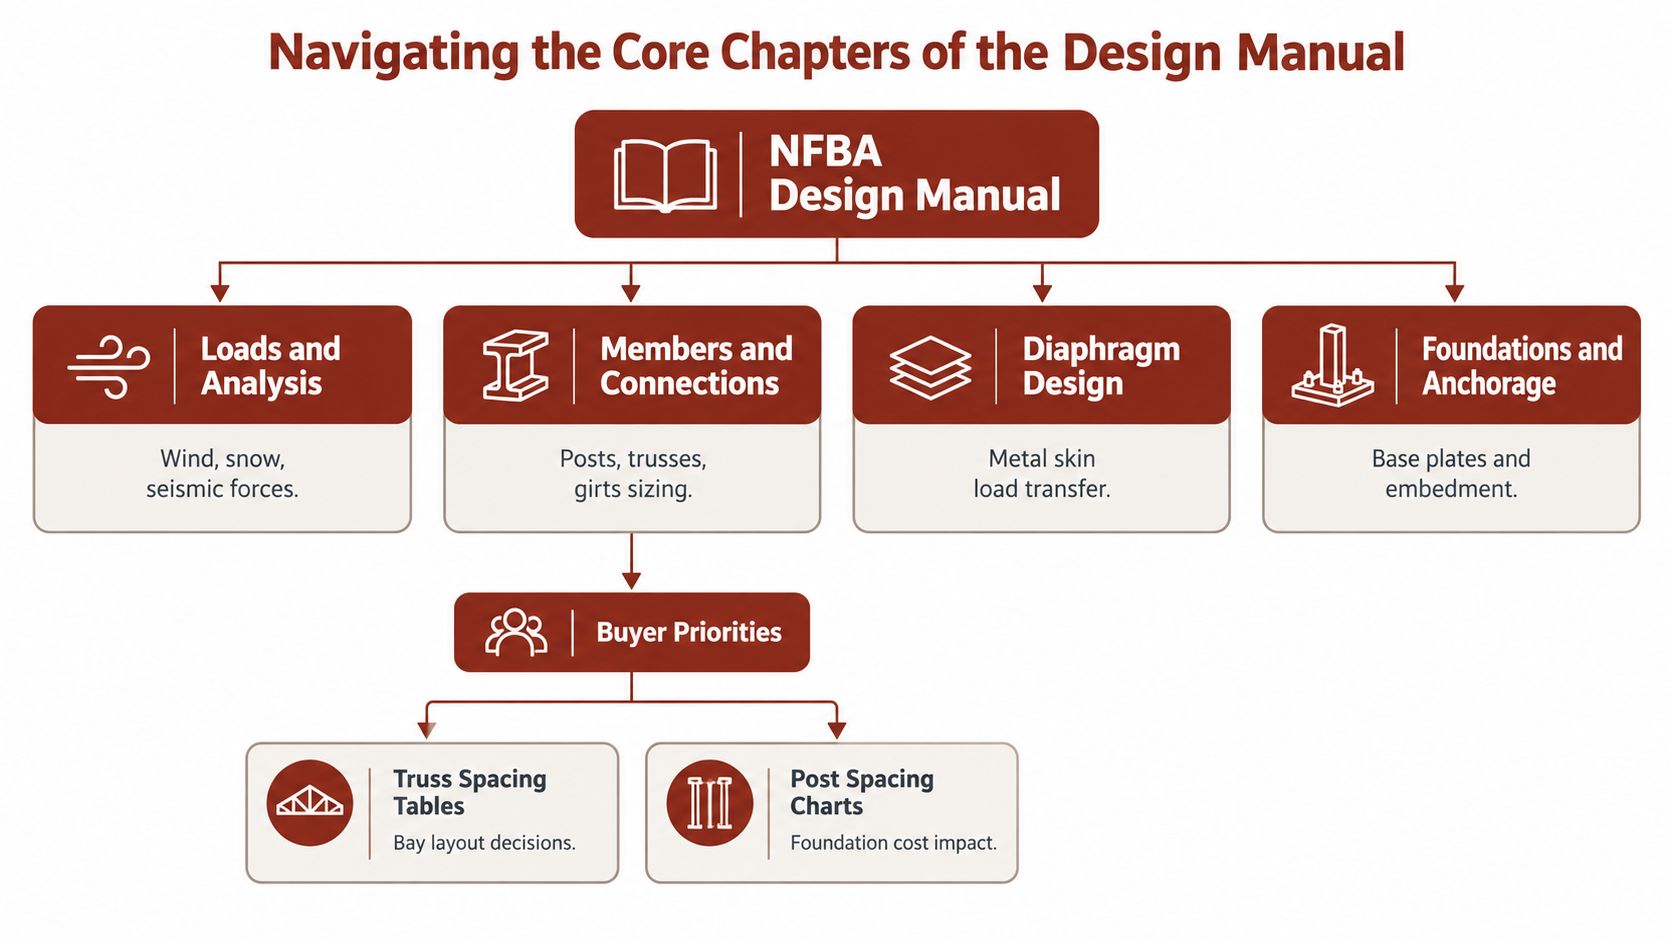
The NFBA manual's eight chapters are easier to use when you sort them by the questions they answer. The goal isn't to memorize chapter titles. It's to follow the load from the roof and walls into the ground, then check whether the envelope and connections preserve that path.
Start with loads and analysis
Find the material addressing building regulations and structural load criteria first. These topics establish the design conditions, including gravity loads and environmental forces. Your builder should be able to identify the assumptions used for the site, roof geometry, wall height, openings, and occupancy.
A drawing that gives post dimensions without showing the design loads is difficult to evaluate. So is a plan that lists a roof snow load but says nothing about wind pressure, uplift, lateral resistance, or the load path at the foundation.
Then examine members and connections
Post design, truss selection, girts, purlins, and connections belong together. A post isn't adequate merely because its cross-section looks substantial. Its capacity depends on unbraced length, axial force, bending, connection demands, material properties, and foundation restraint.
Ask to see where the trusses bear, how roof loads reach the posts, how girts connect the wall skin to the primary frame, and how each major connection resists both downward and upward forces. A proposal that shows only a floor plan and an exterior elevation leaves out the information that determines structural performance.
Treat the diaphragm as a system
Diaphragm design explains how roof and wall cladding can transfer lateral forces through the building. The relevant details include panel orientation, fastener type, spacing, edge fastening, laps, blocking, and boundary connections. A metal panel isn't automatically a structural diaphragm. Its capacity depends on the complete assembly.
For a practical buyer checklist and related planning material, use the barndominium planning guides. Bring the terminology to the builder meeting, but let the engineer determine the values.
Finish with foundations and anchorage
Foundation design and post design are inseparable. The engineer must know whether posts are embedded, supported by brackets, or carried by another concrete system. Soil, frost, uplift, lateral demand, moisture exposure, and construction sequence all affect the answer.
A proposal that says “engineered foundation” without identifying the foundation type, dimensions, reinforcement, anchorage, and soil assumptions isn't finished. It's a label waiting for details.
Foundation Design and Embedded Post Considerations
The foundation decision changes the entire structural model. With an embedded post system, the column extends into the ground and transfers forces through the surrounding soil and the embedded portion of the member. With a bracketed system, the post ends at a concrete element and transfers forces through an engineered connection, anchors, and the concrete itself.
Neither approach is automatically safer. The right choice depends on soil conditions, groundwater, frost, corrosion exposure, construction tolerances, lateral demand, and the detailing required by the design professional.
Compare the systems directly
| Foundation Type | Manual Design Focus | Best Barndominium Use Case | Key Builder Question |
|---|---|---|---|
| Embedded wood posts | Soil resistance, embedment, post durability, uplift, and lateral behavior | Sites where the geotechnical and environmental assumptions support direct embedment | How were soil resistance, moisture exposure, treatment, and embedment depth established? |
| Concrete piers with brackets | Concrete capacity, anchor design, bracket forces, post connection, and uplift | Projects requiring a visible, separated post-to-concrete connection | Which bracket and anchors are specified, and where are their allowable loads documented? |
| Stem wall or perimeter concrete | Continuous support, anchorage, wall loads, slab interface, and differential movement | Designs with a perimeter wall or a foundation layout that benefits from continuous support | How do posts connect to the wall, and how are lateral and uplift forces transferred? |
| Slab-associated support | Slab thickness, reinforcement, edge conditions, anchorage, and soil support | Carefully engineered systems where the slab and supporting elements are designed together | Is the slab structural support or merely a floor, and what carries the post reactions? |
Ask about the ground before the lumber
A builder should identify the soil assumptions behind the foundation design. Bearing strength, settlement potential, expansive behavior, groundwater, drainage, and frost conditions can change the required dimensions or foundation type. “We've built on similar land” isn't a soil report or a calculation.
For buyers comparing builders who offer concrete-based solutions, the concrete foundation builder directory can help organize early conversations. It doesn't replace engineering review. It helps you ask whether the contractor routinely builds the system shown on your plans.
Foundation warning sign: If the builder chooses the foundation after pricing the shell, the project may be letting the budget dictate the structural system.
Embedded posts need durability details
An embedded post requires more than a hole and treated lumber. The design should address the treatment level, cut-end protection where applicable, drainage, soil contact, water management, and the relationship between the post and surrounding concrete or backfill. A slab poured later shouldn't conceal an unresolved moisture path.
Bracketed systems avoid direct wood embedment, but they introduce their own failure modes. The engineer must check anchor tension, concrete breakout, edge distances, bracket stiffness, fasteners, and the transfer of lateral force into the foundation. The correct comparison is not “wood in soil versus concrete.” It's a complete load path versus another complete load path.
Diaphragm Design and Lateral Load Resistance
A post-frame building often depends on its roof and wall skin to move lateral forces through the structure. That action is called diaphragm behavior. The panels, fasteners, framing, boundaries, and connections work together. Remove or weaken one part, and the assumed capacity may no longer apply.
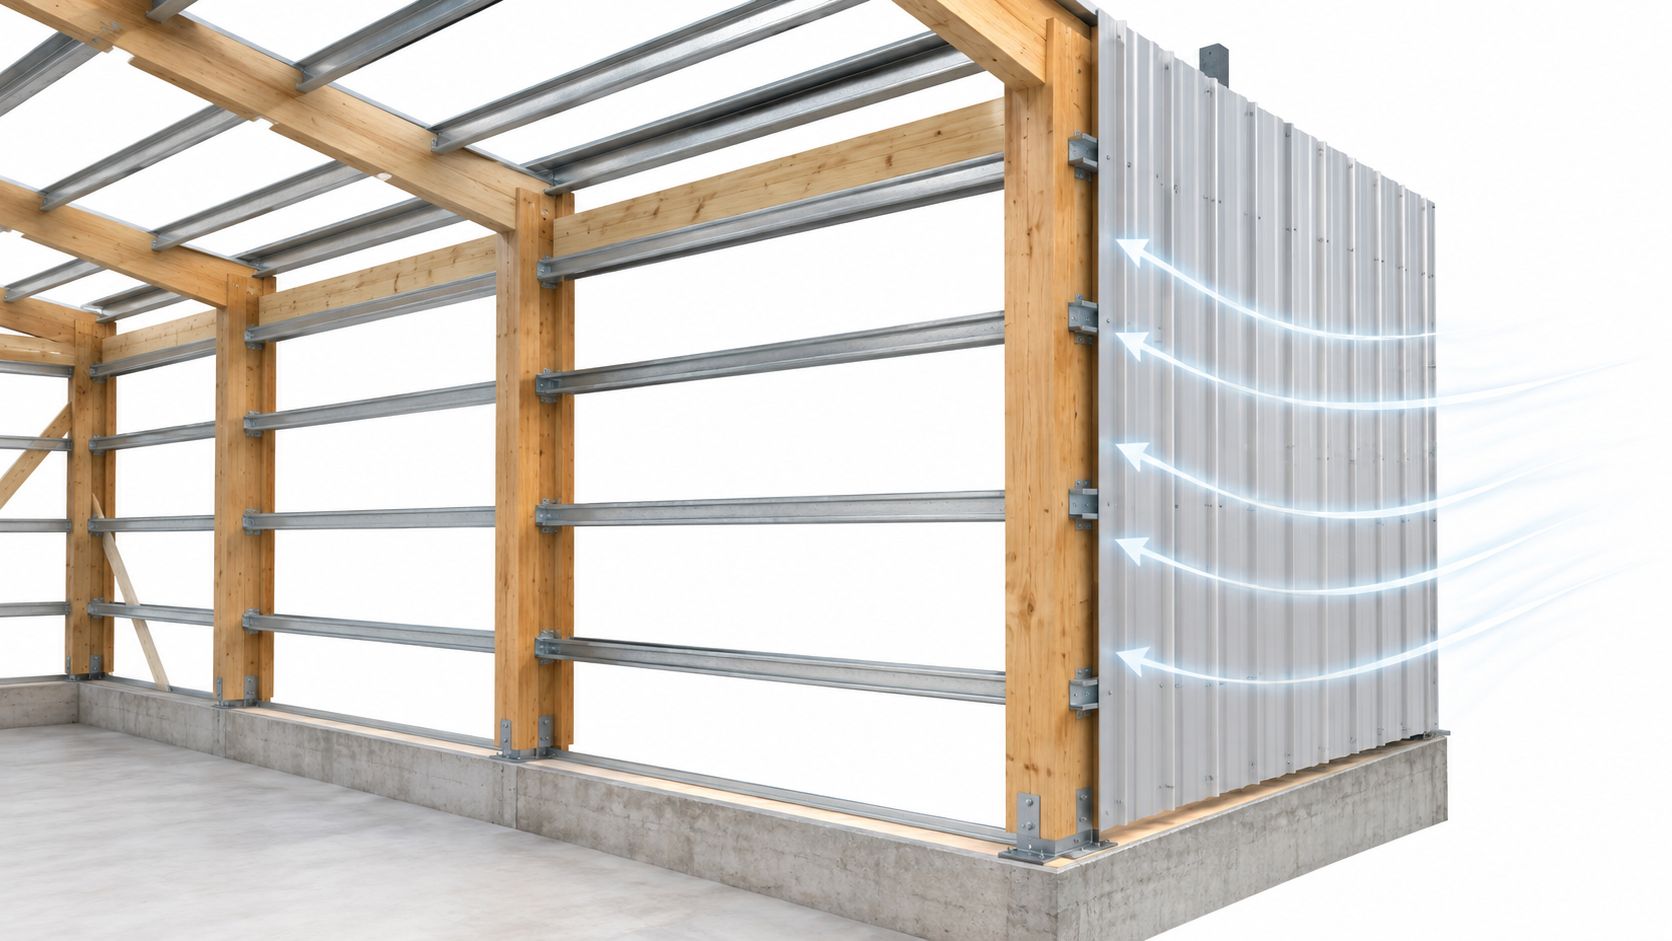
The practical question isn't whether the building has metal siding. It's whether the engineer designed the exact panel profile, thickness, fastener pattern, lap condition, framing spacing, and boundary details that the calculations assume. A field change to fastener spacing can alter the diaphragm system even if the finished wall looks unchanged.
Openings interrupt the force path
Large garage doors and expansive windows are common barndominium features. They're also structural interruptions. A continuous wall transfers forces differently from a wall with a wide opening, and the surrounding posts, headers, jambs, roof diaphragm, and foundation connections may have to carry concentrated demands.
A portal frame, shear wall, or another lateral-resisting element may compensate, but the solution must appear on the engineered drawings. Don't accept “the header is oversized” as a complete answer. A header may carry gravity loads while the opening still lacks a reliable path for racking, uplift, or overturning forces.
Opening rule: Every major opening deserves a structural detail, not just a dimension on an architectural elevation.
The engineer should coordinate opening sizes early. Moving a garage door after the frame is designed can change post spacing, header reactions, bracing, cladding boundaries, and foundation forces. That change may be manageable, but it isn't free of structural consequences.
A visual explanation of the framing and skin relationship can help during a builder meeting:
Look for the fastening schedule
A proper diaphragm detail should identify the fasteners and their spacing at panel edges, supports, laps, and perimeter boundaries. It should also show where blocking or special framing is required. Generic language such as “install metal panels per manufacturer” may address weatherproofing, but it doesn't necessarily establish the structural fastening pattern.
The same scrutiny applies to interior finishes. Adding conventional sheathing or a partition may help in a particular location, but it shouldn't be treated as an unreviewed substitute for the designed diaphragm. The structure must be checked as built.
Structural Load Criteria and Column Spacing
Wide interiors are a major reason buyers choose post-frame construction. Fewer interior supports can simplify the floor plan, but every increase in bay width affects the primary frame, trusses, purlins, girts, connections, and foundations. Column spacing is not an isolated architectural preference.
Start with the site and building geometry. The engineer needs the location, roof slope, eave height, roof and wall materials, openings, overhangs, enclosed or partially open conditions, and intended occupancy. Environmental forces then determine the demand that each structural element must resist.
Read the tables as a chain
Use the manual's load information in this order:
- Identify the design conditions. Confirm the project's governing gravity, wind, and seismic assumptions, along with any site-specific factors the engineer has considered.
- Trace tributary area. Determine how much roof or wall area feeds each truss, post, girt, purlin, and connection.
- Check the member. Compare the calculated demand with the capacity of the specified lumber, laminated column, truss, or steel component.
- Follow the reaction downward. Verify that the post connection, foundation, soil, and anchorage can resist the resulting compression, uplift, and lateral forces.
- Review serviceability. Ask how deflection, movement, and finish sensitivity affect windows, doors, drywall, ceilings, and interior partitions.
A table value isn't a universal permission slip. The same spacing can be acceptable in one building and unsuitable in another because geometry, loads, materials, bracing, and connections differ.
What to request from the builder
Ask for a framing plan that shows post locations, truss orientation, bay dimensions, openings, and any interior support lines. Request the column schedule, truss design information, connection details, and foundation reactions or design criteria that the engineer used.
Pay particular attention to mismatches between the marketing plan and the structural plan. A sales drawing may show a completely open great room, while the engineered design adds a post, portal frame, or collector element. Resolve that discrepancy before signing, not after the shell arrives.
Load-path test: Point to the roof and ask, “Where does this force go next?” Continue down through each connection until the answer reaches the ground.
Material Specifications and Scope Definitions
A design manual can't protect a project if the contract allows the builder to substitute materials without review. “Wood framing,” “structural steel,” and “metal roof” describe broad categories, not the grade, thickness, treatment, coating, fastener, or connection required by the design.
The contract should identify the materials that carry structural demand. That includes post species or engineered wood product, lumber grades, truss requirements, purlin and girt sizes, steel thickness where relevant, panel properties, fastener types, corrosion protection, and approved substitutions.
Shell versus turnkey is a structural question
A shell package may include the primary frame, roof, wall panels, openings, and some foundation work. It may exclude insulation, interior framing, utilities, windows, doors, drywall, finishes, or final inspections. A turnkey proposal may include those items, but the phrase has no fixed technical meaning unless the contract defines it.
Create a responsibility matrix before comparing prices:
- Engineering: Who hires the engineer, pays for revisions, and provides stamped drawings?
- Foundation: Who supplies excavation, reinforcement, concrete, brackets, anchors, and post installation?
- Frame: Who supplies posts, trusses, purlins, girts, connections, and erection labor?
- Envelope: Who installs panels, closures, flashing, windows, doors, and weather seals?
- Interior: Who handles insulation, framing, mechanical systems, finishes, and code-required details?
- Closeout: Who schedules inspections and obtains the documentation required for occupancy?
Control substitutions
A lower-grade member may fit physically while failing the design assumptions. A different screw may look similar while lacking the required withdrawal, shear, corrosion, or code qualification. A thinner panel may cover the same area while providing different diaphragm performance.
Write this protection into the agreement: substitutions require approval from the responsible design professional, and the builder must provide product information before installation. That process protects both parties. The builder gets a clear acceptance path, and the owner avoids discovering that “equivalent” meant merely “available.”
Contract rule: If a component appears in the engineered design, identify it by a meaningful specification, not by a generic trade name.
Code Compliance and the Permitting Process
A post-frame residence becomes easier to permit when the submission speaks the language of the local building department. Don't present it as a pole barn with finished rooms. Present a complete residential structural system with drawings, calculations, details, and code references appropriate to the jurisdiction.
The permitting strategy should begin before the builder finalizes the price. Local officials may have experience with post-frame agricultural buildings but less familiarity with residential applications. A pre-application conversation can reveal requirements for engineering, soils information, energy compliance, fire separation, inspections, and occupancy documentation.
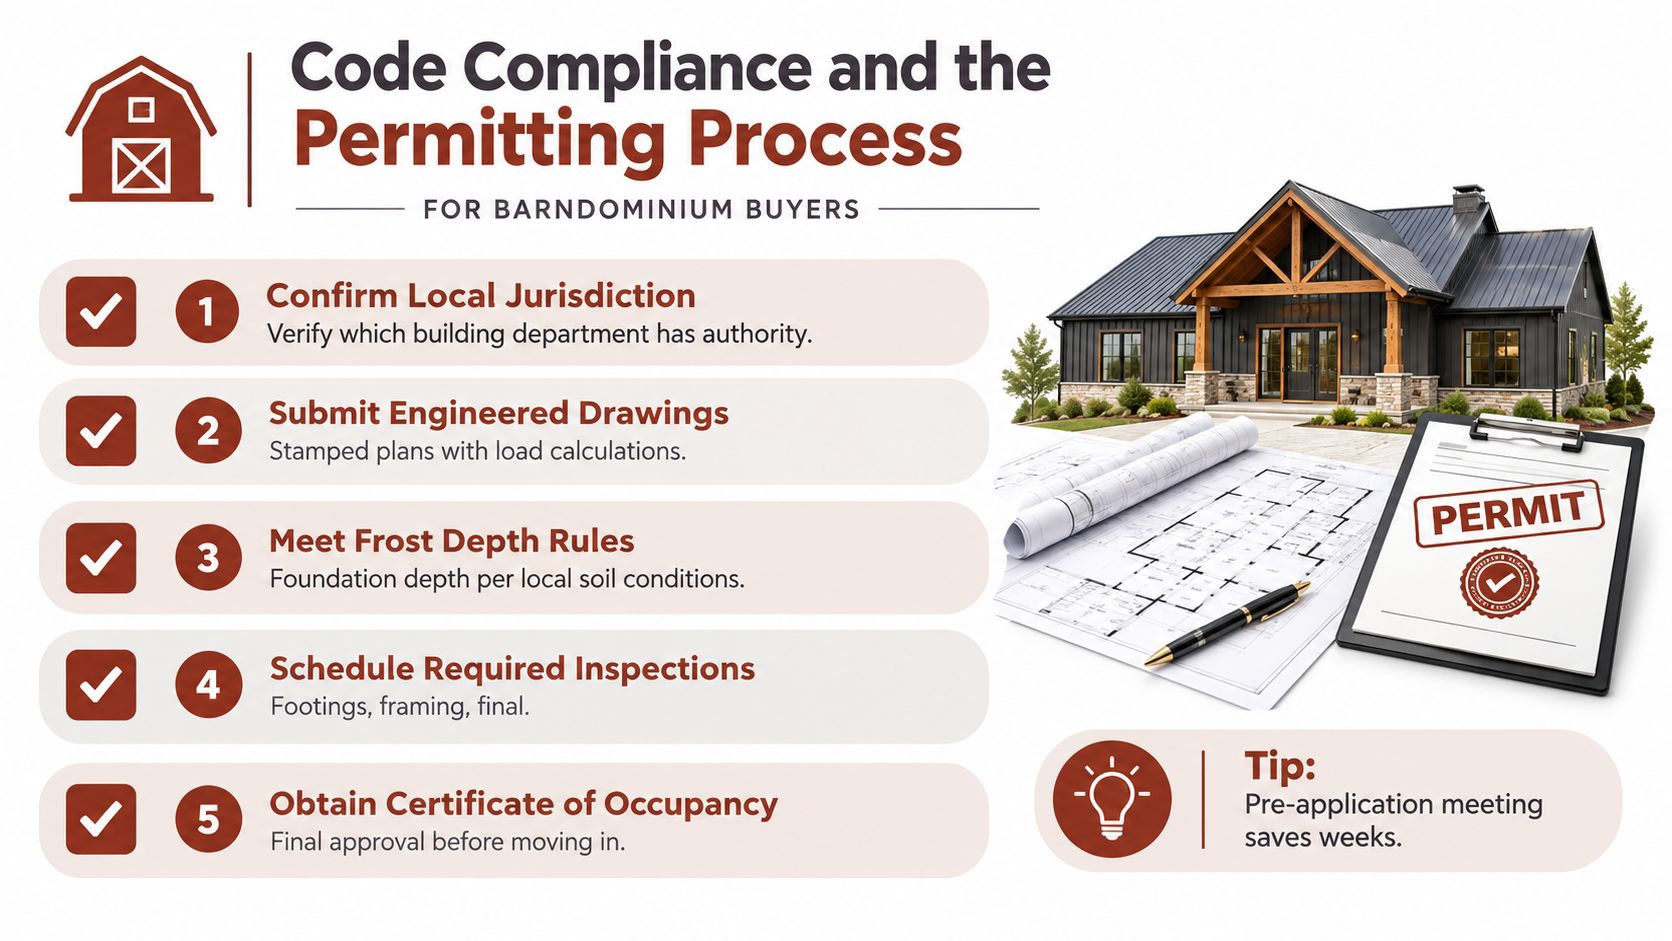
Use a disciplined submission sequence
- Confirm the authority. Establish which jurisdiction reviews the project and whether separate agencies control septic, access, utilities, or environmental matters.
- Define the occupancy. Make clear that the building includes residential space and identify accessory or mixed-use areas.
- Submit engineered drawings. Include plans, elevations, sections, foundation details, framing information, connection details, and structural calculations as required.
- Show the load path. Make the diaphragm, posts, trusses, bracing, anchorage, and foundation relationship legible to the reviewer.
- Coordinate inspections. Confirm required inspections for foundations, framing, concealed work, utilities, and final approval.
Resolve objections with documents
If a reviewer questions whether post-frame construction is allowed, ask the design professional to identify the applicable code path and supporting standards. A clear response should address the building's use, structural system, materials, foundation, fire and life-safety provisions, and local amendments.
The buyer should receive the permit set, engineering calculations where available, revision history, inspection records, and final approval documentation. Don't let the builder treat permitting as an administrative task separate from design. A permit drawing that doesn't match the building contract creates confusion before construction begins.
Vetting Builders Using Engineering Signals
A polished gallery doesn't tell you whether a builder controls load paths. The useful signals appear in the builder's process, documents, and answers. Look for evidence that the company distinguishes agricultural work from engineered residential construction.
Start with the builder's website, then verify claims during the call. A builder who mentions engineered foundations should be able to explain who produces the drawings, what information the engineer needs, and how revisions are handled. A builder who claims code compliance should identify the jurisdictional process rather than relying on a general statement.
Strong signals
- Site-specific engineering: The builder asks about location, soil, frost, wind, snow, seismic conditions, openings, and intended use before promising a structure.
- Clear foundation options: The proposal distinguishes embedded posts, piers, brackets, stem walls, and slabs instead of using “concrete foundation” as a catchall.
- Opening coordination: Garage doors, large windows, porches, and future additions appear in the structural discussion.
- Documented scope: The estimate identifies engineering, excavation, concrete, framing, panels, insulation, utilities, finishes, inspections, and exclusions.
- Connection awareness: The builder can explain post-to-foundation connections, truss bearing, diaphragm fastening, and portal or shear-wall details.
- Revision discipline: The company has a process for reviewing field changes rather than allowing crews to improvise structural substitutions.
Weak signals
Be cautious when a builder offers a firm price before asking for the site location or floor plan. Be cautious when the only engineering reference is a generic stamp on a standard drawing, when the proposal excludes all connection details, or when the builder dismisses local review as unnecessary because the company has built “the same building” elsewhere.
A directory can help you create an initial shortlist by state or ZIP code, review focus notes and scope tags, and compare builders that publicly discuss post-frame or barndominium work. Treat those entries as research leads, not endorsements. You still need to request drawings, references, licensing information where applicable, insurance details, and a written scope.
Quick Reference Guide for Builder Consultations
Take this checklist to the first serious builder meeting. You're not trying to perform the engineer's calculations. You're checking whether the builder has a complete process for getting those calculations done and building what they specify.
Foundation questions
- What foundation system is proposed, and why does it fit the site?
- What soil assumptions support the design?
- How are frost, moisture, drainage, uplift, and lateral forces addressed?
- Are the posts embedded, bracketed, or supported by another concrete system?
- Who supplies excavation, reinforcement, concrete, anchors, brackets, and inspections?
Framing and load-path questions
- What design loads govern the roof, walls, trusses, posts, and connections?
- Where are the posts, trusses, purlins, girts, and interior supports shown?
- How does each major roof and wall force reach the foundation?
- What happens at garage doors, large windows, porches, and future openings?
- Which elements provide lateral resistance when the wall diaphragm is interrupted?
Diaphragm and connection questions
- What panel and fastener specifications are assumed?
- Is there a fastening schedule for panel edges, laps, boundaries, and corners?
- Are portal frames, shear walls, blocking, collectors, or special anchors required?
- What substitutions are allowed, and who approves them?
- How will field changes be reviewed before crews proceed?
Contract and closeout questions
- Does the price cover engineering, permits, inspections, and revisions?
- What exactly does “shell” or “turnkey” include?
- Are material grades, treatments, coatings, and fasteners written into the contract?
- Who coordinates the final inspection and occupancy approval?
- Will you receive the permitted drawings, approved revisions, and closeout documents?
For a printable discussion prompt, use this list of questions to ask a barndominium builder. The strongest proposal won't necessarily be the one with the most pages. It'll be the one that makes the structural assumptions, responsibilities, and verification steps easiest to follow.
A practical directory can help you compare barndominium-friendly builders by location, documented services, and scope signals before you start calls. Visit BarndoBuilderList to build a focused shortlist, then ask each candidate to explain the foundation, diaphragm, load path, engineering, and contract details covered here.
- post frame building design manual
- barndominium engineering
- pole barn design
- post frame construction
- building code compliance