Post Frame Barndominium Kits: What They Include and Cost
Post frame barndominium kits explained: what is included, the real total cost, residential permit rules, and how to vet kit vendors and local erectors.
The advice you'll hear most often about post frame barndominium kits is to buy the cheapest shell you can find and finish it later. It sounds like financial discipline. In practice, the shell price is the one number every vendor publishes and the one number that tells you least about what your project will cost, because the money question isn't what the package costs. It's whether the building can be permitted, engineered and closed in as a home.
A post-frame building designed for agricultural or utility use usually starts in a lower risk category. A house doesn't. That gap is where budgets move, and no package price captures it. Compare kits on usable residential scope and the numbers start to mean something. Compare them on shell price and you're ranking brochures.
The buyers who do well on this route treat the package as the start of a scope, not the end of one.
Table of Contents
- The Trade-Offs at a Glance
- What a Kit Includes and What You Still Pay For
- Where Kits Get Redesigned
- Why the Kit Price Is Not the Total
- Financing, Insurance and Appraisal for Kit Homes
- Vetting Kit Vendors and Local Erectors
- Delivery, Crane Access and Assembly Sequence
- Decide Between Kit and Custom
The Trade-Offs at a Glance
A post-frame kit's low package price can hide a costly mismatch: an agricultural building may need redesign before it qualifies as a home. Compare the usable residential scope, not just the price of the package.
A post-frame barndominium kit supplies engineered posts, trusses, girts, purlins, and metal roof and wall panels. A contractor-built shell uses a builder to source, detail, and assemble the enclosure. A full custom build starts with a design shaped around your site, plans, and local requirements.
| Factor | Post-frame kit | Contractor-built shell | Full custom build |
|---|---|---|---|
| Design freedom | Usually limited to vendor plans, with some changes possible | Moderate, based on the builder's plans | Broad, designed around your site and needs |
| Shell speed | Fast once engineering is approved | Depends on the crew schedule | Longer design and bidding process |
| Engineering responsibility | Vendor drawings, often with local engineer review | Builder's engineer, often with local review | Architect and engineer selected for the project |
| Scope clarity | Depends on the kit list; foundation and interior work are often excluded | Clear when the contract itemizes the work | Defined by the design documents |
| Residential permit path | May require redesign to meet residential requirements | Usually planned for residential occupancy | Designed for residential occupancy |
| Price predictability | Low package price; total depends on added work | Moderate, depending on contract and scope | Hard to pin down early in design |
A kit can offer a quick route to an enclosed shell, but it gives you less design flexibility and leaves more work to price separately. Contractor-built shells put more of that work under one builder's scope. Custom builds offer greater control, with more design and bidding required before construction.
- Kit pros: A defined materials package, open spans, and faster erection once engineering is approved.
- Kit cons: Limited plan changes, possible redesign for residential use, and work outside the package to arrange and pay for.
- Custom pros: Design control and a residential permit path built into the project from the start.
- Custom cons: More design and bidding before materials can be ordered.
- Contractor shell pros: One builder is responsible for the enclosure.
- Contractor shell cons: Labor pricing and timing depend on the builder's schedule.
Post-frame construction developed around economical, wide-span farm buildings. That history helps explain why the method can suit open residential layouts, but it also explains why a kit intended for agricultural use may not match residential requirements without changes.
Packages vary in how far they go beyond the basic enclosure. Some stop at the shell; others include additional work toward a finished home. Read the scope line by line, and decide whether you are comparing shells or finished homes. Those are different products, and their prices are not directly comparable.
What a Kit Includes and What You Still Pay For
A post-frame kit can be engineered as a structural system, not just a stack of posts and panels. Steel roof and wall cladding may act as diaphragms, transferring wind and seismic forces to the end walls, sidewall frames and embedded posts. Full-scale testing found that steel sheathing substantially reduced eave deflection under lateral loading. Later research concluded that diaphragm action can reduce the resistance required from side posts and their embedment (American Society of Agricultural and Biological Engineers).
Fastener patterns, panel thickness, purlin and girt spacing, end-wall framing and connections are structural design choices. They are not finish options to swap for cheaper alternatives without checking the engineering. End-wall deflection also affects the diaphragm analysis. If the quote does not identify how the end walls are framed, ask for that detail before treating the design as complete.
Where the Package Usually Stops
| Item | Usually in kit | Usually separate | Ask the vendor |
|---|---|---|---|
| Posts and foundation layout | Post layout drawings | Excavation, concrete and footings below frost depth | Post size and embedment for your frost depth |
| Trusses, purlins and girts | Yes | Changes for site-specific engineering | Spacing and load ratings for your site |
| Metal roof and wall panels | Yes | Some trim and flashing | Panel gauge and screw pattern |
| Doors and windows | Some packages | Often separate, with rough openings by builder | Rough-opening sizes and header details |
| Insulation and vapor control | Rarely | Usually separate | Required R-values and vapor retarder side |
| Slab, floor and interior | Rarely | Separate | Slab-edge detail and floor system |
| Sealed engineering | Sometimes, often for agricultural loads | Local residential review often separate | Stamped set for your county |
| Delivery and lift access | Delivery sometimes | Lift equipment and site access separate | Truck route and lift plan |
The biggest scope gaps usually sit beyond the steel panels: post embedment and pier footings below frost depth, the slab, insulation and vapor control, openings, interior walls, plumbing and electrical rough-in, stairs, and delivery and lift access. These costs depend on the building's intended use and site conditions, so confirm who supplies each item before comparing quotes.
Post and truss spacing commonly falls between about 4 and 12 feet, with 8 feet a frequent arrangement. The spacing depends on the span and applied loads (USDA Forest Service post-frame guidance). Purlins are separate members, and their spacing should be stated in the vendor's structural documents.
The Calculations to Ask For
- Diaphragm capacity for the roof and wall panels as fastened on your building.
- Fastener design values for the specified screw pattern, not a generic note.
- Deflection limits at the eave and end walls.
- The full load path from cladding through purlins, girts and posts to the foundation.
- Governing site criteria: design wind speed, exposure category, ground snow load, seismic category and the soil conditions used for post embedment.
Confirm the engineering before changing the layout. Widening a bay, adding oversized garage doors or removing an interior brace line can change the load path and invalidate the package assumptions. A low kit price only helps if the quoted design still works for the home you intend to build.
Where Kits Get Redesigned
Kit marketing answers the easy question, which is what the materials cost. The question that decides your budget is when the package becomes a code-compliant residence rather than an agricultural or utility building. That line gets crossed on paper, long before a post goes in the ground.
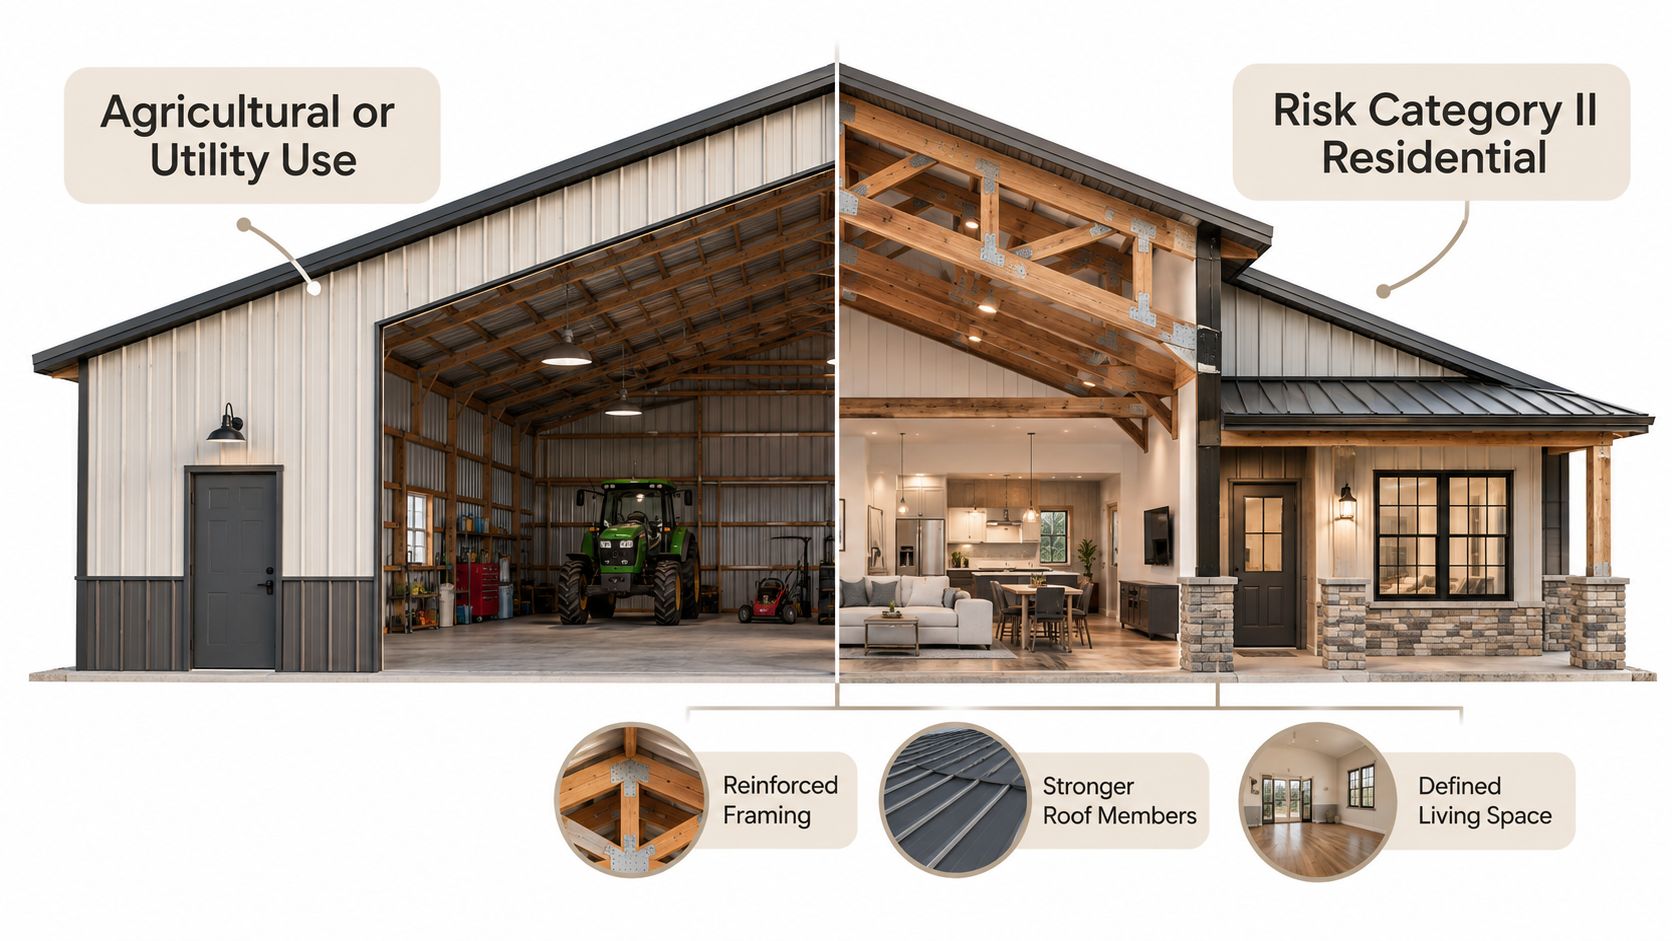
The building on the left and the building on the right can come from the same supplier, and only one of them is a house.
Why a Residence Is a Different Building
A county post-frame guide states plainly that the International Residential Code has no prescriptive pathway for post-frame construction, so residential projects generally need engineered designs rather than an agricultural kit adapted on site (Skagit County post-frame building guide). The same guidance explains that many post-frame buildings are designed for limited occupancy or agricultural use under a lower risk category, while a residence has to be analyzed and redesigned for human occupancy.
Another county guide classifies residential structures as Risk Category II and notes they need stronger wind, snow and seismic engineering than agricultural or utility buildings. That's the whole argument in one line. You aren't buying a house with a discount applied. You're buying a farm building and paying an engineer to turn it into a house.
Erection is the visible part of the project. The clip below shows the shell going up, and the checklist underneath covers what the camera can't show.
The Conversion Checklist
- Stamped structural plans for this building on this site, sealed by an engineer licensed in your state.
- Soil and foundation assumptions, including frost depth and the embedment depth the posts rely on.
- Uplift resistance at the post-to-truss and post-to-foundation connections.
- Fire separation between an attached garage and the living space.
- Egress windows sized for every sleeping room.
- Energy-code compliance for the envelope you plan to build.
- Written confirmation that your building department accepts the vendor's drawings.
"Permit-ready" isn't a universal status. Approval depends on the building's occupancy, the loads, the climate zone, the foundation system and local amendments, so the same drawing package can sail through one county and stall in the next.
The test I'd apply: if the vendor can't name the risk category and the design wind speed behind the drawings, you're looking at an agricultural price, not a residential one.
Here's how the redesign bill appears in real projects. A kit is drawn for a machine shed with two open bays and no interior partitions. The owner adds a bedroom wing, a bathroom and a mechanical room. The engineer redoes the loads for occupancy, and suddenly post size, embedment depth, truss spacing and footing dimensions all change. The original package price survives as a memory; the structure underneath it doesn't.
Call the county building department before you buy anything. Ask two questions: do you accept post-frame residential designs, and what exactly do you need stamped? Their answer is worth more than any brochure.
Why the Kit Price Is Not the Total
The second number buyers skip is the envelope, and it's the one that decides what the house costs to live in. A post-frame shell can reduce thermal bridging compared with a framed wall, but that advantage comes from installation quality rather than the frame type. Montana's energy-code guidance says air sealing and insulation are especially important in post-frame residences, and that vapor retarders belong on the warm side of the wall to limit moisture migration, mold and related problems (Montana DEQ energy code best practices).
That guidance cuts against the way kits are usually sold. Package pricing tends to exclude site preparation, foundations, insulation and interior systems, so the advertised figure describes a shell and the buyer hears a house.
The Worksheet That Closes the Gap
| Cost driver | What moves the cost | Request in quotes |
|---|---|---|
| Foundation and slab | Frost depth, soil conditions, slab-edge insulation | Foundation drawings and soil assumptions |
| Wall and roof insulation | Climate zone, continuous versus cavity insulation | R-values and thermal break details |
| Air sealing and vapor control | Warm-side retarder placement, girt and post details | Air-sealing plan and retarder location |
| HVAC and dehumidification | Envelope tightness and humidity load | Load calculation and equipment sizing |
| Windows, doors and metal cladding | Penetration detailing and thermal bridging | Flashing and sealant specifications |
| Moisture remediation risk | Poor detailing at girts, posts, slab edges | Warranty terms and inspection points |
| Energy-code testing and inspection | Local energy-code requirements | Named inspections written into the contract |
Put two quotes on the same table and the gap shows up fast. Quote A prices the panels, trusses and posts, and leaves insulation and the slab to you. Quote B carries engineered foundation drawings and a blower-door test. A looks cheaper by a wide margin until the missing lines land on it, and then the ranking flips.
The fix is scope matching. Write one list of everything the finished home needs, send it to every vendor, and ask each to price the same list or mark the lines they exclude. Then divide each total by finished square footage, so a 2,400 square foot house and a 1,600 square foot house can be compared on equal terms. Our barndominium cost guide walks through the line items that belong on that list.
A shell is a weather barrier. A home is an envelope, and the difference is air sealing, vapor control and insulation detailing done in the right order.
Detailing is where the thermal advantage dies. Girts interrupt continuous insulation. Posts create cold spots unless they're broken. Slab edges wick heat into the ground, window openings leak air around the frames, and metal cladding conducts unless there's a thermal break behind it. The frame type gives you a head start, not a result.
The question to carry into every quote is what this home costs to heat, cool, dry and maintain over the next twenty years. That number is decided by the envelope, and the envelope is the part the package price rarely mentions.
Financing, Insurance and Appraisal for Kit Homes
A lender underwrites the building the appraiser will see, which means your cost worksheet doubles as a lending document. Construction financing generally asks for stamped structural plans, a line-item budget and a signed builder agreement, so a kit quote that omits foundation or insulation can stall the loan before the first draw ever clears.
Ask the lender early whether it accepts a post-frame residential design and which documents it wants before releasing funds. Then tie each draw to an inspection point in the build: foundation, framing, sheathing, insulation and final. Lenders release money against verified progress, and an inspector's sign-off is the verification. Our guide to barndominium appraisals and construction draws covers how those milestones are usually staged.
Insurance has its own gap. A builder's risk policy covers the frame during erection, while the roof is still open and the structure is vulnerable. Once you occupy, the permanent homeowner's policy should classify the building as a residence. An agricultural or utility classification on a finished home can leave you underinsured at the moment you need coverage most.
Appraisal is where the shell-versus-finish-out argument settles. Appraisers compare a barndominium against local homes, so finished square footage and interior quality drive the number. A shell-only finish-out can appraise below what you've spent, which is why you should ask the lender how it plans to approach the appraisal before you order the kit.
Vetting Kit Vendors and Local Erectors
A kit is only as good as the people who touch it, and the paperwork tells you more than the showroom does. Verify the supplier, the erector, the engineer and the builder as separate parties, because a failure in any one of them stops the project.
| Role | What to verify | Document to request |
|---|---|---|
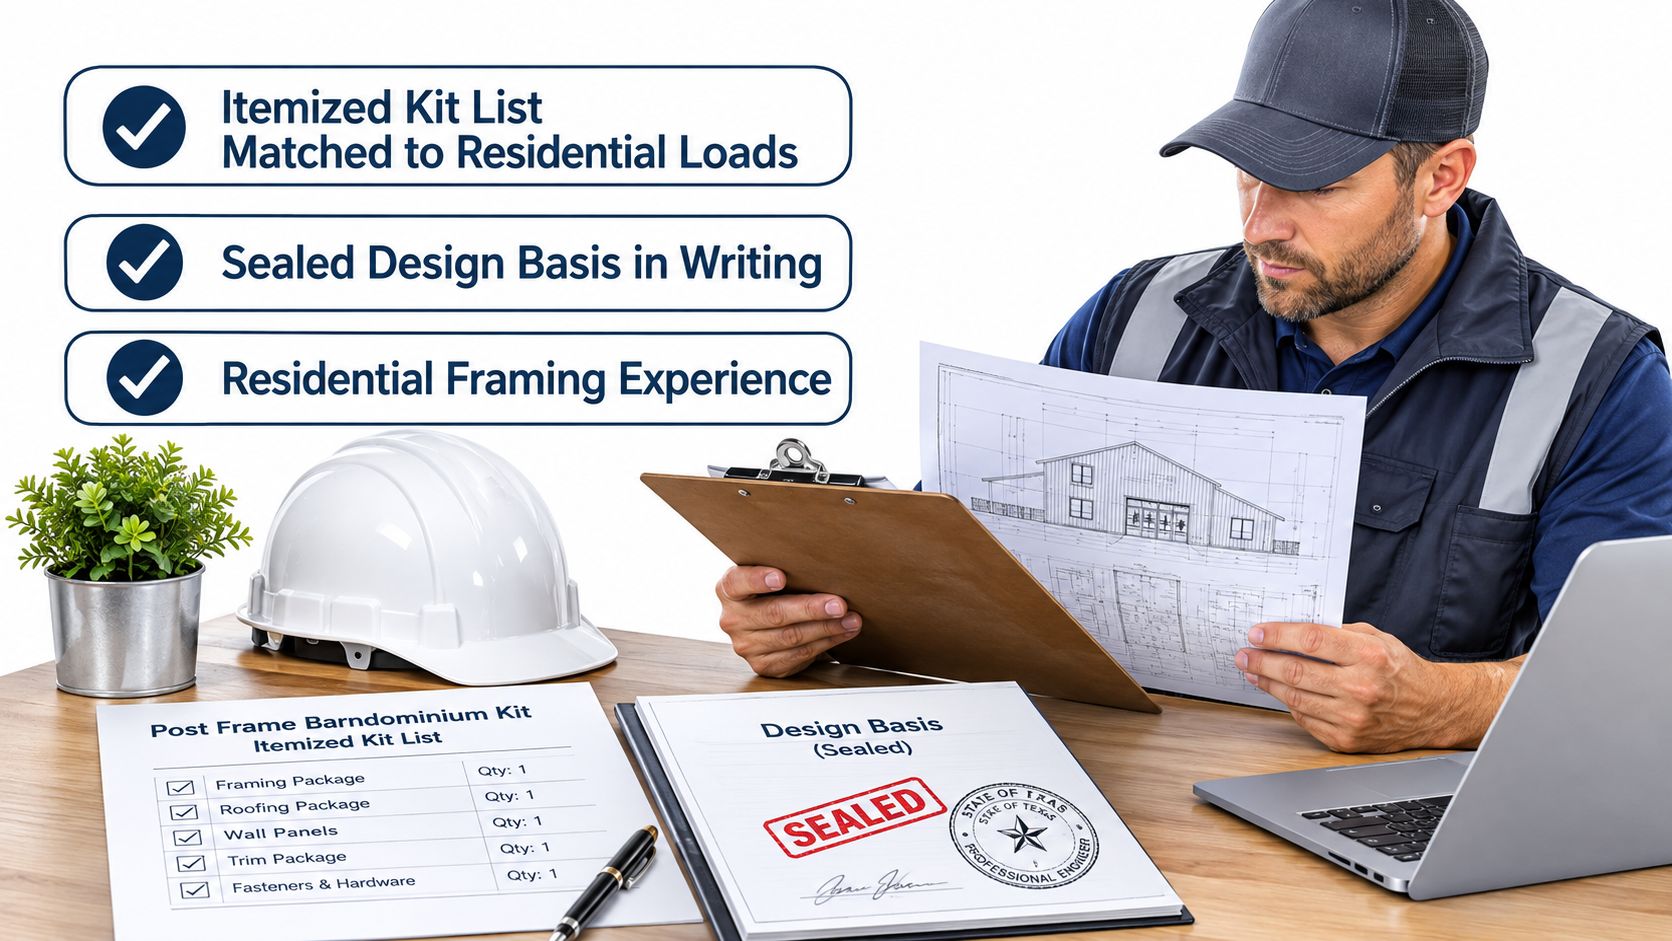
| Kit supplier | Kit list matches residential loads and use | Itemized kit list and sealed design basis |
| Local erector | Residential framing experience and insurance | Certificate of insurance and residential references |
| Engineer of record | Licensed in your state and drawings accepted locally | Stamped drawings and building department acceptance |
| General contractor or shell builder | Visible barndominium work on their own site | Project list with two recent references |
What to Demand in Writing
- An itemized kit list matched to residential loads, not agricultural ones, with every exclusion named.
- The sealed design basis, stating wind speed, exposure, ground snow load, seismic category and soil assumptions.
- The erector's credentials, including current general liability coverage and two finished-home references in a similar climate.
- The engineer's license number for your state, plus confirmation the local building department accepts that engineer's drawings.
Red Flags on a Quote
- A price with no foundation or insulation line. You'll be pricing those alone, without a package discount.
- No named engineer. Sealed calculations come from a person with a license and an address.
- Pressure to order before a site visit. Site conditions set embedment and footing design.
- No residential references. Erectors who build farm storage every week aren't automatically equipped for air sealing and window detailing.
Residential work isn't a niche sideline anymore. Metal Construction News reported that 37.0% of surveyed metal-building contractors experienced increased residential activity in 2024 (Metal Construction News contractor survey). That means you can insist on residential references without shrinking your shortlist to nothing.
Website research is a first filter, not a verdict. Every builder on our list shows barndominium signal on its own site, whether that's a dedicated barndo page, repeated mentions, or a clear reference that makes the builder worth a first call, and a dedicated barndominium page is useful website signal rather than an endorsement. We crawl multiple pages of each builder's site, including services, projects, galleries and about pages, to find that signal. Treat it as a reason to make the call, then verify scope yourself with the questions to ask a barndominium builder.
Delivery, Crane Access and Assembly Sequence
Erection rewards preparation and punishes improvisation. The sequence below is the order that keeps a kit build out of rework, and each step carries a slip that costs real money when it's skipped.
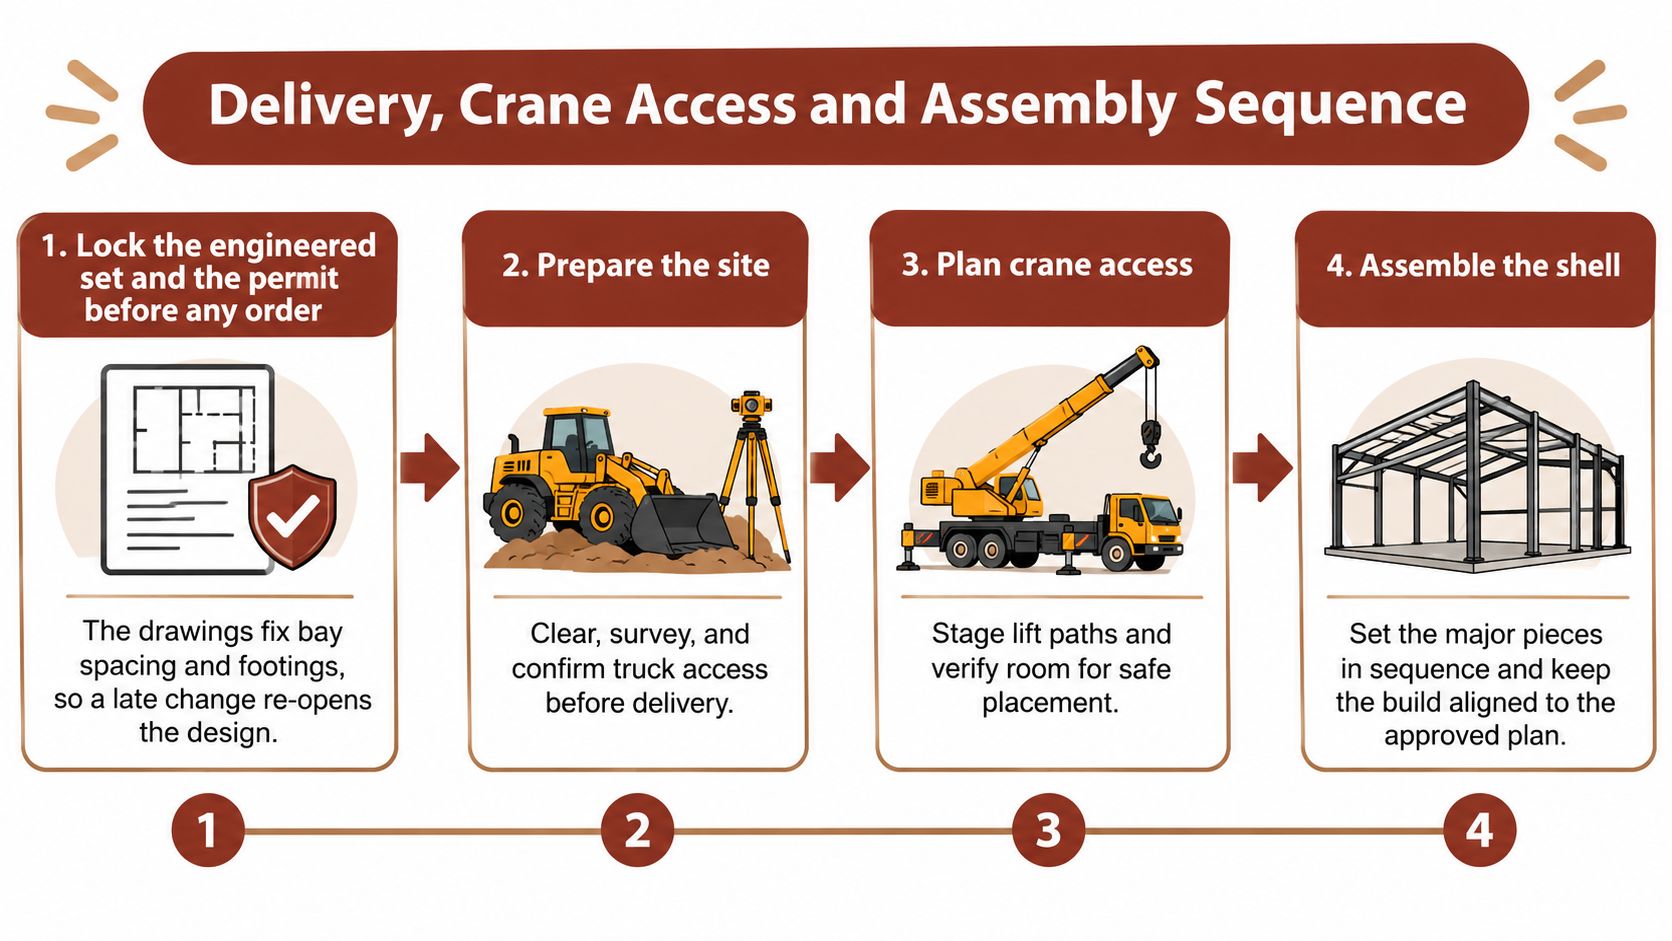
- Lock the engineered set and the permit before you order. The drawings fix bay spacing and footings, so a late change reopens the design and the price. The slip: ordering against a preliminary drawing, which turns every foundation pour into a gamble.
- Prepare the site properly. Clear, survey and confirm the truck route and lift access before delivery is booked. The slip: a truck that can't reach the pad, which adds a re-delivery charge and a day of idle crew.
- Build the foundation to the stamped design. Set posts or piers to frost depth and have embedment checked by the inspector before backfill. The slip: shallow embedment that fails inspection after the concrete is placed.
- Stage the delivery against the packing list. Count bundles on arrival and store panels dry and off the ground. The slip: wet storage that stains and rusts metal before it's ever installed.
- Erect posts, trusses and purlins in the drawing sequence. Keep temporary bracing in place until roof sheathing is fastened. The slip: pulling bracing early, which racks the frame out of plumb.
- Fasten the sheathing to the specified screw pattern. The panels are the diaphragm, so a missing or over-torqued fastener weakens the whole lateral system. The slip: substituting a faster screw pattern the crew prefers.
- Enclose and rough in. Set windows and doors, air seal, then install insulation and the vapor retarder before drywall. The slip: drywalling over unsealed penetrations and locking the air leaks inside the wall for good.
Sequencing rule: nothing gets ordered until the permit is issued and the foundation is inspected. Everything after that is assembly.
Schedule inspections at foundation, framing, sheathing, insulation and final. Erection time depends on crew size and weather, and an erector without residential experience tends to skip the air-sealing detail entirely, because on a farm building nobody asks for a blower-door result.
Decide Between Kit and Custom
One decision remains after all the scope work: does the kit route still beat a custom build once residential scope, envelope and permits are priced in? Run the test on identical scope. Lay the kit quote, the stamped residential design fee, the foundation, insulation and HVAC lines from the cost worksheet, and the custom bid side by side, then divide each total by finished square footage.
If the kit total still wins after your county confirms it accepts a residential design for that specific package, the kit route is justified and you should buy with confidence. If the county requires a redesign that erases the price gap, a custom build or a contractor-built shell is the better buy, even though the package price looked worse on day one. That's the honest version of the comparison, and it's the one that keeps you out of a redesign bill you didn't budget for.
The trade's job-size data is a useful reality check along the way. 55.2% of surveyed metal-building companies reported an average job size below $100,000 in 2024 (Rural Builder annual market data). Ask each vendor which side of that line your project falls on, because it tells you whether you're buying their standard job or a custom one.
We publish buyer guides covering financing, builder questions, turnkey scope, shell scope and shell versus finish-out, so you can walk into the first call knowing which questions matter. You can also tell us about your build and your location, and we check with listed builders on your behalf. The scope check at the end stays with you, because nobody else is paying for the house.
BarndoBuilderList is a research-driven directory of barndominium-friendly builders, and we can take your build details and location and check with listed builders on your behalf, so the scope conversation starts with people who already build this way. Start with the BarndoBuilderList directory to see who works in your state, then put the same scope list in front of every name on your shortlist. The package price is where the conversation starts, not where it ends.
Related builder lists
These state and metro pages match places named in this article.
- post frame barndominium
- barndominium kits
- post frame kits
- barndominium builders
- barndominium permits