Pole Barn Style Homes: A Complete Buyer's Guide
Explore pole barn style homes with this in-depth guide covering costs, floor plans, materials, permitting, and how to find trusted builders near you.
You're standing on a piece of land, or maybe you're still shopping for one, and the photos in your phone all look the same, clean metal roofs, big porches, open interiors, and captions that make every project sound simple. The problem is that the glossy part is easy. The hard part is figuring out whether a pole barn style home will get financed, insured, appraised, and built in a way that fits your site and your budget.
Buyers get burned when they treat this like a floor-plan purchase. It's not. It's a construction method with real downstream friction, and the friction shows up after the excitement wears off. If you're serious about building one, you need the numbers, the structural limits, the climate trade-offs, and the lender questions before you call a builder.
Table of Contents
- Why Pole Barn Style Homes Are Winning Over Rural Buyers
- Pole Barn Homes Versus Barndominiums and Post-Frame Construction
- Real Costs From Shell to Finished Residence
- Structural Geometry and Engineering Limits You Need to Know
- Energy Performance and Climate Considerations Most Guides Skip
- Financing and Insurance Realities for Post-Frame Homes
- Shell Versus Turnkey and Key Questions for Your Builder
- Finding Vetted Pole Barn Builders Near You
Why Pole Barn Style Homes Are Winning Over Rural Buyers
A lot of buyers start the same way. They scroll past a few barndominium photos, save three or four images, and then realize they are not choosing a style, they are choosing a building system that affects financing, insurance, site work, and maintenance. That is where the project starts. A good-looking exterior does nothing to tell you whether the plan fits your land, your lender, or your county's permit office.
The appeal is easy to understand. Post-frame homes grew out of 1930s farm buildings, and that agricultural origin still explains a lot of their value today, especially in rural and semi-rural markets where buyers want functional square footage without the cost and complexity of a conventional build. Industry pricing data shows why people keep coming back to them, a finished home often lands around $50 to $150 per square foot. Traditional stick-built construction is often cited around $100 to $200 per square foot. Build timelines also help explain the draw. A fast path to occupancy matters when you are trying to get onto land without waiting through a long conventional build cycle.
Practical rule: if you are drawn to pole barn style homes because they look simple, assume the visible shell is the easy part and the financing, code path, and finish scope are the parts that decide whether the project succeeds.
The other reason these homes win buyers over is flexibility. You are not fighting a layout designed around a forest of load-bearing interior walls. That makes the system attractive for people who want open living, attached shop space, or a house that feels larger than its footprint. But that same openness can tempt people into poor design choices, oversized volumes, and budget creep. Buyers who do best treat the project like a real construction plan, not a mood board.
Pole Barn Homes Versus Barndominiums and Post-Frame Construction
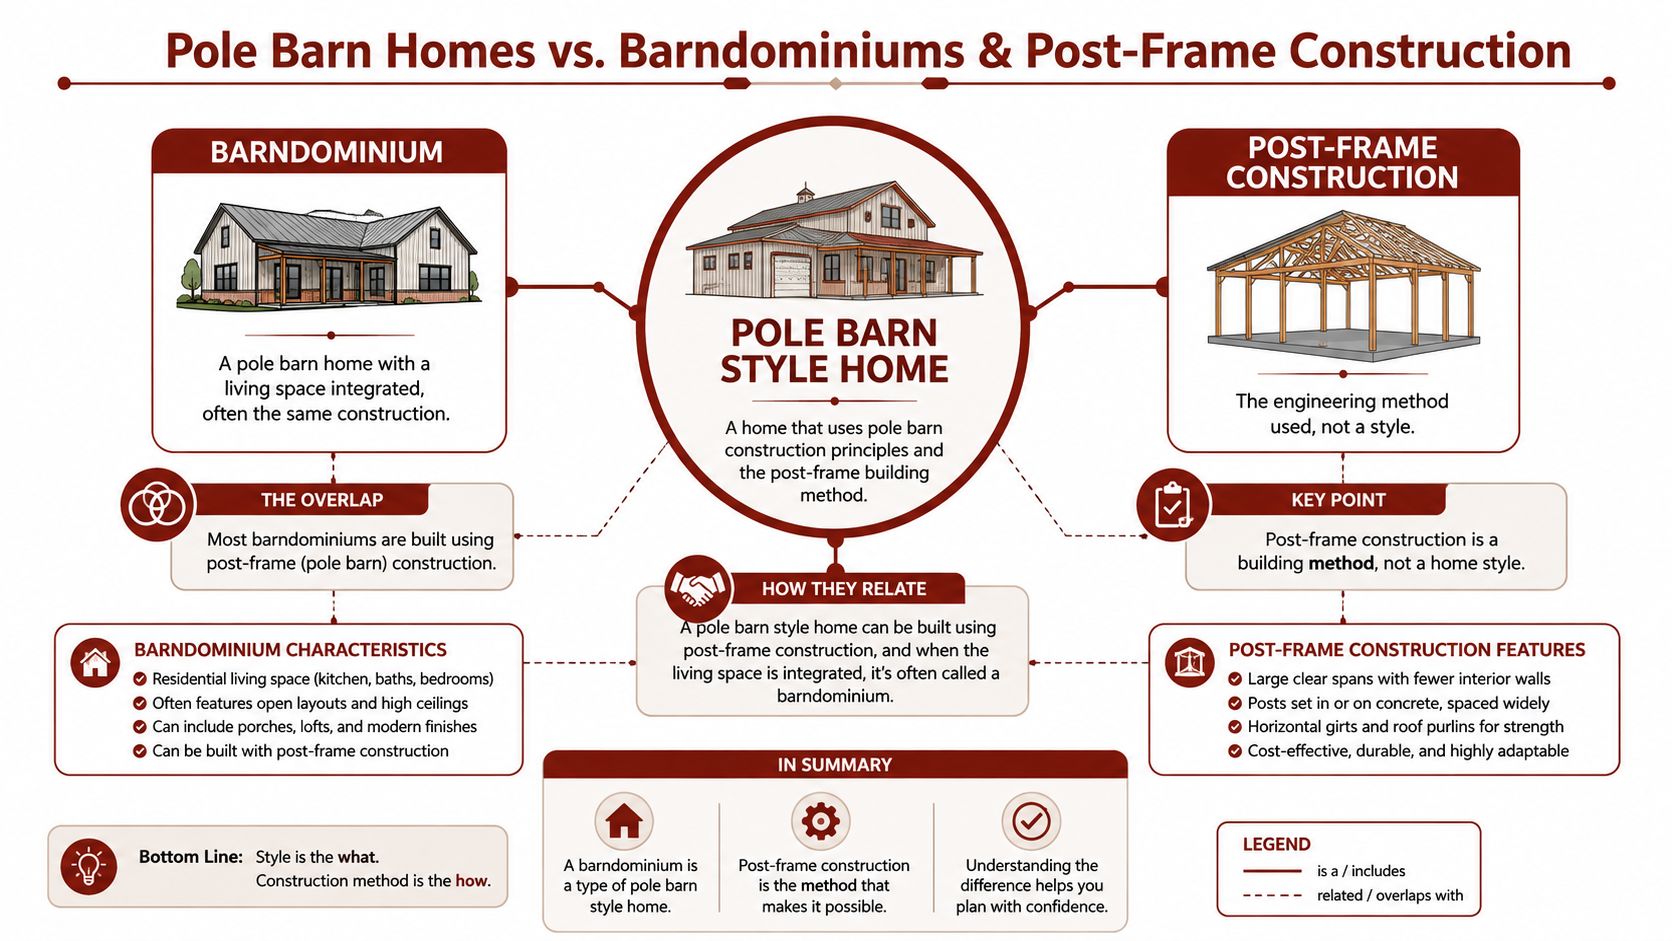
A buyer hears three different terms at the sales counter, then gets three slightly different answers. Pole barn home, barndominium, and post-frame home are often used for the same basic residential approach, a building supported by posts instead of a dense grid of conventional studs, then finished for living space. The label changes with region and marketing style. The question is simpler, how is the building supported, and who is willing to sign off on it?
The naming confusion hides a practical issue. A post-frame house may look straightforward from the driveway, but the project still has to satisfy a lender, an appraiser, an insurer, and a permit office that may all treat it differently from a conventional home. That is where buyers get tripped up. The shell is only part of the story, and the paperwork can be harder than the structure. Hansen Pole Buildings' introductory guide notes that these buildings can have long service lives with proper maintenance, which is one reason the format keeps its place in rural construction.
The historical path is simple enough. These homes grew out of agricultural buildings and later moved into residential use as buyers wanted open interiors, faster delivery, and a lower-cost alternative to many conventional builds. The modern version is no longer just a farm utility structure, but the building logic still comes from that background. That matters because lenders and appraisers often understand farm outbuildings better than custom residential conversions, even when the finished house is perfectly livable.
How the words differ
Pole barn style home is the broad consumer phrase. It tells you the house comes from a post-frame lineage, but it does not tell you much about finish level, utility scope, or whether the plan fits the local code path.
Barndominium usually means the same thing in buyer conversations, a residential interior built inside a post-frame shell, often with a barn-like exterior. The word carries more lifestyle weight than technical meaning, which is why it shows up more in marketing than in engineering documents.
Post-frame construction is the technical term. It describes the method, not the look. That is the phrase lenders, engineers, and permit reviewers are more likely to respect because it points to the structure itself and the way the loads are carried.
Shouse usually means a shop-house combination. It is a usage label, not a distinct structural system.
Bottom line: do not let the label distract you. A barndominium can be a pole barn style home, and a pole barn style home can be built with post-frame construction. What matters is whether the builder can document the structure, the code path, and the finished residential scope.
If you are talking to a builder, use all three terms without apology. Ask whether they build post-frame homes, whether they have finished barndominiums, and whether they have handled residential permit review. That is not nitpicking. It is how you find out whether the contractor understands the full residential job or only the shell.
For cost planning, start with a scope-based reference like BarndoBuilderList's cost guide. It keeps the conversation on the budget instead of the marketing language around the building type.
Real Costs From Shell to Finished Residence
A lot of buyers get surprised. A shell looks affordable, and it is, but a shell is not a house. Once you add utilities, insulation, interior space, and all the work that makes a building livable, the budget changes fast. BarndoBuilderList's cost guide is useful here because it keeps the conversation anchored on scope instead of wishful thinking.
The basic shell is the entry point. National consumer pricing data in the verified sources puts a shell at roughly $15 to $40 per square foot, while a finished residence usually rises to about $50 to $150 per square foot. That's the jump buyers need to plan for, because a shell-only quote can make a project look much cheaper than the actual house you intend to live in.
Pole Barn Home Cost Breakdown by Build Stage
| Build Stage | Cost Per Sq Ft | Estimated Total (2,400 sq ft) |
|---|---|---|
| Basic shell | $15 to $40 | $36,000 to $96,000 |
| Finished residence | $50 to $150 | $120,000 to $360,000 |
A typical 2,400-square-foot finished home works out to about $120,000 to $360,000, and some guides place complete projects as high as $300,000 depending on finishes. That range is wide because finish choices change everything. Simple interiors, basic fixtures, and restrained mechanical scope keep you near the lower half. Custom cabinetry, more complex utility runs, upgraded finishes, and elaborate interior layouts push you toward the top end.
The property-value side matters too. One industry estimate says a well-built pole barn can add about 5% to 15% to property value, and a cited example of a 30x40 building with utilities and concrete shows roughly $25,000 to $35,000 in appraised value. That's not a promise, and it won't override local market reality, but it does show that a finished, code-compliant structure can contribute meaningful value instead of just being treated like a shed.
Use the numbers to protect yourself. If a builder quotes a shell, get the finish scope in writing. If you want a finished residence, price the whole residence. Anything else is how budgets blow up.
Structural Geometry and Engineering Limits You Need to Know
Buyers usually start with room count and finish options, then run into the part that controls whether the project gets approved at all. Post-frame homes are flexible, but they are not free-form. Geometry, spacing, and embedment depth determine how the building carries gravity loads and resists lateral loads, which is why a builder may shut down a layout that looks easy on paper.
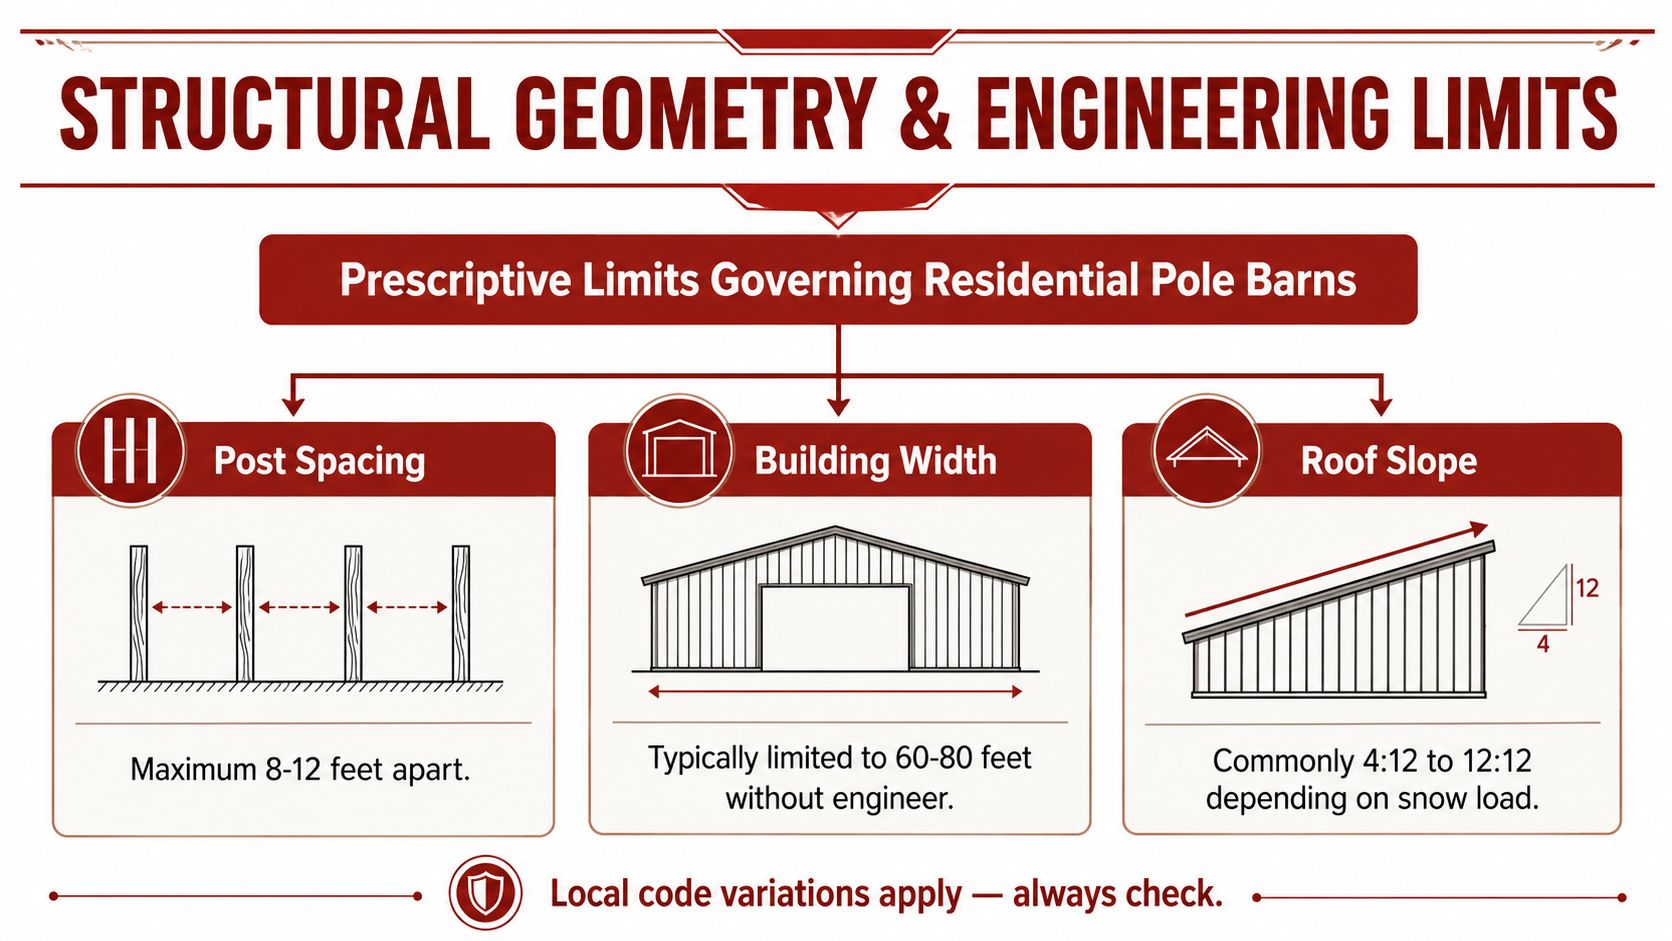
The prescriptive guide in the verified data sets a rectangular barn at 53'-4" long by 32' wide by 12' sidewall height, with a minimum 5:3 length-to-width ratio, post spacing at 8 feet on center maximum, and a 48-inch minimum pier depth unless the plan is engineered. That guide shows how residential post-frame approvals are usually built around defined boundaries, not open-ended customization.
What the framing rules mean in plain English
Post spacing is the distance between the main vertical supports. Wider spacing changes the load path and usually pushes the project into engineered design.
Building proportions matter because a long, skinny rectangle behaves differently from a squat one. That is why the length-to-width ratio shows up in prescriptive rules.
Pier depth anchors the structure in the ground so it stays put under load and soil movement.
The roof system deserves the same attention. One building guide requires roof trusses at 4 feet on center, at least 7 psf total roof load, 24-inch on-center roof girts, and 2x4 continuous bracing along the truss bottom chord, with more bracing as buildings get wider. The same source makes clear why wide spans and larger roof areas often need engineered trusses. Once buyers ask for a bigger open room, more ceiling height, or a wider building, the structure stops being a simple commodity and turns into a design problem.
A clean way to handle that is simple.
- Ask about prescriptive limits early: If your footprint or roof idea goes past the standard rule set, get that answer before the permit process starts.
- Clarify who stamps the plan: Some projects need an engineer from day one, not after the builder has already priced a concept.
- Treat bracing as part of the design: It is not decorative. It keeps the roof behaving the way it is supposed to.
A lot of redesign pain comes from one mistake, buyers sketch the space they want first and ask about structure later. Do it the other way around.
Energy Performance and Climate Considerations Most Guides Skip
The “cheaper and simpler” story breaks down when the building sits in a real climate. A post-frame home can be efficient, but it can also be unforgiving if the design ignores heat flow, moisture, and envelope detailing. Big open volumes, vaulted ceilings, and single-slope roofs look great in photos, but they change how the home performs in January, August, and every wet week in between.
Recent design guidance on single-slope layouts emphasizes drainage direction, overhang depth, and window placement as meaningful decisions, which is exactly right because climate performance is site-specific, not generic. Permabilt's design inspiration page reinforces that point by focusing on detailing rather than treating the shell as one-size-fits-all. That's the part many buyers miss. They focus on framing cost and assume operating cost will naturally follow.
Where the hidden cost shows up
In cold climates, large vaulted spaces can increase the amount of air you're trying to condition. In humid regions, poor moisture control can turn a beautiful shell into a maintenance headache. In stricter code markets, the building may need more insulation and better air sealing than the basic shell package assumes.
The right questions are practical. Where does water go after a storm? How is the envelope detailed around big openings? How does the builder handle air sealing at transitions between the shell and the finished interior? If the answer is vague, the energy bill will eventually tell the truth.
My advice: don't call a pole barn style home “cheap to own” until someone has explained the roof geometry, insulation plan, and moisture strategy for your climate.
Buyers in rural counties sometimes assume land is the only site issue. It isn't. Climate is part of the site, and the building has to be detailed for it. If you skip this step, the initial framing savings can get eaten by comfort problems and retrofits later.
Financing and Insurance Realities for Post-Frame Homes
This is the question that decides whether many projects move forward. Lenders and underwriters don't care that the house looks nice in renderings. They care whether it can be classified, appraised, insured, and sold in a way that fits mainstream market rules. That's where post-frame homes can get sticky, especially in suburban fringe markets where local comparables are thin.
Builder guidance is clear that zoning and code compliance are prerequisites, not optional extras, and that should tell you everything about the finance side. Steel Structures America's small-home guide calls out the buyer problem directly, lenders often want to know whether a post-frame residence will be treated like a conventional single-family house. That question matters because a lender who doesn't understand the building type may slow the file, ask for extra documentation, or lean harder on appraisal comparables.
The construction-loan path is usually where people start. BarndoBuilderList's construction-loan guide is relevant because the financing stage is where scope, appraisal, and underwriting all collide. A conventional mortgage usually isn't the first stop on a new build. The loan has to match the stage of the project, the builder's draw schedule, and the lender's comfort with the structure.
What buyers should pressure-test
- Appraisal comparables: Ask whether nearby post-frame residential sales exist, because appraisers need something real to compare.
- Insurance treatment: Confirm whether the finished home will be treated like any other house once it's complete, and what policy is needed during construction.
- County classification: Verify that your county recognizes the building as residential under the submitted plans, not just as a farm structure.
- Lender familiarity: Some loan officers have handled barndominiums before, some haven't. You want the first group.
That friction doesn't mean you should avoid the build type. It means you should front-load the questions. Buyers who wait until after they've picked a builder and poured money into site work usually have less negotiating power. Buyers who talk to the lender and insurer first get a clearer path and fewer surprises.
Shell Versus Turnkey and Key Questions for Your Builder
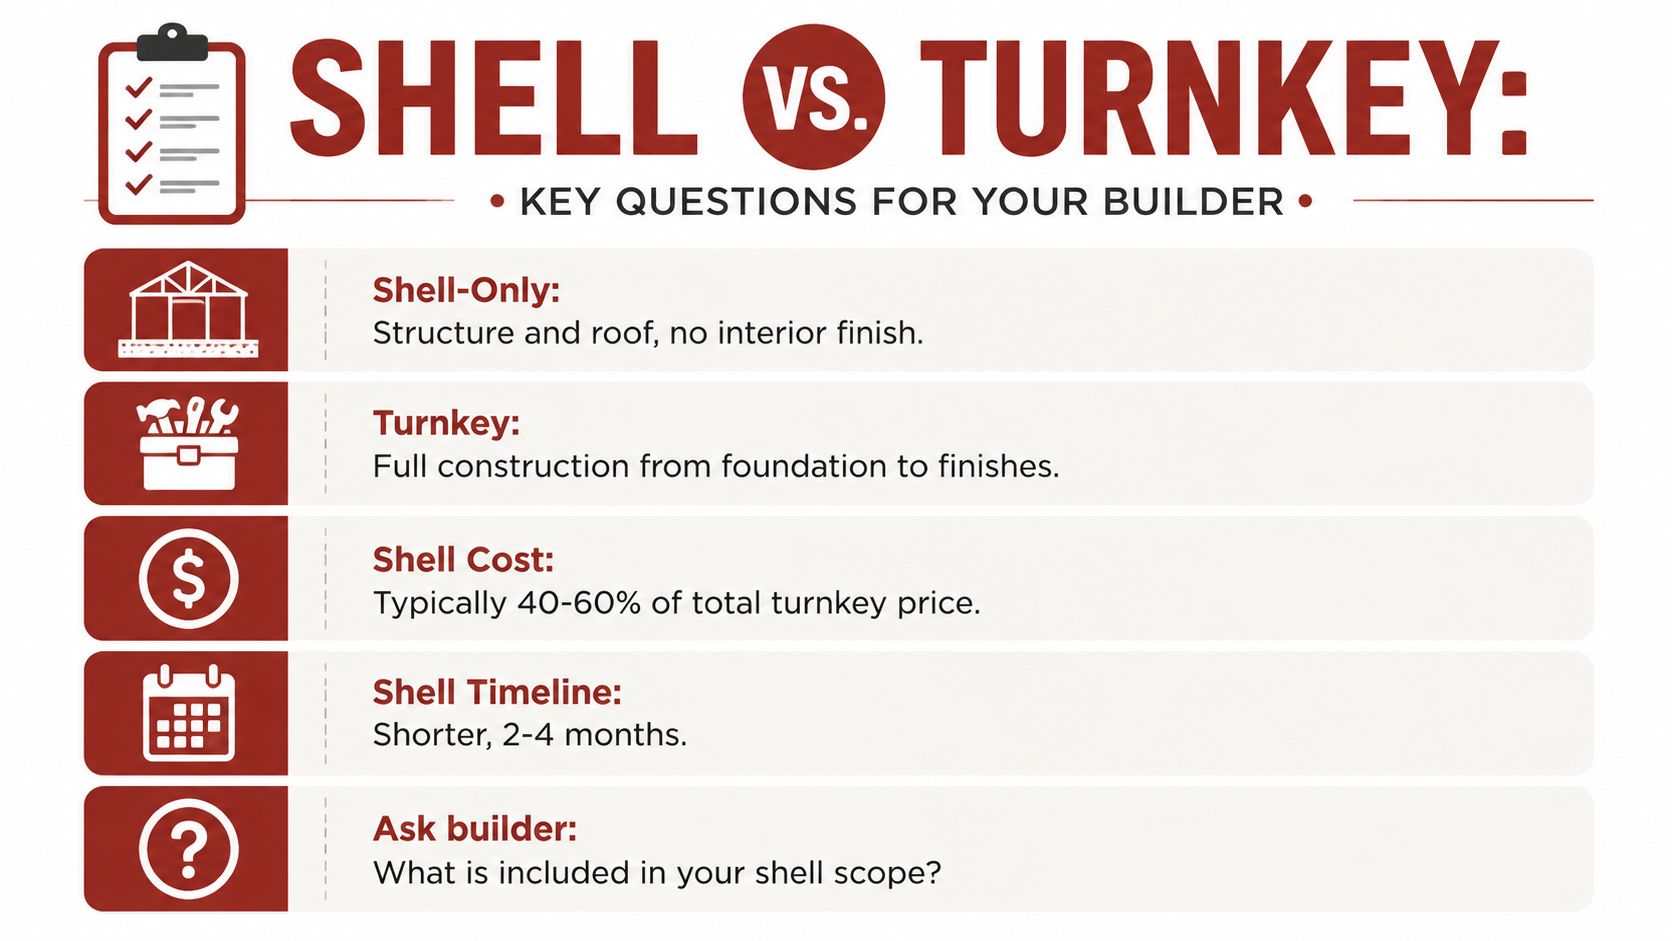
The shell-versus-turnkey decision shapes the whole project. A shell gets you structure, roof, and enclosure. Turnkey gets you to move-in condition. Those are not just different prices, they're different levels of responsibility, risk, and contractor coordination. The gray area is where disputes start, because one builder's “basic package” can be another builder's “almost finished.”
Use the contract to force clarity
Ask the builder to define the following in writing.
- Site prep responsibility: Who handles grading, access, drainage, and pad work?
- Utility connections: Does the quote include water, septic, and electrical tie-ins, or just rough-ins?
- Insulation and interior finish: Is the house delivered as a shell, a rough-finished interior, or a complete residence?
- Warranty terms: What parts of the structure, roof, and finish work are covered?
- Change order rules: How are scope changes priced, and when do approvals have to happen?
If you want to compare quotes fairly, stop reading the total price first. Read the scope line by line. A lower number means nothing if it leaves out the work that turns a shell into a house.
The owner-builder route can work for buyers who already manage subs and know how to sequence a project, but it isn't a shortcut. You take on coordination risk, schedule risk, and more decisions. For some buyers, that's fine. For others, it's the fastest path to a stalled job.
Practical rule: if two bids look wildly different, assume the scope is different before you assume one builder is cheaper.
Finding Vetted Pole Barn Builders Near You
Start with builders who already show real post-frame residential experience on their websites, not just a few pretty photos. You want a short list that's based on evidence, not on whoever paid for the loudest ad. That matters because a builder who can document barndominium work is usually easier to evaluate than one who only says they “can do anything.”
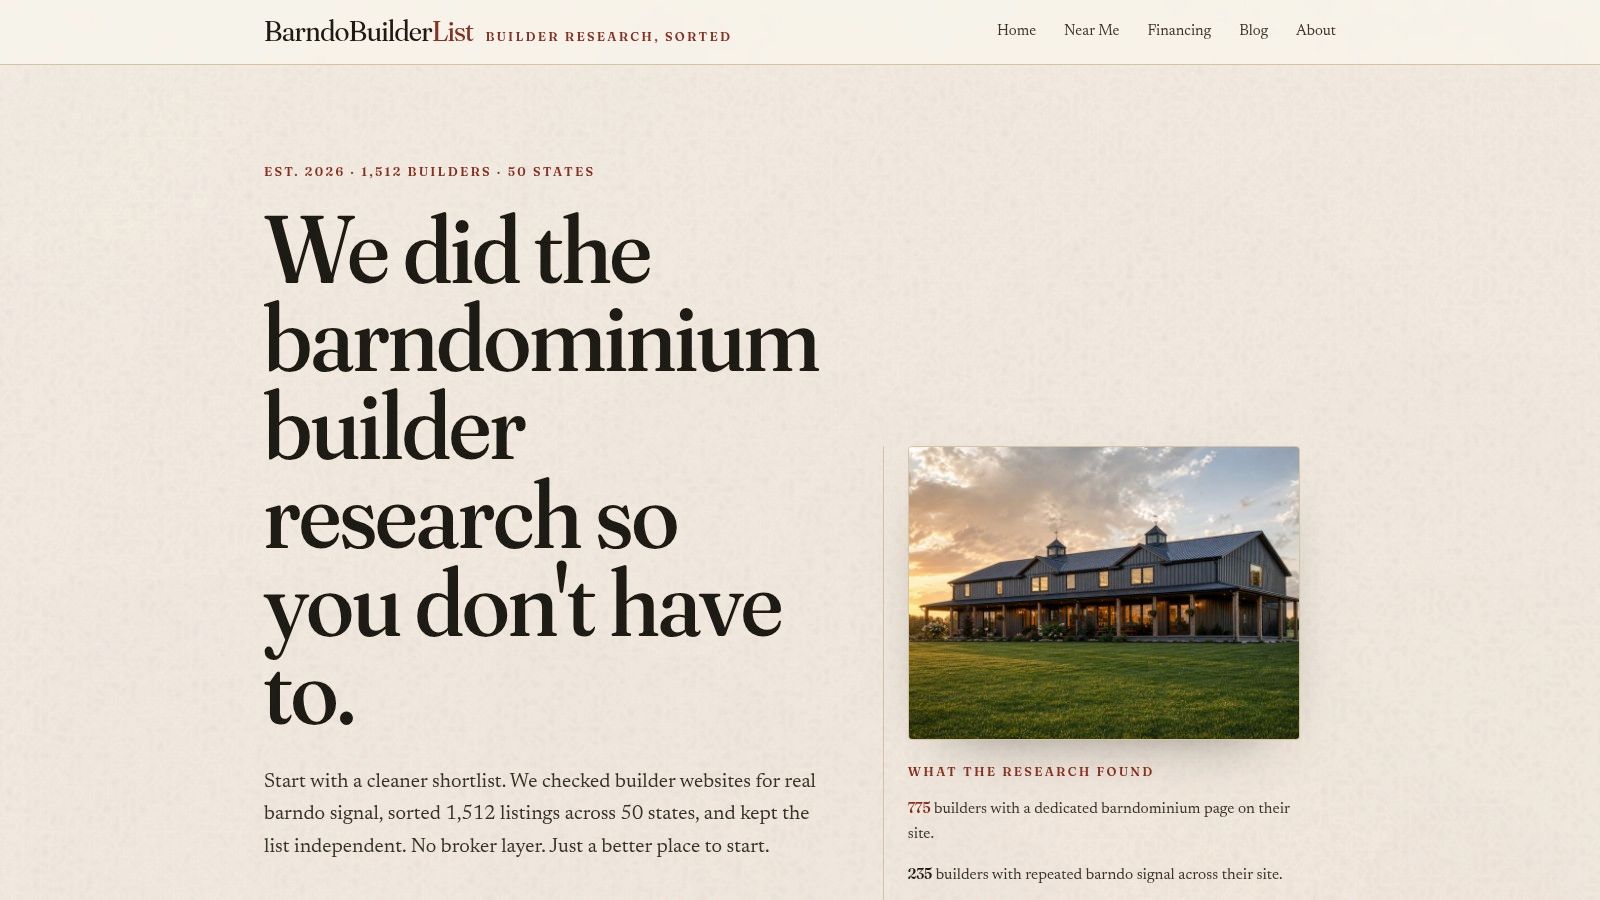
BarndoBuilderList is one research-driven directory that organizes 1,512 builders across all 50 states and ranks them by observable website signal instead of paid placement. Its state pages, ZIP search, and builder profiles are built to reduce the first-search chaos buyers face, and its editorial process filters out mismatches while keeping entries that look like plausible next calls. If you're comparing nearby options, that kind of shortlist is more useful than digging through generic directories. Its shell-builder guide is also helpful when you're deciding whether you need shell-only or a fuller scope.
How to use the directory without wasting time
- Start with your state page. That trims the search down to builders who work in your market.
- Use ZIP code search next. Distance matters when you're comparing site visits, service areas, and local subcontractor reach.
- Open the builder profile. Look for documented services, project photos, and scope tags, not just a logo and phone number.
- Check the confidence tier. A builder with repeated website evidence is a stronger lead than one with a single vague mention.
- Cross-check the profile with your scope. Shell, turnkey, shop-house, and post-frame residential work are not interchangeable in practice.
You'll save time if you treat the directory as a filter, not as an endorsement engine. The goal is to get from a giant market full of noise to a list of builders who are worth one serious call each. That's the fastest way to find out who can handle your land, your county, and your finish level.
If you're ready to move from inspiration to a real build plan, use BarndoBuilderList to build a cleaner shortlist of post-frame builders before you call anyone. It's the fastest way to compare local candidates, separate shell from turnkey scope, and start the conversation with the right questions already in hand.
- pole barn style homes
- barndominium builders
- post frame homes
- pole barn costs
- barndo floor plans