Pole Barn Construction vs Stick Built: A 2026 Guide
Pole barn construction vs stick built compared on cost, timeline, insulation, and resale so you can pick the right build method for your project in 2026.
You've finally reached the uncomfortable part of planning a barndominium. Two builders have priced the same floor plan, the square footage matches, and both bids promise a finished home. Then you notice the structural language. One proposal describes a post-frame shell with columns, trusses, uplift bracing, and a slab. The other lists studs, sheathing, perimeter footings, and conventional foundation work.
That difference is bigger than the framing package. Pole barn construction vs stick built affects your site work, ceiling layout, insulation details, schedule, lender conversations, and future resale. Both systems can be engineered for local requirements, but they don't create the same cost curve or buyer profile.
The right choice depends on your lot, county, completion target, desired clear span, and how closely you need the finished home to resemble conventional housing. A rural owner chasing a fast move-in date shouldn't evaluate the project like a suburban buyer focused on conventional appraisal comparisons. The recommendations below are built around those real constraints.
Table of Contents
- The Build Decision Every Barndominium Buyer Faces
- How Pole Barn and Stick Built Construction Actually Differ
- Cost and Timeline Numbers Buyers Should Anchor On
- Insulation, Clear Spans, and Interior Finish Tradeoffs
- Matching the Build Method to Your Site and Climate
- Maintenance, Lifespan, and Resale Value Compared
- Which Buyers Should Pick Each System and How to Vet Builders
- A Short Decision Checklist Before You Sign a Contract
The Build Decision Every Barndominium Buyer Faces
The most revealing moment in a barndominium bid comparison often comes after the headline price. A post-frame proposal may look sparse because much of the structural work is concentrated in widely spaced columns and engineered trusses. A stick-built proposal contains more visible line items, including dense stud framing, sheathing, continuous foundation work, and conventional wall assemblies.
Neither bid tells you enough by itself. You need to ask what the structure does to the rest of the project.
Start with the lot
A steep or irregular parcel can make a full perimeter foundation more disruptive. A post-frame design may reduce excavation and allow the builder to organize the building around engineered columns and piers. That doesn't eliminate soil concerns. It changes where the engineer and site contractor need to focus.
A flat lot with a basement, complicated roof intersections, or a tightly coordinated subdivision design often fits stick framing more naturally. Conventional foundation layouts, wall sections, and residential details are familiar territory for many local contractors and inspectors.
Treat the schedule as a financial constraint
If you need a dry shell quickly, post-frame deserves serious attention. Its simpler structural layout can move from site work to enclosure with fewer framing stages. Stick framing remains attractive when the project has a conventional construction sequence and your completion date can absorb more coordination.
Your timeline also affects financing, temporary housing, storage, and subcontractor availability. A lower shell price won't help if the builder's contract leaves the interior finish schedule undefined.
Decide how conventional the finished home must look
A barndominium can have a polished residential interior under either system. The question is how much adaptation the builder must perform to get there. Conventional wall layouts, drywall backing, utility chases, and exterior siding details often fit stick framing without special accommodations.
Post-frame can deliver the same visual ambition, but the builder must understand how to frame interior partitions, detail insulation, manage panel transitions, and support residential finishes. Ask for comparable completed work, not just renderings.
Practical rule: Choose the structural system after you've defined the lot, schedule, and appraisal strategy. Don't choose it from a floor-plan image.
How Pole Barn and Stick Built Construction Actually Differ
Your lot, floor plan, and builder shortlist determine whether post-frame or stick framing makes sense. These are separate structural systems, not interchangeable labels. Stick-built construction uses closely spaced studs, joists, and rafters. Post-frame construction uses larger, widely spaced posts that carry roof loads through a different path. The Angi roof-framing cost article is useful for cost context, but it should not be labeled as a USDA Wood Handbook reference.
Foundation footprint and load path
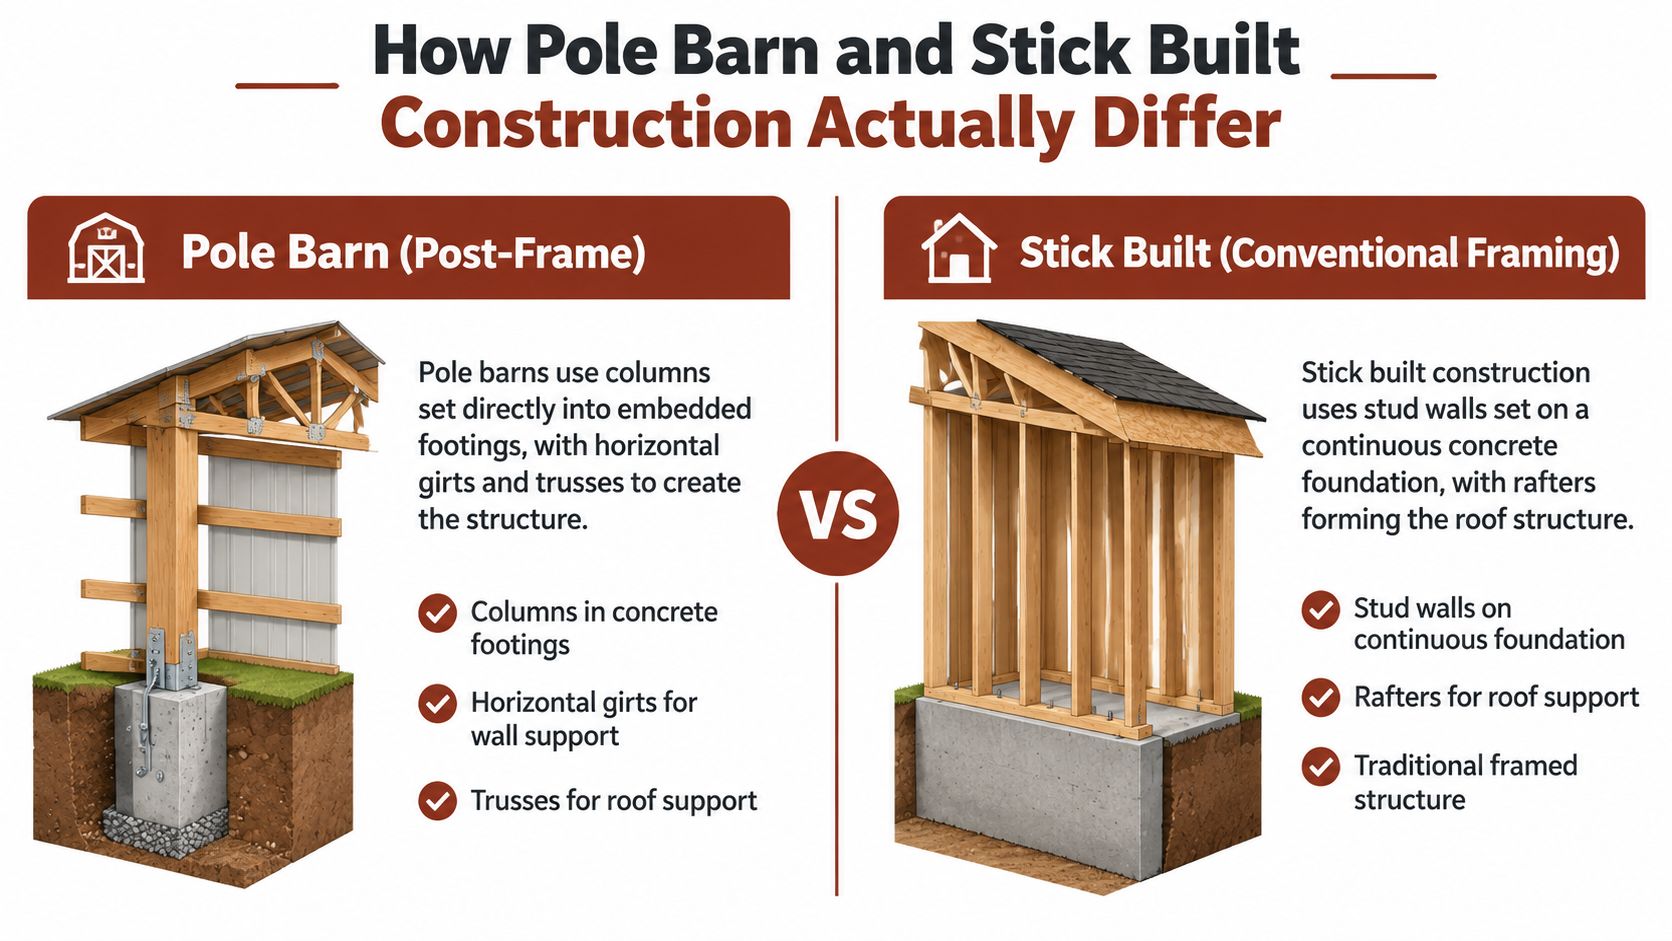
A post-frame building transfers roof and wall loads through large columns set in engineered embedded footings or supported by pier systems. Horizontal girts connect the frame, and trusses carry the roof across the building. This arrangement can reduce the continuous foundation and dense wall framing needed for a straightforward shell.
Stick-built construction usually starts with a continuous perimeter foundation or basement. Stud walls carry loads through the wall system, while joists, rafters, or trusses follow a familiar residential sequence. Choose this method when the plan includes a basement, complex openings, or a layout your local contractors and inspectors already handle routinely.
Where utilities and finishes go
Utilities still require deliberate planning. In stick framing, wiring, plumbing, insulation, and drywall usually fit predictable stud bays. Post-frame interiors may need service walls, added interior framing, or dedicated chases so mechanical systems clear the posts and girts.
For a post-frame bid, ask the builder to show exactly where ducts, plumbing, electrical runs, insulation, and drywall backing will go. For stick framing, confirm that the conventional layout includes the residential finish scope you expect.
Published comparisons place post-frame shells around $35 to $45 per square foot, stick-built shells around $45 to $60 per square foot, and high-finish stick-built shells near $70 per square foot in some scenarios. The published shell-cost comparison provides a starting point, not a substitute for a local engineered bid. Use the same scope when vetting barndominium-friendly builders, including foundation, openings, insulation, engineering, and weather-tightness.
Cost and Timeline Numbers Buyers Should Anchor On
The first pricing mistake buyers make is comparing a post-frame shell with a partially finished stick-built package. The second is comparing shell prices without checking what the builder has excluded. A lower structural price matters, but only when both bids identify the same foundation, enclosure, openings, engineering, and weather-tightness scope.
Recent pricing guides place a finished pole barn roughly 30% to 50% below a comparable stick-built structure in some U.S. market scenarios. One 2,000-square-foot example compares about $24,000 for post-frame with about $64,000 for stick frame when the comparison is limited to installed shell costs. Another guide places pole barns around $18 to $28 per square foot and stick-built structures around $31 to $54 per square foot. The real-world pole barn and stick-built cost ranges show why buyers need a scope-matched comparison.
| Build Method | Shell Cost Per Sq Ft (typical) | Shell Drying-In Time | Foundation | Key Bid Line to Scrutinize |
|---|---|---|---|---|
| Pole barn, post-frame | $18 to $28 in one published guide | 3 to 7 days with a small crew | Embedded columns, piers, or slab-supported design | Uplift bracing, post protection, girt spacing, and engineered footing details |
| Stick built | $31 to $54 in one published guide | 8 to 16 weeks for a conventional sequence | Continuous perimeter foundation or basement | Excavation, foundation engineering, sheathing, and weather-exposure allowances |
Read the exclusions before celebrating the price
Post-frame bids often need closer review around uplift resistance, column treatment, connection hardware, slab preparation, and interior framing for drywall. Stick-built bids deserve scrutiny around foundation depth, excavation, sheathing, roof complexity, and the time between framing and enclosure.
The shell is only one layer of the budget. Drywall, cabinetry, HVAC, plumbing, electrical, insulation, doors, fixtures, and finish flooring can narrow the difference between systems. Use a detailed barndominium cost guide to organize those categories before comparing builder totals.
A fast shell isn't a finished home. Make every bidder state exactly where the shell ends and the living space begins.
Insulation, Clear Spans, and Interior Finish Tradeoffs
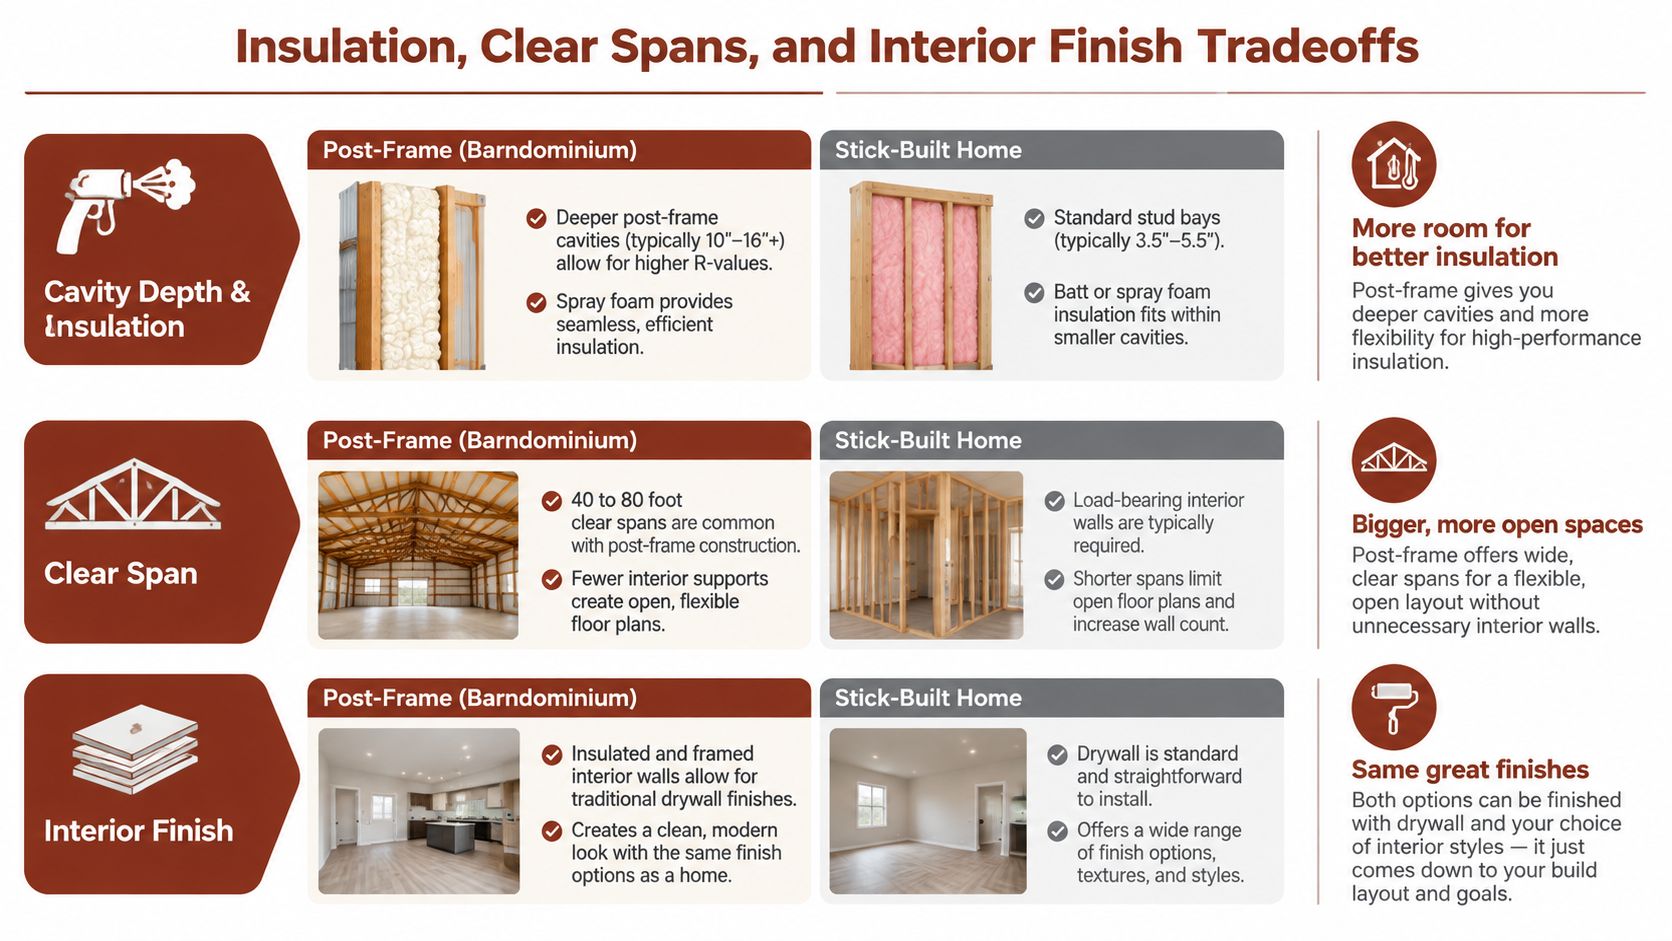
The structural frame determines what happens behind the finished wall. In a stick-built home, closely spaced studs create familiar cavities for batt insulation, wiring, plumbing, sheathing, and drywall. In a post-frame building, the larger spacing and deeper structural members can create more room for insulation, but the builder must detail the interior assembly so posts, girts, fasteners, and thermal transitions don't undermine the envelope.
Spray foam can work in either system, but application alone doesn't solve air sealing or moisture control. Ask the builder for a wall section showing the insulation depth, vapor-control approach where required, interior service cavity, and treatment of roof-to-wall transitions. A bid that says “insulation included” isn't detailed enough for a conditioned barndominium.
Clear span changes the floor plan
Engineered post-frame trusses are commonly designed for about 40 to 80 feet without interior support, while stick-built framing generally needs additional beams or columns for comparable open areas. The post-frame and stick-built span comparison makes the practical point clearly. This isn't a claim that one system is automatically stronger. Both can be engineered for local wind and snow loads. The difference is how efficiently the structure creates open space.
That span matters to owners planning a shop, oversized great room, aircraft storage, or living area with no central posts. It also affects mechanical routing and ceiling design. A clear-span plan can simplify furniture layouts today and reduce the number of structural obstacles during future changes.
Finish quality depends on detailing
Metal cladding can give a post-frame shell a clean exterior quickly, but residential openings, flashing, trim, and panel transitions need careful execution. Stick-built walls more naturally accept OSB sheathing, housewrap, siding, and conventional window details.
Neither exterior automatically produces a better home. The builder's wall sections, air-sealing plan, flashing details, and interior backing determine whether the finished result looks intentional. Ask to inspect a completed interior around windows, vaulted ceilings, electrical penetrations, and wall transitions. Those locations expose weak finish coordination faster than a staged photograph.
Matching the Build Method to Your Site and Climate
Your lot should eliminate some options before you collect final bids. Start with slope, soil, drainage, wind exposure, snow requirements, and the county's review habits. A builder who sells post-frame shells in one region may not have the engineering or inspection experience needed for your parcel.
Use the site facts, not the sales pitch
| Factor | Post-Frame, Pole Barn | Stick-Built |
|---|---|---|
| Sloping lot | Can reduce continuous excavation for a straightforward shell, but requires engineered column and footing design | Familiar for stepped foundations, retaining conditions, and basement layouts |
| Weak or expansive soils | Needs careful embedment, drainage, and foundation engineering | Needs engineered footings, soil preparation, or a deeper foundation solution |
| Wind exposure | Performs when columns, trusses, connections, and uplift resistance are engineered for local loads | Performs when the complete wall, roof, foundation, and connection system meets local loads |
| Snow load | Clear-span trusses can support open plans when designed for the site requirement | Conventional trusses, rafters, and bearing walls offer familiar load paths |
| Basement requirement | Usually a poor fit for a simple post-frame shell | Strong fit because continuous foundations and basement walls are standard |
| County familiarity | Confirm that the department accepts the proposed residential post-frame package | Usually easier for departments accustomed to IRC-style residential plans |
A moderately uneven or expansive site may favor post-frame when the design benefits from fewer continuous foundation excavations, but the engineer must verify bearing, drainage, frost protection, and uplift resistance. A flat suburban lot with a basement, attached garage, and complex roofline usually favors stick framing because the foundation and wall geometry fit conventional residential practice.
County familiarity can control the schedule
Inspectors don't evaluate a marketing label. They review drawings, calculations, foundation details, connections, fire separation, insulation, and livability provisions. If the county is accustomed to conventional residential plans, ask a post-frame bidder who prepares the engineered package and who has completed approved residential projects in that jurisdiction.
For a local search, use site-prep builder listings as one starting point, then verify the builder's actual county experience through permits, references, and comparable plans. Don't let a builder promise that “the county has seen this before” without identifying the engineer and recent approval history.
Maintenance, Lifespan, and Resale Value Compared
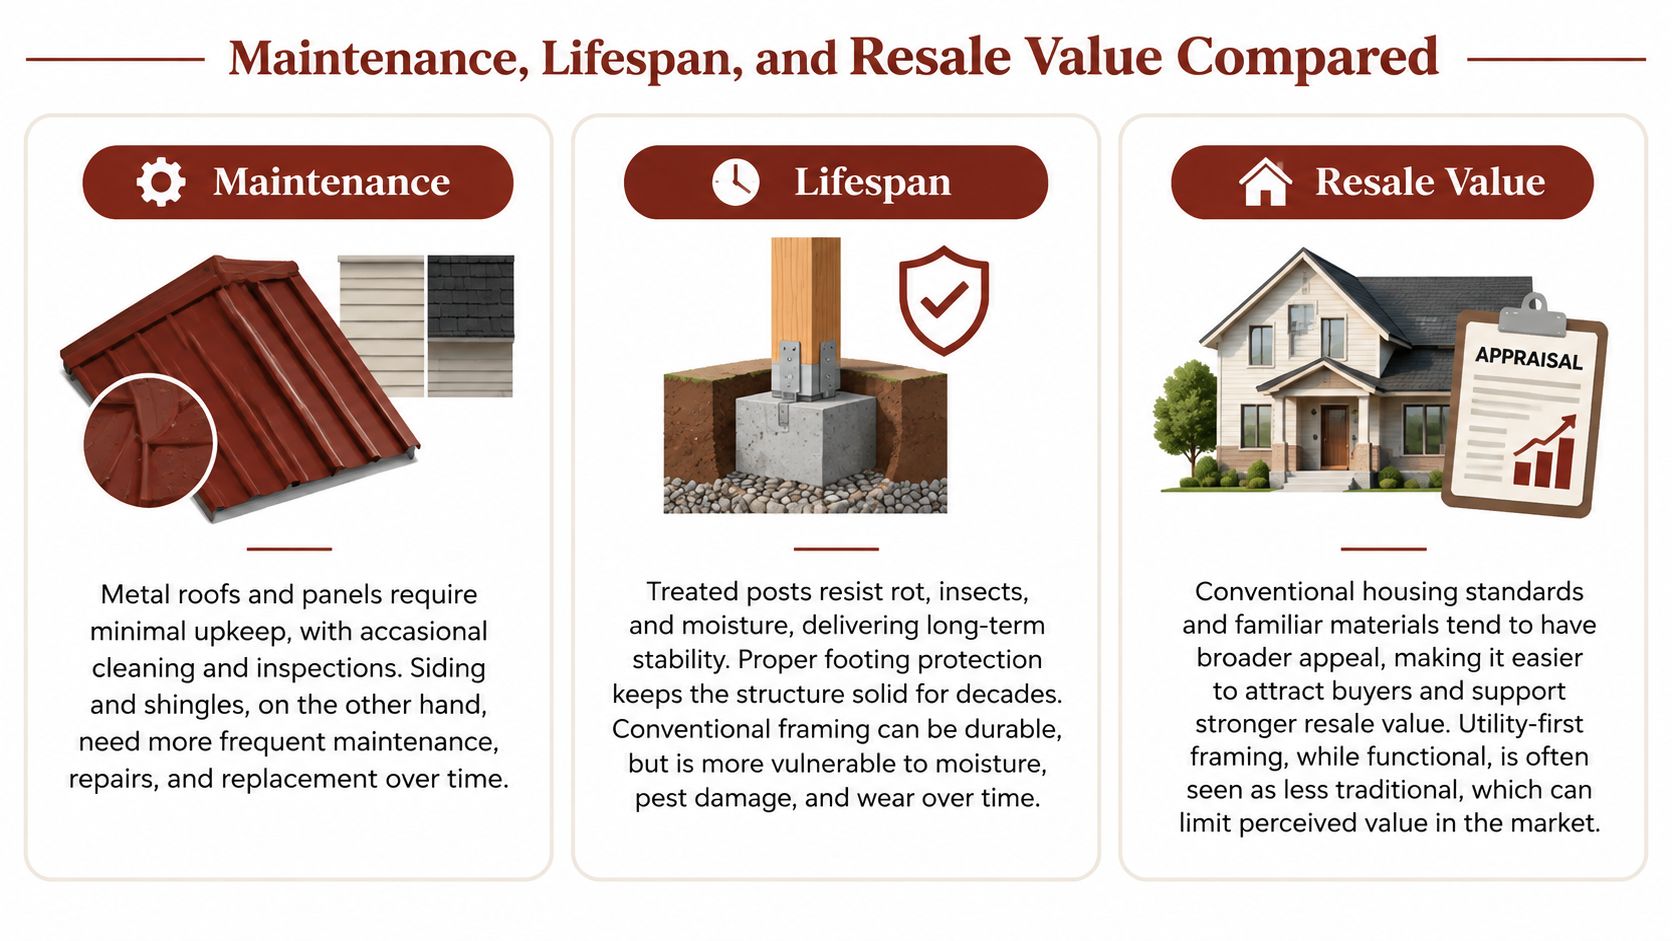
Maintenance begins with water management, not with the label on the frame. A post-frame building needs reliable roof drainage, protected column bases, sound flashing, and regular inspection of metal panels and trim. A stick-built home needs the same disciplined moisture control, plus attention to siding, shingles, foundation exposure, and areas where water can enter the wall assembly.
Treated posts can perform well when the design protects them from persistent moisture and the soil and drainage conditions suit the foundation. Embedded wood is still a critical component, so ask how the contract addresses ground contact, post protection, replacement responsibility, and warranty coverage. Stick framing avoids embedded structural posts but depends heavily on a continuous foundation, sound sill details, and stable drainage around the perimeter.
Resale is about recognition and evidence
Stick-built construction has a strong advantage in conventional housing familiarity. Local appraisers, lenders, inspectors, and buyers typically recognize its wall layouts, foundation types, and residential finish standards. That familiarity doesn't guarantee a higher value, but it can make the documentation and comparison process easier.
Post-frame resale improves when the building presents as a complete residence rather than an unfinished utility shell. Clear permits, engineered drawings, documented insulation, conventional residential finishes, appropriate utility systems, and comparable local sales all help. A rural property with a large shop and living quarters may appeal strongly to the right buyer, while a suburban buyer may focus more on exterior conformity and conventional neighborhood expectations.
Resale expectation: A finished barndominium in an established residential setting can compare more favorably with conventional homes than a raw pole-barn shell on rural land. The finished use, documentation, location, and local comparable properties matter as much as the frame.
Which Buyers Should Pick Each System and How to Vet Builders
Three buyer profiles usually make the decision quickly once the priorities are stated.
The rural acreage owner
You own a sloped parcel, want a practical home with shop space, and need the shell enclosed quickly. Verdict: choose post-frame, provided the engineer and county approve the residential design and the contract clearly covers foundation protection, insulation, and interior framing.
The suburban infill buyer
Your lot sits near conventional homes, your lender expects familiar documentation, and resale to a broad pool matters more than maximum open span. Verdict: choose stick-built unless a post-frame builder can demonstrate approved local residential work and appraisal support.
The hobby-farm operator
You want living quarters beside a large shop and need an open interior without load-bearing columns. Verdict: choose post-frame when the required span fits the engineered truss plan and the builder has completed comparable hybrid living-and-shop projects.
The system only works if the contractor knows how to deliver it. A low post-frame quote from a builder who mostly erects agricultural storage buildings isn't automatically suitable for a conditioned residence. A conventional general contractor may understand residential finishes but lack experience with post-frame columns, girts, truss connections, and metal enclosure details.
A practical builder-vetting workflow
Create a local shortlist. Use a state or ZIP search to identify builders who explicitly show barndominium, post-frame, or pole-barn experience. Treat directory entries as research leads, not endorsements.
Ask for a comparable shell. Request photos and scope details for a project with similar span, ceiling intent, exterior cladding, and living-space finish. A generic garage reference doesn't prove residential competence.
Separate the bid. Require individual pricing for foundation, shell, insulation, interior framing, mechanical systems, finishes, permits, engineering, and site work. If two bids use different scope boundaries, the totals aren't comparable.
Put risk in writing. For post-frame, define frost-depth requirements, footing or embedment responsibility, drainage, post protection, and warranty coverage. For stick-built work, define the code-livability standard, foundation scope, insulation assembly, and who handles changes required by the building department.
Before you sign, use questions to ask a barndominium builder to pressure-test the scope, schedule, references, and contract exclusions.
A Short Decision Checklist Before You Sign a Contract
Run this decision tree before you become attached to a rendering. It should produce a defensible recommendation based on the property and the exit strategy, not on whichever builder returns the first polished estimate.
Lot conditions come first. Get soil, drainage, slope, and foundation information before selecting the frame. A lot with a meaningful slope, weak soils, or difficult excavation may favor post-frame when the engineer can design reliable columns and footings. A basement, retaining-wall condition, or complex stepped foundation points toward stick-built construction.
Set the budget around the whole building. Compare shell, foundation, insulation, mechanical systems, interior framing, and finishes as separate packages. Post-frame usually deserves the first look when your budget ceiling depends on a simpler shell. Stick-built may be the safer choice when the project requires extensive conventional walls, basement work, or detailed residential geometry from the start.
Overlay the move-in date. If the shell must dry in quickly and the floor plan benefits from open framing, post-frame is the direct candidate. If your schedule includes a conventional lender process, complex approvals, or a broad subcontractor sequence, stick-built may reduce coordination risk even when it takes longer.
Test resale before approving the design. If conventional lenders, appraisers, and nearby comparable homes will determine your future options, stick-built offers the more recognizable path. If the property is rural and the buyer pool values a finished home with an oversized shop, post-frame can fit the market, but you need permits, engineering, finish documentation, and realistic local comparisons.
The single best next step is to pull three comparable builder bids with identical dimensions, foundation assumptions, shell scope, insulation standard, and finish responsibilities. Compare the builders as carefully as the systems. Visit BarndoBuilderList to find barndominium-friendly candidates by state or ZIP, then contact the strongest local matches with your site facts and a scope-matched bid request.
- pole barn construction vs stick built
- barndominium builders
- post frame vs stick built
- barndominium cost guide
- shell vs turnkey