Owner Builder Questions and Answers for Barndominiums
Get clear owner builder questions and answers on permits, financing, scopes, trades, timelines, warranties, insurance, and liability before starting.
The most popular advice you'll hear is simple. Buy the cheapest metal shell you can find, act as your own general contractor, and pocket the savings. Don't follow it in that order.
A shell price proves very little about whether the finished barndominium is buildable, financeable, insurable, and legal to occupy. Good owner builder questions and answers start with responsibility, permits, and lender evidence, not with a kit quote. If you can't name who designs it, who permits it, who insures it, and who corrects failed work, you don't have a budget yet. You have a starting guess.
Table of Contents
- Understanding Owner Builder Responsibilities
- Comparing Shell Hybrid and Turnkey Scopes
- Confirming Permits Before Building
- Preparing a Lender Ready Project
- Planning Trades and Project Schedule
- Preventing Common Scope and Liability Gaps
- Ask These Questions Before Signing
Understanding Owner Builder Responsibilities
Stop picturing an owner-builder as one person framing walls, pulling wire, and setting plumbing alone. That's not what the label usually means, and treating it that way leads to bad comparisons.
In U.S. housing statistics, a home counts as owner-built when the owner owns the land, intends to occupy it, and acts as the general contractor, even if subcontractors do some or all specialized work, a definition detailed in the Federal Reserve Bank of Boston review of owner-built housing. That same review puts owner-built homes at approximately 144,000 of 1.3 million new single-family homes in 1999, or about 11%, down from approximately 20% in the early 1980s. The Midwest reached about 47,000 homes, or 17%, while the South and West were each around 9%.
What You Actually Own as General Contractor
You're buying control, and you're also accepting coordination risk. You select trades, sequence work, track costs, call inspections, resolve conflicts, and document decisions. If nobody else is contractually responsible, the gap lands on you by default.
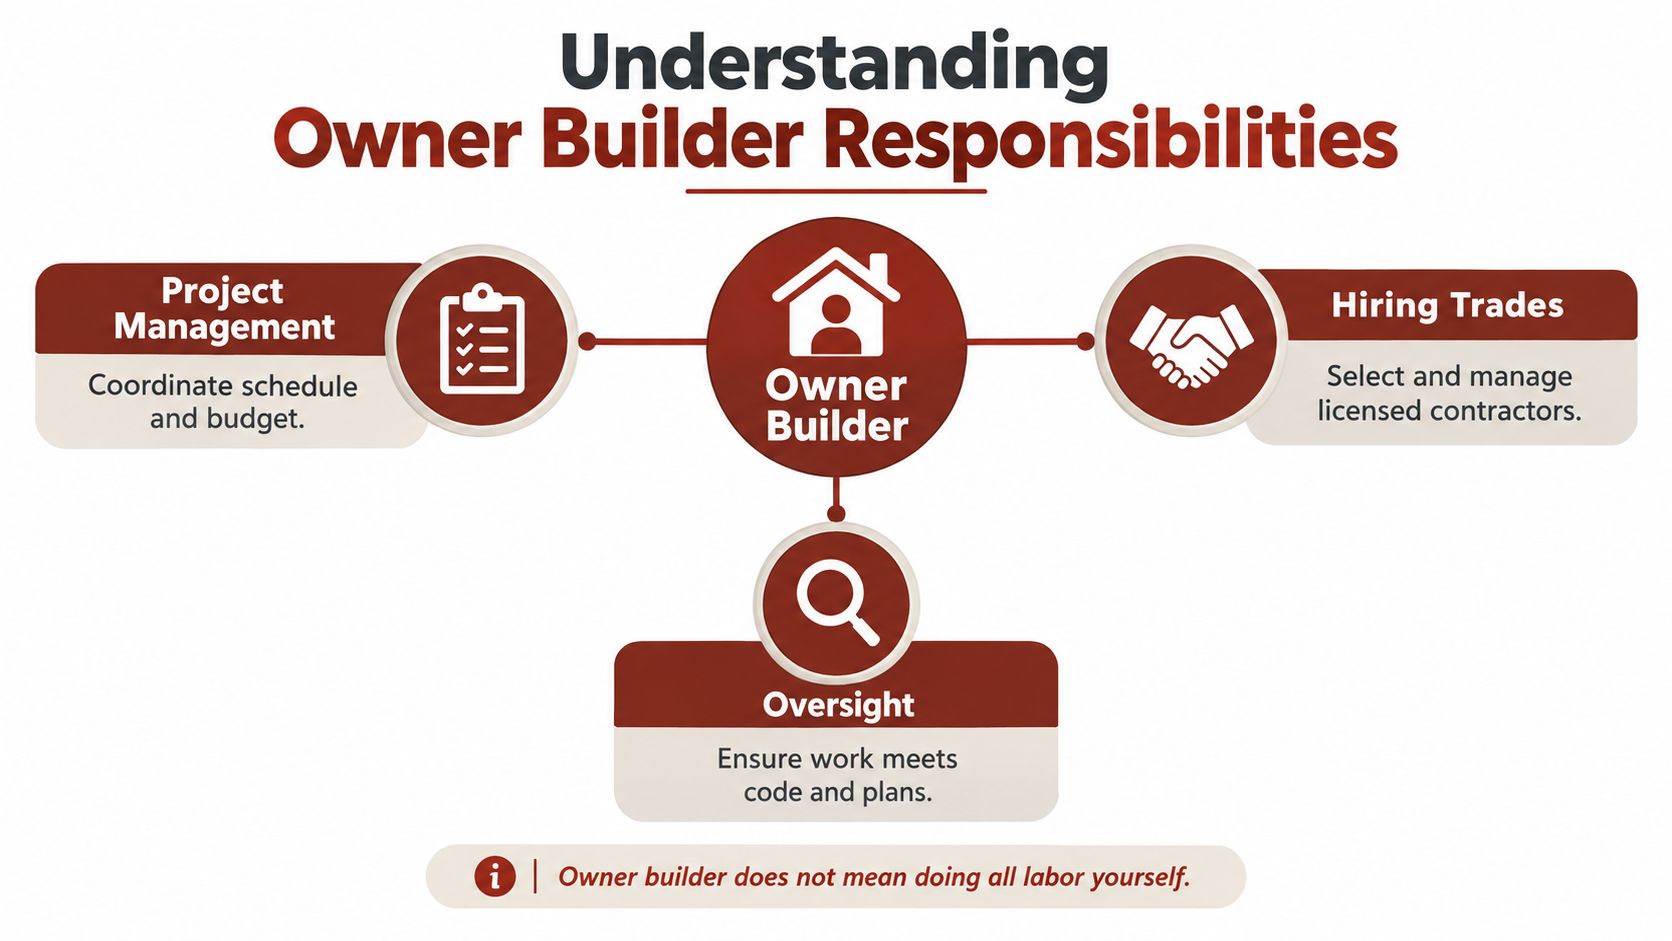
That role doesn't automatically make you eligible to pull every permit, qualified for a construction loan, or acceptable to an insurer. Each of those parties applies its own test. A lender cares about cost control and collateral. A building department cares about code and occupancy. An insurer cares about who's on site and what happens after a loss.
Practical rule: If a task has no named owner in writing, assume you own it, including the cost of delay when it's missed.
Before you compare prices, build a responsibility matrix with one party assigned to design, engineering, permits, procurement, each trade, inspections, corrections, and warranties. Ask who supervises daily work, who can authorize changes, and who pays when two trades damage each other's work. Get direct answers.
Don't sign a shell contract hoping those questions sort themselves out later. They won't. Role clarity is the first cost control you have, and it's cheaper than any change order you'll negotiate after concrete is poured.
Comparing Shell Hybrid and Turnkey Scopes
A low quote isn't comparable until you know where it stops. For barndominiums, that boundary is where most budget surprises live.
Take one interior fit-out as an example. A shell contractor erects the foundation, frame, roof, and exterior enclosure. Then someone still has to handle interior framing, electrical rough-in, plumbing, HVAC, insulation, vapor control, drywall, cabinets, fixtures, final utility connections, and inspections. If your quote ends at a dried-in building, you're not looking at a finished-home price, no matter how the sales conversation sounded.
Barndominium Scope Comparison
| Decision area | Shell emphasis | Hybrid emphasis | Turnkey emphasis | Question to ask |
|---|---|---|---|---|
| Structure | Foundation, frame, roof, exterior skin | Shell plus selected interior systems | Structure carried into finished residence | Who supplies stamped structural design |
| Interior systems | Usually excluded unless listed | Split between owner, builder, and trades | Coordinated under one contract | Who roughs in and finishes each system |
| Site and utilities | Often separate | Assigned item by item | More likely included, still verify | Who handles septic, water, power, driveway |
| Procurement | Owner buys many finish items | Shared buying responsibility | Builder manages most purchasing | Are allowances realistic or placeholders |
| Corrections and warranty | Limited to shell scope | Divided by contract boundary | Broader single point of contact | Who fixes defects at each interface |
Use that table as a working tool, not decoration. When you're researching candidates through a guide to finding barndominium shell builders near you, force every bidder onto the same scope lines before you discuss total price.
Questions That Expose the Real Boundary
- Foundation and engineering: Is site-specific design included, or are you hiring an engineer separately?
- Openings and penetrations: Who cuts, seals, and flashes openings for plumbing, vents, and electrical service?
- Insulation and air sealing: Who owns energy-code compliance, not just material installation?
- Allowances: Which items are fixed price, which are allowances, and what happens when selections exceed them?
- Clean-up and closeout: Who removes waste, schedules final inspections, and delivers manuals and lien releases?
Hybrid delivery can work well if you're organized and the interfaces are explicit. It fails when the owner assumes the shell crew will coordinate trades it never contracted to manage. Turnkey can reduce handoffs, but the word itself means nothing without inclusions, exclusions, and warranty language.
My recommendation is blunt. Don't rank bids by headline number. Rank them by cost to a completed, inspected residence, with every excluded item priced or assigned. If a builder won't complete a line-by-line scope matrix, remove that bid from serious consideration.
Confirming Permits Before Building
Treat your barndominium as a code-regulated dwelling from day one. Calling it a barn, shop, or agricultural building doesn't settle how your jurisdiction will classify a home people sleep in.
Permit activity in federal statistics means authorization issued by a local permitting jurisdiction, and the Census Bureau Building Permits Survey overview notes data collection on new privately owned residential construction since 1959 at national, state, county, and place levels. That's useful context, but your local department decides your project. Federal tables also track units authorized, started, under construction, and completed separately. A permit is not completion.
Start With Classification, Not Materials
Ask the building department, in writing, how it classifies the residence, what zoning allows on your parcel, and which setbacks apply. Confirm foundation requirements, structural plan review, wind and snow design criteria, energy rules, fire separation between living and shop areas, egress, and whether a shop or garage changes the review.
Then ask about separate approvals. Electrical, plumbing, mechanical, septic or sewer, driveway, stormwater, and floodplain reviews may sit with different offices. Don't assume one building permit covers all of them.
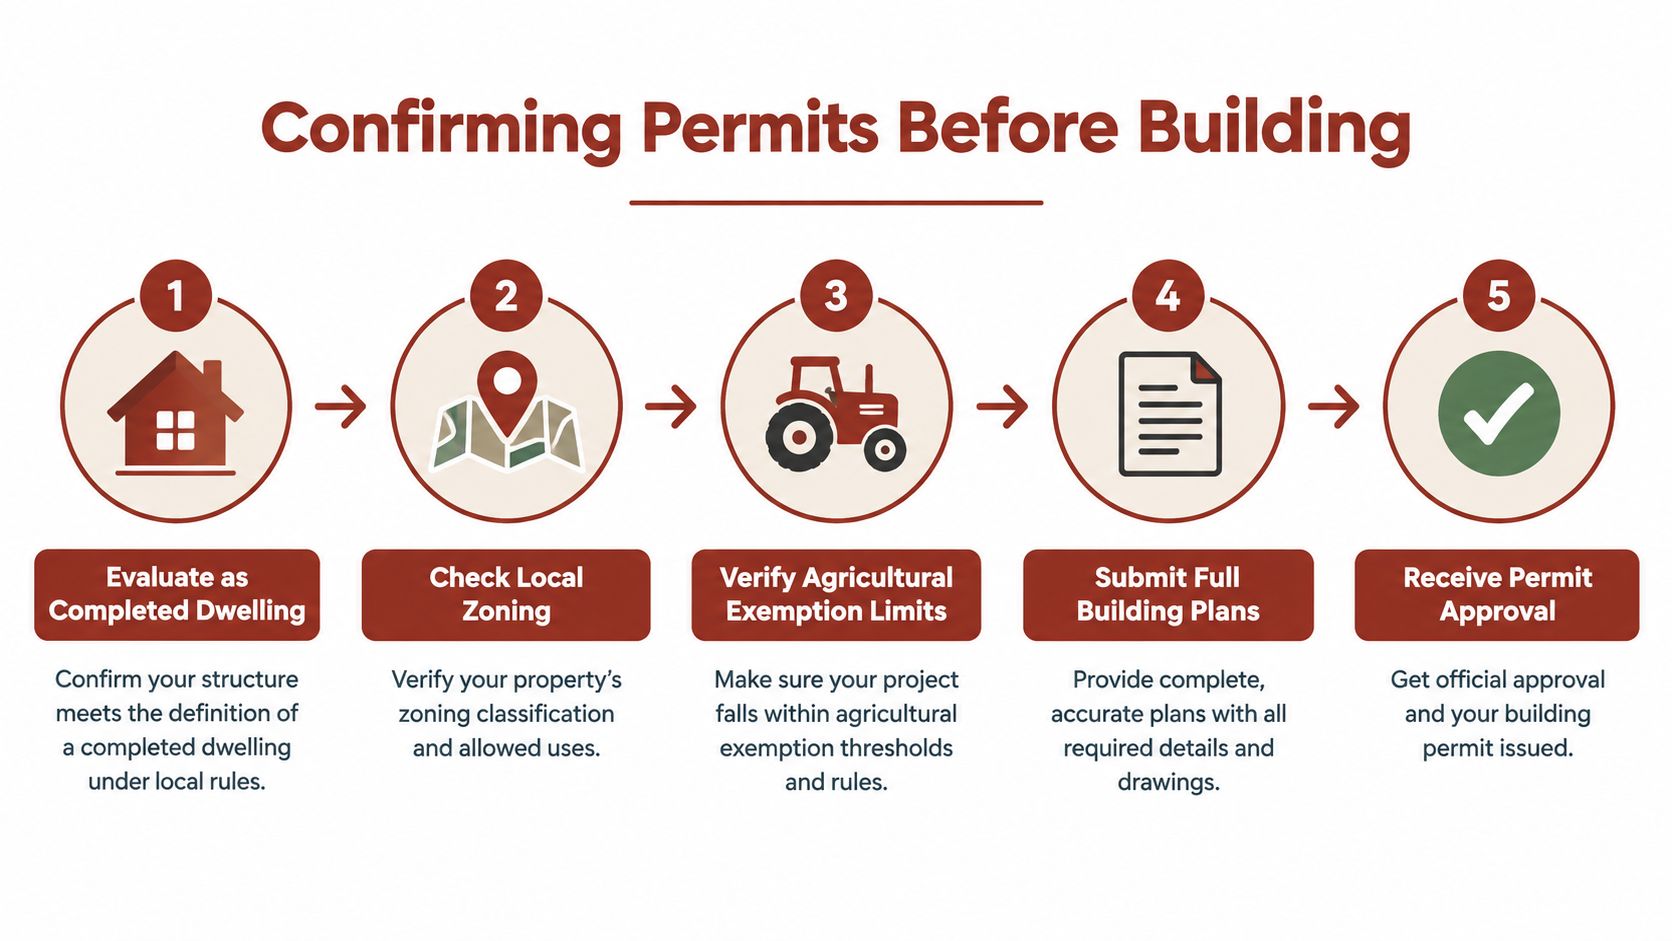
The International Code Council guidance on building permits and code compliance states owners generally must obtain a permit before construction, submit plans, keep the permit on site, and make work conform to code even where a jurisdiction doesn't require a permit or inspections. Follow that standard even if your county feels informal. Documentation protects financing, insurance, and resale later.
Intended Use Changes the Answer
Owner occupancy, rental use, and a quick sale aren't interchangeable. A South Carolina barndominium financing guide discussing owner-builder conditions describes that state's route as conditioned on sole occupancy by the owner or family, with restrictions involving sale, rental, and public access, and it separates licensing and bonding from insurance. Your state may differ. That's the point. Verify locally.
Ask these four questions before ordering a kit. What am I building, where, for whom, and who performs each trade? Get written confirmation from the building department and septic authority, then record who applies for each permit, who schedules inspections, who corrects failures, and who obtains the certificate of occupancy.
A permit-friendly shell does not prove the finished residence is legal for its intended use.
Don't order materials to beat a price increase until that approval path exists on paper. Steel sitting on a lot you can't build on as planned isn't a savings. It's storage with risk attached.
Preparing a Lender Ready Project
Financing and insurance aren't one hurdle. They're separate evidence problems, and owner-builders get declined when they treat them as paperwork to handle later.
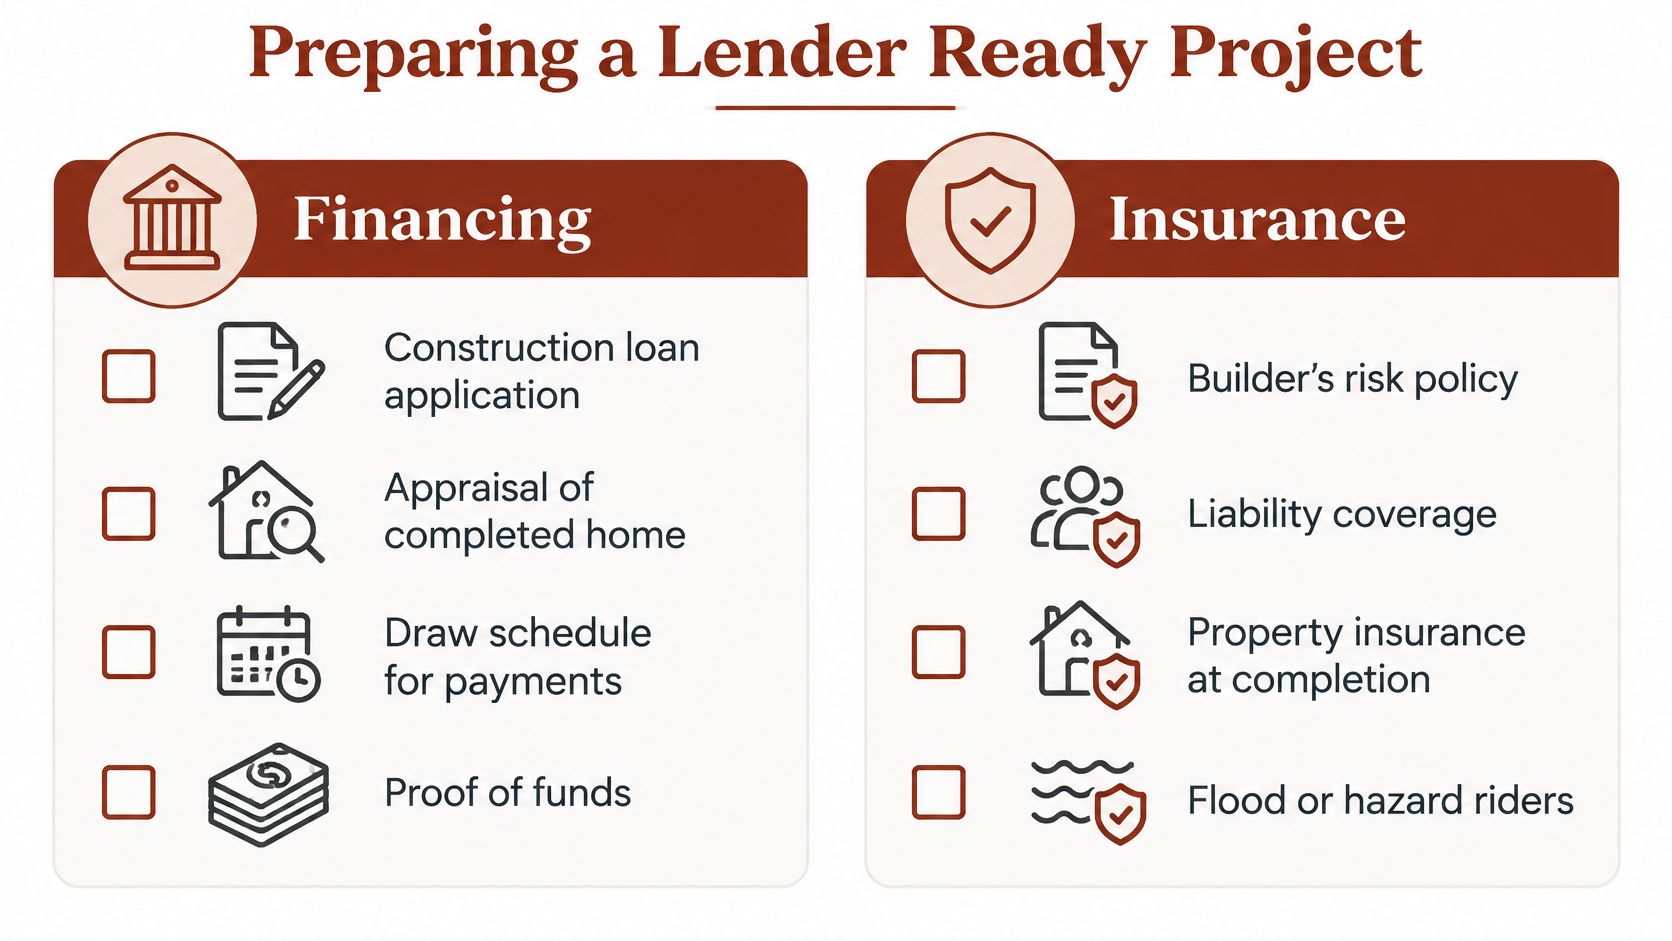
A lender wants a project it can value, fund in stages, and finish if you stop. That means engineered plans, permits, a realistic cost-to-complete budget, a draw schedule, contractor qualifications, inspection records, and clear shell-versus-finish duties. If you're reviewing options for barndominium construction loans, ask early whether the lender accepts owner-builder management at all, and under what controls.
USDA Rural Development requires new construction to follow certified plans and specifications, meet or exceed applicable energy-code requirements, and retain supporting inspection and warranty documentation, as set out in the USDA Rural Development construction standards handbook. Your lender may not be USDA, but use that threshold as your organizing standard. Owner labor doesn't remove documentation expectations.
Market conditions make weak packages harder to defend. A Gallagher Bassett 2025 construction mid-year update forecast U.S. construction starts to contract 1.8% in 2025 and reported residential starts down 18.5% year over year in that update. Lenders get conservative with hard-to-value collateral in uneven markets. Don't give them an incomplete file.
Separate the Four Insurance Conversations
- Builder's risk: Covers the structure and materials during construction, subject to policy terms.
- General liability: Addresses third-party injury or property damage claims tied to the work.
- Workers' compensation: Matters when workers are on site and depends on employment and contractor status.
- Completed-home coverage: Starts when the residence is insurable as a finished dwelling, not automatically at shell completion.
Ask your insurer in writing who must be named, whether owner-performed work changes coverage, and whether subcontractors must provide certificates before mobilizing. Ask your lender who signs draw inspections, whether sweat equity gets funded, and what happens when owner labor replaces a subcontractor line item. If owner work reduces a draw but doesn't produce invoices, you may create a cash gap mid-build.
Build the lender file before you finalize the delivery model. The cheapest owner-builder route can be the least financeable one. Design the project around lender and insurer evidence from the start, or be prepared to self-fund the gap in cash.
Planning Trades and Project Schedule
Don't ask for a universal barndominium timeline. Anyone who gives you a confident completion date before engineering, permits, utilities, and trade availability are known is selling certainty they don't control.
Plan by dependency instead. Approvals and design decisions enable procurement. Procurement enables foundation and shell work. Concealed systems must pass inspection before insulation and drywall close them in. That sequence matters more than an optimistic calendar.
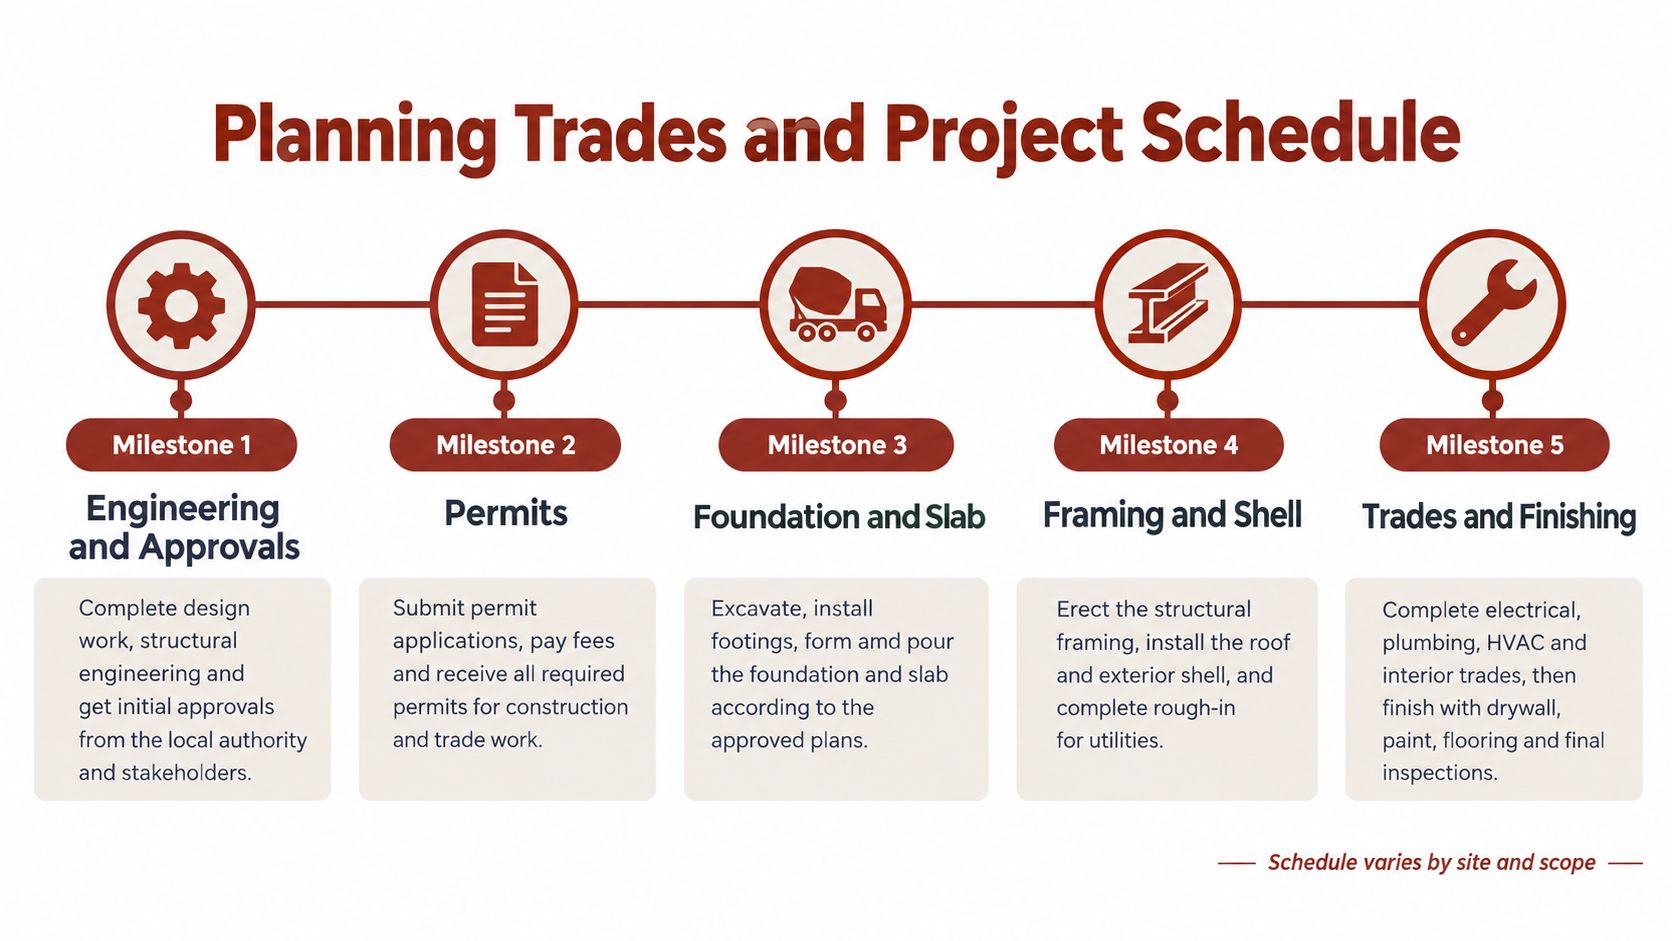
Build a Milestone Schedule With Hold Points
List each milestone with a named decision maker, prerequisites, and an inspection hold where work can't proceed until approval is recorded. Include long-lead decisions early, such as structural system, window package, HVAC approach, electrical service size, plumbing fixture locations, and any specialty items that affect framing or slab penetrations.
- Engineering and approvals: Confirm foundation and frame design for local soil, wind, snow, seismic, and flood conditions.
- Site and foundation: Coordinate survey, septic or sewer, water, power, and access before concrete.
- Shell erection: Verify anchor details, openings, and weatherproofing responsibilities.
- Concealed trades: Sequence plumbing, electrical, and HVAC rough-ins so they don't undo each other's work.
- Close-in and finishes: Don't insulate or hang drywall until required inspections and photographs are complete.
- Commissioning and closeout: Test systems, correct punch items, and secure final approvals.
Watch the sequence in motion before you lock trade dates, then compare it against your own dependency list.
Decide now which work you'll self-perform and which work needs qualified professionals. Be honest about skill and available time. Owner labor on the critical path delays every trade behind it, and subcontractors won't hold slots indefinitely while you catch up on weekends.
Keep a one-page schedule that shows unresolved assumptions in plain sight. Utility tap timing, septic approval, material delivery, and inspector availability belong there until confirmed. Update it weekly during active construction.
A usable schedule names people, prerequisites, and inspection gates. A generic estimate just names months. Demand the first one, and don't release trades to start work that depends on decisions you haven't made yet.
Preventing Common Scope and Liability Gaps
Consider a common buyer story. The shell price looks strong, the salesperson says the interior will be straightforward, and the buyer signs quickly to lock pricing. Months later the shell is up, but nobody has clearly owned site grading, utility trenching, interior framing layout changes, or the connection details where plumbing and electrical pass through the building envelope.
Each party then tells a plausible story. The shell contractor says its contract ended at enclosure. The electrician won't seal penetrations someone else cut. The plumber needs slab work corrected before proceeding. The owner, who acted as general contractor, pays for coordination that was never priced and loses time arguing over interfaces.
Where Gaps Usually Hide
They hide at handoffs. Foundation to frame. Frame to roofing. Rough-in to insulation. Shop area to living area. Builder-supplied materials to owner-supplied fixtures. Any place where one contract ends and another begins needs a written interface rule.
Interface test: For every handoff, name who supplies, who installs, who inspects, who seals or protects, and who pays to correct defects.
Verbal assurances don't survive staff changes, subcontractor substitutions, or a dispute six months later. Put exclusions in the contract, not just inclusions. Require written change orders before changed work proceeds, with price and schedule impact stated. If a change is urgent, confirm it in writing the same day.
Preserve Traceability While Work Is Open
Photograph concealed framing, connections, insulation, vapor control, and utilities before cover-up, with location notes. Keep material invoices, subcontractor licenses where required, inspection results, submittals, change orders, lien releases, and written directives in one project file. That record helps with lender draws, warranty claims, insurance questions, appraisal, and resale because enclosed work can't be verified easily later.
Don't confuse warranty with liability. A warranty states who is responsible for which defect or system and for how long under the contract. Liability can also turn on law, insurance, negligence, and documented conduct. The word turnkey doesn't override either analysis if the contract assigns duties narrowly.
Ask who warrants the foundation, structure, roof system, building envelope, and each mechanical system. Ask whether owner-installed work affects a manufacturer's warranty or a trade contractor's warranty. Get the answer before installation, not after a leak or failure.
My advice is to audit the project on paper while changes are still cheap. Walk the scope matrix line by line with every major contractor and ask, what do you need from the party before you, and what will you leave ready for the party after you. Record disagreements and resolve them in the contracts. That one meeting prevents more cost than most value-engineering exercises ever will.
Ask These Questions Before Signing
A metal shell does not prove the finished home is permitted, financeable, insurable, or ready to occupy. Treat the contract as a decision gate. If you cannot attach documents to these four answers, delay signing, even if the deposit deadline is close.
Four Questions With Required Next Actions
1. How will the county classify the home, and who has confirmed it?
Get written direction from the zoning and building departments on occupancy, setbacks, foundation, structural review, septic or sewer, and inspections. Then confirm the septic authority's requirements before ordering materials.
2. What does each price include, and what does it leave out?
Require a line-by-line scope matrix covering site work, engineering, foundation, shell, interior systems, finishes, utility connections, allowances, and closeout. Compare the bid against these questions to ask a barndominium builder before hiring, especially for correction and warranty duties. Reject bids that leave exclusions unclear or unwritten.
3. Will the lender and insurer accept this delivery model and owner labor plan?
Ask the lender for its requirements for plans, permits, budget, draw requests, inspections, and contractor qualifications. Ask the insurer to confirm builder's risk, liability, workers' compensation, and completed-home coverage. Get both answers in writing before counting on sweat equity.
4. Who fixes failed work, and what records will document completion?
Assign responsibility for inspections, corrections, system warranties, lien releases, change orders, and photographs of concealed work. Name one person to maintain the project file from permit application through the certificate of occupancy.
BarndoBuilderList compiles and ranks 1,512 barndominium-friendly builders across all 50 states using observable website signals, with state and ZIP code tools for building a shortlist. Treat its listings as research summaries, not endorsements. Compare candidates using the same four questions and scope matrix.
Strong owner-builder questions end with a person to call, a document to request, and a decision you can verify. Contact the building department first, then the lender and insurer, then builders. That order helps you rule out approval and financing problems before negotiating shell prices.
Start your builder search with a research-based shortlist instead of scattered ads and mismatched shell quotes. Visit BarndoBuilderList to compare barndominium-friendly builders by state or ZIP code, then bring your scope matrix, permit questions, and lender checklist to each first call.
Related builder lists
These state and metro pages match places named in this article.
- owner builder questions
- barndominium financing
- barndominium permits
- owner builder insurance
- shell versus turnkey