7 Open Concept Barndominium with Loft Layouts
Explore 7 open concept barndominium with loft layouts, plus practical space-planning, structural, lighting, ventilation, and buyer tips.
An open-concept barndominium with a loft can feel generous and flexible, but a loft isn't extra floor area tucked under the roof. Its position, depth, stair location, and relationship to the main room affect privacy, daylight, ventilation, structure, and the way the house works day to day. A loft over the living room keeps the great room dramatic; one over a utility zone can preserve more full-height space; one beside an attached shop raises questions about fire separation and noise.
The best layout starts with what the loft needs to solve. Is it a bedroom, a quiet office, a guest suite, or a way to keep the main floor open? Post-frame construction and engineered trusses can support broad, unobstructed interiors, but an occupied loft still needs a designed load path, appropriate access, and a plan for heating and cooling. Compare these seven configurations by how they use the volume, and ask the builder to clarify the structural, mechanical, and code details before the shell is finalized.
Table of Contents
- 1. Great Room with Open Loft Bedroom Over Living Area
- 2. Full-Height Vaulted Great Room with Mezzanine Loft Office
- 3. Central Open Kitchen with Loft Above Bath and Storage
- 4. Two-Story Barn Living with Lofted Guest Suite Wing
- 5. Open Loft Over Attached Shop Bay Barndominium
- 6. Flexible Open Plan with Sliding Barn Door Partitions and Loft
- 7. Split-Level Open Loft with Lower Living and Upper Sleeping Zones
- 7 Open Concept Barndominium Loft Designs Compared
- Build Around the Decisions That Are Hard to Change
1. Great Room with Open Loft Bedroom Over Living Area
This familiar arrangement gives the main floor a single connected kitchen, dining, and living area, with a bedroom or flex room perched above part of the great room. The loft keeps the lower floor open and lets the house use its roof height, while the open edge maintains a visual connection between levels. It works well for a couple who wants an office or occasional guest space without dividing the central room into separate compartments.
Post-frame construction can make this kind of interior possible. Its engineered posts and trusses can carry loads without relying on closely spaced interior walls, allowing a broad room below. A post-frame builder directory can help you begin comparing builders, but ask each candidate how the proposed loft is integrated into the shell design.
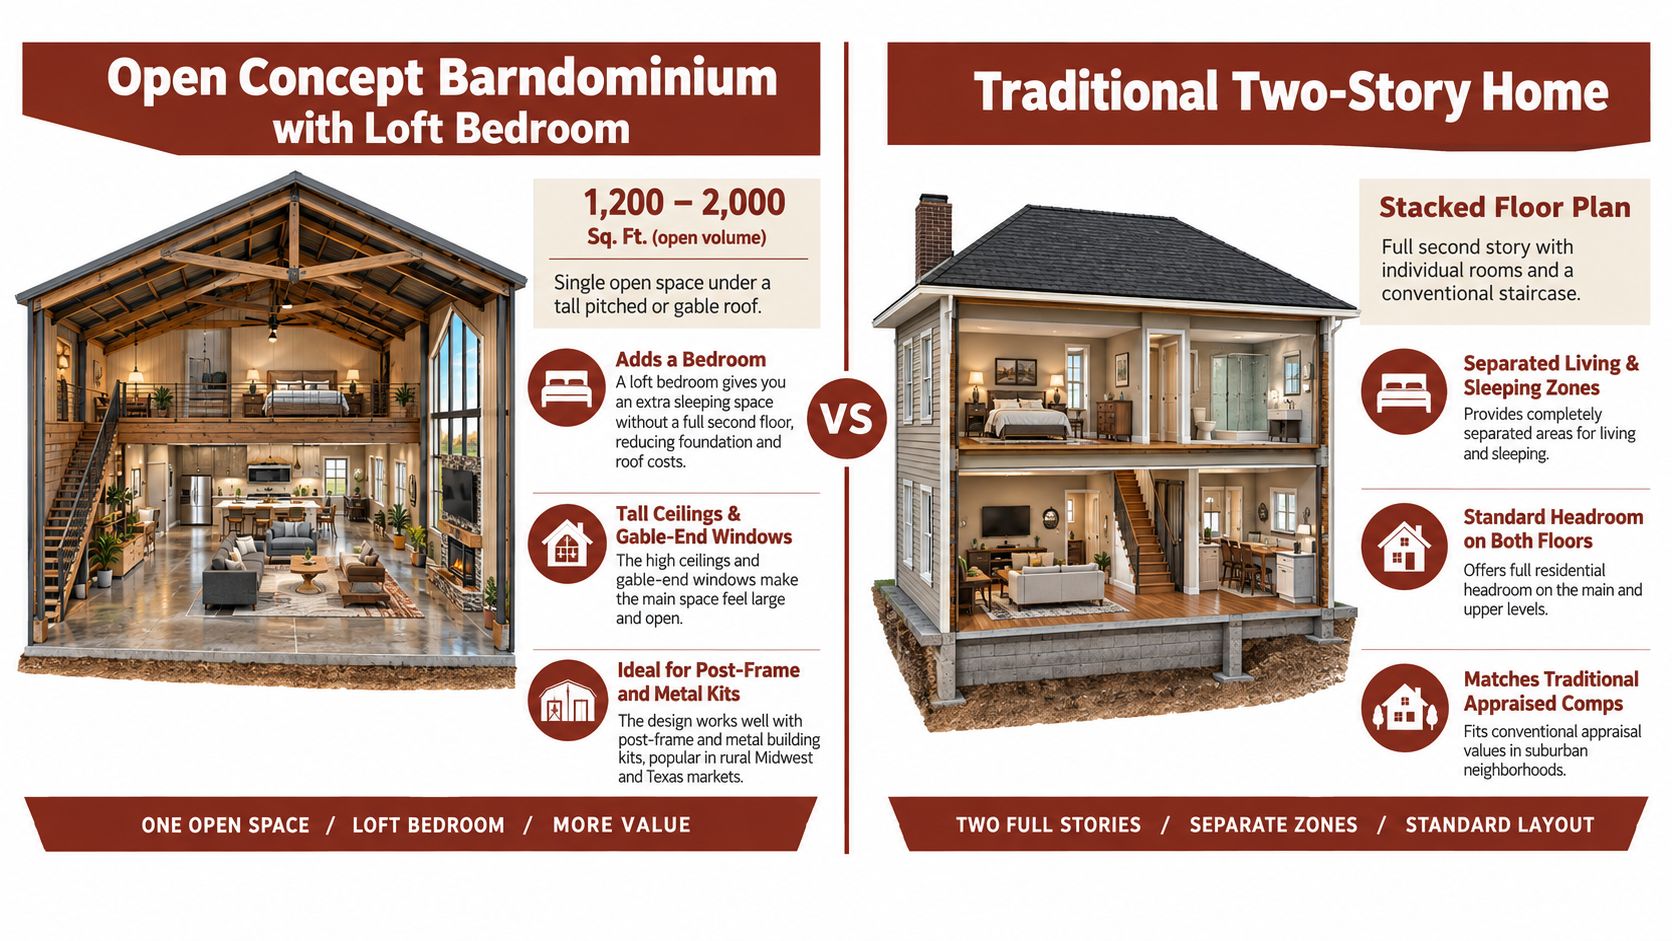
Protect the great room and plan for comfort
The trade-off is that the loft shares air, sound, and often light with the room below. Warm air can collect upstairs while the main floor feels cooler, and an open bedroom won't provide the same privacy as an enclosed room. Think through fan placement, heating and cooling distribution, and storage before deciding how far the loft should extend over the living area.
Before framing: Request the loft plan and engineered calculations together. A documented post-frame loft example found that individual 2×10 members were overstressed under an assumed residential loading of 40 pounds per square foot live load plus 10 pounds per square foot dead load. Have a registered design professional verify the beams, connections, supporting posts, and footings for your specific design. (Post-frame loft structural example)
2. Full-Height Vaulted Great Room with Mezzanine Loft Office
A mezzanine office gives you a work perch without placing a full upper floor across the great room. The main volume can rise toward the roof peak, while a narrower platform along one wall accommodates a desk, shelves, or a reading chair. This layout suits people who want a defined work zone but still want the kitchen and living area to read as one connected space.
The openness is also the main compromise. Calls, television, and kitchen activity can carry directly to the desk, so a mezzanine may be a poor fit for confidential work or a household with conflicting schedules. Before committing, choose the desk location and plan for electrical outlets, task lighting, and data connections. Adding wiring after walls and ceilings are finished can require disruptive work.
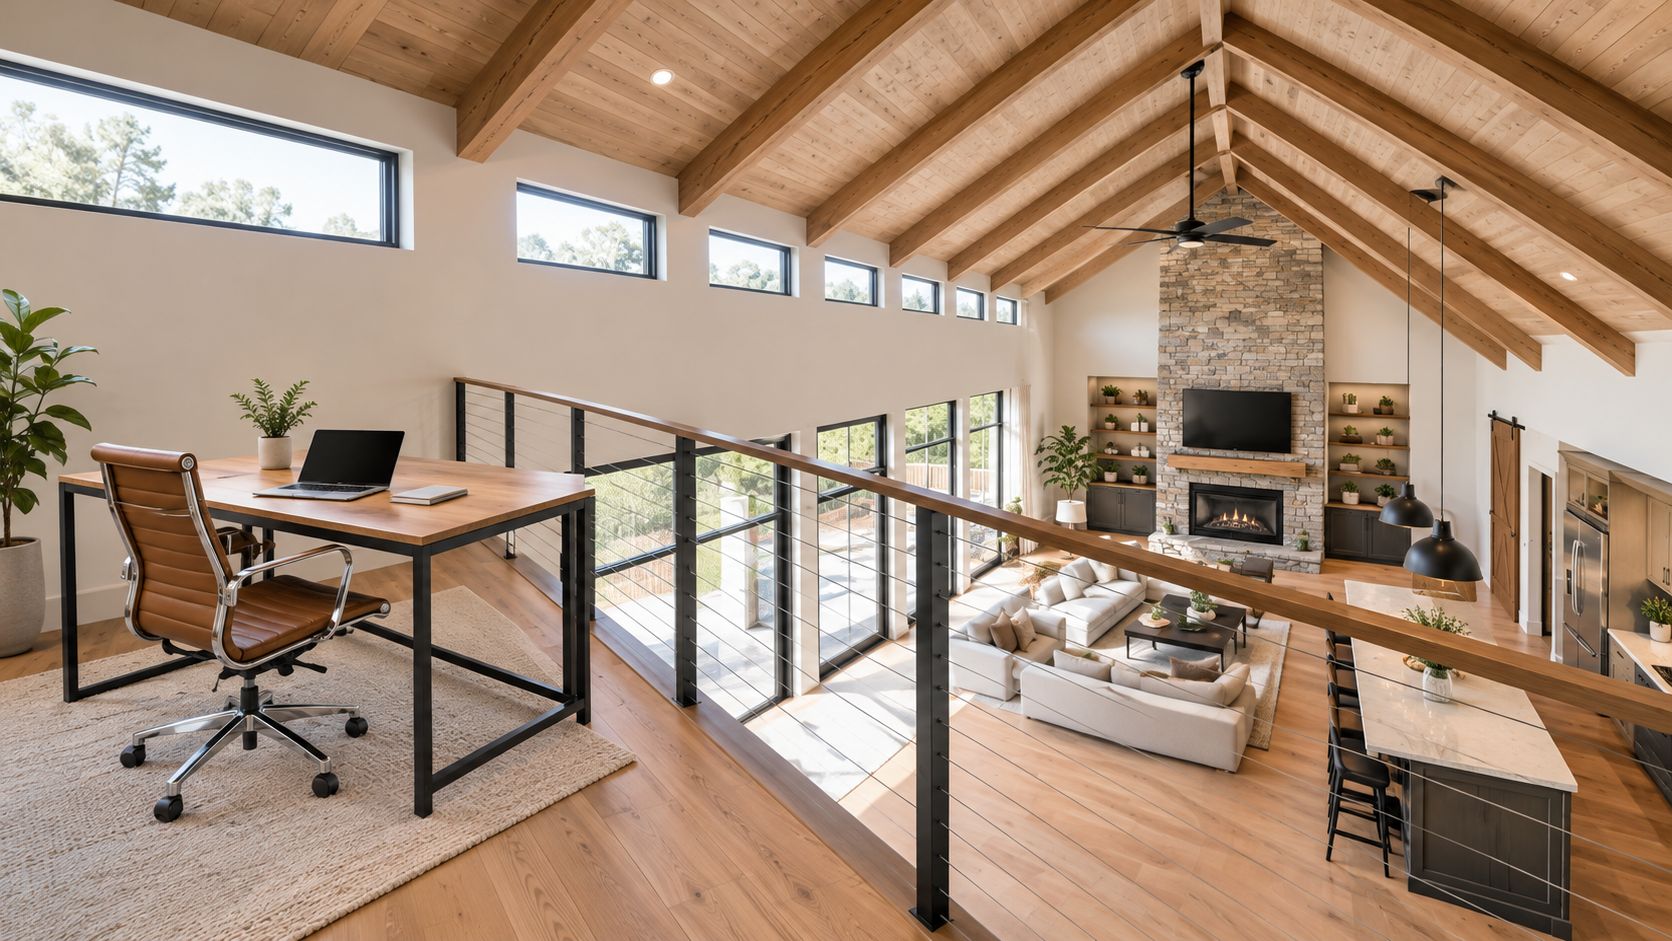
Treat the roof volume as part of the room
High windows can bring daylight into the upper volume, but the roof assembly, shading, and access for maintenance belong in the design discussion too. Ask how the builder will insulate the roof, manage heat gain, and provide safe access to service fans or clean high glazing. The office should also have a railing and stair arrangement reviewed against the code adopted by your local jurisdiction. Don't assume that a detail seen in a plan image will automatically suit your site or approval process.
3. Central Open Kitchen with Loft Above Bath and Storage
Putting the loft over a bathroom, laundry, or utility area can preserve the full-height feel of the kitchen and living room. The compact service zone becomes a structural support area for an upper bedroom, storage space, or flex room, while the busiest gathering space remains open to the roof. For buyers who value an uninterrupted great room more than an expansive loft, this can be a sensible balance.
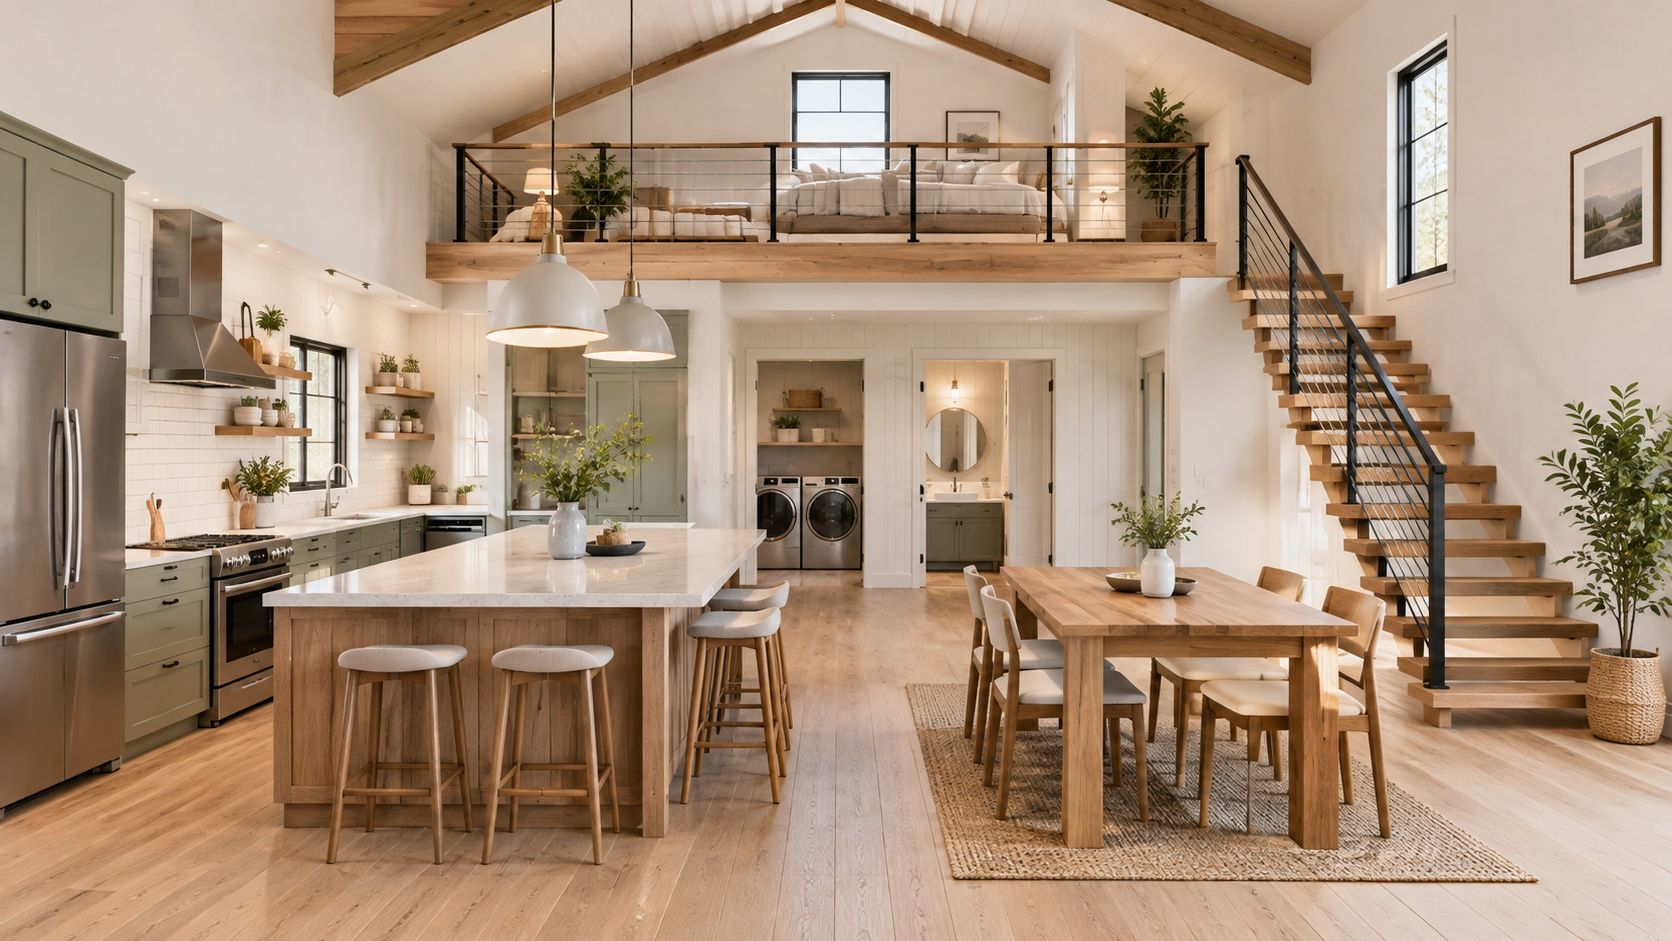
Coordinate plumbing, stairs, and exhaust
The arrangement only works cleanly if the services are drawn before the structure is settled. Have the designer coordinate plumbing stacks and utility runs with the loft framing and truss layout. Place the stair so it doesn't interrupt the route from the entry to the kitchen or force people through the cooking work area. Also confirm where the bathroom exhaust will terminate. A duct routed through or above the loft needs to be planned, not improvised after framing.
Cost comparisons need the same care. A loft might reduce the need for a larger footprint, but its stairs, structure, HVAC distribution, and engineering can shift costs elsewhere. When comparing proposals, ask what's included in the shell and what remains your responsibility. BarndoBuilderList's barndominium cost guide can support early scope discussions, but builder bids should still be compared using the same assumptions.
4. Two-Story Barn Living with Lofted Guest Suite Wing
A lofted guest suite gives visitors or family members a more private place to sleep while leaving the main floor open. It might sit over a garage or utility zone and connect to the rest of the home by a stair and short landing. That separation can be useful for overnight guests, adult children, or a quiet work room, provided the upper space is designed for its intended use rather than treated as leftover storage.
A real-world planning scenario is a household that hosts relatives for extended visits. A sleeping area near a bathroom can make the stay more comfortable, but the arrangement needs more than a mattress and a railing. Ask whether the room's location and proposed escape route meet local requirements for a sleeping area. Requirements depend on the code and the authority having jurisdiction, so get that review before choosing the plan.
Make privacy and services part of the scope
A guest suite that will be used often may need a bathroom, storage, and reliable hot water. Those features take space and require coordinated plumbing and ventilation. If you're considering a rental or a separate living arrangement, check zoning and local rules early rather than assuming that a loft can function as an independent unit.
Stairs matter just as much as the room itself. A steep ladder may save floor space, but it's less practical for guests carrying luggage or for anyone with mobility limitations. Ask the designer to show the full stair, landing, headroom, and guardrail details on the plans. A loft bedroom also needs a compliant means of emergency escape, confirmed for the specific design and jurisdiction.
5. Open Loft Over Attached Shop Bay Barndominium
The appeal of a shop-connected barndominium is practical: home and workspace share one building. A loft above the residential area can provide a bedroom or office, while the attached shop accommodates vehicles, tools, or projects. The layout can work especially well when the shop and living zone have distinct entrances and clearly separated mechanical systems.
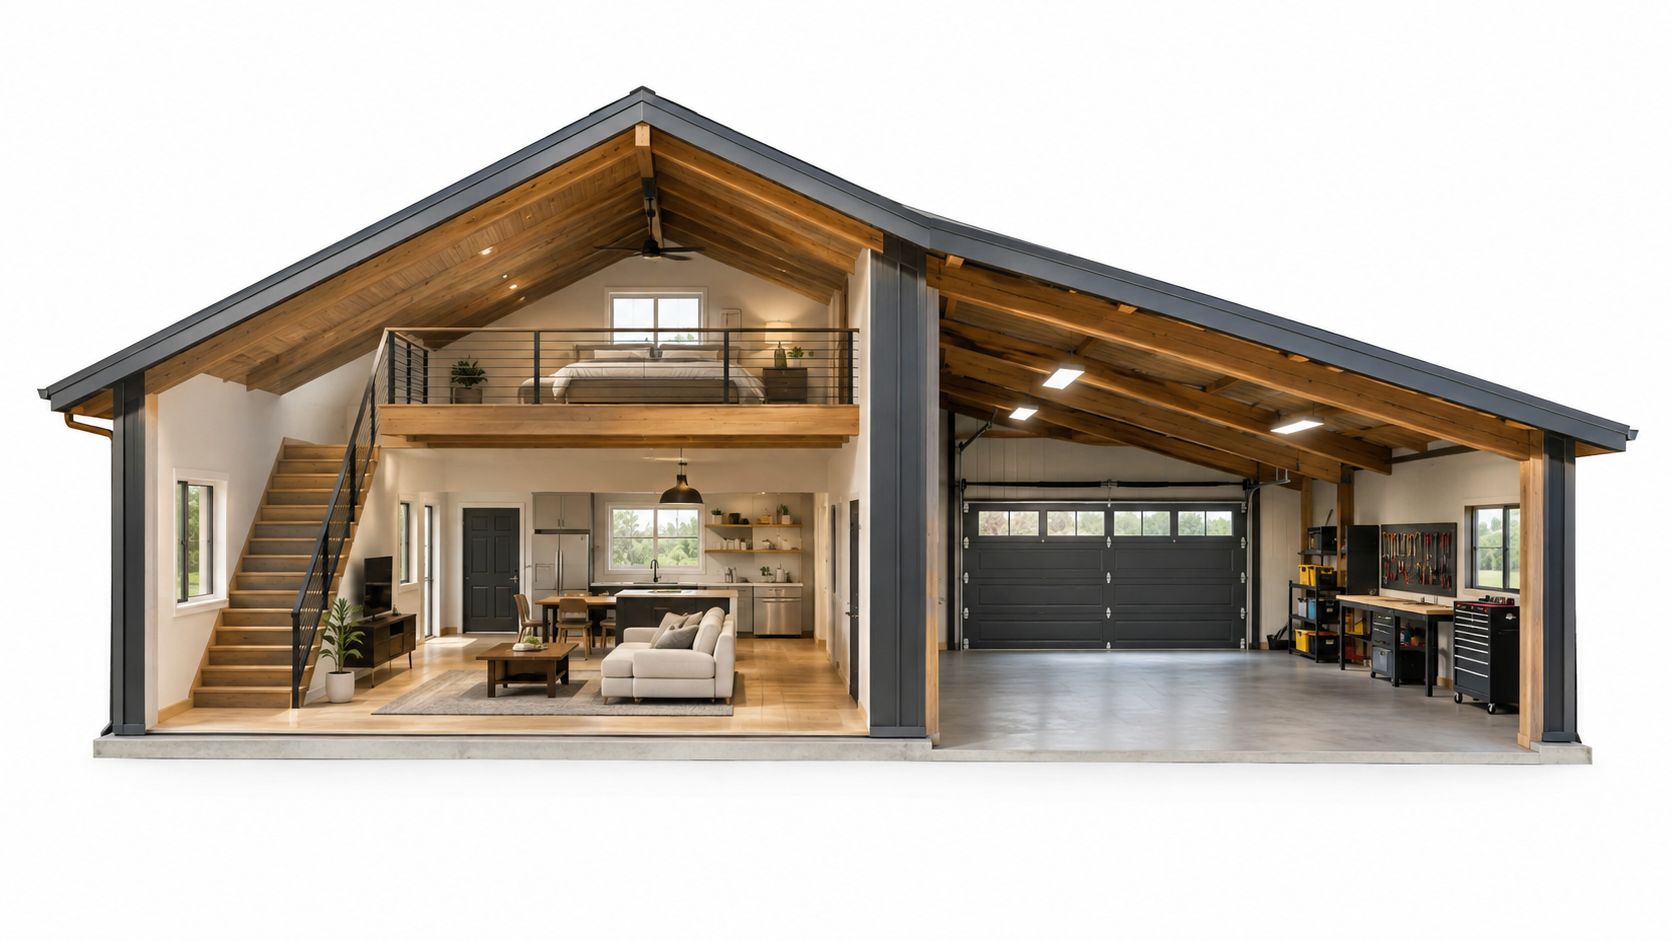
Resolve the boundary between home and shop
An open loft can complicate the separation between a dwelling and an attached work area. Ask the local building department which code applies to the project, what fire separation is required, and whether a loft that overlooks or connects to the shop changes the required assembly. Guidance on barndominium fire-code considerations identifies separation between dwelling and shop as a key issue, including rated construction and a self-closing door where required. (Barndominium fire-code planning guidance)
Fumes and noise also deserve a plan. Keep shop exhaust and the home's fresh-air intake from drawing air across the same area, and specify shop electrical capacity separately from household loads. If the building will support a business, discuss the use with your insurance agent before construction. For regional comparisons, the barndominium cost-by-state guide can help frame questions, but it can't replace itemized local bids that include the shop, loft, and site work.
6. Flexible Open Plan with Sliding Barn Door Partitions and Loft
Sliding partitions give an open main floor a degree of privacy without making every room permanent. A door can screen a home office during work hours or help separate a sleeping area when guests stay over, while a loft supplies another place for work or rest. This can suit households whose routines change, as long as the doors are designed for the job rather than chosen only for appearance.
A common scenario is a desk area just off the great room. A sliding door can reduce visual distraction, but it won't necessarily block sound as effectively as a conventional insulated wall and hinged door. If quiet matters, choose a solid or insulated door, specify appropriate hardware, and plan solid backing in the wall for the track before drywall goes up.
Don't let flexibility undermine code or daily use
The loft and any room used for sleeping still need to satisfy applicable building requirements. Confirm with local officials whether the intended use calls for a door, a compliant escape route, or other provisions. A room that changes function over time should be planned for the most demanding use you reasonably expect, not just its first use.
Think through circulation, too. A sliding door needs wall space to travel, and an open stair can compete with the same wall or floor area. Mark the door path, furniture locations, and stair landing on the floor plan. That simple coordination can reveal whether the flexible layout will feel natural or whether the moving panels will obstruct the route through the home.
7. Split-Level Open Loft with Lower Living and Upper Sleeping Zones
A split-level design separates the living and sleeping zones through elevation rather than full-height walls. The main room can sit at grade while a raised platform holds a bedroom, bath, or compact retreat. The result can feel open without placing every activity on one plane, but the changes in level demand careful detailing.
A sunken living room may seem like an effective way to define the great room beneath a loft. On a site with drainage concerns, however, lowering the floor can create avoidable water-management challenges. A raised platform may be the more straightforward choice where site conditions make excavation or drainage difficult. Have the designer and engineer consider the actual land, foundation, and circulation before settling on either approach.
Connect the levels safely and comfortably
Stairs and step-downs need clear, usable transitions, with handrails and slip-resistant surfaces where appropriate. Check how furniture will move between elevations and whether the route to the kitchen, bathroom, and exits remains convenient. A raised bedroom platform can also affect headroom below and the placement of ducts, lighting, and plumbing.
Ask the engineer to show how the loft and platform loads reach the posts and foundation. The roof, upper floor, and any changes in floor height need coordinated load paths, not separate assumptions made by different trades. For a related perspective on how an open loft can interact with heating, ventilation, and the building envelope, review the DOE Zero Energy Ready Home case study. Its central lesson is to treat the connected volume as part of the home's thermal design, not as unused air above the main floor.
7 Open Concept Barndominium Loft Designs Compared
| Layout | 🔄 Implementation Complexity | ⚡ Resource Requirements | 📊 Expected Outcome | 💡 Ideal Use Case | ⭐ Key Advantage |
|---|---|---|---|---|---|
| Great Room with Open Loft Bedroom Over Living Area | Moderate; requires engineered loft framing, stairs, and guardrails | Loft structure, staircase, HVAC planning, and ceiling fans | Adds an upper bedroom or office while preserving a tall, open living area | Guest space or home office in a compact barndominium | Adds usable space without a full second story |
| Full-Height Vaulted Great Room with Mezzanine Loft Office | Moderate to high; vaulted roof and high windows may need custom engineering | Engineered roof, high glazing, circulation fans, and lift access for maintenance | Bright, dramatic great room with a connected upper work or reading area | Owners prioritizing open volume and a mezzanine workspace | Strong visual impact with relatively little added floor area |
| Central Open Kitchen with Loft Above Bath and Storage | Moderate; plumbing, stairs, and loft framing need coordination | Grouped plumbing, bath ventilation, stair space, and compact loft framing | Keeps the kitchen and living area full-height while adding a smaller loft | Buyers seeking an open kitchen and efficient wet-room layout | Groups plumbing and places the loft over service areas |
| Two-Story Barn Living with Lofted Guest Suite Wing | High; requires coordinated stairs, egress, and upper-level plumbing | Guest-suite finishes, bathroom plumbing, egress, and dedicated stair access | Creates a more private guest or multigenerational zone | Frequent guests or households needing a separate upper suite | Provides sleeping privacy without closing off the main floor |
| Open Loft Over Attached Shop Bay Barndominium | High; requires shop-home separation and coordinated structural design | Shop bay, overhead door, fire separation, and separate electrical or HVAC planning | Combines open living space and loft with an attached work or storage area | Tradespeople, hobbyists, or owners needing vehicle or equipment storage | Integrates workspace and home under one roof |
| Flexible Open Plan with Sliding Barn Door Partitions and Loft | Moderate; requires suitable wall blocking and rated door hardware | Sliding-door tracks, partitions, and planning for room privacy and egress | Allows the main floor to shift between open use and partially enclosed rooms | Households whose office, guest, or nursery needs may change | Adaptable room arrangement without extensive fixed walls |
| Split-Level Open Loft with Lower Living and Upper Sleeping Zones | High; elevation changes require detailed structural and site planning | Additional excavation or raised platforms, drainage, stairs, and engineering | Separates living and sleeping zones by level while retaining open sightlines | Custom builds on suitable sites seeking distinct zones and visual interest | Creates spatial separation without relying on walls |
Build Around the Decisions That Are Hard to Change
The best layout isn't necessarily the one with the most dramatic roofline or the largest loft. It's the one that fits the way you'll use the home and resolves the difficult decisions early: loft headroom, engineered framing, stair placement, daylight, ventilation, plumbing, egress, and separation from an attached shop. A beautiful open room won't feel successful if the loft overheats, the stairs interrupt daily circulation, or the structure was never designed for the intended use.
Start by deciding what the loft must do. A bedroom needs privacy, storage, and a compliant escape route. An office needs electrical and data planning, appropriate light, and enough separation from household noise. A guest suite may call for a bathroom and a more convenient stair, while a shop-adjacent loft requires early review of the boundary between residential and work areas.
Then bring those requirements to builders before selecting a shell package. Request engineered drawings that show the loft, posts, trusses, connections, and footings, along with a clear description of what the builder includes. Ask for separate scope details for framing, stairs, insulation, HVAC distribution, electrical work, finish work, and site preparation. That makes proposals easier to compare and reduces the chance of discovering that an essential part of the loft was excluded.
BarndoBuilderList can help buyers start with a research-driven shortlist of barndominium-friendly builders by state or ZIP code. Its listings are factual summaries, not endorsements, so use them as a starting point for checking experience, service area, and scope. Once you have a short list, share the same plans and questions with each builder. Consistent information makes it easier to judge whether a proposal fits the design you want.
If you're planning an open-concept barndominium with a loft, use BarndoBuilderList to find researched builder candidates by state or ZIP code. Compare their profiles, confirm who can handle the loft's structural and mechanical scope, and contact a shortlist with the same plans and project details.
- open concept barndominium with loft
- barndominium layouts
- loft house plans
- barndominium design
- open house floor plans