7 Multigenerational Barndominium Plans Compared for 2026
Compare 7 multigenerational barndominium plans with in-law suites, duplexes and private apartments, plus size, builder fit and tradeoffs.
You have four adults and two kids headed under one roof, and the parent you want nearby is not moving into the main bedroom wing. They want a door they can close, a place to make coffee, and a path that doesn't cut through homework and late dinners. That household is the brief behind most multigenerational barndominium plans, not a bigger great room for its own sake.
In 2024, 22% of the U.S. population lived in multigenerational households, according to Pew Research Center's analysis of American Community Survey data. The seven plans below answer that household in three ways. Some attach a full one-bedroom suite. Some place two homes under one roof with a breezeway between them. Some join two units at a shared gathering room.
I sort them by how the households separate, not by who prints the largest square footage. A wide plan can still trap everyone in one kitchen. Read the daily pattern first, then check engineering, heated area, and whether the drawing is even still for sale. A second front door on a rendering doesn't settle zoning, septic, or fire separation.
Table of Contents
- 1. The In-Laws Outlaws, My Barndo Plans
- 2. Plan 135474GRA, Architectural Designs
- 3. The Sloane (BG-20145), Barndominium Plans
- 4. BRZ-30045 Dogtrot Duplex, BarndominiumsPlans.com
- 5. The Generation, Barnhaus Steel Designs
- 6. Sula, FBi Buildings
- 7. Bernard GS-8019, BarndominiumsPlans.com
- How the seven multigenerational barndominium plans compare on separation, size and listed price
- Turning a Floor Plan Into a Shared-Living Decision
1. The In-Laws Outlaws, My Barndo Plans
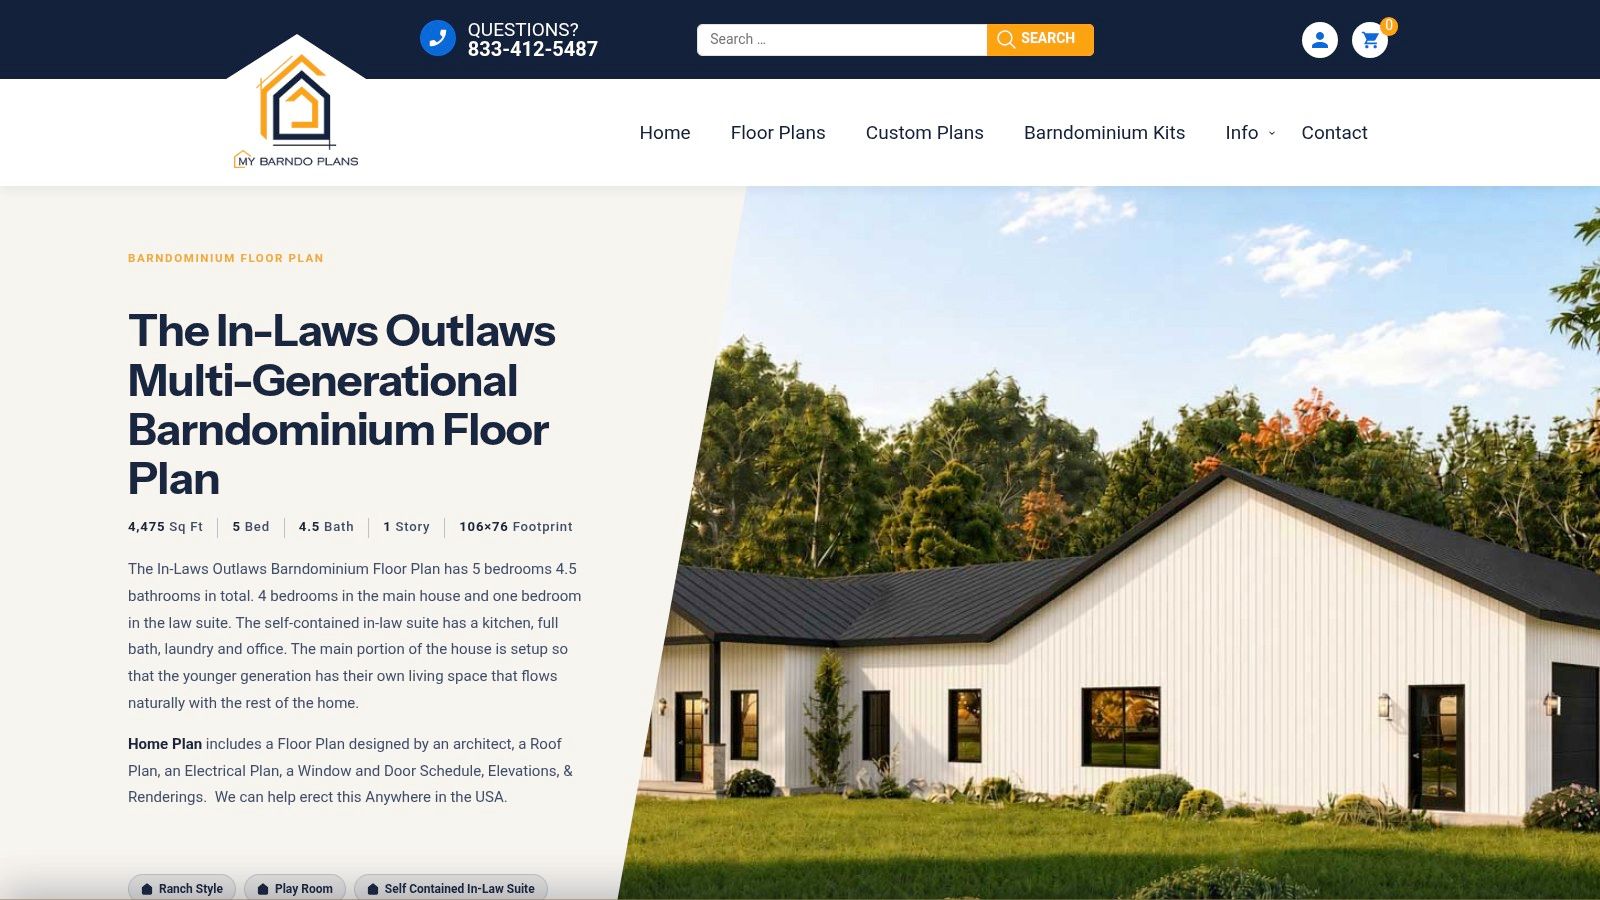
The Outlaws is the plainest connected-suite model here. My Barndo Plans lists a single-story barndominium with 4,475 sq. ft. of living area, 5 bedrooms, and 4.5 baths on a 106-by-76-foot footprint with three garage doors. The one-bedroom suite includes its own kitchen, bathroom, laundry, and office, so a parent can cook, wash clothes, and work without crossing the main house.
That matches how a lot of older adults already live. Harvard's Joint Center for Housing Studies reported from 2015 American Community Survey estimates that 20.3% of non-institutionalized U.S. adults aged 65 and older, about 9.4 million people, lived in multigenerational households. A first-floor suite with a full bath beats a spare room at the end of a hall.
The plan package is listed at $1,050. Kit pricing is shown from $112,933 for red-iron and $321,620 for insulated SIPs. Those kit figures aren't a finished house.
- Drawings in the package: Floor, roof, electrical, window-and-door schedule, elevations, and renderings.
- Not in that fee: Plan changes, local engineering, site work, and interior finish.
- Lot test: A 106-foot length fails on a narrow parcel even when the suite layout is right.
Check the stamp. Ask which changes and local engineering are included before you compare a PDF fee with a builder bid.
My Barndo Plans also offers kit options and says it can help erect the design in the United States. Get that help in a contract. If you want erectors who already publish plan work, start with builders tagged for floor plans.
2. Plan 135474GRA, Architectural Designs
Architectural Designs draws Plan 135474GRA as two residential units, each with 2 bedrooms and 2 full baths, plus a shared gathering area that can double as an office. Main-level primary suites and a safe room sit in the same shell. The page describes 2,044 sq. ft. across the units plus 848 sq. ft. of shared space, while also listing 5,784 heated sq. ft. overall. I wouldn't budget off either figure until the seller explains the gap.
This is the shared-gathering model. Each household can close a door, then meet on purpose. It's less private than two detached houses, because that middle room still carries noise, guests, and heating load.
A published multigenerational house treated comfort and access as one system, with a highly insulated envelope, passive cross-ventilation, radiant slab heating, a 20 kW photovoltaic array, and an elevator if mobility declined, as described by Moss Design. Those are design features, not verified energy savings. For 135474GRA, model the two units and the shared room as separate thermal zones, and leave a stacked closet if a lift might come later.
Shared space is a decision, not leftover area. If one household works nights, that room needs a door that actually latches.
Price wasn't in the details I reviewed. Area disputes move cost faster than finish upgrades, so keep a barndominium cost guide with the PDF. Confirm heated area before you ask anyone for a number.
3. The Sloane (BG-20145), Barndominium Plans
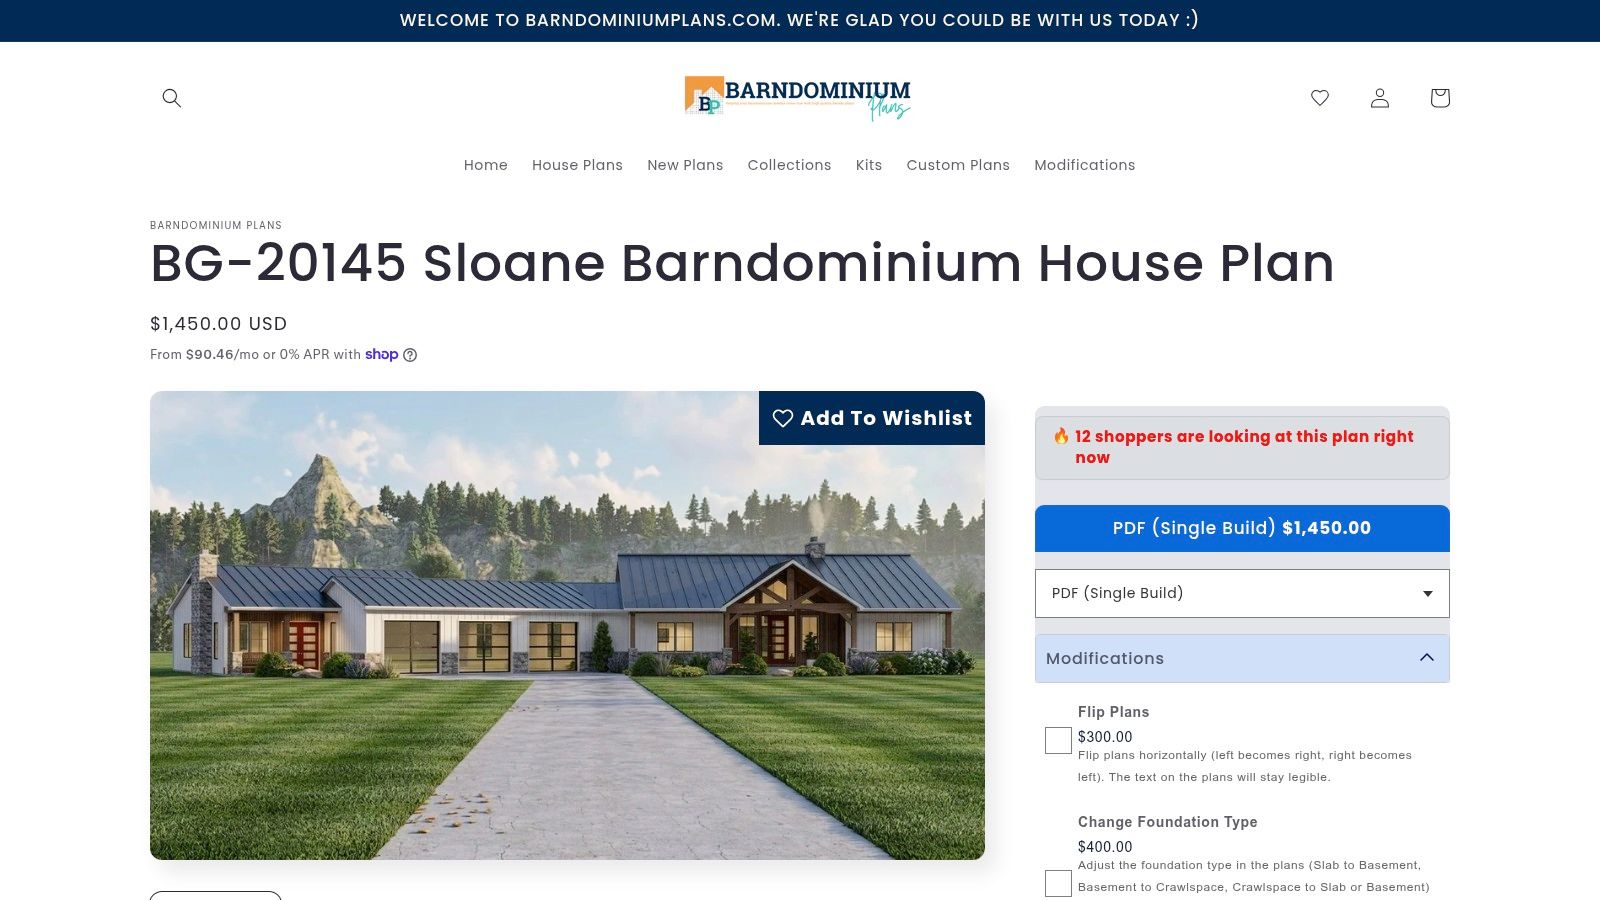
The Sloane keeps the in-law idea and splits the arrivals. Barndominium Plans lists 3,064 heated sq. ft., 4 bedrooms, and 3 full baths on one story. The one-bedroom suite has its own entry and porch. An angled three-car garage sits between the living zones, which buffers sound better than a shared hallway.
Why the garage is the separator
A North Minneapolis multigenerational project gave the secondary area its own entrance, sleeping space, an ADA-compliant bathroom, and a kitchenette. The hard part was multiple accessible entrances that still shared mudroom and laundry, according to EnterMN's account of that build. On the Sloane, draw the suite door, the family door, and a covered walk that doesn't dump one household through the other.
The page also notes basement and foundation options. A basement under a wide one-story footprint adds excavation, egress, and moisture risk on a wet rural lot. Garage and porch area still needs roof, slab, and doors even when it isn't heated.
The listing showed the plan as sold out. Availability is the first email, not the last. One level helps if stairs are already a problem. Width still has to clear setbacks, septic, and the driveway you own.
4. BRZ-30045 Dogtrot Duplex, BarndominiumsPlans.com
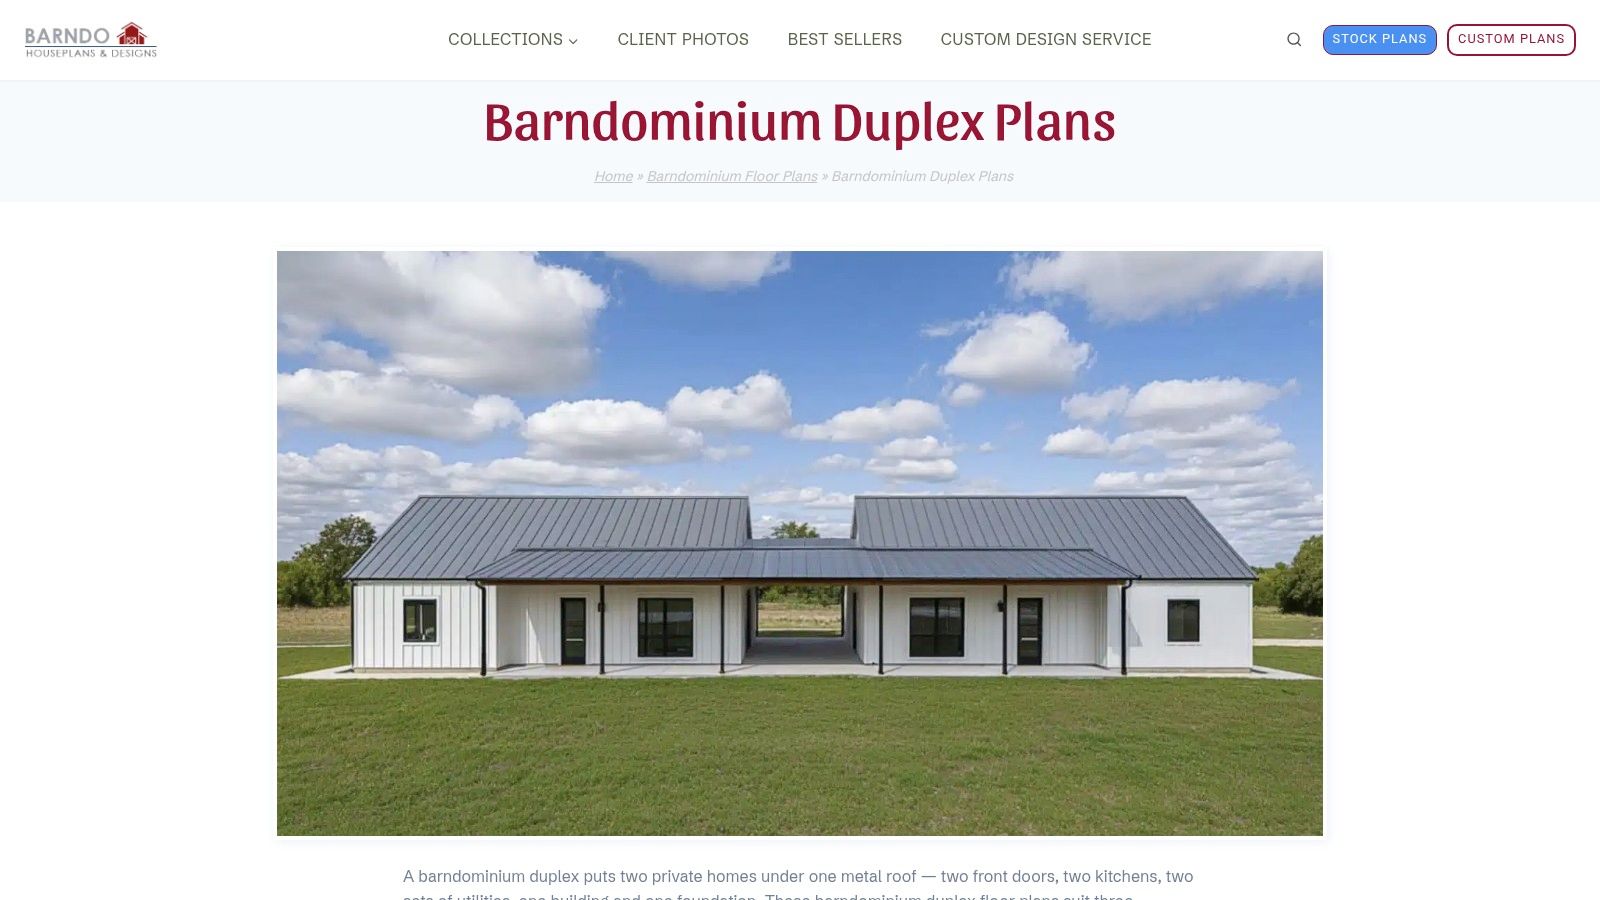
Two mirror-image homes, an open covered breezeway, and no shared wall. That's BRZ-30045 from BarndominiumsPlans.com. Each side has 2 bedrooms, 2 bathrooms, its own kitchen, and its own laundry. The breezeway is 11 by 30 feet. A shared front porch is the outdoor room you still split. The PDF is listed at $1,349.99.
Heated square footage and overall dimensions weren't published. You can't price a shell from a porch width.
Before you call it one house
A second kitchen plus a separate entrance can move a parcel from one household into an accessory dwelling, a duplex, or a use the zoning map doesn't allow. The Census Bureau's new residential construction release reported 1,425,200 U.S. housing units authorized by building permits in 2025, down 3.6% from 2024. A tighter permit year doesn't make an unusual shell easier. You still need zoning, septic capacity, fire separation, egress, electrical service, and addressing before that PDF feels cheap.
- Privacy: No shared wall is a genuine upgrade over a suite.
- Code: Ask if two dwellings are legal on your parcel.
- Porch: Don't promise a private stoop the plan never drew.
If you want a company that builds the whole duplex rather than handing you drawings, compare turnkey barndominium builders with a shell-only bid so the scope matches two households.
5. The Generation, Barnhaus Steel Designs
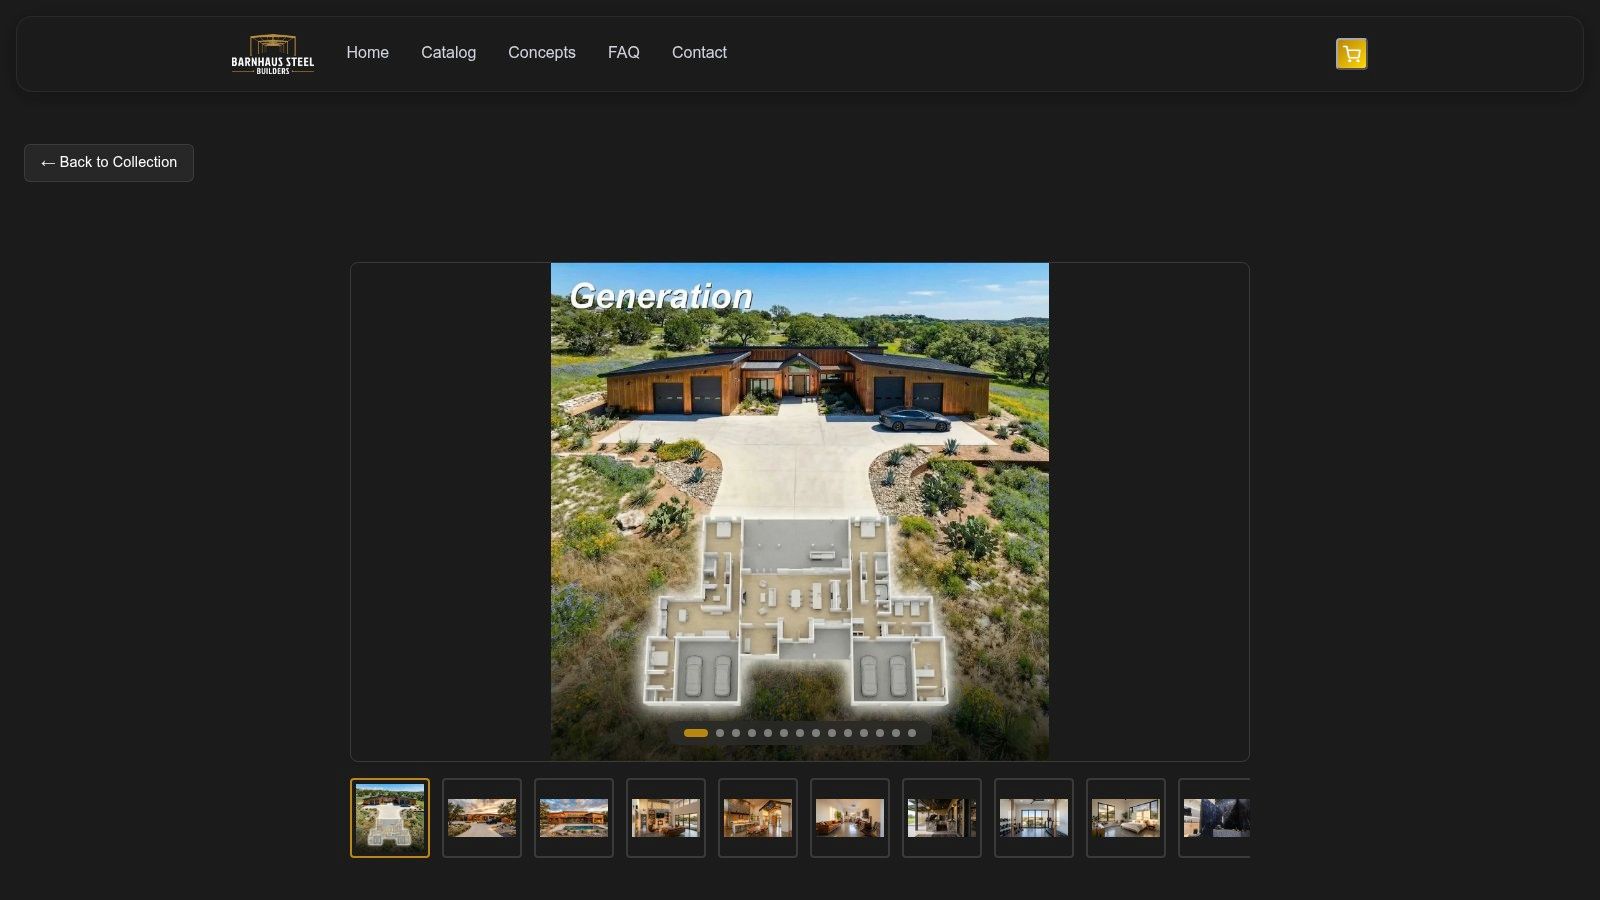
Barnhaus Steel Designs sells The Generation in two steps. A PDF study set is $99. The construction set is $2,200, and the study-set price is credited toward it. The cheaper set includes dimensioned floor plans, exterior elevations, 3D dollhouse and exterior renderings, and a one-hour design session. It isn't for construction. Digital sales are final.
The construction set adds architectural and electrical drawings plus a universal foundation layout. There's no engineer's stamp. Local structural and foundation engineering stays on you.
The U.S. Census Bureau counted about 6.0 million multigenerational households in 2020, up from 5.1 million in 2010, and those households were 4.7% of all U.S. households. A study set is a cheap way to see whether this plan's rooms fit that kind of household before you pay for construction documents.
Buy the $99 set to argue about rooms. Don't hand it to a steel erector as a permit set.
I like the two-step purchase while you're still choosing between a suite and a split plan. I don't like assuming a universal foundation survives your soil, frost line, or county reviewer. Get the stamp quote the same week you buy the PDF.
6. Sula, FBi Buildings
Sula reads more like a compound than a tight house plan. FBi Buildings shows a 3,485-sq.-ft. main residence, a 1,108-sq.-ft. apartment with a full kitchen, living area, and ensuite bedroom, and a 2,500-sq.-ft. shop. The company says the design can be customized. No plan price was on the page I reviewed.
Ask what the quote covers
The apartment can work for a relative who wants a living room, not a bedroom with a microwave. The shop is what blows up the budget. A bay that size needs doors, slab thickness, power, and a real wall between work noise and sleep. Ask whether you're buying a stock plan, a design service, or a building package, and which of those the number includes.
In 2024, just over half, 52%, of U.S. family households had three or more family members, according to the U.S. Census Bureau. Three generations plus a truck bay is a different permit talk than a four-bedroom ranch.
Put the apartment's quiet side away from the overhead doors before you fall for the rendering.
The whole building is very large. Lot width, septic, and electrical service will decide this faster than the floor plan will.
7. Bernard GS-8019, BarndominiumsPlans.com
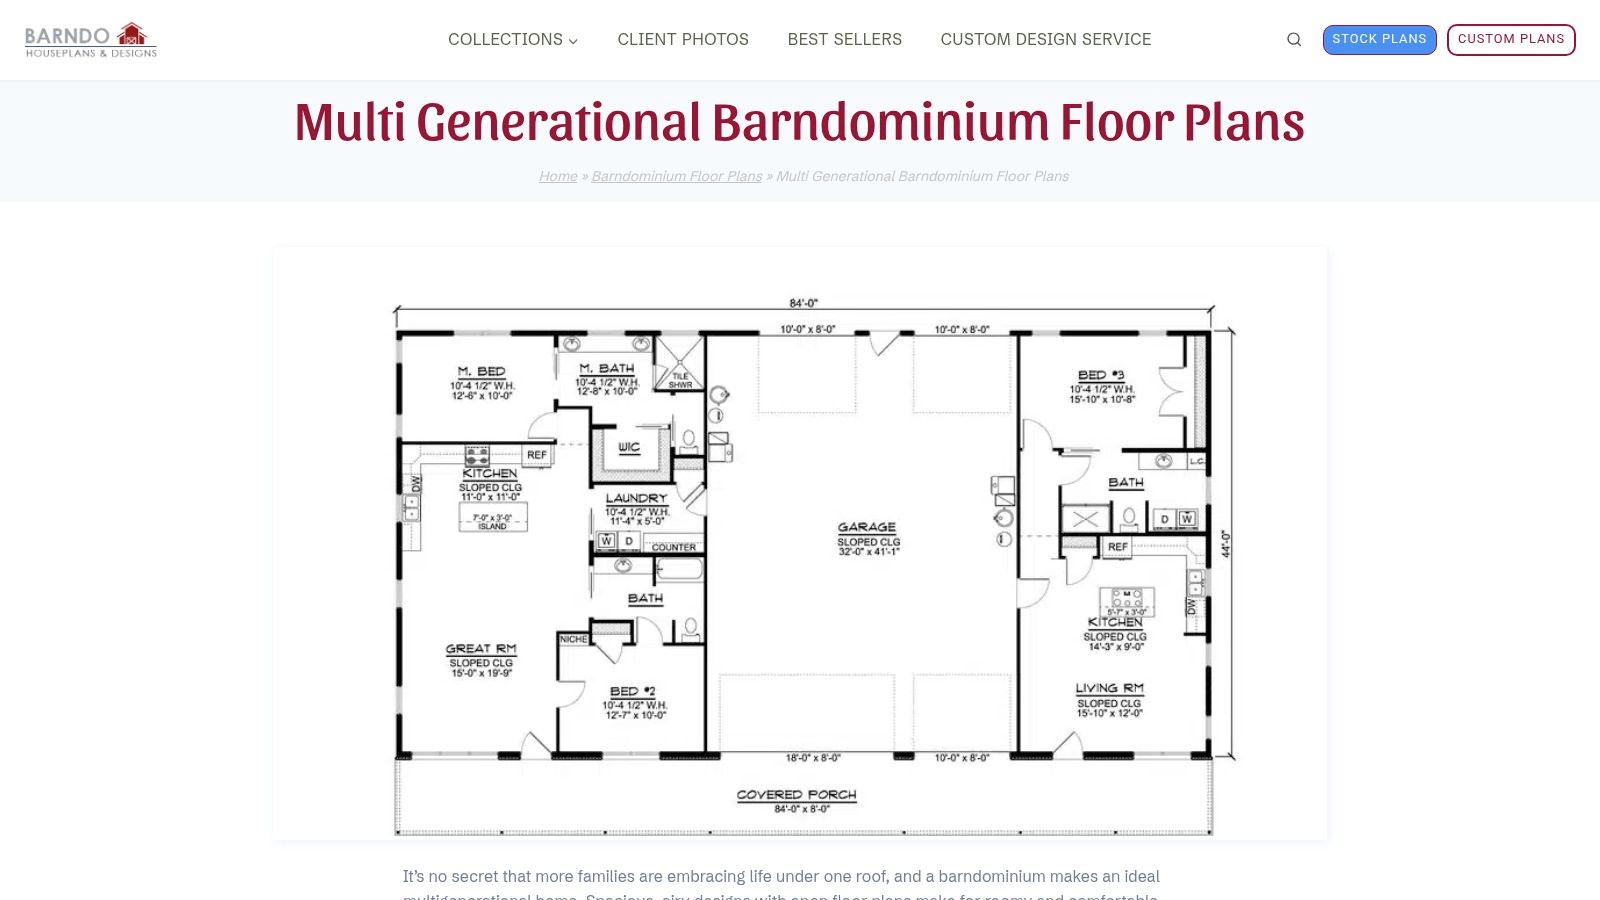
Bernard GS-8019 is the compact end of the Gen-Suite lineup at BarndominiumsPlans.com. It lists 3,105 heated sq. ft., 5 bedrooms, and 4 bathrooms on one story. The one-bedroom suite has a living area and a kitchenette. PDF plans are $1,349.99. Printed plans are $1,599.99.
A kitchenette isn't a full kitchen. It covers breakfast and a late snack. It won't cover a parent who wants Sunday lunch without your stove. You stay one household, with shared groceries and easier supervision, and you give up the independence a second range implies.
A separate suite can also isolate someone if the only path is a long walk outside. Census housing stories note that multigenerational households, and households with children living with grandparents, increased between 2010 and 2020. On Bernard, draw two modes on the same sheet. Independent living now. Grab bars, a curbless shower, and a no-step route from parking later.
- Keep: One story, living space in the suite, and a smaller shell than the 4,000-square-foot plans.
- Don't pretend: This suite is a second dwelling. It isn't.
I'd pick Bernard when the parent still shares most meals and you want privacy without a duplex argument at the zoning counter.
How the seven multigenerational barndominium plans compare on separation, size and listed price
| Item | Separation Model | Listed Size | Listed Price |
|---|---|---|---|
| The In-Laws Outlaws, My Barndo Plans | One-bedroom in-law suite with kitchen, bath, laundry, and office | 4,475 sq. ft. | Plan: $1,050; kits from $112,933 |
| Plan 135474GRA, Architectural Designs | Two residential units with shared gathering space | 5,784 heated sq. ft. overall | Not listed |
| The Sloane (BG-20145), Barndominium Plans | One-bedroom in-law suite with separate entry | 3,064 heated sq. ft. | Not listed |
| BRZ-30045 Dogtrot Duplex, BarndominiumsPlans.com | Two separate homes divided by a covered breezeway | Size not listed | PDF plan: $1,349.99 |
| The Generation, Barnhaus Steel Designs | Separation model not specified | Size not listed | Study set: $99; construction set: $2,200 |
| Sula, FBi Buildings | Main residence plus private apartment and shop | 3,485-sq.-ft. residence, 1,108-sq.-ft. apartment, 2,500-sq.-ft. shop | Not listed |
| Bernard GS-8019, BarndominiumsPlans.com | One-bedroom suite with living area and kitchenette | 3,105 heated sq. ft. | PDF: $1,349.99; printed plans: $1,599.99 |
Turning a Floor Plan Into a Shared-Living Decision
Choose the separation model before you rank square footage. A connected in-law suite, The Outlaws, the Sloane, or Bernard, fits a parent who needs private space close to the main household. A dogtrot duplex such as BRZ-30045 fits two households that want their own kitchens, laundry, and routines, with a breezeway instead of a shared bedroom wall. A shared-gathering plan such as 135474GRA fits families who mean to share some rooms. Sula adds a large shop to a private apartment, which is a different project than a house with a guest room. The Generation is a paperwork path, study set then construction set, until you confirm the rooms separate the way you need.
Then verify what plan pages skip. Ask which engineering and foundation work is included, whether listed areas are heated, and whether the plan is still for sale. The Sloane has already shown up as sold out. A PDF fee and a kit price aren't a turnkey bid. A second kitchen can change zoning, septic, fire separation, electrical service, and how the county addresses the building.
- Heated versus under roof: Price the conditioned area, then add garage, porch, breezeway, and shop as their own line.
- One household or two: If each side has a range and its own entrance, assume the building official may call it two dwellings until they say otherwise.
- Later mobility: A no-step route from parking to the suite matters more than an extra bedroom you don't need yet.
Once the model and the scope are clear, call builders whose own websites show barndominium work. BarndoBuilderList is a research-driven directory of barndominium-friendly builders that ranks by observable website signal rather than paid placement, so it can help you build a first call list. We put dedicated barndominium pages first, repeated mentions next, and a single clear mention after that. A dedicated page is useful website signal, not an endorsement. Listings are factual summaries, and if no builder fits your project, we say so.
BarndoBuilderList keeps a nationwide shortlist of barndominium-friendly builders so you can match a suite, a dogtrot, or a shop-and-apartment shell to someone who already shows that work on their own site. State and ZIP tools narrow the list to people close enough to price your separation model, not a generic metal building. Visit BarndoBuilderList and build that first call list before you buy the PDF.
- multigenerational barndominium plans
- barndominium floor plans
- in-law suite plans
- barndominium designs
- shared living homes