How Much Does a 30x50 Concrete Slab Cost
Learn how much does a 30x50 concrete slab cost in 2026, with per-square-foot and total price ranges, breakdowns, and budgeting tips for your project.
A plain 4-inch broom-finish 30x50 concrete slab typically costs $9,000 to $18,000 installed, while a thicker 6-inch shop-spec slab with reinforcement and a vapor barrier commonly runs $14,000 to $18,500. Those ranges are the practical starting point for a 1,500-square-foot barndominium footprint, not a guaranteed turnkey price.
The mistake I see most often is treating the slab as a simple product. It isn't. Your builder is pricing excavation, access, base preparation, forms, concrete, reinforcement, finishing, control joints, anchor placement, and coordination with the steel package. A low square-foot number may exclude the work that makes the slab ready for an actual building.
If you're asking how much does a 30x50 concrete slab cost, start with the footprint, then force every contractor to show what that footprint includes. The right budget depends less on the calculator headline and more on whether you're pouring a residential living-area slab or a shop floor that may eventually carry equipment, vehicles, lifts, or interior walls.
Table of Contents
- What a 30x50 Concrete Slab Costs in 2026
- Where the Money Goes in a Slab Quote
- Thickness and Reinforcement Choices
- Regional and Site Factors That Move the Number
- DIY Pour Versus Hiring a Contractor
- From Budget to a Signed Bid
- Next Steps for Your Barndominium Build
What a 30x50 Concrete Slab Costs in 2026
A 30x50 slab covers 1,500 square feet, and a plain 4-inch broom-finish slab typically runs $9,000 to $18,000 installed, using a broad rate of $6 to $12 per square foot. A separate 2026 estimate places a plain broom-finish installation at $9,000 to $19,500, showing how access, preparation, and local labor can widen the quote. Review the 30x50 slab cost estimate for the underlying square-foot calculation and scope considerations.
That range fits a basic building pad, not every barndominium foundation package. A flat, accessible site with straightforward forming belongs near the lower end. A shop floor with greater thickness, heavier reinforcement, moisture protection, difficult access, or added preparation belongs higher. Contractors price the footprint first, then adjust for the work required before, during, and after the pour.
| Slab Spec | Thickness | Finish | Installed Range | Per Sqft |
|---|---|---|---|---|
| Basic residential or storage slab | 4 inches | Broom finish | $9,000 to $19,500 depending on estimate | $6 to $12 |
| Shop or garage specification | 6 inches | Reinforced floor finish | $14,000 to $18,500 | Varies by scope |
| Lower-demand shop specification | 4 inches | Wire mesh reinforcement | $10,500 to $14,000 | Varies by scope |
The broad concrete slab cost guide explains why larger pours can carry a lower per-square-foot rate than small pads. Mobilization, forming, grading, delivery minimums, and crew setup spread across more area. The total still rises because the contractor is placing and finishing a much larger pour.
Read the range as a scope signal
For a barndominium, the low end usually represents a basic pad with limited structural demands. The upper end fits a working garage or shop when the plans require more concrete, stronger reinforcement, and a vapor barrier. Your builder may also coordinate anchor bolts and steel-frame layout, or leave those items to another subcontractor.
Treat a calculator as a starting point, not a bid. Ask each contractor to show whether the quote includes the sub-base, forms, reinforcement, finish, pump access, anchor bolts, control joints, and cleanup. Confirm who handles layout and embedded items before signing. If those lines are missing, you are looking at one part of the pour, not the slab package your barndominium build needs.
Where the Money Goes in a Slab Quote
A slab quote is a group of separate costs presented as one total. Concrete matters, but labor, forming, finishing, reinforcement, base preparation, truck access, and coordination with the barndominium builder can change the bid substantially. Two 30x50 slabs can share the same dimensions and still require different budgets.
For a 4-inch slab, the concrete volume commonly falls around 18.5 to 20.4 cubic yards including waste, according to this 30x50 concrete slab calculation. That yardage covers material demand only. The builder still has to price delivery, placement, finishing, and the site conditions that make the pour possible.
| Line Item | Cost Weight | What It Covers |
|---|---|---|
| Concrete material | High | Ready-mix material, delivery, and ordering |
| Labor and finishing | High | Forms, screeding, floating, edging, and brooming |
| Reinforcement | Moderate | Wire mesh, rebar, chairs, and tying |
| Sub-base and site work | Variable | Grading, compacted gravel, drainage, and access |
| Moisture and embedded items | Scope dependent | Vapor barrier, anchor bolts, sleeves, and penetrations |
| Jointing and cleanup | Separate or bundled | Saw-cut control joints, layout, and final cleanup |
Audit the concrete and placement lines
Concrete material and delivery should appear separately from placement labor. That breakdown shows whether the contractor included a pump, difficult truck access, delivery minimums, or extra handling. In a turnkey barndominium package, the builder may fold the concrete into a larger foundation allowance. Request the slab portion anyway, so you can compare the scope with other bids.
The forming line needs the same scrutiny. It should identify perimeter forms, layout, elevation control, thickened edges if specified, and removal or disposal. A low allowance may mean the builder expects the site crew to handle forms or assumes simple grade conditions that your property does not have.
Keep site work visible
“Site work” can conceal several costs. Ask whether the quote includes clearing, grading, compacted gravel, drainage corrections, and the final elevation required for the building package. A finished slab does not solve a poorly prepared base, and corrections after the steel frame or walls are in place are harder and more expensive to coordinate.
Reinforcement also needs a specific description. “Reinforced” does not tell you whether the contractor means wire mesh, rebar, chairs, or a thickened perimeter. The quote should state the material and placement method instead of relying on a broad label.
Practical rule: If you cannot point to a line item and explain what it covers, treat it as a possible change order.
For a barndominium, confirm who places anchor bolts and coordinates plumbing sleeves, utility penetrations, and the steel erector's layout. These items belong in the build sequence, not in a last-minute conversation at the pour. A misplaced anchor or forgotten sleeve can force rework after the concrete cures.
Thickness and Reinforcement Choices
A 4-inch slab may suit a living area or light storage. A barndominium shop needs a more deliberate specification. Choose thickness and reinforcement according to the loads the building will carry, not the lowest figure on an online calculator.
A 4-inch slab with wire mesh can work for ordinary residential use and lighter garage duty. A 6-inch slab with rebar, chairs, defined spacing, and a vapor barrier is the stronger choice for concentrated loads, vehicles, equipment, moisture-sensitive finishes, or future interior walls. The 6-inch option also requires roughly 50% more concrete yardage than a 4-inch slab, along with additional placement and finishing work.
| Factor | 4-Inch Slab | 6-Inch Slab |
|---|---|---|
| Typical use | Living area, storage, lighter garage duty | Shop, garage, heavier equipment, future upgrades |
| Reinforcement | Wire mesh commonly specified | Rebar with chairs and defined spacing |
| Moisture protection | May be included depending on finish and code | Vapor barrier commonly specified |
| Concrete demand | Lower volume | Roughly 50% more yardage than 4 inches |
| Best fit | Known, moderate loads | Point loads, vehicle traffic, equipment, or uncertainty |
| Estimator's recommendation | Fine when the use is genuinely limited | Preferred under a serious shop bay |
Decide based on future loads
Living areas and shop bays should not automatically receive the same slab design. A living area usually has predictable loads. A shop may later hold a tractor, forklift, lift, stacked materials, or machinery. Those loads place force over smaller contact areas, making a generic residential specification a poor starting point.
Use the directory of barndominium builders experienced with concrete foundations to find contractors whose scope includes foundation work, not only the metal shell. Ask each builder to state the design basis for the proposed thickness, reinforcement, vapor barrier, and any thickened edges.
Do not accept “reinforced” as a complete specification. Your quote should identify wire mesh or rebar, bar size where applicable, spacing, chairs, placement, and how the reinforcement will remain positioned during the pour. It should also show whether the vapor barrier is included and whether the slab design changes beneath posts, vehicle areas, or equipment.
A thicker slab consumes more concrete and demands more labor. The upgrade is not a material add-on. Forming, elevation control, reinforcement placement, and finishing can all change, so the builder should price the complete assembly.
If the slab might ever carry a forklift, tractor, lift, or stacked steel, pour the stronger specification the first time.
Retrofitting a thin slab later is not a practical substitute for building the right floor initially. Equipment, walls, and finishes can change. Turning an existing slab into a properly designed thicker floor usually means demolition, disruption, and a new construction sequence. Get the builder's slab scope in writing before the barndominium package is finalized.
Regional and Site Factors That Move the Number
A national range is useful for screening, not for approving a contract. Labor availability, fuel, local code, access, weather, and subgrade conditions determine whether your quote sits near the bottom or top of the range.
The national slab pricing guide supports the broad installed range, but it doesn't know whether your site is a level driveable pad or a difficult rural lot. A contractor who must haul material farther, bring equipment through a narrow entrance, or build up a poor base is pricing a different job from a crew working beside an established driveway.
Regional labor changes the installed rate
A rural site may have lower overhead but fewer available crews and longer travel distances. A metro project may have better access to concrete suppliers yet carry higher labor and operating costs. Coastal, urban, and high-demand markets can push the installed rate upward without the concrete mix itself being radically different.
Local requirements matter too. Wind, snow, frost, drainage, and foundation rules can affect thickness, edges, reinforcement, elevation, and inspection requirements. Your builder should identify those requirements before the quote is treated as final.
Site conditions can outweigh the calculator
Compare two hypothetical jobs:
- Flat Oklahoma site: The pad is cleared, level, dry, and easy for ready-mix trucks to reach. The contractor can place the base, set forms, pour, and finish without unusual handling.
- Sloped New England site: The lot needs more grading, the entrance restricts truck movement, the base may need additional correction, and cold-weather planning complicates placement.
The second project can exceed the broad range for legitimate reasons. That isn't automatically an overcharge. The quote should show exactly which conditions created the difference.
| Region / Condition | Typical $/sq ft Adjustment | Driver | Sample 30x50 Impact |
|---|---|---|---|
| Rural, flat, accessible site | Qualitatively lower | Lower overhead and simple placement | Lower end of broad range may be realistic |
| Metro or high-demand market | Qualitatively higher | Labor, fuel, and operating overhead | Upper end may be reasonable |
| Sloped or poorly prepared site | Qualitatively higher | Excavation, fill, grading, and base correction | Site work can dominate the quote |
| Restricted truck access | Qualitatively higher | Pumping, extra handling, and logistics | Placement costs rise |
| Cold or wet conditions | Qualitatively higher | Weather protection and scheduling | Contractor adds conditions to the proposal |
A quote outside $9,000 to $18,000 isn't automatically wrong, especially when the scope is more demanding than a plain 4-inch pour. It is a reason to demand a site-specific explanation. If two contractors describe the same thickness, reinforcement, base, finish, and access conditions and one price is dramatically different, get a second opinion before signing.
DIY Pour Versus Hiring a Contractor
A 1,500-square-foot pour is not a casual weekend project. The area is large enough that forming, placement, screeding, floating, edging, jointing, and finishing must stay coordinated. If one part falls behind, the concrete doesn't wait for the owner-builder to solve the problem.
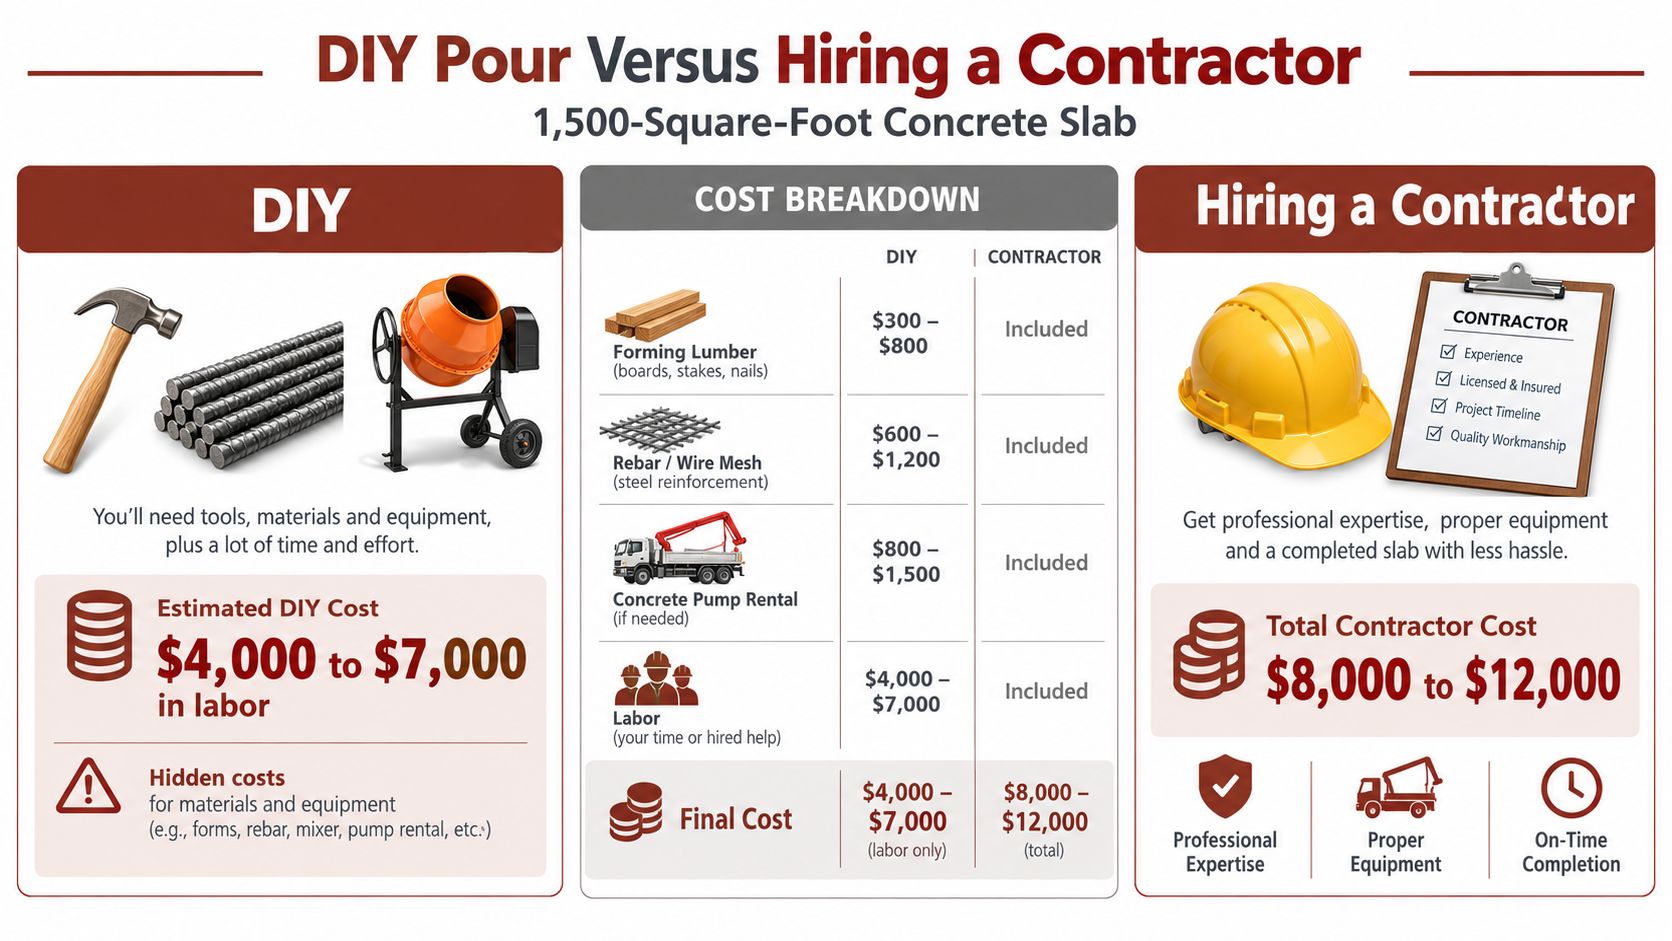
The owner-builder may save labor dollars, but that saving is only real after accounting for equipment, helpers, materials, scheduling, and risk. The planned labor saving can be $4,000 to $7,000, but the DIY versus contractor cost comparison infographic correctly highlights the hidden costs that can consume it.
What the owner-builder actually owns
You can handle layout, base preparation, forming, reinforcement placement, and coordination if you have the experience and reliable help. You'll still need a ready-mix schedule, finishing tools, a pump or suitable placement method, and enough people to keep the pour moving.
The failure points are predictable:
- Forms move: Poor bracing lets the perimeter bow under concrete pressure.
- Finishing misses the window: Working the surface too soon traps water, while waiting too long can leave an unworkable slab.
- Trucks separate: Delays can create cold joints or force rushed placement.
- Warranty disappears: A contractor may stand behind workmanship. An owner-builder carries the outcome.
A turnkey crew brings a system, a finisher, and accountability. That premium buys more than labor. It buys scheduling discipline and a responsible party when the result doesn't match the agreed specification.
If you're shortlisting crews, use local barndominium builders near you, then ask whether they self-perform the slab or subcontract it. The answer affects who controls the pour and who handles defects.
From Budget to a Signed Bid
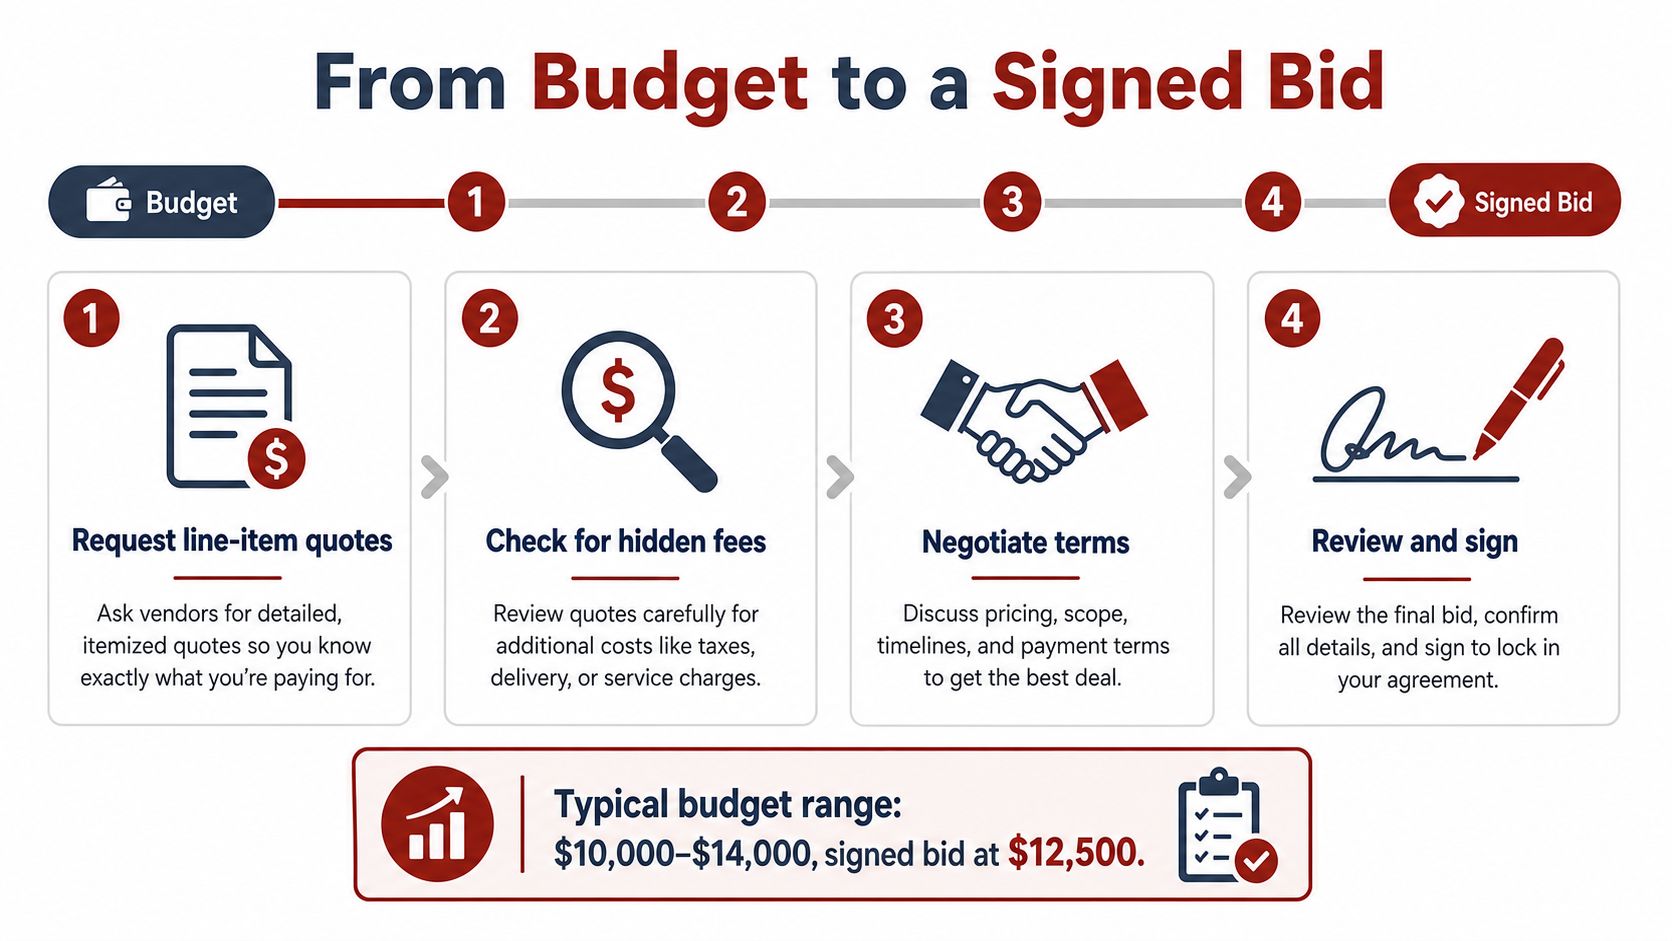
A budget range helps you plan cash. It doesn't protect you from exclusions. To turn a rough estimate into a contract, make every bidder price the same physical slab and the same responsibilities.
Start with a controlled scope
Send contractors one written scope that identifies the 30x50 footprint, slab thickness, finish, reinforcement, vapor barrier, base preparation, edges, joints, penetrations, and anchor requirements. Ask each bidder to return a line-item quote rather than a single blended price.
A useful comparison request includes:
- Concrete specification: Confirm the mix requirement and placement assumptions.
- Thickness and reinforcement: State whether the slab uses wire mesh or rebar and how it will be supported.
- Sub-base: Identify grading, gravel, compaction, and drainage responsibilities.
- Building coordination: Clarify anchor bolts, sleeves, plumbing rough-ins, and steel-package layout.
- Access costs: Ask about pumps, delivery limitations, extra handling, and site restrictions.
- Finish and joints: Specify brooming, hard-troweling if required, edging, and control-joint layout.
A bid isn't comparable until the specifications and exclusions match.
Have the contractor state the pour window, weather contingency, cure expectations before framing loads, and responsibility for cracking or defective workmanship. Don't rely on a verbal promise made beside the slab. Put the obligation in the contract.
Compare the outlier before celebrating it
If one bid is much lower, ask what it excludes. The missing item may be base work, reinforcement, a vapor barrier, pump access, anchor bolts, or final grading. A low number that omits essential scope isn't a bargain. It's an incomplete bid.
For financing coordination, buyers can also review construction loan options and make sure the lender's draw schedule recognizes the foundation scope. The slab often sits early in the build sequence, so a funding delay can affect steel delivery and framing.
A signed bid should identify the total scope, payment schedule, start conditions, change-order process, cure expectations, and warranty terms. If a contractor won't explain those items, keep interviewing.
Next Steps for Your Barndominium Build
The slab is not day zero. It comes after the building footprint, site decisions, elevation, and utility plan are settled. Pouring before those details are fixed creates the exact kind of rework that makes a “cheap” foundation expensive.
Lock the site before ordering concrete
Confirm the building footprint with the general contractor and steel supplier first. Then verify the finished elevation, drainage direction, driveway access, and any rural soil or perc requirements. The slab needs to land at the right height for doors, finished floors, utilities, and the building shell.
Before the contractor schedules the pour, confirm:
- Footprint: The dimensions match the final building and interior layout.
- Elevation: The finished slab height works with drainage and access.
- Utilities: Plumbing sleeves, electrical penetrations, and stub locations are marked.
- Foundation scope: Monolithic footings or thickened edges are clearly identified.
- Steel coordination: Anchor bolts and embedded items match the steel package.
- Moisture control: The vapor barrier and base preparation are written into the scope.
- Pour logistics: Truck access, pump requirements, finishing labor, and weather backup are assigned.
- Curing plan: The contractor explains when framing and construction loads can begin.
A directory can help you create an initial shortlist, but the final decision still belongs to the buyer who verifies scope, insurance, references, contract terms, and local capability. Ask each builder to price the slab against the same checklist used in the quote audit above.
Schedule the pour after utilities are stubbed and the base is approved, but before interior framing and steel erection place loads on the foundation. Coordinate curing time with the building installer instead of allowing the shell schedule to dictate an unsafe start.
The practical target is simple. Budget the plain slab range first, decide whether your shop deserves the 6-inch specification, then obtain written bids that separate concrete, reinforcement, base work, forming, finishing, and embedded items. That process gives you a defensible number and keeps the foundation from becoming the first major surprise in the barndominium build.
BarndoBuilderList helps buyers research barndominium-friendly builders, compare builder scope, and build a cleaner shortlist before requesting foundation quotes. Visit BarndoBuilderList to find candidates by state or location, then ask each one to price your 30x50 slab with the same written specifications.
- 30x50 concrete slab cost
- concrete slab price
- slab cost estimate
- barndominium slab cost
- concrete pricing guide