How Long to Build a Barndominium: Timelines by Phase
Find out how long to build a barndominium, from permits and shell erection to move-in, with phase timelines and the delays that add months.
A typical barndominium takes roughly 10 months from permit authorization to completion, and a custom build usually lands between 9 and 15 months. The frame is only one line in that calendar.
Buyers tend to count from the day the crew arrives. That's the wrong starting line. The clock begins with authorization, design decisions and county review, and it keeps running through inspections, utility hookups and the punch list. The shell is the most visible stretch of the project, not the measure of it.
What follows separates benchmarks from guarantees, phase by phase, so you can see where a quoted duration starts, where it stops, and which delays belong to the builder, the county or you.
Table of Contents
- Typical Barndominium Build Times at a Glance
- How Long Each Build Phase Takes
- Permit and Site Delays Most Estimates Leave Out
- Why a Fast Frame Does Not Mean a Fast Home
- How Size and Finishes Stretch the Schedule
- How to Turn Benchmarks into a Schedule You Can Hold
- Confirm a Realistic Build Window Before You Sign
Typical Barndominium Build Times at a Glance
The most defensible starting point is the national single-family timeline. In 2023, the average U.S. project took 10.1 months from authorization to completion, according to the National Association of Home Builders. About 1.5 months passed between authorization and the start of construction, and active construction consumed 8.6 months.
That split is the first thing a quote tends to hide. A builder who says "eight months" may be describing the second number, the part that begins when the crew mobilizes. Your money and your lease, however, start at the first number.
The delivery model moves the number more than the shell does
A barndominium isn't a production home. The same Census-based data show how much the delivery method changes the total.
| Delivery model | Average months to completion | What it means for a barndominium |
|---|---|---|
| Homes built for sale | 8.9 | Production-style timeline, least comparable to a custom barndominium |
| Homes built by hired contractors | about 12.1 | Closest to a custom barndominium managed by a general contractor |
| Owner-built homes | 15.2 | Longest, because the owner coordinates every trade and decision |
| All single-family homes, 2023 average | 10.1 | About 1.5 months before construction and 8.6 months of active construction |
A custom barndominium usually behaves like the middle row or the bottom one. You're making owner decisions, preparing a rural site and coordinating several subcontractors, which is the profile of a hired-contractor or owner-built project, not a speculative house built for sale.
The 2023 average also rose from about 9.6 months in 2022, when construction itself averaged 8.3 months. That movement matters because it shows the baseline is a range that shifts with labor, materials and permitting, not a fixed promise you can hold a builder to without a written schedule.
Planning rule: Put the shell on the calendar as a milestone, not as the finish line. A barndominium is a house with a metal envelope, and it inherits a house's inspection and finish sequence.
Use 9 to 15 months as the working range for a custom project and place your own build inside it by delivery model. A builder-managed project with a defined scope sits near the low-to-middle end. An owner-built project with multiple trades and a rural parcel sits near the top. Neither number tells you what your builder controls, which is why the next step is to break the total into phases.
How Long Each Build Phase Takes
Break the project into phases and the calendar stops looking mysterious. A published post-frame benchmark puts consultation and design at 1 to 2 weeks, permitting and engineering at 3 to 8 weeks, and framing through exterior trim at 1 to 3 weeks on a residential-scale structure, as PermaBilt's pole barn guide lays out. That's roughly 5 to 13 weeks before interior finishes, utilities, inspections and commissioning are counted.
The sequence looks like this.
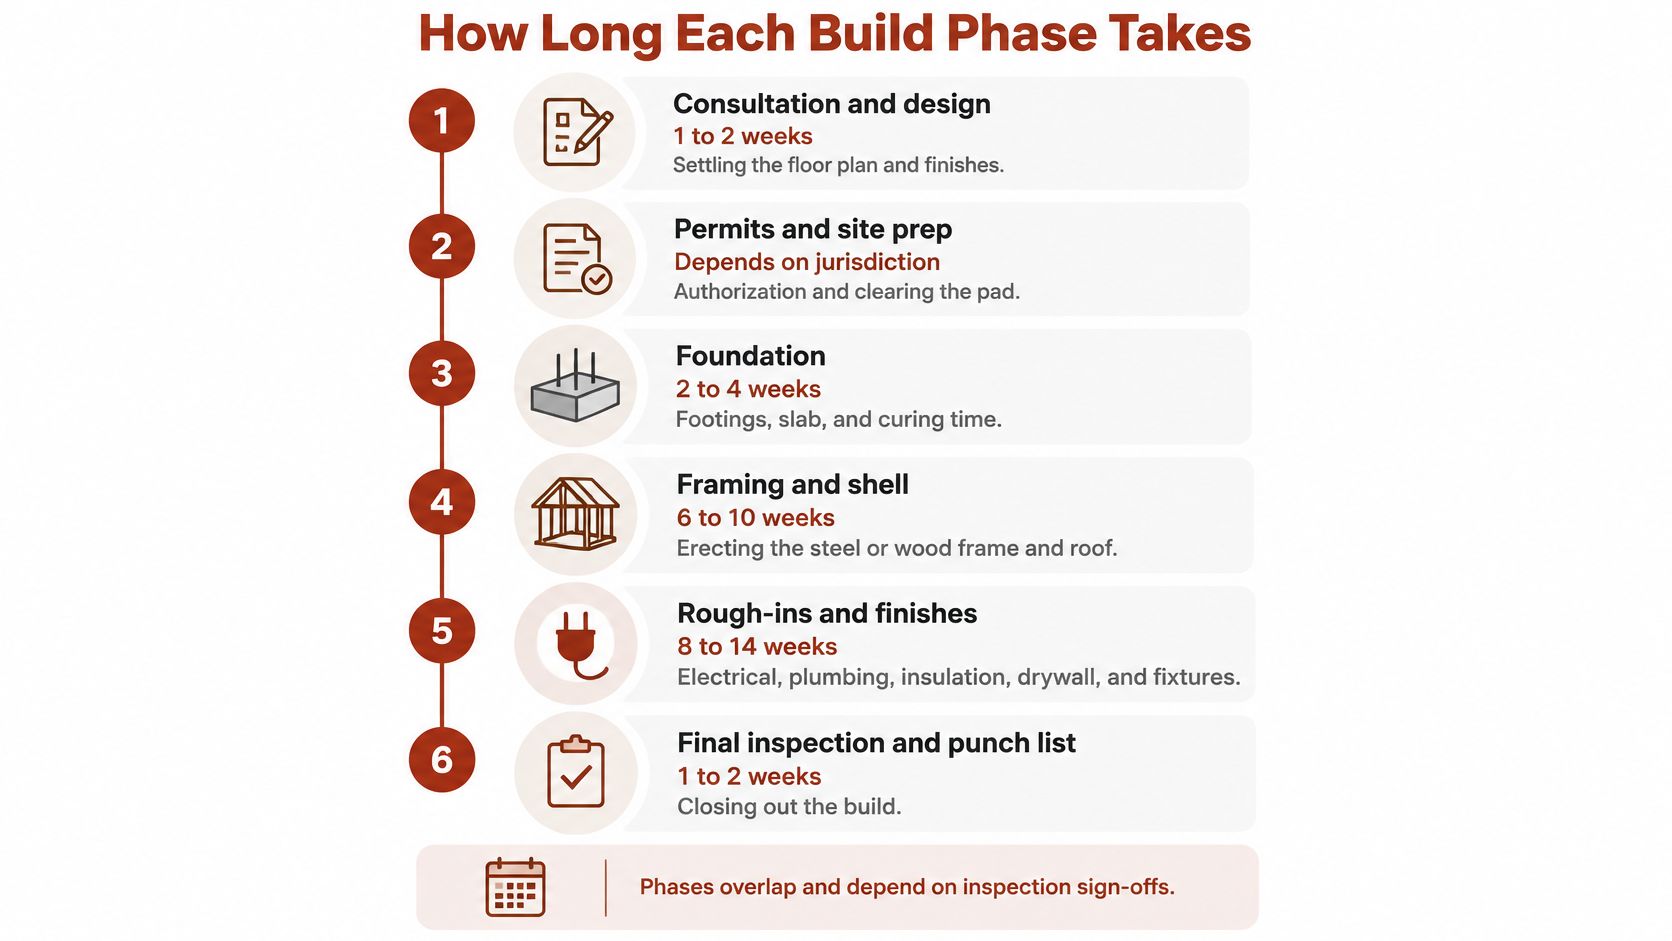
Engineering and permits gate everything downstream
The cause and effect is simple. Engineering and permits are generally prerequisites for fabrication, foundation work and erection. A slow jurisdictional review or a late structural calculation doesn't delay one task. It shifts every activity after it.
| Phase | Typical duration | What it depends on |
|---|---|---|
| Consultation and design | 1 to 2 weeks | Owner decisions on floor plan and layout |
| Permitting and engineering | 3 to 8 weeks | Jurisdictional review and structural calculations |
| Sitework and foundation | Set by site access and foundation readiness | Site access, soil and foundation readiness |
| Framing through exterior trim | 1 to 3 weeks | Materials staged on site and crew availability |
| Mechanical rough-ins and insulation | Set by trade scheduling and inspection hold points | Trade scheduling and inspection hold points |
| Interior finishes | Longest construction stage | Drywall, doors, paint, cabinets, countertops, fixtures and flooring |
| Final inspection and utility connections | Set by the local inspection schedule and utility providers | Local inspection schedule and utility providers |
Three rows refuse to fit a tidy number, and that's the useful part. Sitework ends when the site is accessible and the foundation is ready. Rough-ins end when the trades have scheduled their work and the inspector has signed off. Final inspection ends when the local inspector and the utility providers say so.
None of those events is measured by the crew's speed. The quoted erection window applies only when the site is accessible, the foundation is ready, materials arrive on time and the design isn't being revised. It is not a turnkey move-in estimate.
Census construction data distinguish authorization, start and completion, but report timing by month rather than exact days. That's why a single advertised duration is a weak substitute for project-specific milestones.
Permit and Site Delays Most Estimates Leave Out
The most common understatement in a barndominium quote isn't the framing crew. It's the gap between authorization and the first day of construction. National Census data analyzed by NAHB show that a typical single-family home in 2024 required 1.4 months for authorization before construction and another 7.6 months to complete, or 9.1 months overall, as ProBuilder reports.
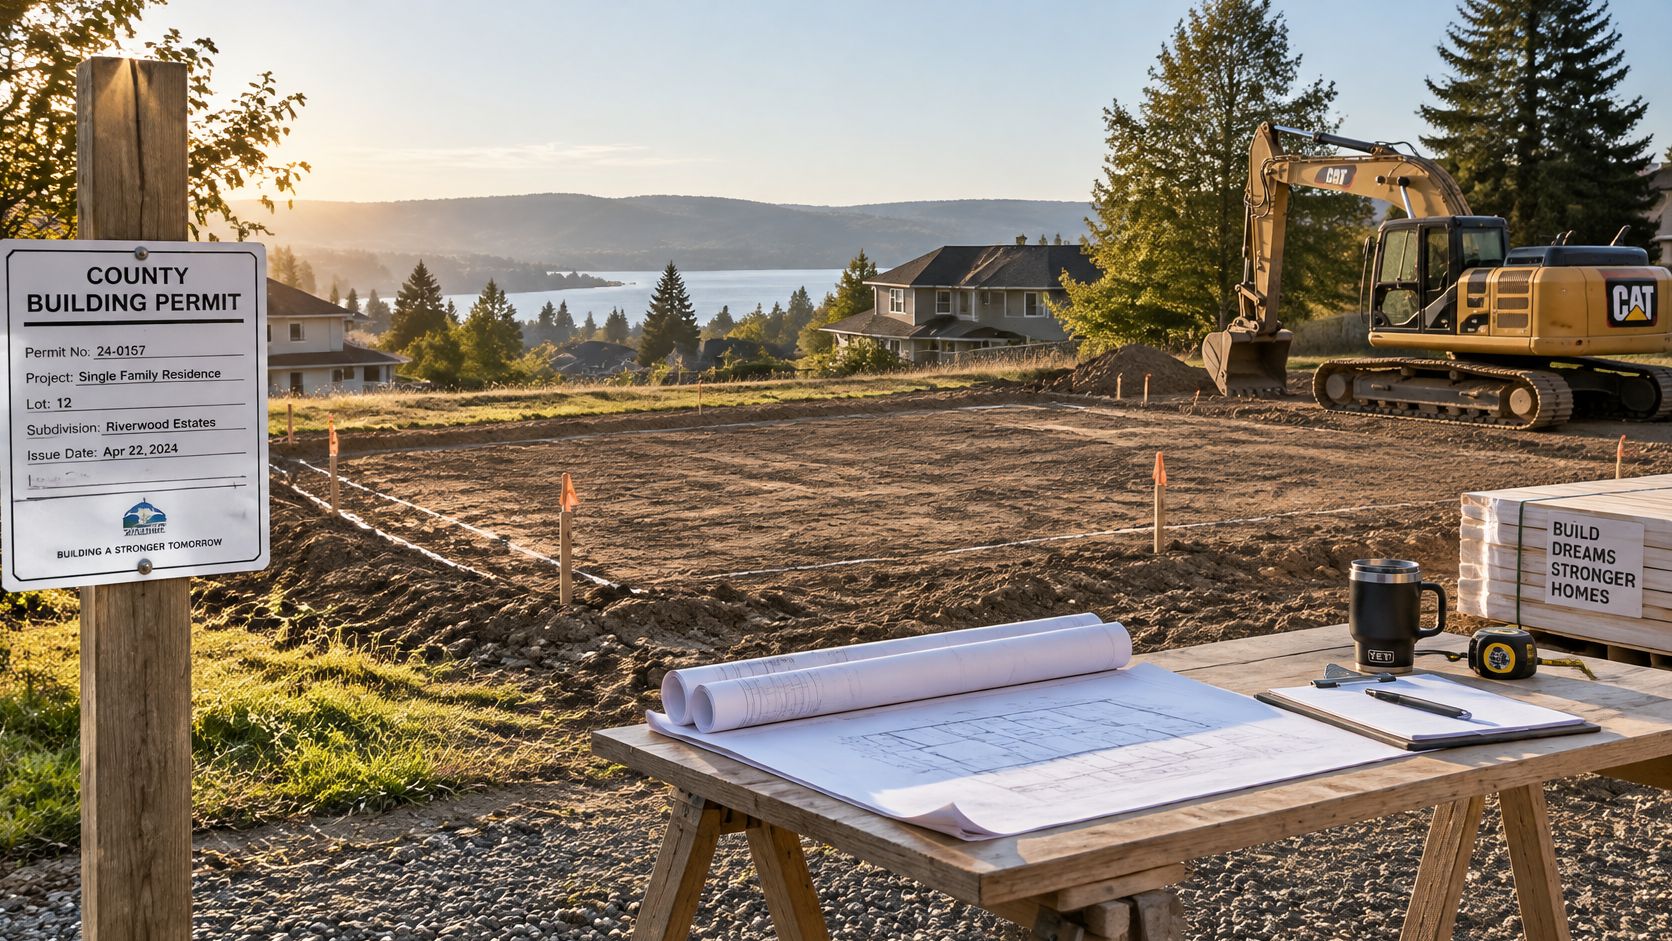
The delay often starts at a counter like this one, long before a foundation is poured.
The rural dependencies a shell quote ignores
That gap looks small on paper. On a rural parcel it can stretch, because a barndominium buyer may face zoning confirmation, septic approval, driveway access, utility availability, engineered plans and inspections before the shell is even ordered. None of those steps is captured by a simple "six-to-nine-month build" claim.
| Dependency | Who usually controls it | Typical effect on timeline |
|---|---|---|
| Zoning confirmation | County or city planning office | Can stall design approval before permits are issued |
| Septic approval | County health department and licensed installer | Can add weeks before any foundation work starts |
| Driveway access | County road department or landowner | Can block delivery of materials and equipment to the site |
| Utility availability | Utility provider | Can delay power and water connections at closeout |
| Engineered plans | Engineer hired by builder or owner | Gates permit issuance and fabrication |
| Inspections | County building department | Adds hold points between phases |
Notice how few of those belong to the builder. That's the part a single duration hides. A shell crew can be ready on Monday and still sit idle because the health department hasn't approved the septic design or the road department hasn't signed off on the driveway culvert.
Take one example. A county health department reviews a perc test, issues a septic permit and approves a site plan before concrete is poured. That approval can consume several weeks, and every day of it pushes the foundation, the shell and the interior trades. The builder may control the excavator. The builder doesn't control the review.
The delivery-model gap doesn't close just because the shell is metal, either. The 2024 data show owner-built homes took 15.1 months from authorization to completion, compared with about 12 months for homes built by hired contractors. A metal building can be framed quickly and still be managed slowly.
The question to settle before groundbreaking: Which parts of my timeline begin before the shell arrives, and who owns each delay?
Answer that in writing, with names next to the county approvals and separate subcontractors, and the schedule becomes something you can manage. Skip it, and you'll spend the build discovering dependencies one phone call at a time.
Why a Fast Frame Does Not Mean a Fast Home
An experienced crew can raise a basic frame of posts, girts, trusses and purlins in about 2 to 3 days, according to Farm Equipment's comparison of post-frame construction. That number is real. It's also the least useful number in the schedule if you're comparing bids.
That speed has conditions: a simple design, prepared access, suitable weather, an experienced crew and materials staged on site. Remove any one and the three-day frame becomes a week of standing around.
What still has to happen after the frame is up
Think of the frame as the skeleton. A house needs skin, an air seal, insulation, mechanical systems, partitions and a finish layer before anyone sleeps in it.
- Roofing and wall enclosure: The building has to become weather-tight before interior work can survive a rain event.
- Doors and windows: Openings have to be set, flashed and sealed, and long-lead units can arrive weeks after the frame.
- Air-sealing and insulation: A metal envelope needs a continuous air barrier and a carefully detailed insulation layer, not a cosmetic fill.
- Electrical, plumbing and HVAC rough-ins: Trades need a dry, accessible building and inspection windows that don't collide.
- Interior partitions and finishes: Framing, drywall, paint, cabinets, countertops, fixtures and flooring follow in sequence.
- Inspections and utility connections: The certificate of occupancy waits on the local inspector and the power, water and septic providers.
The duration drivers aren't mysterious either. Steel-construction scheduling guidance points to project type, location, season, material availability, fabrication capacity, crew size, site conditions and construction sequence. A rural site in a wet spring hits three of those at once.
Here's where bids mislead. A quote that says three days may describe structural raising accurately and still omit months of design, permitting, fabrication, interior construction and closeout. The number isn't a lie. It's a scope.
If you're comparing a shell package with a turnkey contract, line up the scopes before you compare dates. Our guide to turnkey barndominium builders near me explains how the two delivery models divide responsibility.
Ask each builder where the clock starts: contract signing, permit approval, groundbreaking, shell delivery or frame erection. Ask what written allowances cover weather, long-lead windows or mechanical equipment, inspection hold points and owner-supplied finishes. A builder who can answer those questions has a schedule. A builder who can't has a slogan.
How Size and Finishes Stretch the Schedule
Size changes the calendar more predictably than any other variable. U.S. Census data analyzed by the National Association of Home Builders show that single-family homes between 1,200 and 3,999 square feet generally tracked the overall average of about 10 months, while homes from 4,000 to 4,999 square feet took approximately 12 months. Homes between 5,000 and 5,999 square feet took slightly more than 14 months, and homes exceeding 6,000 square feet required almost 18 months from permit to completion, as summarized in this SBCA report on single-family build times.
The size bands and finish add-ons look like this.
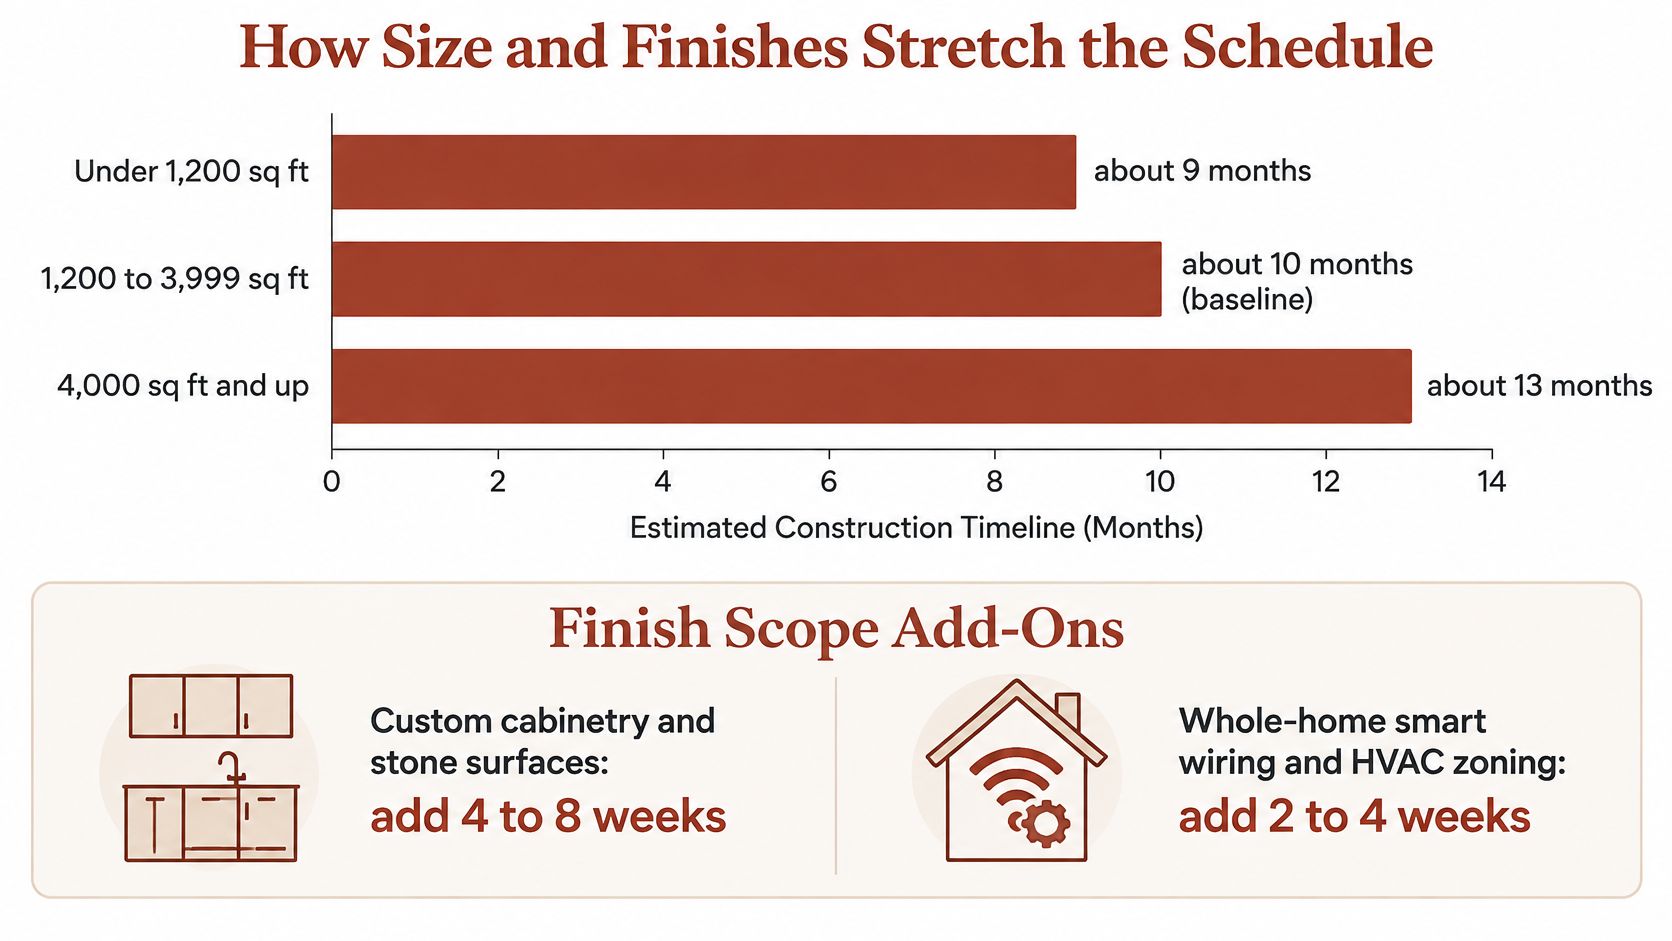
| Square footage | Typical months, permit to completion | What drives the difference |
|---|---|---|
| 1,200 to 3,999 sq ft | about 10 | Tracks the overall average |
| 4,000 to 4,999 sq ft | about 12 | Larger footprint and more finish work |
| 5,000 to 5,999 sq ft | slightly over 14 | Heavier interior finish scope |
| 6,000 sq ft and above | almost 18 | Largest finish scope and longest interior stage |
The finish stage is the long pole
The same analysis identifies interior finishes, including drywall, interior doors, painting, cabinets, countertops, plumbing fixtures and flooring, as the longest major construction stage, averaging 6.4 weeks. For a barndominium, the practical line is between dry-in and move-in.
Erecting the frame and enclosing the exterior does not complete the project. Kitchens, bathrooms, mechanical systems, insulation, drywall and finish work can add substantial time after the shell is standing. A weather-tight building is a milestone, not a habitable one.
Finish choices stack. Stock cabinets, a single vanity and a tub surround move at one pace. Custom cabinetry, a tiled shower, a range hood with a dedicated duct run and a panel upgrade add coordination before the first box is hung. Each selection creates a submittal, an order date and an install window.
Say your plan is a 4,800-square-foot barndominium with an open loft, a full kitchen and two bathrooms. The size alone puts it in the 4,000 to 4,999 band, which points to about 12 months before any custom finish decisions. Add a multi-month finish period and the shell date stops being a useful move-in date.
Finish scope is also where budgets and schedules diverge, and our guide to barndominium cost breaks down the line items that grow the calendar.
For a visual walkthrough of how finish choices accumulate, this short video is a useful pause before you finalize a scope.
Ask the builder one direct question: does the promised duration end at shell completion, substantial completion or final occupancy? The answer changes the date you can book movers.
How to Turn Benchmarks into a Schedule You Can Hold
Benchmarks become useful only when they turn into dates someone will sign. A schedule you can enforce has a milestone for every handoff, an owner for every date and an explicit end point.
The checklist below is the shape of that document.
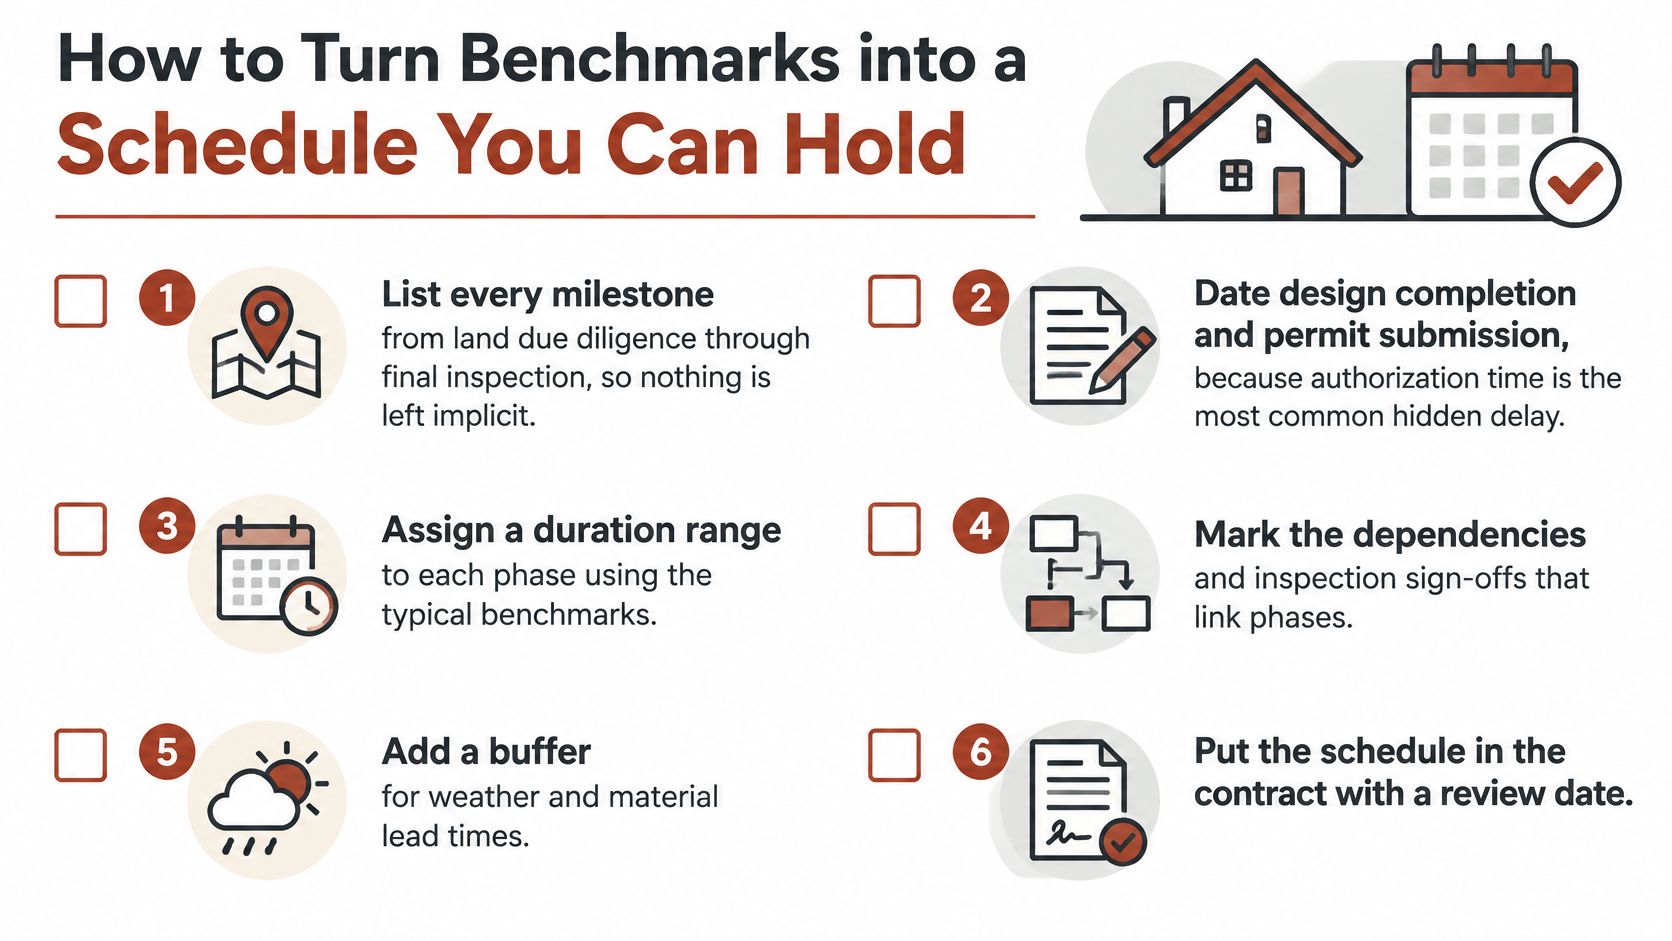
The eight dates that make the schedule enforceable
- List every milestone from land due diligence to final inspection. A schedule with a start and an end but no middle can't be managed. Include land due diligence, design, engineering, permitting, sitework, foundation, shell, rough-ins, insulation, drywall, cabinetry, finishes, utility connections and final inspection.
- Date design completion and permit issuance separately. These are two different events, often controlled by two different parties. Combining them hides the preconstruction delay that most often surprises buyers.
- Set site readiness as its own date. Access, clearing, grading and foundation readiness aren't automatic once a permit is issued. A date forces someone to confirm the pad is ready before the crew and materials arrive.
- Record material delivery and long-lead items. Windows, doors and mechanical equipment can be ordered months ahead. Put the order date and the delivery date on the schedule, not just the install date.
- Mark shell completion and dry-in. This is the milestone most quotes describe. Naming it prevents anyone from confusing a weather-tight building with a finished home.
- Add rough-in, insulation, drywall, cabinetry and finish dates. These are the phases where trade scheduling and inspection hold points create gaps. A date for each one turns a vague "few months" into a sequence you can audit.
- Assign each milestone to one owner. Write "builder," "county" or the subcontractor's name next to every date. A milestone with no owner is a wish.
- Write the end point. State whether the contract ends at shell completion, substantial completion or final occupancy. That single sentence decides when you can move in and when the final payment is due.
A schedule is a chain of owners, not a list of hopes.
Fixed windows need a buffer for weather, inspection backlogs and long-lead equipment. Build it into the milestones most exposed, not as a vague allowance at the end.
Compare the signed schedule with the national baseline and the size-band table you used earlier. If the total sits more than a few months away from the benchmark for a similar project, ask a direct question about the gap. The answer will tell you whether the schedule reflects the work or the sales pitch.
Confirm a Realistic Build Window Before You Sign
Choose a builder by the schedule they'll put in writing, not by the duration they advertise. The right schedule fits your project's size and delivery model, names the end point, separates the milestones the builder controls from the ones outside its control, and shows county approvals and separate subcontractors as dependencies rather than footnotes.
BarndoBuilderList is a directory of U.S. builders whose own websites show barndominium work, which can help you build a first call list. Every builder on the list shows barndominium signal on its own site, such as a dedicated barndo page, repeated mentions or a clear reference that makes the builder worth a first call. A listing is a signal drawn from the builder's website, not an endorsement, a guaranteed schedule or a quality ranking. If no builder fits your project, BarndoBuilderList says so.
Use our guide to questions to ask a barndominium builder to pressure-test the shortlist. Then send two or three builders the same phase-by-phase schedule request and compare which dates each will commit to in writing against the national baseline. The builder who gives you a dated sequence, with owners and allowances, is the one who has planned your project.
BarndoBuilderList gives you a cleaner starting point for that comparison: a research-driven directory of barndominium-friendly builders across all 50 states, with profiles that show whether a builder presents shell work, turnkey work or both. Start with your state or ZIP code, shortlist two or three candidates, and send each one the schedule request from this article. Visit BarndoBuilderList to build your first call list.
- barndominium build time
- barndominium timeline
- barndominium construction
- barndominium delays
- barndominium permits