10 Hobby Farm Layout Ideas for Better Flow
Explore 10 hobby farm layout ideas for small acreage, animals, workshops, grazing, ponds, irrigation, and flexible barndominium planning.
You're probably looking at a property map, a barn sketch, or a barndominium floor plan and realizing the same problem hits every small-acreage owner. Animals, feed, equipment, deliveries, guests, mud, water lines, and vehicles all need to move through the same piece of ground without turning daily chores into a bottleneck. A pretty building plan doesn't solve that by itself.
The best hobby farm layout ideas start with movement. Where does the truck unload feed. How does a wheelbarrow reach bedding. Can a vet trailer turn around without backing through the family yard. Will guests for farm sales or agritourism cross livestock lanes. Those are layout questions before they're architectural ones.
That matters even more on small family-scale operations. In 2023, small family farms made up about 86% of all U.S. farms, operated 41% of U.S. agricultural land, and produced 17% of total agricultural value, according to USDA ERS chart data on small family farms. On properties like that, efficiency usually matters more than scale.
The concepts below lean heavily on barn and barndominium organization, but none of them should be treated as an indoor-only solution. Good layouts also reserve exterior room for paddock gates, grazing rotation, service roads, drainage, ponds, irrigation routes, manure handling, and future outbuildings. If the site plan fails, the floor plan won't rescue it.
Table of Contents
- 1. Open-Concept Living with Defined Work Zones
- 2. Vertical Loft Living with Ground-Level Hobby Space
- 3. Radial Hub Layout with Central Living Core
- 4. Linear Single-Ridge Layout with Sequential Zones
- 5. Modular Pod System with Clustered Living and Work
- 6. L-Shaped or U-Shaped Courtyard Layout
- 7. Split-Level Terrain-Responsive Layout
- 8. Accessory Structure Satellite Model
- 9. Recessed or Sunken Living Space with Raised Workshop
- 10. Flexible Dividing Wall System with Operable Partitions
- Top 10 Hobby Farm Layout Comparison
- Choose the Layout That Matches Your Daily Route
1. Open-Concept Living with Defined Work Zones
Open layouts work best when the farm use is light, frequent, and close to home. Think seed starting, tack storage, fiber work, packing produce, light repair, or a compact workshop. They work poorly when the same space has to absorb loud tools, wet boots, feed dust, and constant equipment traffic.
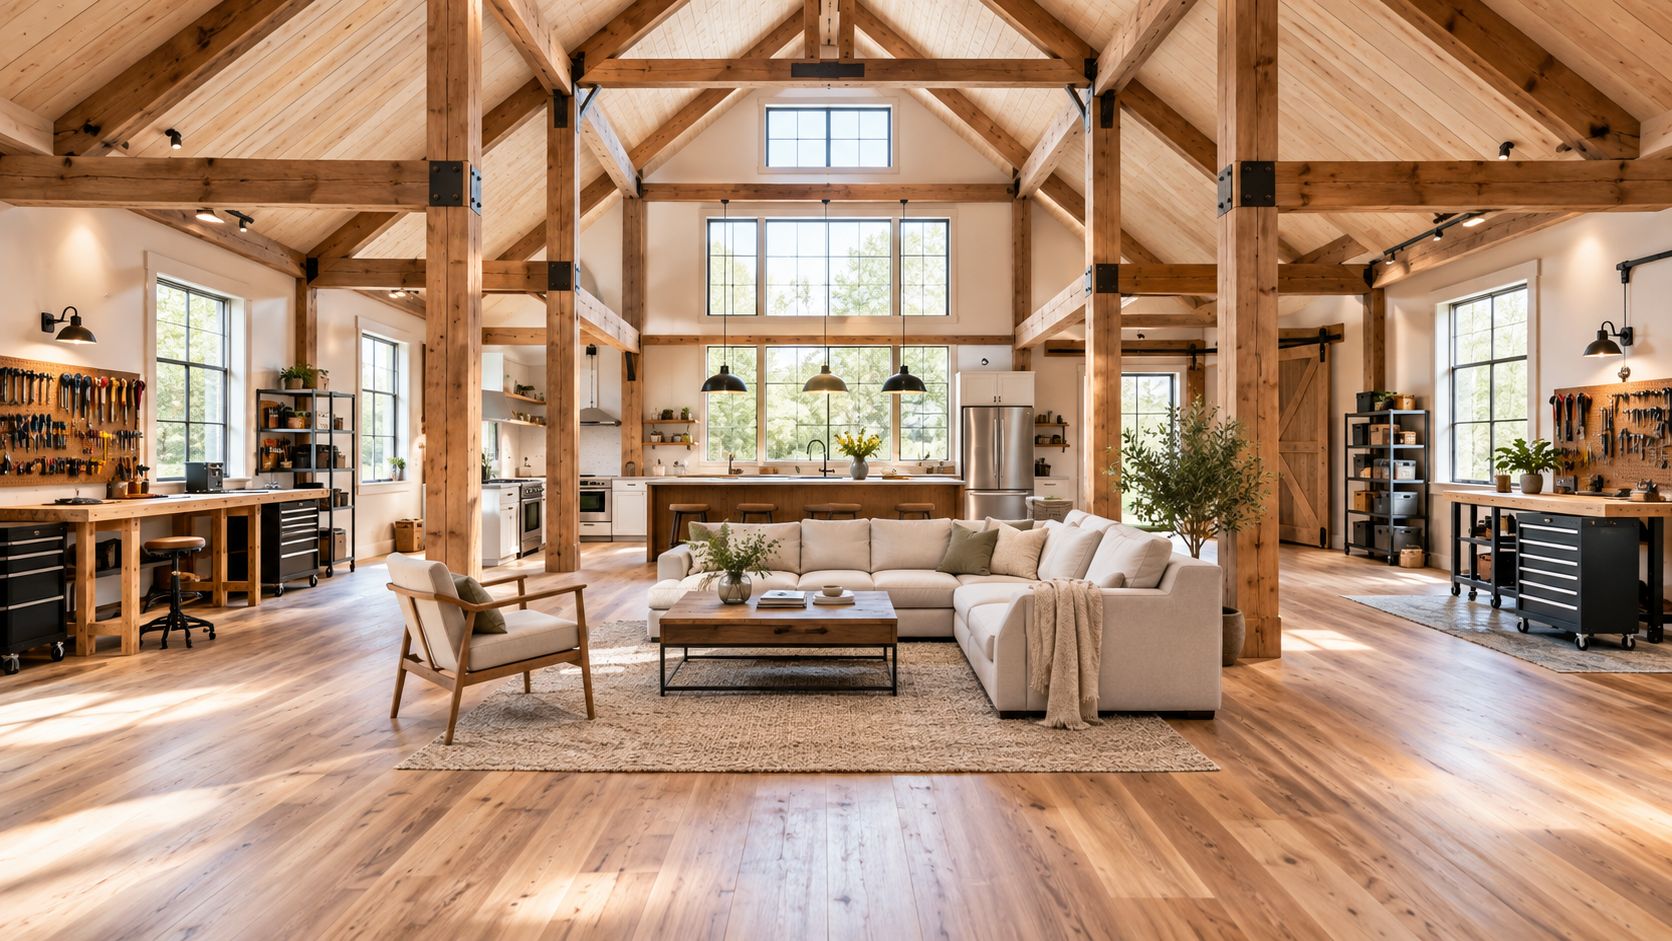
A converted dairy barn or a modern barndominium can carry this layout well if the work zone sits beside a large exterior door and the living zone stays deeper inside the conditioned shell. I'd use posts, cabinets, benches, rubber flooring, and ceiling-height changes to define use areas before adding full walls. That preserves flexibility while still telling people and tools where they belong.
Where It Works and Where It Breaks
If you want inspiration for mixed-use building arrangements, it helps to browse barndominium floor plan directories with an eye on mudroom placement, shop access, and utility walls, not just bedroom count.
This layout fails when owners underestimate sound and dirt transfer. A grinder, pressure tank, chest freezer, and wash sink can make a space feel productive in the morning and aggravating by dinner. If you plan to process harvest, store feed, or charge equipment indoors, separate the noisiest and messiest tasks from the main seating and kitchen line.
Practical rule: If a task creates dust, hose water, fuel smell, or repeated door opening, keep it on the exterior edge of the building, not in the center of family space.
A strong compromise is an open interior with one hardened work strip along the sidewall. That gives you visual openness while keeping chores near drains, outlets, and exterior access.
2. Vertical Loft Living with Ground-Level Hobby Space
A loft-over-workshop arrangement uses the footprint twice. That's often the smartest move on a tighter building envelope, especially when you want protected storage, indoor parking, a craft room, or animal support space below and quieter residential space above.
The split creates natural separation. Noise, moisture, and tool storage stay downstairs. Sleeping and everyday living stay upstairs. On a hobby farm, that can reduce the constant conflict between “house clean” and “farm practical.”
What the Ground Floor Must Handle
This layout works best when the lower level has clear vehicle entry, washable finishes, and deliberate drainage. If anyone is rinsing tools, washing bins, or tracking in snow and bedding, the slab and drains need builder and engineering input early. Retrofitting drainage after the fact is expensive and messy.
Light matters too. A dark lower level becomes dead space fast. Add overhead doors with glazing, clerestories, and task lighting where work happens.
The upside is climate logic. Warm air rises, and upper living zones often feel more comfortable if the lower floor is treated as a buffer instead of a polished extension of the house. The downside is stair dependence. Carrying laundry upstairs and feed downstairs gets old if the plan forces too many trips.
Best Fit for a Compact Production Core
This arrangement pairs well with intensive growing near the building. The SPIN model uses 13 beds per yard, each bed measuring 2 feet by 25 feet, and targets about $15,000 to $20,000 in annual gross income across five plots, with intensive relay beds generating roughly $300 per bed per season according to the SPIN planning model document. That kind of close-in production favors a layout where tools, wash space, and crop supplies stay on the ground floor a short walk from the growing area.
3. Radial Hub Layout with Central Living Core
A radial layout puts the residence, office, or main conditioned core in the middle and sends different uses outward like spokes. One wing might handle small equipment. Another might hold feed and veterinary supplies. Another could face garden production or a farm stand.
This setup makes sense when the property itself pulls in several directions. A driveway may enter from one side, paddocks may sit behind the building, and a productive garden may need the sunniest side. Instead of forcing one long corridor to serve all of it, the radial plan lets each function leave the central core by its own route.
Utility Planning Drives the Success
This only works if utility routing is planned early. Water, power, frost-free hydrants, and movement lanes need to follow those spokes. Cornell-linked small-farm planning guidance asks a blunt question that owners should ask before drawing anything attractive: is there enough water, and can it be brought where needed, as emphasized in University of Minnesota infrastructure-first planning material.
That's the value of this layout. It can shorten daily travel if each spoke serves one system well. It becomes a headache when two unrelated uses fight over the same path. Don't send guest parking, hay delivery, and sheep movement through one central pinch point just because the drawing looks neat.
A central core should simplify movement, not force every movement through the same door.
On sites with mixed sun, wind, and grade, I like this approach because it lets you aim uses by climate. Put heat-sensitive storage on the cooler side. Put wash-pack or garden support near water and easy drainage. Put quiet living away from loading doors.
4. Linear Single-Ridge Layout with Sequential Zones
The linear plan is simple for a reason. It works.
A lot of owner-builders do well with a straight sequence such as mudroom, utility room, shop, storage, living area, and sleeping loft or bedroom wing. Construction is straightforward. Expansion is understandable. Everyone on site can tell where to go.
Why the Sequence Matters
The order isn't decorative. It controls contamination, noise, and traffic. Mudroom first means dirty boots stop early. Utility and mechanical rooms near the entry make service work easier. Shop and storage in the middle can buffer sound. Living areas deeper in the building stay calmer.
This layout is especially forgiving when the site also has a clear front-to-back logic. Driveway and deliveries at one end. Production and grazing beyond the back side. That gives equipment and chores a direct line without cutting through family outdoor space.
Use transitions to control the shift from work to home:
- Add a real mudroom: Include drainable flooring, hooks, and storage for chore gear.
- Buffer with utility space: Mechanical rooms, pantry walls, and laundry can absorb noise between shop and living areas.
- Keep a wide spine: A generous corridor or clear travel lane helps when moving seed trays, dog crates, or repair parts.
A linear layout starts to fail when the building is too long for the chores it serves. If hay, water, and animal access sit on opposite ends, you'll feel every unnecessary step. In those cases, insert side exits or cross-traffic doors so the building doesn't behave like a tunnel.
5. Modular Pod System with Clustered Living and Work
Some hobby farms don't have one main use. They have several. A fiber studio, canning kitchen, seed room, office, guest suite, tool bay, and retail nook all compete for space. That's where pods make sense.
Instead of treating the shell as one open volume, the pod model groups uses into semi-independent rooms or clusters. Each pod can have its own door, climate control priority, washable surfaces, and storage logic. The structure feels less romantic than an open barn, but it often works better over time.
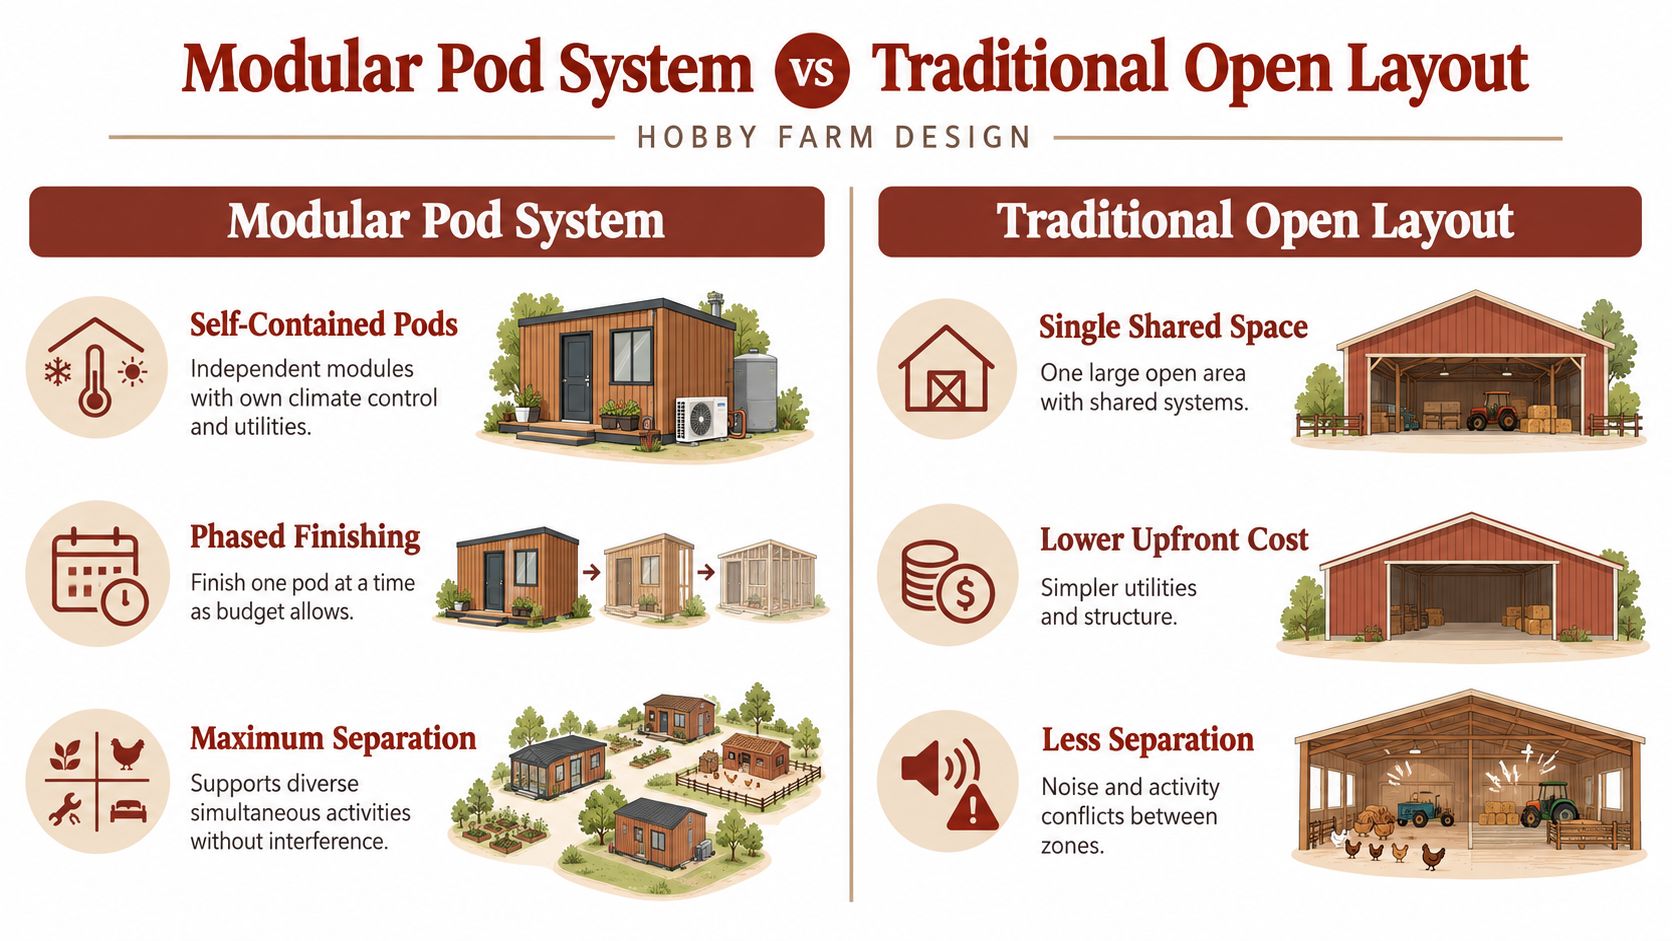
Pods Help When the Budget Arrives in Phases
If you're pricing shell-first construction, shell kit and materials research pages can help you think through what must be built now versus what can wait for interior completion. That matters because pod systems are good at phased build-outs.
One pod can be finished for living while another stays rough for future workshop use. One can remain lightly conditioned while another receives higher insulation and dedicated ventilation. That's a practical advantage on a farm where uses change faster than the mortgage does.
The Trade-Off Is Complexity
Pods need disciplined planning. Shared walls, utility chases, ventilation, and exits can get complicated quickly. Owners sometimes over-partition the shell and create a maze that wastes square footage and blocks equipment movement.
Field note: A pod should solve one conflict. Noise, temperature, sanitation, privacy, or public access. If it doesn't solve one of those, it may just be an expensive wall.
For multi-income or multi-hobby properties, though, pods are often cleaner than one giant compromise room.
6. L-Shaped or U-Shaped Courtyard Layout
Courtyard layouts create one of the most useful exterior rooms on a working property. The building itself forms a protected space for loading, sorting, potting, equipment setup, or temporary staging. That's different from a decorative courtyard. On a hobby farm, it should earn its keep every day.
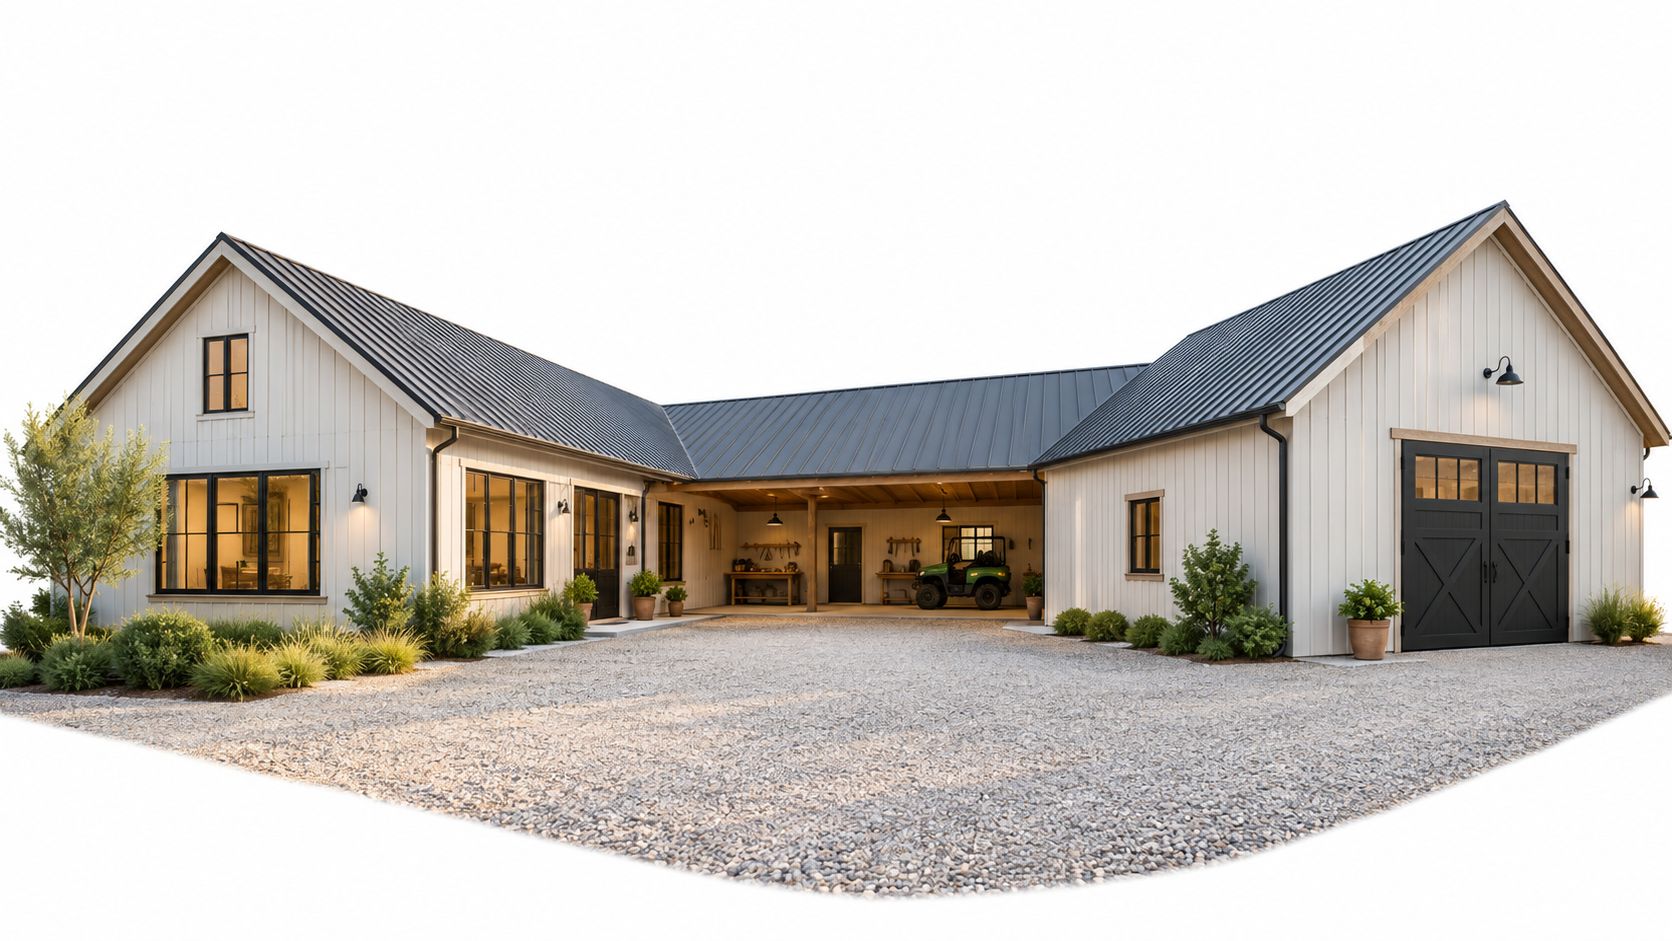
An L-shape is usually easier to phase and cheaper to build than a full U. A U-shape gives better enclosure, stronger wind protection, and clearer separation between public-facing and private work zones. The risk is that owners undersize the courtyard and trap themselves with poor turning radius or drainage.
Courtyard Drainage Is Not Optional
Water tells you quickly whether this layout was designed by someone who uses it. Courtyards collect runoff, manure residue, bedding, and snowmelt. If the grades are wrong, the center turns into a holding pond or an ice sheet.
Use gravel, permeable surfaces, or a slab designed for drainage, depending on the traffic and cleanup needs. If machinery will operate there, size for actual turning movements, not idealized sketches.
This shape also works well for direct sales and visitor circulation. The 2022 Census of Agriculture counted 139,891 farms offering direct sales or agritourism, and those agritourism operations averaged $44,004 in gross revenue while generating nearly $1.3 billion in receipts overall, according to Penn State Extension's national agritourism factsheet based on the 2022 Census of Agriculture. If visitors are part of the plan, a courtyard can separate parking and customer movement from livestock lanes and service access.
7. Split-Level Terrain-Responsive Layout
If the property slopes, don't fight it too early. A split-level approach can let the site do useful work.
The higher side can hold living space, office functions, or a cleaner workroom. The lower side can open directly to grade for equipment storage, workshop access, feed handling, or wash-down zones. On the right site, that reduces ramping, preserves headroom, and keeps excavation more disciplined.
Grade Can Separate Uses Better Than Walls
A well-used split-level layout feels intuitive because each level exits where it should. You don't have to invent circulation. The hillside does part of the separation for you.
But the build gets technical fast. Foundation design, retaining conditions, waterproofing, and subgrade drainage all need experienced builder and engineering review. This isn't where guesswork belongs.
A few places where split-level plans earn their cost:
- Wet chore zones below: Muddy equipment, wash sinks, and storage can stay on the lower level with direct outdoor discharge paths.
- Quieter living above: Upper spaces gain better views and more distance from engines and livestock support.
- Snow and rain management: Grade-based entry can reduce slippery exterior stairs if doors are placed thoughtfully.
This layout is strong on hilly land and risky on sites with groundwater issues or unstable soils. If the lower level will ever hold finished space, insist on full drainage and waterproofing details before approving the design.
8. Accessory Structure Satellite Model
Sometimes the smartest layout idea is not putting everything in one building.
A satellite model keeps the main residence or main barn as the anchor, then places workshops, shelters, pavilions, run-ins, greenhouses, feed sheds, or farm-store functions in separate structures. That approach often gives a hobby farm better hygiene, quieter living, and easier phasing than one oversized shell.
Why Detached Buildings Often Age Better
Small farms change. Chickens become goats. A greenhouse becomes tool storage. A shop becomes a lambing area for one season. Detached structures adapt more easily because one change doesn't force the whole building to change with it.
This approach also respects ownership and land-use patterns common on smaller operations. In an earlier USDA ERS land-ownership analysis, residential or lifestyle farms averaged about 138.5 acres operated, limited-resource farms about 124 acres, and retirement farms about 107.2 acres, with the broader analysis also highlighting how ownership patterns shape land planning decisions, according to the USDA ERS land ownership report. On properties where owners control the land long term, it often makes sense to place permanent infrastructure carefully and add specialized buildings over time.
If you're comparing detached shop or residence-first concepts, farm and ranch floor plan collections can help you sort which functions belong in the primary shell and which should move outside.
The Main Mistake to Avoid
Don't build satellites that depend on the main building for basic function. Every detached structure should have sensible access, utility planning, and chore logic on its own. If a feed shed only works when you drag hoses and extension cords across a lane, the layout isn't finished.
9. Recessed or Sunken Living Space with Raised Workshop
A recessed living zone changes the daily feel of a farmstead fast. Step down into a sheltered living room on a windy ridge and the house can feel quieter, less exposed, and more settled into the site. Put that same idea on poor-draining ground, and you spend years fighting damp walls, runoff, and stale air.
This layout works best when the farm system already gives you a reason to separate quiet living space from louder, dirtier work above or beside it. A partially sunken living area can reduce the visible mass of a large shell and use the grade to create thermal stability. A raised workshop, mezzanine, or service floor can then hold lighter-duty work, utility runs, or storage where noise and foot traffic stay out of the house.
Use It Only When the Site Justifies It
Grade and water control decide whether this plan is smart or expensive. The section needs stable soils, drainage stone, waterproofing, footing drains, daylight openings, and clear emergency egress. If runoff naturally heads toward the building pad, or if the water table is uncertain, get a geotechnical opinion and foundation input before spending time on floor plans.
The raised work zone has real advantages on the right property. It can catch better light, stay drier in blowing snow, and give you a cleaner place for bench work, repairs, seed storage, or mechanical equipment that should stay above mud level. It is a poor fit for feed, hay, engines, or anything you move by hand every day. Stairs and lifts slow chores down. They also complicate moving parts, lumber, and full bins unless you plan wide access and hoist points from the start.
Recessed living works only when water has a clear path away from the structure on every side that matters.
This layout also needs disciplined separation between farm traffic and household traffic. If the workshop sits above the living zone, think through vibration, dust migration, plumbing noise, and how tools, boots, and materials enter the building. A good version gives the shop its own exterior access, keeps service lines reachable, and lets you expand one side later without tearing into the other.
For most hobby farms, this remains a narrow-use option. On a sloped site with predictable drainage, competent engineering, and a work program that does not depend on hauling heavy materials upstairs, it can perform very well. On a flat site, it usually asks too much from drainage and too much from the people using it every day.
10. Flexible Dividing Wall System with Operable Partitions
Movable partitions make sense when farm life changes by season. A seed-starting room in spring might become a packing space in summer, overflow storage in fall, and workshop annex in winter. Fixed walls don't adapt easily to that rhythm.
Barn doors, pocket doors, large sliders, and operable partitions can reshape one shell without major reconstruction. That flexibility helps when you aren't ready to lock the building into one exact long-term use.
A good example is a large workshop edge that can close off from living space on messy days and open up during project work or gatherings. On a small property, that adaptability can preserve square footage that would otherwise be trapped in single-purpose rooms.
Flexibility Still Needs Hard Limits
Watch the utilities. Plumbing, drains, heating zones, and dedicated appliance locations don't move just because a wall does. If a space might operate in more than one configuration, route electrical circuits, switches, and ventilation with those patterns in mind.
Acoustics also matter more than buyers expect. A sliding partition may divide sightlines but still pass every sound in the building. If one side holds tools, guests, or late-night work, choose hardware and wall assemblies accordingly.
A quick visual helps if you're considering operable separations in a barn-style shell:
The best use of flexible walls is controlled change, not constant rearrangement. If you need to reconfigure the building every day to make it work, the base layout is probably wrong.
Top 10 Hobby Farm Layout Comparison
| Layout | 🔄 Implementation complexity | ⚡ Resource requirements | ⭐ Effectiveness / 📊 Expected outcomes | Ideal use cases | 💡 Quick tip |
|---|---|---|---|---|---|
| Open-Concept Living with Defined Work Zones | Moderate 🔄🔄 | Moderate ⚡⚡ | ⭐⭐⭐⭐, Flexible multi-use living + work; moderate privacy/energy tradeoffs | Barn conversions; craft + small-scale production | 💡 Use beams/floor transitions to define zones; plan HVAC early |
| Vertical Loft Living with Ground-Level Hobby Space | High 🔄🔄🔄 | High ⚡⚡⚡ | ⭐⭐⭐⭐, Clear live/work separation; efficient thermal zoning | Equipment-heavy operations; mezzanine living | 💡 Specify loft load capacity; add clerestories for ground-floor light |
| Radial Hub Layout with Central Living Core | High 🔄🔄🔄 | High ⚡⚡⚡ | ⭐⭐⭐⭐, Efficient footprint; supports multiple simultaneous activities | Diverse hobby farms; agritourism or multi-use properties | 💡 Map daily workflows and run utilities to each spoke |
| Linear Single-Ridge Layout with Sequential Zones | Low 🔄 | Low ⚡ | ⭐⭐⭐, Simple, cost-effective, easy to phase; less flexible long-term | Owner-builders; metal-building kits; phased projects | 💡 Use a wide central spine and transition spaces between work and living |
| Modular Pod System with Clustered Living and Work | High 🔄🔄🔄 | High ⚡⚡⚡ | ⭐⭐⭐⭐, Maximum operational separation; phased finishing possible | Multi-hobby operators; studios with independent functions | 💡 Design pod utilities and exterior access for independent operation |
| L-Shaped or U-Shaped Courtyard Layout | Moderate 🔄🔄🔄 | Moderate ⚡⚡⚡ | ⭐⭐⭐⭐, Protected outdoor work area; good landscape integration | Event-ready farms, weather-protected operations | 💡 Design courtyard drainage and choose durable surfacing |
| Split-Level Terrain-Responsive Layout | High 🔄🔄🔄 | Moderate-High ⚡⚡⚡ | ⭐⭐⭐⭐, Natural separation using grade; reduced grading needs | Sloped sites; walk-out workshops and living | 💡 Conduct geotech/site survey; plan stepped foundations and drainage |
| Accessory Structure Satellite Model | Moderate 🔄🔄 | High ⚡⚡⚡ | ⭐⭐⭐⭐, Clear zoning; specialized buildings allow phased investment | Properties needing specialized outbuildings or phased growth | 💡 Run utilities and access roads during initial site work |
| Recessed or Sunken Living Space with Elevated Workshop | High 🔄🔄🔄 | High ⚡⚡⚡ | ⭐⭐⭐⭐, Improved thermal mass and dramatic spaces; higher cost/risk | Owners seeking unique aesthetics and energy performance | 💡 Verify water table and plan waterproofing and egress carefully |
| Flexible Dividing Wall System with Operable Partitions | Moderate 🔄🔄 | Moderate ⚡⚡ | ⭐⭐⭐, Highly adaptable; limited full acoustic/thermal separation | Evolving hobby operations; multipurpose event/studio spaces | 💡 Invest in commercial-grade hardware and acoustic treatments |
Choose the Layout That Matches Your Daily Route
The right hobby farm layout usually reveals itself when you stop thinking like a house planner and start thinking like the person doing chores in bad weather. Map the daily routes first. People, animals, feed, hay, tools, deliveries, trash, manure, water, and vehicles all need a path that doesn't interfere with the others more than necessary.
Then test those routes against the actual acreage and terrain. Some properties can support detached structures and clean traffic separation. Others need one compact core because slope, cost, or access limits what's realistic. Budget matters here, and not just in a broad sense. Recent independent coverage notes that land often remains the biggest cost variable, and that moderate hobby-farm build-outs can add roughly $30,000 to $96,000 beyond land in one 2025 estimate, while a separate 2026 guide places very basic startup costs at about $3,000 to $10,000, as discussed in Canadian Country Life's hobby farm costs overview. The spread tells you something important. The best layout often isn't the one with the most features. It's the one that minimizes expensive infrastructure mistakes.
Keep living circulation clean and farm circulation practical. That means family entries shouldn't double as feed routes. Visitor parking shouldn't share a livestock loading area. Garden wash space shouldn't be an afterthought if direct sales are part of the plan. Reserve room for future gates, fence lines, hydrants, composting, equipment storage, and one more animal group than you think you'll need. Small farms rarely stay static.
Phasing deserves real attention too. A shell-first project can work well if the site plan already reserves utility corridors, parking, drainage, and future expansion pads. A turnkey approach may reduce coordination problems, but only if the builder's scope clearly covers site work, slab details, engineering, utility rough-ins, and exterior circulation. Compare those scopes carefully before requesting bids, because two proposals that look similar on paper may leave you with very different responsibilities.
If a barndominium is part of the mix, BarndoBuilderList can be useful as a research directory. It isn't a contractor endorsement system. It's a way to start a cleaner shortlist of barndominium-friendly builders by state or ZIP code, then verify each candidate's actual scope, engineering approach, service area, and local code familiarity yourself. That kind of verification matters even more on hobby farm projects, where the building has to work as part of a living site, not as a stand-alone shell.
If you're sorting through hobby farm layout ideas and trying to match them to a real builder scope, BarndoBuilderList gives you a research-based way to start that search. You can use it to build a shortlist by state or ZIP code, compare shell versus turnkey fit, and ask better questions about site work, utility planning, and farm-specific circulation before you commit.
- hobby farm layout ideas
- hobby farm design
- barndominium layout
- small acreage planning
- farm building plans