Grading and Drainage for Barndominiums: A Complete Guide
Learn grading and drainage essentials for barndominiums, from site slopes and swales to permits, costs, and builder questions that ask for the right scope.
You've found the land, picked a barndominium plan, and started comparing builders. Then a spring storm crosses the property, and the spot that looked level during a dry walk turns into a shallow pond around the proposed pad. That's the moment many buyers discover that grading and drainage aren't landscaping details. They're builder-scope decisions that affect the slab, driveway, roof runoff, septic layout, permits, and the person responsible for fixing problems later.
A barndominium can have a simple shape and a durable exterior, but it still depends on deliberate site geometry. Before you compare shell prices or choose finishes, determine where water comes from, where the pad will sit, how runoff will leave, and whether the builder's contract includes the work needed to make that plan perform.
Table of Contents
- Why Grading and Drainage Make or Break a Barndominium
- What Grading and Drainage Actually Mean
- Reading Your Site Before You Build
- The Core Design Tools That Move Water Off Your Pad
- Permits, Codes, and Stormwater Rules Buyers Often Miss
- Common Failure Modes on Barndominium Sites
- Cost Ranges and the Questions to Put to Your Builder
- Putting Grading and Drainage at the Center of Site Selection
Why Grading and Drainage Make or Break a Barndominium
A buyer can walk a finished slab after the first serious rain and see the problem immediately. Water sits beside the overhead door, the gravel drive has ruts where runoff crossed it, and the soil at one corner of the building stays soft. The concrete may look sound, but the site is already telling you that the pad and the surrounding ground weren't treated as one drainage system.
Roof runoff adds volume quickly. Each inch of rain on a typical 2,500-square-foot roof can produce about 1,500 gallons of water, according to municipal grading and drainage guidance. That water has to reach a planned outlet. If the final grade points toward the slab edge, downspouts and roof valleys can concentrate flow exactly where you don't want it.
Post-frame and metal-building construction doesn't make poor drainage harmless. Metal siding may tolerate surface wetting differently from some wall materials, but the building still contains doors, fasteners, insulation, interior finishes, electrical penetrations, and a foundation or slab edge that can suffer when soil stays saturated. Persistent moisture can contribute to damp flooring, erosion beside the slab, corrosion at vulnerable connections, and disputes over whether the builder, excavator, concrete contractor, or owner was responsible.
Practical rule: If the contract says “site work by owner,” assume nothing about the pad, swales, culverts, downspouts, or final stabilization until each item appears in writing.
The builder-scope problem
A shell builder may erect the structure after someone else prepares the pad. A turnkey builder may coordinate earthwork, concrete, drainage, and utilities, but the exact boundary still varies. If the site plan shows a building footprint without finished elevations, flow arrows, outlet details, or driveway crossings, you don't yet have a complete drainage decision.
The wrong grade also multiplies later work. A buyer may add a drain after construction, rework a driveway, extend downspouts, or bring in fill to correct settlement. Those fixes are harder once the slab, porches, septic system, and landscaping are in place. Treat the dirt work as part of the building platform from the first builder interview, not as cleanup after construction.
What Grading and Drainage Actually Mean
A building pad can look level and still send stormwater toward the slab. The distinction matters during the builder interview because grading and drainage are site-work decisions, not landscaping cleanup.
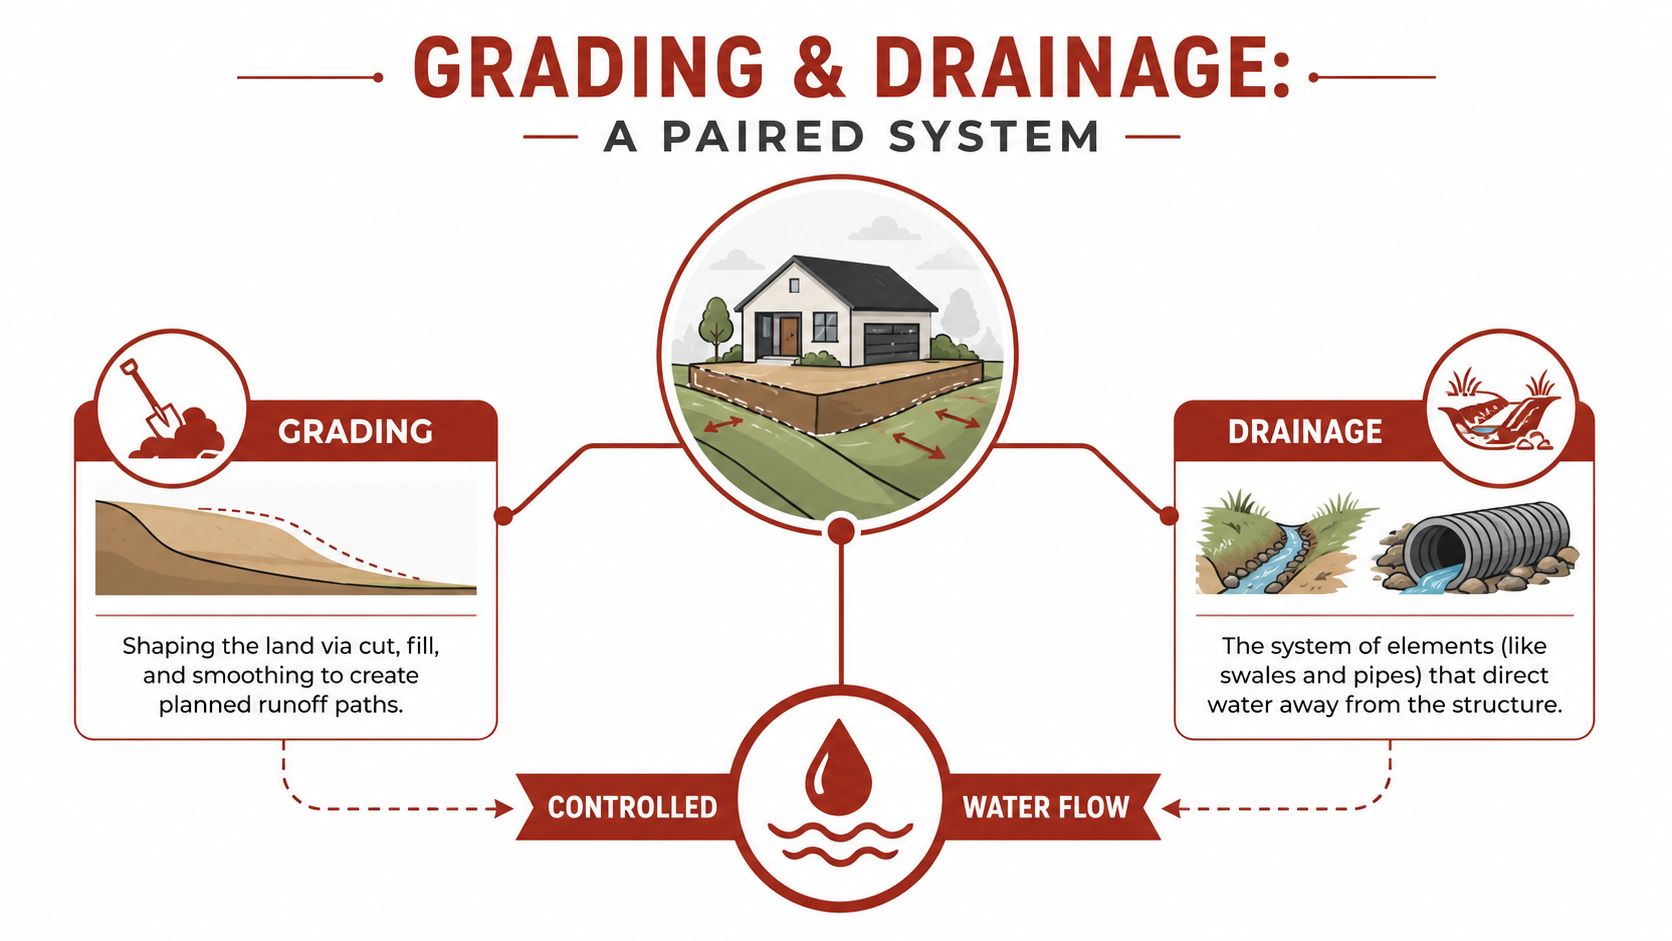
Grading is the physical shaping of land. An excavator cuts high areas, places fill in low areas, and compacts and smooths the surface into planned, continuous grades. The goal is a predictable runoff route that avoids ponding and reaches a suitable outlet, not a property that appears perfectly flat. The U.S. EPA's land-grading guidance describes land grading through cutting, filling, and smoothing to control stormwater, erosion, and sedimentation.
Drainage is the set of features that receives and carries that water. Depending on the property, it may include grassed swales, berms, driveway culverts, catch basins, underground pipes, drywells, or approved retention systems. Grading establishes surface direction. Drainage features handle flow where the surface alone lacks enough capacity, clearance, or a reliable outlet.
The slope numbers you can recognize
In the primary drainage direction, a common finished-grade benchmark is 0.1% to 0.5%, or about 0.1 to 0.5 feet of fall per 100 feet of run, as summarized in the EPA land-grading guidance. That is a gentle, continuous fall rather than a steep ditch. Soil, surface material, site constraints, and the outlet determine the appropriate target.
Foundation drainage has a more direct benchmark. Residential grading standards commonly call for the ground to fall at least 6 inches within the first 10 feet from foundation walls. Impervious surfaces in that area commonly slope at least 2% away from the building, as shown in the residential foundation grading standard.
Sketch the system before equipment arrives
Mark the building pad on a rough site sketch. Add arrows for existing flow, identify the intended low-point outlet, and mark anything that interrupts the route. A driveway may require a culvert. A narrow side yard may need an interceptor drain. An uphill bank may call for a swale or berm to keep runoff away from the slab.
The test is continuity. A grade beside the building can still fail if it ends in a depression, blocked ditch, or unsuitable discharge point. Every drainage path needs a stable outlet, not merely a direction away from the house. Your builder's scope should show who designs, installs, and pays for that complete path.
Reading Your Site Before You Build
A flat clearing can be the wrong building site. Walk it after rain, then trace where water comes from, where it pauses, and where it can legally leave. The pad, driveway, septic field, porches, trees, property lines, and existing low areas all compete for the same usable drainage envelope.
Start with the site geometry:
- Find the high points. Check ridges, shoulders, roadside elevations, and natural rises that could support a dry building position.
- Find the low points. Mark depressions, wet vegetation, soft soil, sediment deposits, and places where runoff collects.
- Follow existing flow. Note whether water crosses the proposed pad, follows the driveway, or enters from an uphill neighbor.
- Study the soil surface. Ruts, smeared clay, loose fill, and persistent softness can affect equipment access, compaction, and the finished grade.
- Mark fixed constraints. Locate trees, septic areas, utility corridors, fences, easements, and property lines before assuming the building can move or rotate.
Consider a five-acre rural lot with an attractive flat clearing. A wet-weather inspection may show that the clearing is a seasonal swale. Ground rises behind it, and runoff crosses the clearing before reaching a roadside ditch. Put the barndominium there, and the driveway may act like a dam while the builder works around the structure to preserve drainage.
A different orientation might rotate the pad by 40 degrees and use a shallow berm along the uphill edge. That is a design concept, not a universal prescription. The practical test is whether the proposed layout gives water a continuous route before the builder sets elevations.
Confirm the builder's dirt-work scope
Grading and drainage are builder-scope decisions, not landscaping details. Ask whether the builder provides site layout, cut and fill, imported or exported soil, compaction, driveway culverts, swales, berms, and the final discharge route. A turnkey builder may coordinate these items, while a shell or owner-managed delivery model may leave them to you.
The outlet matters as much as the pad. Runoff must leave without eroding the discharge area, saturating the septic envelope, flooding a neighbor, or undermining the driveway. USDA conservation guidance describes drainage as a coordinated system that carries runoff to a stable outlet, as explained in its conservation drainage standard.
Use site-prep builder listings to identify contractors whose documented scope may fit the project, then verify the actual work in the proposal. During interviews, have each builder mark the pad, flow direction, driveway crossing, and discharge point on the same plan. If their answers differ substantially, investigate the lot before signing.
The Core Design Tools That Move Water Off Your Pad
A pad can be built to shed water, yet still fail when the driveway blocks the flow or the discharge point sits on an erodible slope. Choose each tool from the site geometry, then confirm which party in the builder's delivery model supplies the design, dirt work, pipe, and outlet. Those items belong in the construction scope, not as landscaping extras discovered after the slab is complete.
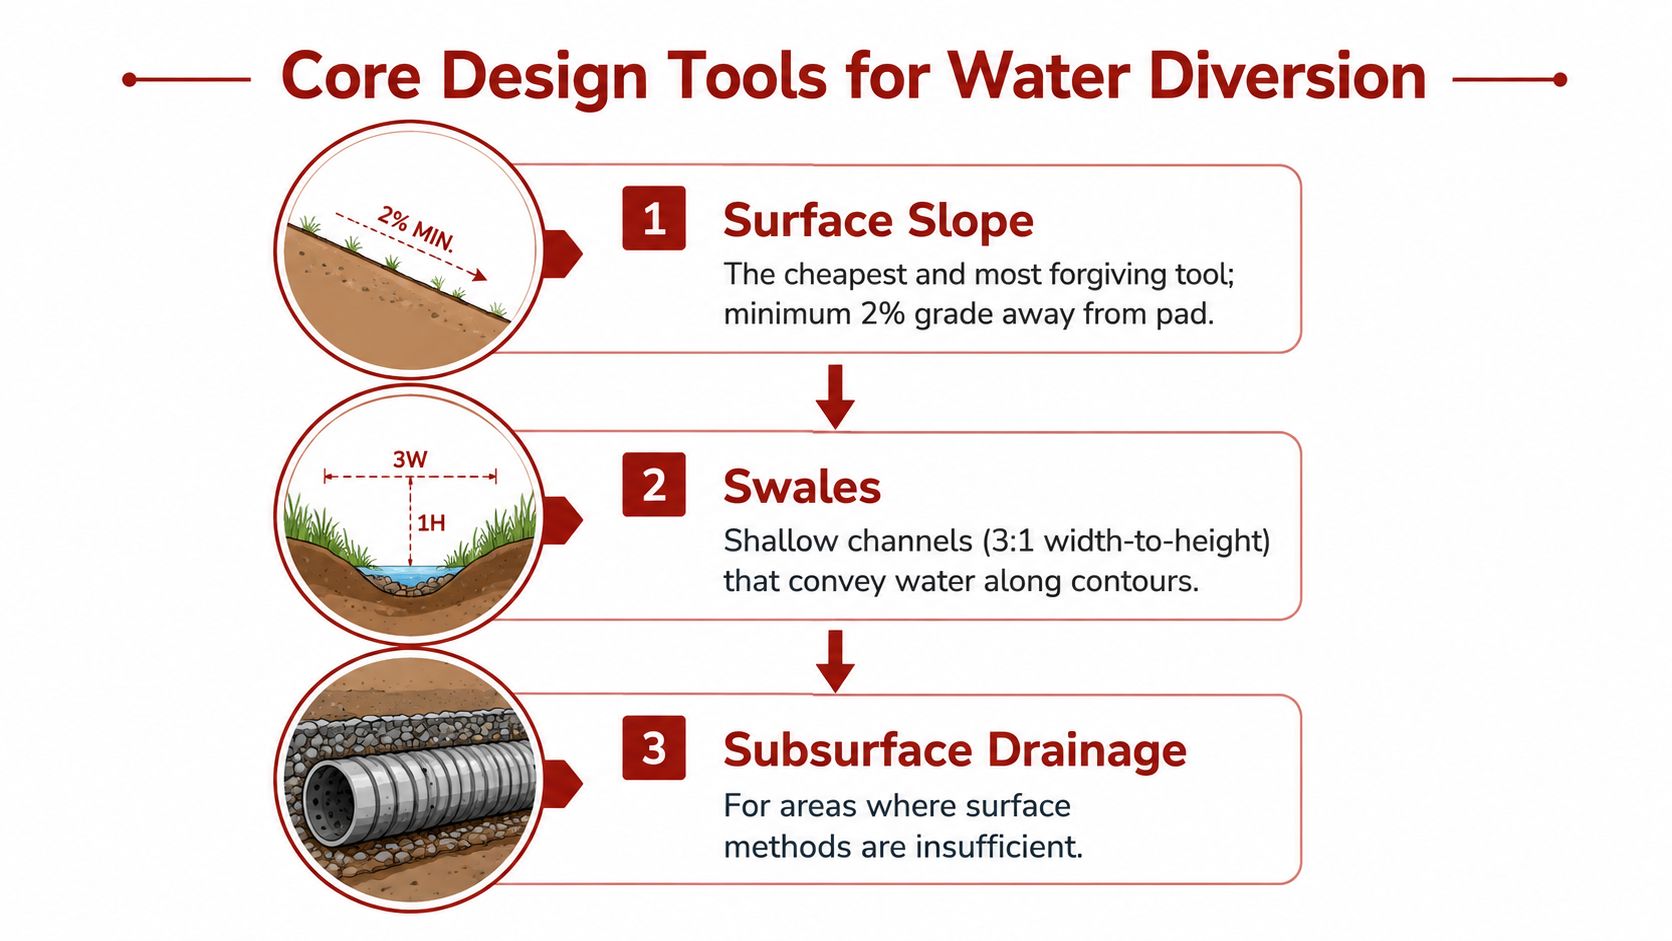
Surface slope is usually the first tool because it operates continuously without pumps or moving parts. Shape the pad and surrounding yard so water travels away from the slab. This works well when the lot provides room for a steady fall. Property lines, steep ground, porches, and driveways can remove that room and force a more structured drainage system.
A swale creates a defined shallow channel for runoff. Guidance for swales, drains, and site grading discusses a 3:1 width-to-height ratio, a longitudinal slope of 2% to 4%, and sizing based on runoff from a 6-month, 24-hour storm event. Review the stormwater guidance on swales, drains, and site grading with the designer rather than copying a standard profile onto every lot.
Match each tool to the failure it prevents
- Surface slope prevents ponding. Use it first when the site can provide a continuous fall away from the pad.
- Swales convey shallow sheet flow. A grass-lined swale can intercept uphill runoff before it reaches the slab. Too little slope causes ponding and sediment buildup. Too much slope raises flow velocity and erosion risk.
- Berms redirect water. A compacted soil ridge can turn runoff around the building area. It needs stable side slopes and a receiving route that will not damage a neighbor's property.
- Culverts protect driveway crossings. A driveway can interrupt an existing drainage path. A properly selected pipe carries seasonal flow beneath the drive instead of forcing water over the surface and washing out the road.
- Underground drains resolve tight-site conflicts. Where the grade is level or runs toward the house, subsurface piping can carry collected water to a drywell, sewer, or approved retention system, subject to local requirements.
Design the outlet before the inlet
The outlet determines whether the system remains stable. An unprotected pipe discharge can cut a gully, while a swale that ends in a flat depression can create a pond. Drainage planning guidance emphasizes stable outlets and distributed outlet planning for some field-drainage layouts, as described in the USDA drainage guidance.
That guidance does not set an outlet count for every residential lot. It reinforces the field test: the plan should show where water goes and how the receiving area stays intact. Depending on flow speed and soil, the design may require grass, rock, erosion-control matting, a level spreader, or another approved measure. Have the builder identify the outlet, protection method, maintenance responsibility, and cost before the dirt-work proposal is accepted.
Permits, Codes, and Stormwater Rules Buyers Often Miss
Design and compliance are separate questions. A contractor may know how to shape a pad, but the county may require a grading plan, drainage calculations, an erosion-control submission, or review of the proposed outlet. Rural location doesn't automatically mean exempt.
Foundation grading language commonly requires the ground to fall at least 6 inches within the first 10 feet from foundation walls. Impervious areas in that zone commonly slope at least 2% away from the building, according to the IRC foundation provisions. When a site can't provide that separation, drains or swales may be needed to preserve the intended outward flow path.
Ask the authority having jurisdiction
Before finalizing a builder contract, contact the county or city building department and ask:
- Does the barndominium permit require finished elevations or a grading plan?
- Will the long roof and driveway trigger hydrology calculations?
- Must post-development runoff remain at or below pre-development flow?
- Is on-site detention or retention required?
- Does the driveway need a permitted culvert?
- Are there drainage easements, floodplain limits, or protected swales?
- Who submits stormwater documents, and who pays review fees?
- Are basement or below-grade spaces subject to a separate subgrade drainage plan?
One municipal guideline requires post-development runoff not to exceed pre-development flow, calls for hydrology calculations when impervious area is added, and requires a separate subgrade drainage plan for basements to prevent backflow toward the foundation. The details vary by jurisdiction, but the buyer should ask about the same categories before construction begins. Review permitting and inspection-focused builders only as a starting point, then confirm the builder's actual local experience.
A large roof and long driveway can make stormwater a formal project component rather than a grading allowance. Put responsibility for calculations, submittals, construction, inspections, and revisions in the contract.
Common Failure Modes on Barndominium Sites
A pad can look ready until the first heavy storm. Water then reaches the overhead door, settles beside the slab, or crosses the driveway because the site plan treated grading as finish work. On a barndominium, long walls and a broad roof increase the area that must drain. The builder's delivery model also decides whether that work is included, assigned to a site contractor, or left for the owner.
Five problems worth catching early
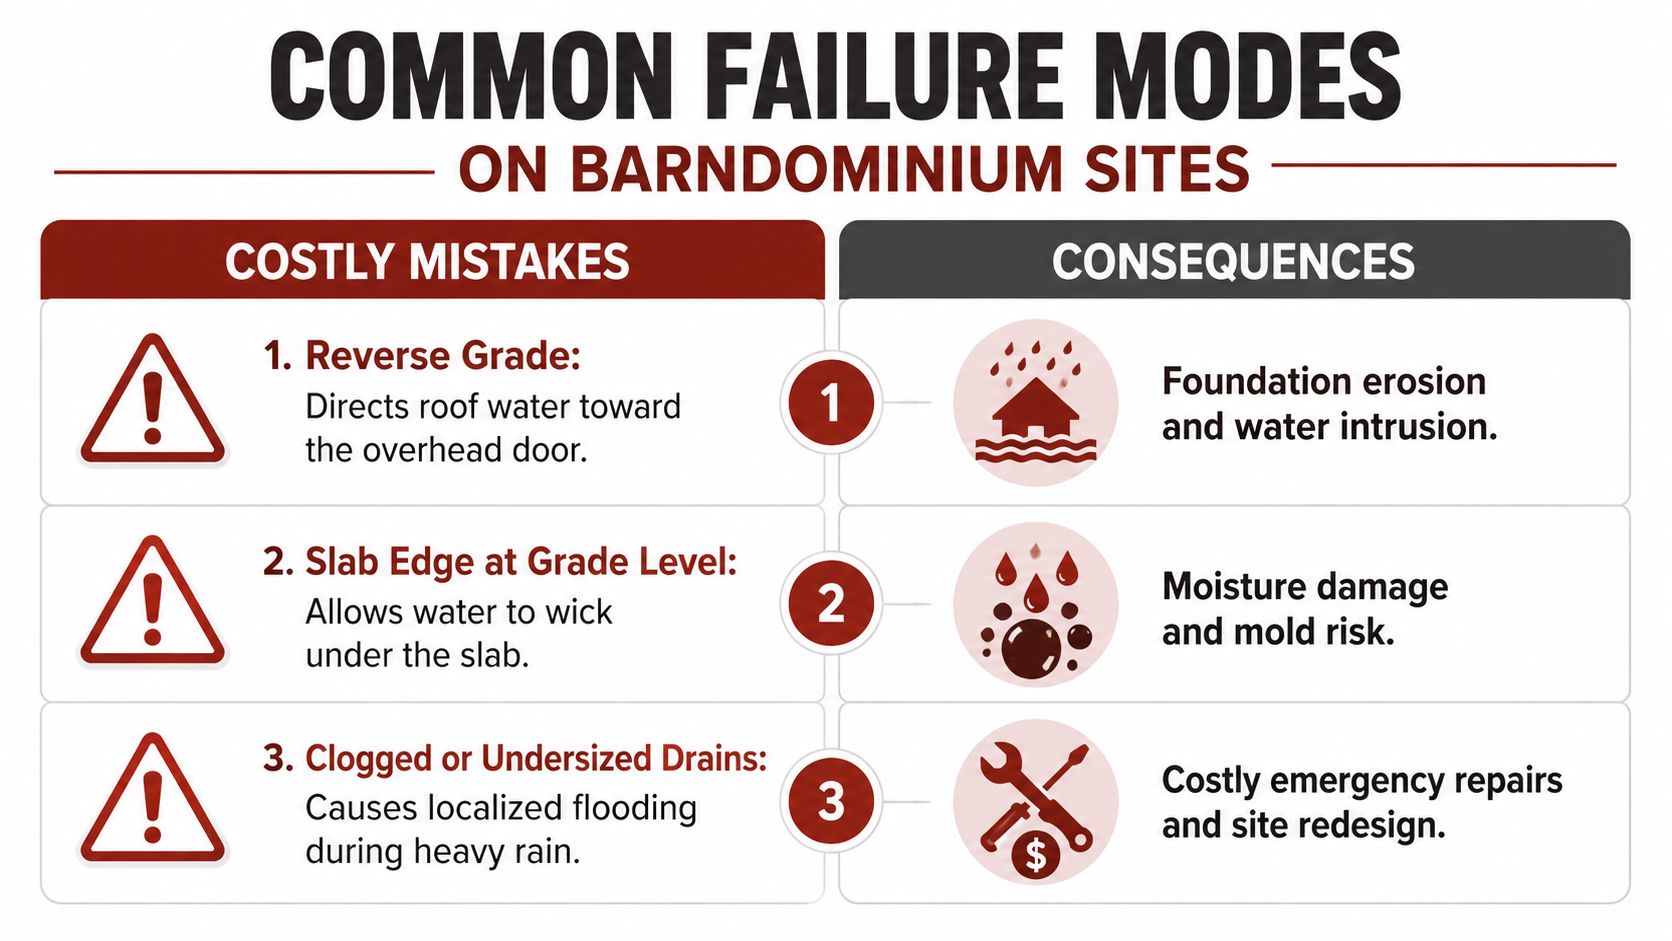
- Reverse grade at the overhead door. If the approach falls toward the building, roof and yard runoff can collect at the threshold. Rotate the pad, raise the approach where feasible, or intercept the flow with a swale or drain.
- Slab edge at surrounding grade. A slab edge level with the yard has little tolerance for settlement, mulch, landscaping, or blocked flow. Set finished elevations before concrete placement and preserve positive drainage afterward.
- Downspouts discharging beside the slab. A downspout can concentrate roof water at one foundation corner. Extend it to a stable daylight outlet or connect it to an approved underground system.
- Driveway damming seasonal flow. A drive crossing a natural drainage route needs a culvert selected for local conditions. Without one, water can overtop the drive, erode its shoulders, or divert toward the building.
- Septic and drainage plans developed separately. Keep the septic designer involved while the lot is shaped. A swale that crosses or saturates the septic envelope can impair both systems.
Distributed flow beats one dramatic discharge
Rural pads need stable outlets and deliberate flow paths. A single discharge point can erode soil, overload a ditch, or send water toward a neighboring property. Several smaller, controlled paths often protect the building, driveway, septic area, and receiving land more effectively than one improvised outlet. USDA conservation guidance also emphasizes directing runoff toward stable outlets.
A drainage correction should protect the building, the driveway, the septic area, and the receiving property. Solving only the puddle beside the slab is not enough.
Review the site plan for arrows that stop at the property line, pipes with no outlet detail, and swales that run toward the septic field. Ask who designed each feature, who will build it, and whether the work belongs in the builder's contract. Those omissions need answers before equipment mobilizes.
Cost Ranges and the Questions to Put to Your Builder
A responsible budget discussion starts with scope, not a guessed price. The verified project information here doesn't provide reliable dollar ranges for grading, swales, culverts, or drain tile, and those costs vary with earthwork volume, rock, haul distance, access, soil, permits, and outlet requirements. Rather than inventing bands, ask the builder to separate each component and state the assumptions behind the quote.
A shell package may cover the building and perhaps a basic prepared pad, while a turnkey package may coordinate excavation, concrete, utilities, drainage, and stabilization. Neither label guarantees inclusion. The contract controls.
Compare the scope line by line
| Line Item | Shell Scope, Often Included | Turnkey Scope, Often Included |
|---|---|---|
| Site survey and finished elevations | Often excluded or owner-provided | May be coordinated, verify in writing |
| Cut and fill for building pad | May be limited to a stated allowance | May be included, subject to soil and quantity exclusions |
| Pad compaction and proofing | Sometimes assigned to site contractor | May be coordinated with concrete preparation |
| Swales and berms | Often excluded | May be included when shown on the approved plan |
| Driveway culvert | Commonly owner or driveway contractor responsibility | May be included if driveway work is in scope |
| Downspout discharge | Usually a separate exterior-work item | May be included with gutters and site drainage |
| Underground drains or drywell | Usually excluded unless specifically listed | May be included, but verify design and approvals |
| Rock, unsuitable soil, import fill, and haul-off | Frequently an allowance or exclusion | Must be assigned clearly in the proposal |
| Stormwater calculations and submittals | Often owner or engineer responsibility | May be included as project coordination, not always as design |
| Final stabilization | May stop at rough grade | May include seed, sod, stone, or erosion-control work |
For a practical budgeting framework, use the barndominium cost guide to understand broader builder-scope differences, then request a site-specific proposal. Don't compare a shell quote that excludes earthwork with a turnkey quote that includes drainage and assume the lower number is cheaper.
Questions that expose missing scope
Ask the shortlisted builder:
- Who designs the grading plan and sets finished pad elevations?
- Is a topographic survey included?
- Who handles stormwater calculations and permit submittals?
- Are swales, berms, culverts, and outlet protection shown on the plan?
- Where do roof downspouts discharge?
- Who coordinates the driveway and septic drainage envelopes?
- What happens if the excavator encounters rock, unsuitable soil, or buried debris?
- Does the price include import fill, compaction, testing, and haul-off?
- Who owns the risk if the final grade doesn't match the approved plan?
- What inspection or as-built documentation will be provided?
Get answers before signing, because “site work included” can mean anything from rough clearing to a completed drainage system.
Putting Grading and Drainage at the Center of Site Selection
Use three passes before you commit to a lot.
First, make a desktop pass. Review available slope, floodplain, access, drainage easements, and utility information. Then walk the property after rain and mark where water travels, not where you hope it will travel. Finally, invite a qualified site contractor or engineer to review the proposed pad, driveway, septic envelope, and outlet together.
That sequence turns grading and drainage into a lot-selection filter. A property that needs modest shaping and a clear outlet may be a better buy than a supposedly inexpensive lot where the building pad sits in a drainage path. The cheapest floor plan can become the most expensive project when the site forces major fill, retaining work, culverts, underground drainage, or stormwater detention.
Choose the builder only after you understand who will design, price, permit, build, and verify the drainage work. A strong site plan gives the concrete crew elevations to follow, gives the excavator a defined target, and gives you a clear basis for comparing proposals.
BarndoBuilderList helps you build a cleaner shortlist of barndominium-friendly builders and compare scope signals before you start those site-work conversations. Visit BarndoBuilderList to find candidates by state or ZIP code, then ask each builder to put grading, drainage, stormwater responsibility, and site exclusions in writing.
- grading and drainage
- barndominium site prep
- stormwater control
- foundation drainage
- site grading