7 Floor Plans with Two Master Suites Compared for 2026
Compare 7 floor plans with two master suites across layout, privacy, and stairs, with practical notes on garages, lot size, and builder questions.
The usual advice for choosing floor plans with two master suites is to put a private bathroom beside each bedroom and call the privacy problem solved. That isn't enough. Adults can have separate bathrooms and still hear each other's televisions, meet outside adjacent bedroom doors, or cross the same hallway whenever someone wants coffee.
Separation depends on routes, walls, and floor levels, not the suite label. An upstairs suite creates distance, but it also makes stairs unavoidable. Opposite-wing suites avoid that problem, yet can require longer plumbing runs and a wider building site. A generous garage can be useful, but it belongs in the construction budget even when it doesn't count as living area.
The plans below are assessed by the separation they establish, with unverified arrangements treated cautiously rather than credited as private. Their listed order isn't a universal recommendation: a household avoiding stairs should favor a different plan from adults who want separate floors. Start with where each person sleeps, then trace how they reach the kitchen, laundry, parking, and outdoors.
Table of Contents
- 1. Plan 350144GH, Architectural Designs
- 2. Plan 82739, Family Home Plans
- 3. Plan 100719, Family Home Plans
- 4. Plan 82920, Family Home Plans
- 5. Marie, BarndominiumPlans.com
- 6. Maxwell, BarndominiumPlans.com
- 7. General, BarndominiumPlans.com
- How the seven two-master-suite plans compare on layout, size, and listed price
- Turning a Two-Suite Plan Into a Shortlist
1. Plan 350144GH, Architectural Designs
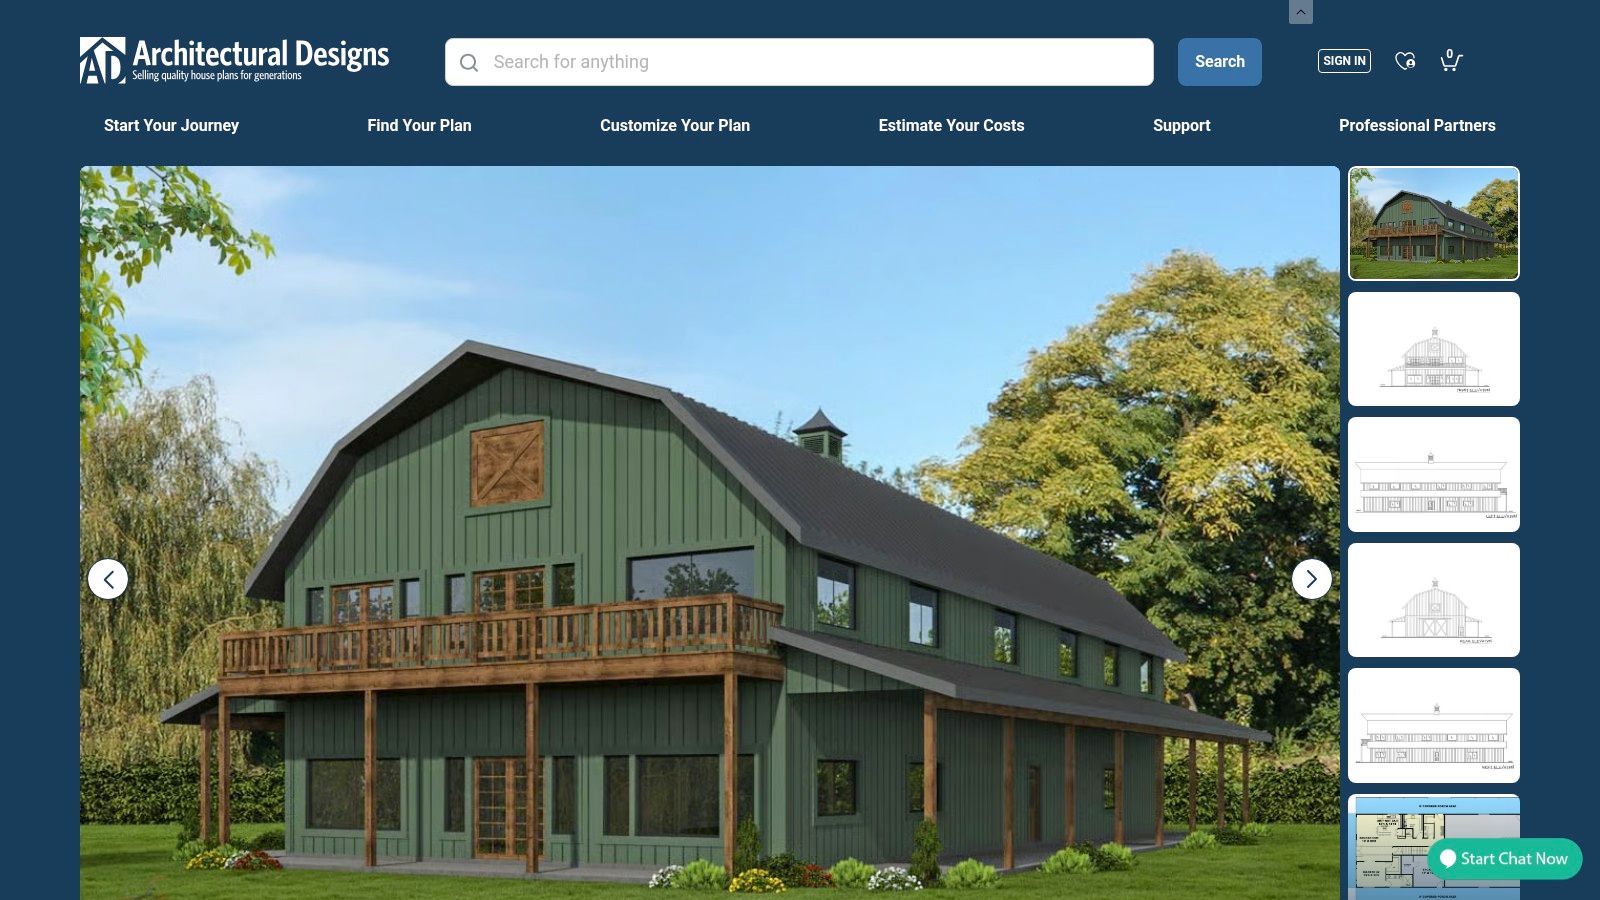
Privacy assessment: strong floor-level separation, with a permanent stair trade-off. This is the clearest choice for adults who prefer distinct sleeping zones rather than neighboring suites.
Architectural Designs' Plan 350144GH lists 3,481 square feet, three bedrooms, and 3.5 baths, with a master suite on each floor, a 40-by-90-foot overall footprint, and approximately 2,034 square feet of attached garage and workshop space. An office and recreation room provide useful alternatives to conducting every activity in the shared great room.
What the separation costs
Separate floors reduce face-to-face encounters outside bedroom doors, but they don't automatically solve sound transmission. Before ordering, overlay the floor drawings and identify what sits above the lower bedroom: bathroom drains, recreation-room activity, and stair landings deserve particular attention.
- Stairs: The upper occupant must be comfortable using them for ordinary trips to shared spaces.
- Garage scope: Include the slab, doors, electrical work, and workshop requirements in the estimate, not just the conditioned rooms.
- Site fit: Test the entire building against setbacks, driveway turning space, and drainage before considering a reverse-plan option.
Practical rule: Separate floors can provide social privacy without providing acoustic privacy. Specify the floor assembly and plumbing treatment rather than assuming distance will handle both.
The strongest fit is a household of independently mobile adults with substantial vehicle or hobby needs. It's less convincing when the upstairs suite is expected to remain suitable through changing mobility needs.
2. Plan 82739, Family Home Plans
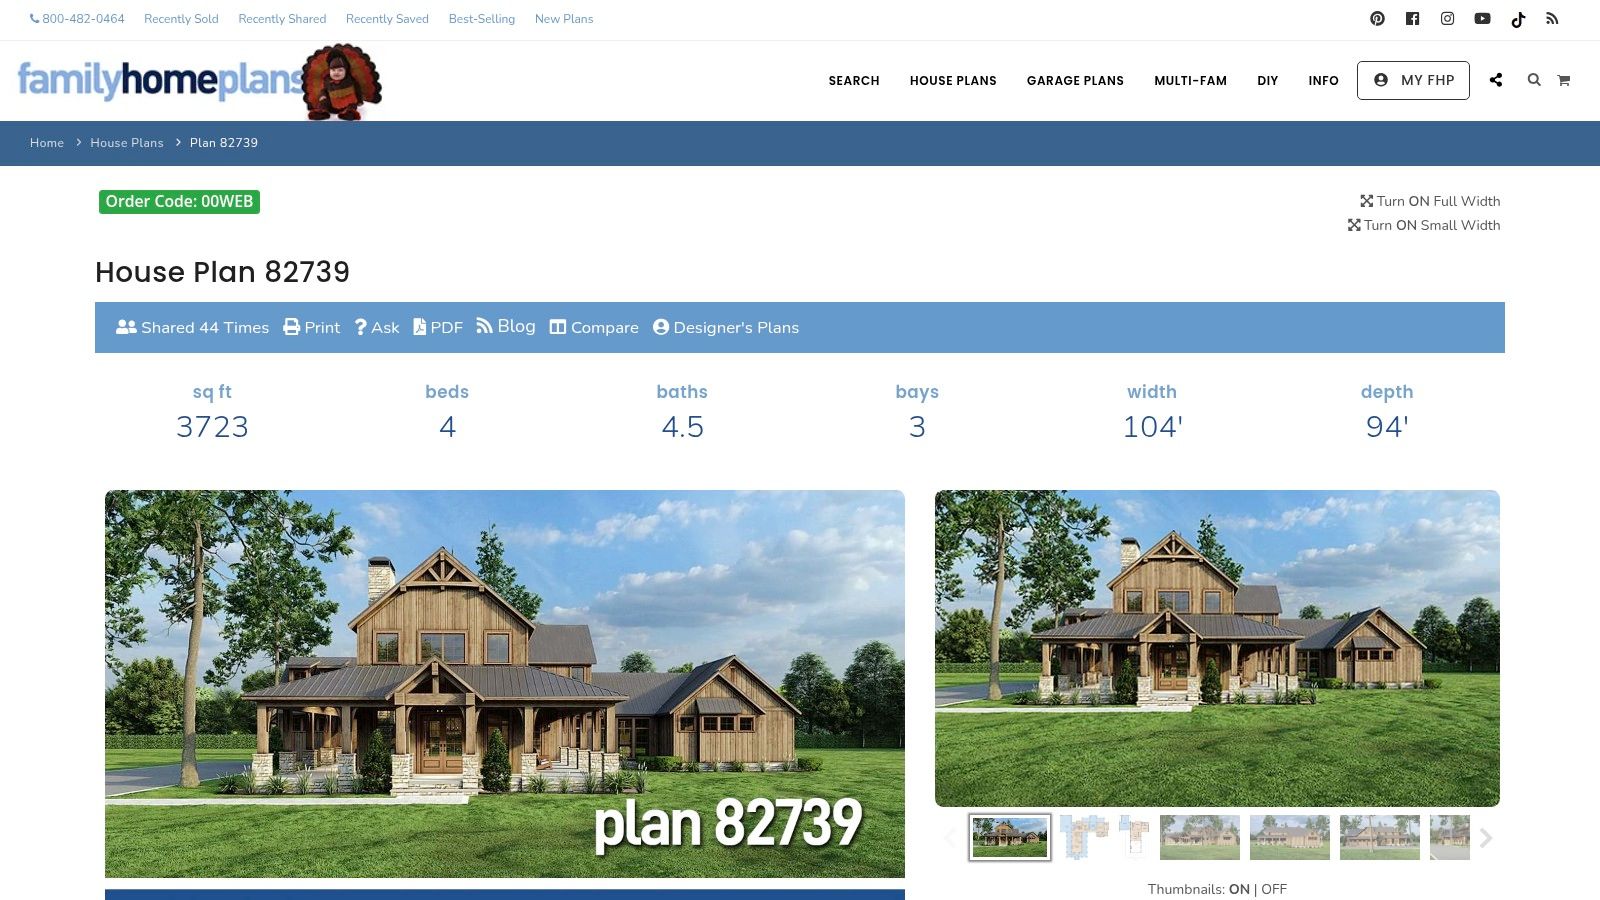
Choose this arrangement for main-level access, not maximum isolation. The screened porch between the suites provides a useful buffer, while keeping the occupants on the same floor.
Family Home Plans' Plan 82739 lists 3,723 square feet, four bedrooms, a three-car garage, approximately 1,816 square feet of covered porches, and a 103-foot-wide by 93-foot-deep footprint, with PDF plans listed from $1,850. Upstairs bedrooms and a bonus room add flexibility without making either primary occupant climb stairs to bed.
That main-level arrangement addresses a practical concern: AARP's 2024 home and community preferences survey found that 75% of adults age 50 and older wanted to remain in their current homes as they aged, while 43% expected modifications would be needed to support future physical needs. Bedroom placement helps, but entry thresholds, bathroom layouts, and circulation still need review.
The porch isn't free separation
A screened porch can buffer the suites, but occupants may still hear conversations through nearby windows. Check bedroom-window placement, porch seating, and the routes guests use after dark.
The larger concern is the site. Covered outdoor space needs foundations or supports, roofing, drainage, and finish work, even though it isn't conditioned living area.
Use our floor-plan-focused builder directory to identify candidates, then ask them to explain how they'd price the porch and garage separately from the house. This plan makes sense when accessible sleeping arrangements and outdoor living matter more than minimizing the building footprint.
3. Plan 100719, Family Home Plans
A large household needs more than private bedrooms. It needs somewhere for late-night activity that doesn't disturb the person who goes to bed early.
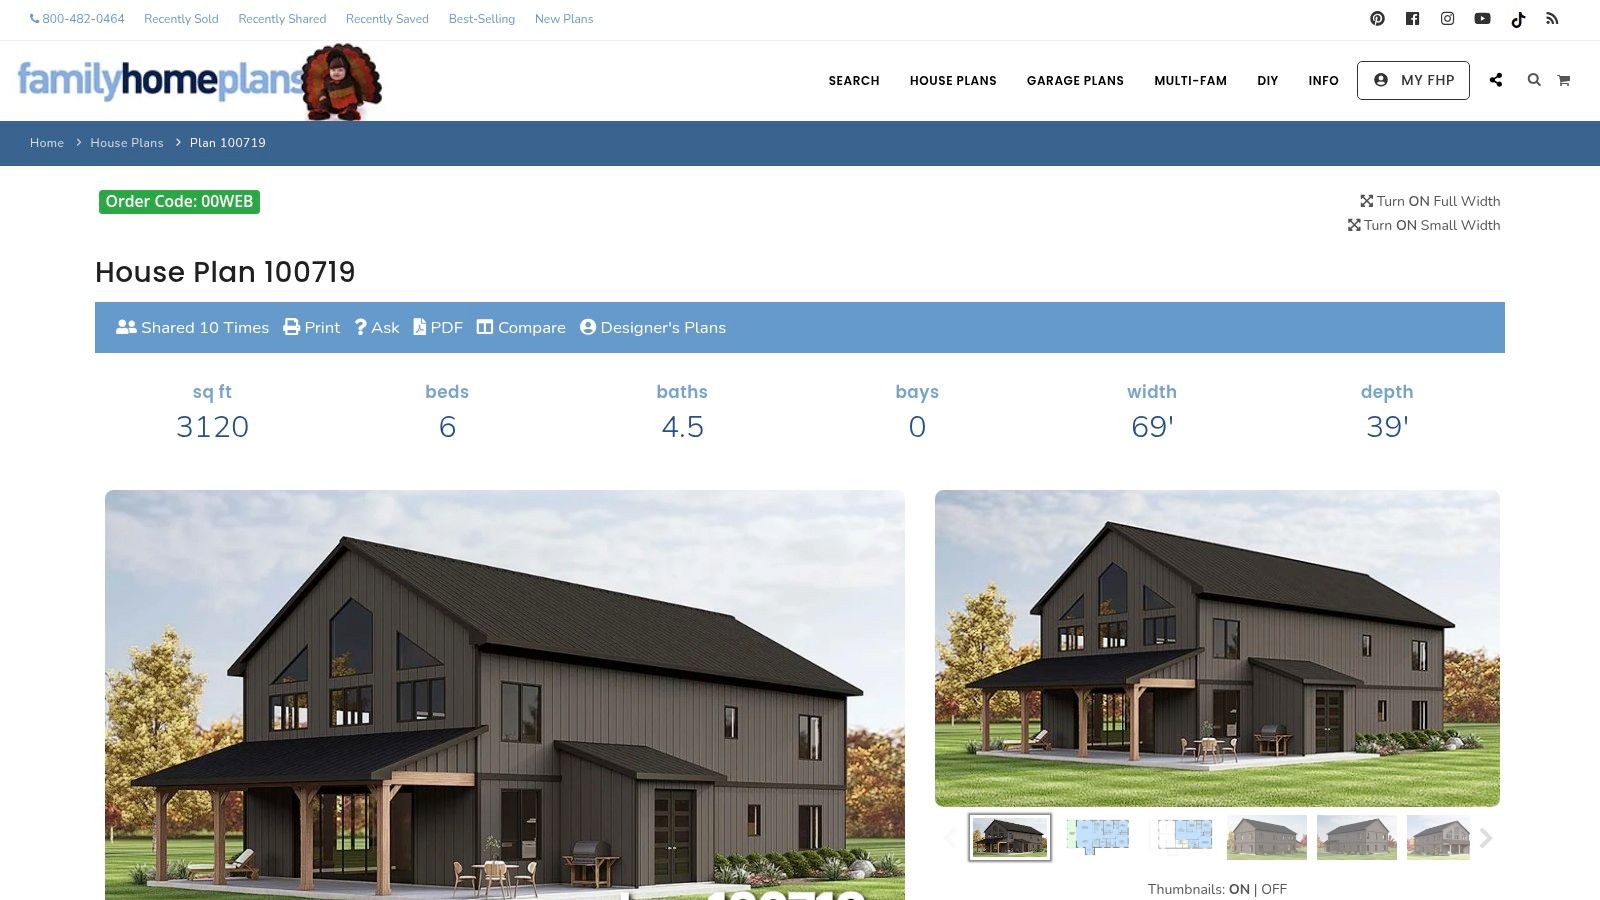
Family Home Plans' Plan 100719 provides six bedrooms in 3,120 square feet, with a primary suite on each floor, an upstairs loft, a covered front porch, and a 69-by-39-foot footprint; PDF plans are listed from $1,450, and no garage is included. Its sleeping capacity is the attraction, but the open living volume needs scrutiny.
Privacy assessment: strong vertical separation, weakened by potential sound paths through the open living area. A loft overlooking a great room isn't an acoustically separate retreat, even when the upstairs bedroom has a door.
- Check the loft route: Determine whether the upstairs suite opens directly toward the active gathering space.
- Locate the laundry: Carrying bedding between floors can become a daily inconvenience.
- Price parking separately: A future garage needs its own siting, access, foundation, and connection strategy.
- Review stair placement: Guests shouldn't gather at the foot of the stairs beside a sleeping-room entrance.
A bedroom upstairs can feel distant while still receiving sound from the kitchen and television below.
This is a useful candidate for independently mobile households that need the extra bedrooms. Don't select it solely because it fits more people on paper. Furnish the shared rooms in the drawing and confirm that dining, pantry storage, and laundry arrangements support the intended occupants.
4. Plan 82920, Family Home Plans
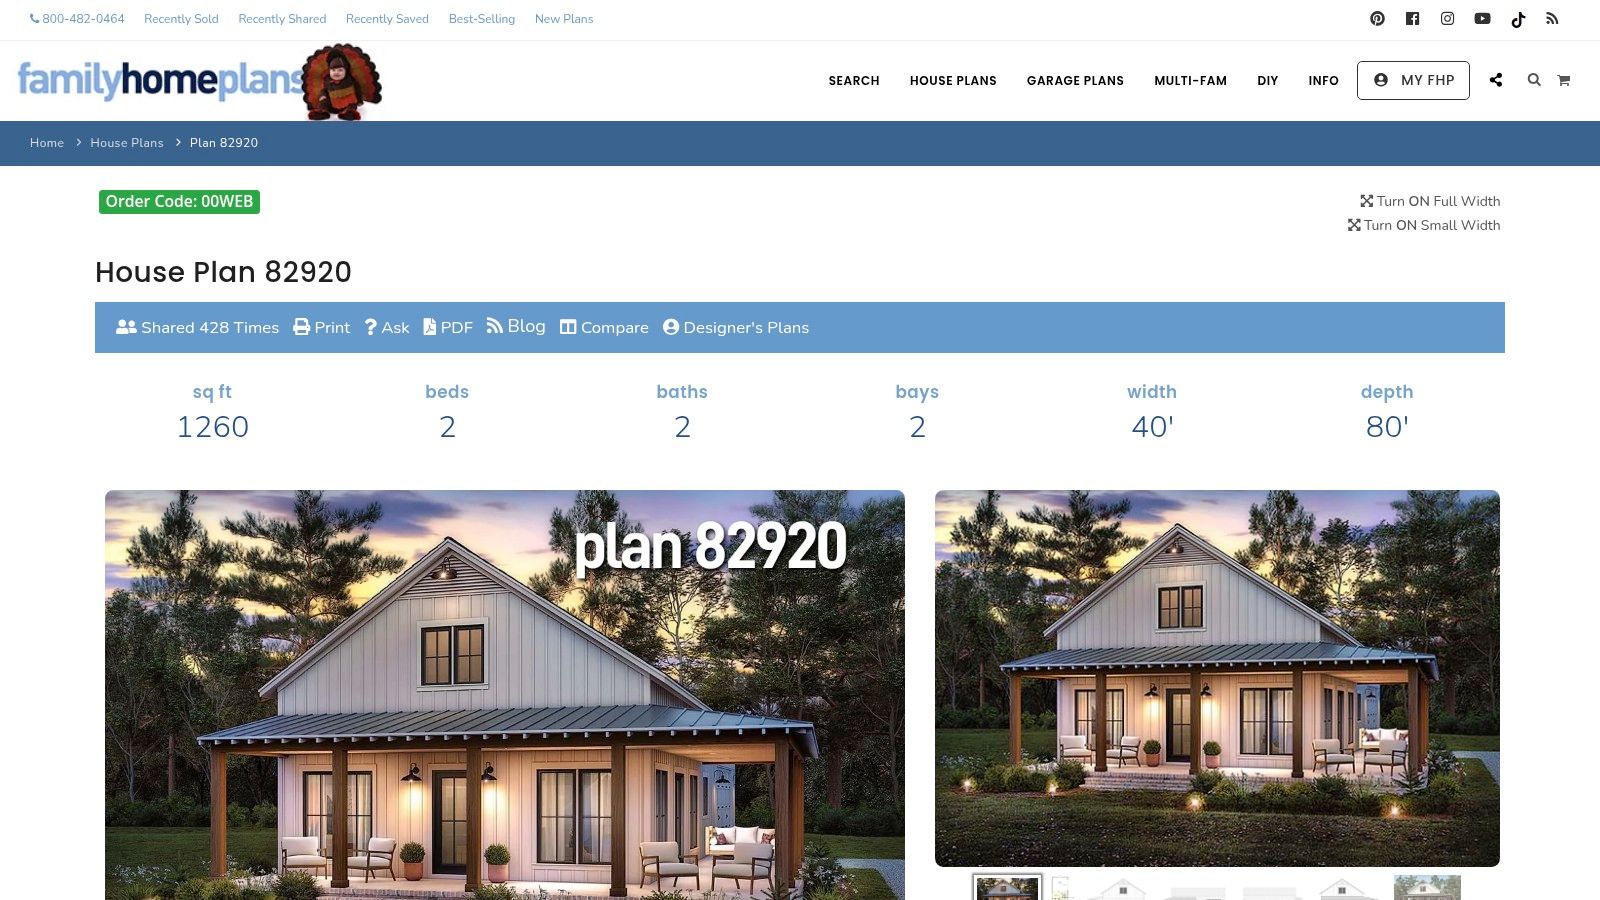
Compact living area doesn't necessarily mean a compact construction project. Plan 82920 deserves attention because it combines private suites with a smaller conditioned footprint, but the garage and porch still require money and land.
Family Home Plans' Plan 82920 lists 1,260 square feet, two private suites, 715 square feet of porch area, vaulted living space, and a large garage, with slab, crawlspace, basement, and walkout-basement foundation options. The listing directs buyers to confirm current pricing and available plan formats.
Check the usable separation
Privacy assessment: private rooms are established, but meaningful distance between them needs drawing-level confirmation. In a compact plan, a shared bedroom wall or closely facing doors can matter more than the overall area.
Place beds, dressers, and seating on a scaled drawing. Then trace a nighttime bathroom trip and an early departure through the kitchen to see where light, doors, and conversation could disturb the other occupant.
- Storage: Check linen, cleaning, pantry, and seasonal storage rather than counting bedroom closets alone.
- Foundation choice: A basement option doesn't make the site suitable for one; slope, drainage, excavation, and access need local evaluation.
- Garage connection: Confirm whether arriving occupants pass directly beside a suite and how garage noise is controlled.
This plan is most persuasive for occupants comfortable sharing a relatively concentrated living zone. It is less suitable when each household expects its own sitting area or when frequent overnight guests would put pressure on the common rooms.
5. Marie, BarndominiumPlans.com
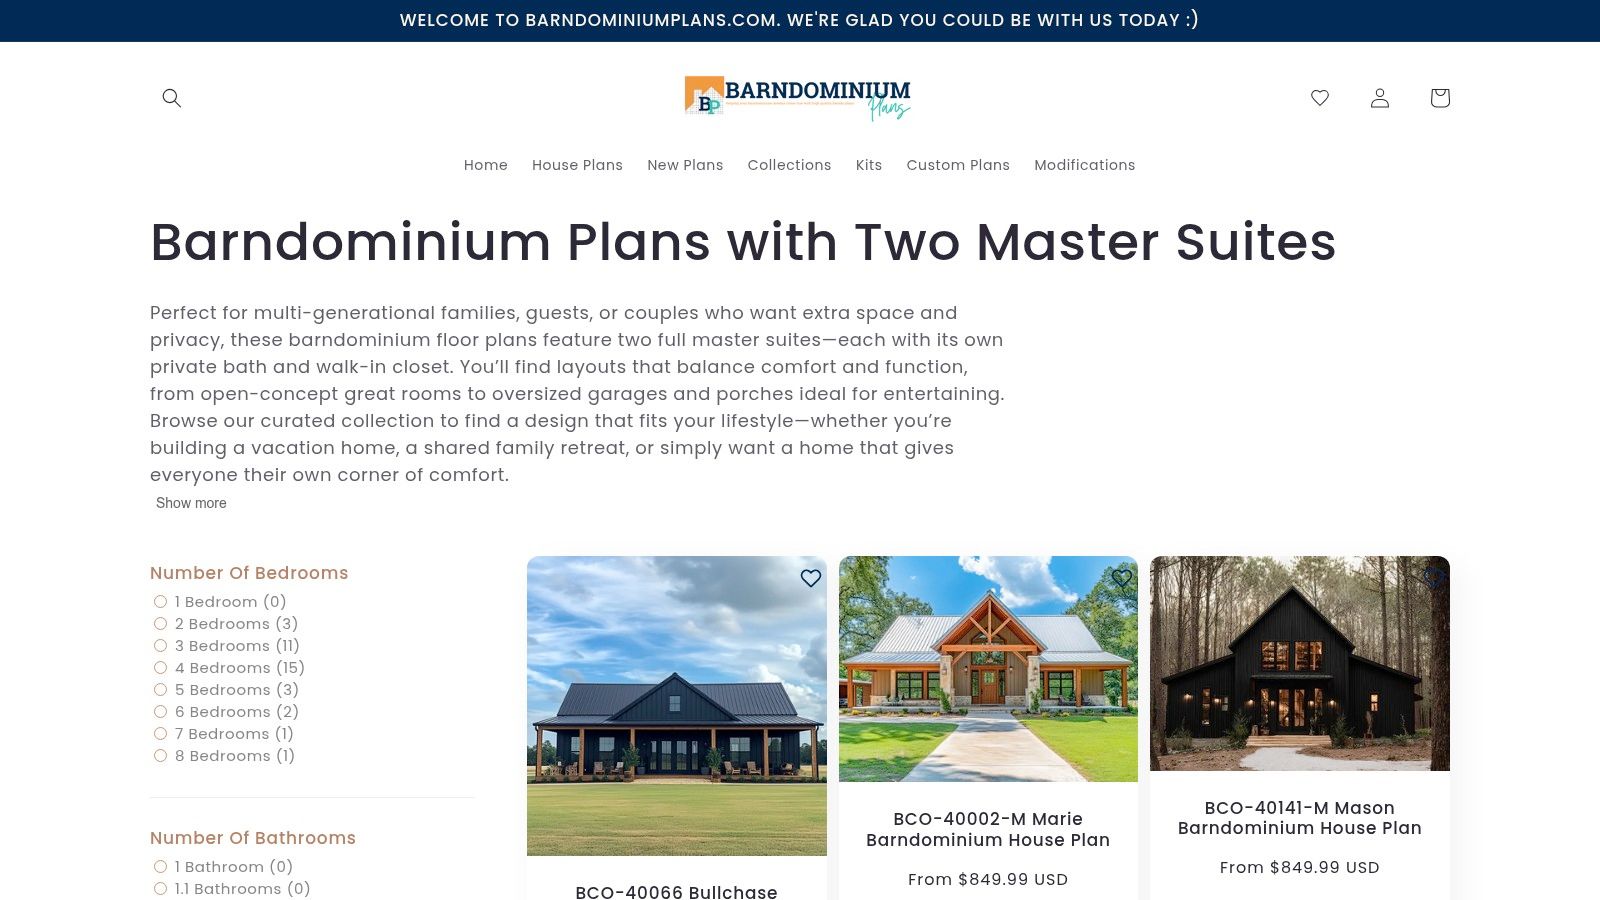
Stair-free suites are easy to like and easy to overrate. Marie fits buyers who want both primary bedrooms on the main level and a flexible third room, without a more elaborate arrangement. A collection listing still does not show the suite-to-suite sound path.
The BarndominiumPlans.com dual-suite collection lists Marie as a single-story, 2,400-square-foot plan with three bedrooms and three baths, priced at $849.99. Treat that as the listed drawing price, not a construction allowance or proof that every permit document and modification is included.
Privacy assessment: convenient stair-free bedroom access, but separation remains unverified. If the third bedroom becomes an office, calls may carry into either suite, and visitors may use a bath inside someone's private zone. Rank it behind a documented split until the drawings show door spacing and shared walls.
Buy the arrangement, not the thumbnail
Request the dimensioned floor plan and review bedroom-door positions, bathroom access, closets, and furniture clearances. Confirm garage inclusion before comparing Marie with plans that already show attached vehicle storage.
All 2,400 square feet on one level also uses more lot width than a stacked plan. That footprint is the cost of keeping both suites off the stairs.
Separate the drawing purchase from site work, the building shell, and interior completion. The shell versus finish-out split is the delivery-scope question that dwarfs the $849.99 drawing price.
Marie stays on the shortlist when avoiding stairs matters and the extra room has a defined use. It should not outrank a documented split until the full drawings show where the bedrooms sit and how occupants reach shared spaces.
6. Maxwell, BarndominiumPlans.com
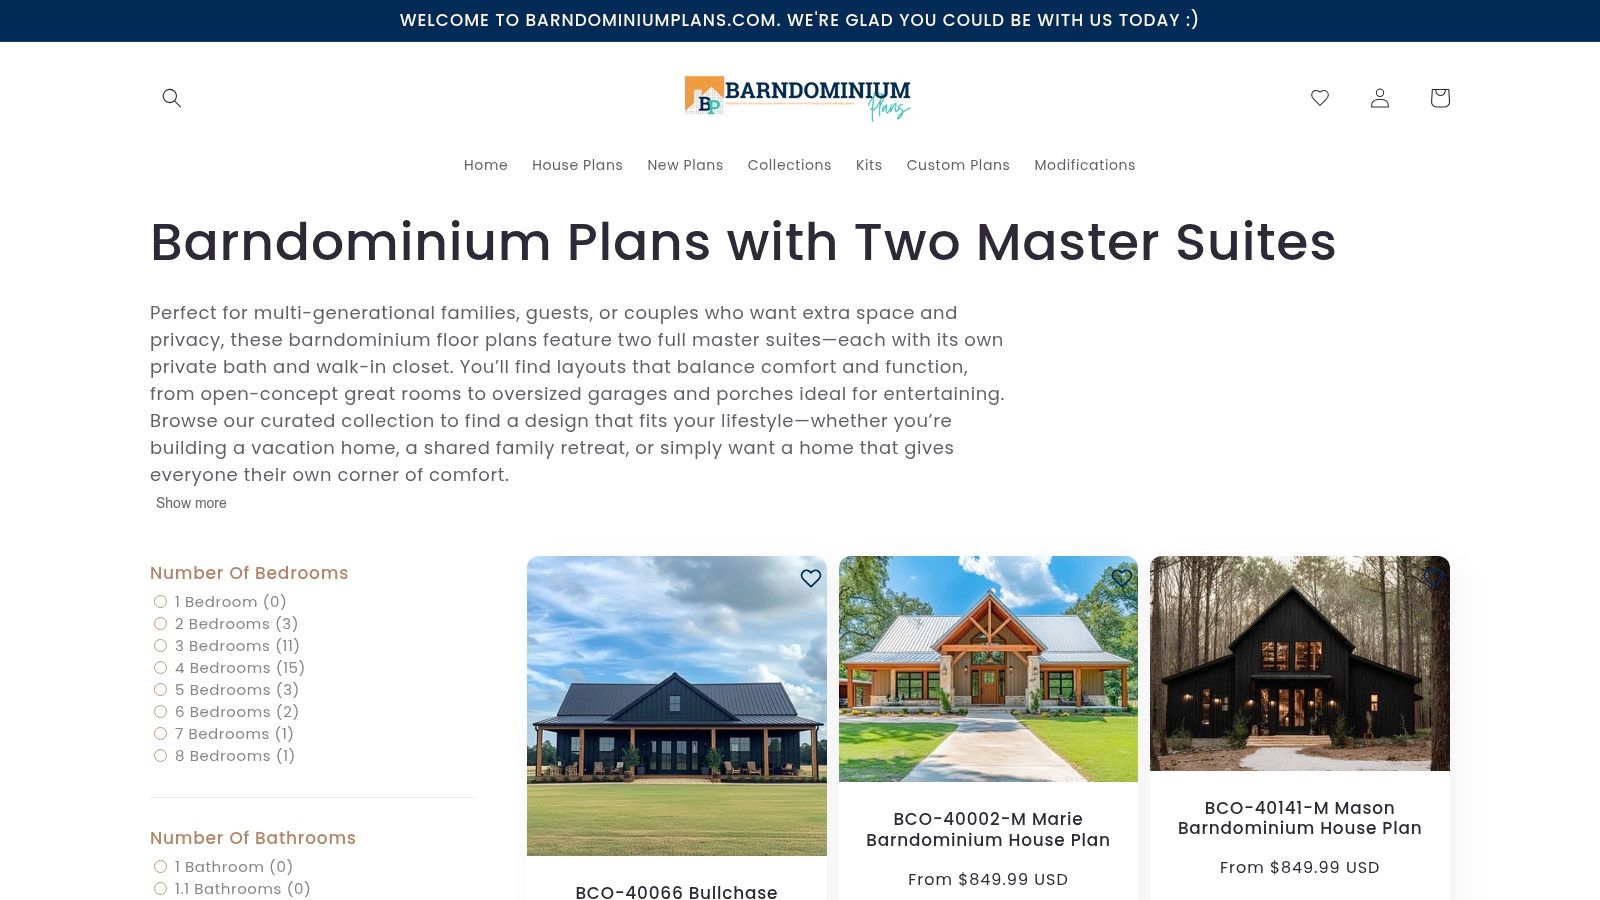
Maxwell offers the strongest described same-level separation in this group. Its suites sit on opposite sides of the house, making it a more promising starting point for independently living adults than a design with neighboring bedroom doors.
That doesn't establish equal independence. Compare daylight, closet utility, bathroom access, and the distance from parking before deciding that the suites are equivalent.
The household need is substantial: the U.S. Census Bureau reported that 6.0 million households included three or more generations in 2020, compared with 5.1 million in 2010. Those figures describe households, not purchases of particular plans, but they explain why privacy between adult occupants deserves serious design attention.
Distance has a mechanical price
An opposite-side arrangement can mean longer hot-water distribution and more dispersed plumbing. Have the plumber mark the proposed supply and drain routes rather than assuming every bathroom can share an efficient service wall.
- Temperature control: Discuss zoning and return-air paths so closed suite doors don't undermine comfort.
- Sound buffers: Keep closets, bathrooms, or circulation between beds and active common rooms where possible.
- Arrival routes: Check whether each occupant can reach a suite without walking past the other's bedroom door.
- Garage scope: Establish whether vehicle storage is included before requesting comparable construction bids.
Maxwell may deserve a higher personal ranking than the upstairs/downstairs plans if mobility matters. Its advantage is horizontal separation, provided the full drawings confirm that the kitchen, television, and laundry aren't positioned directly against the sleeping rooms.
7. General, BarndominiumPlans.com
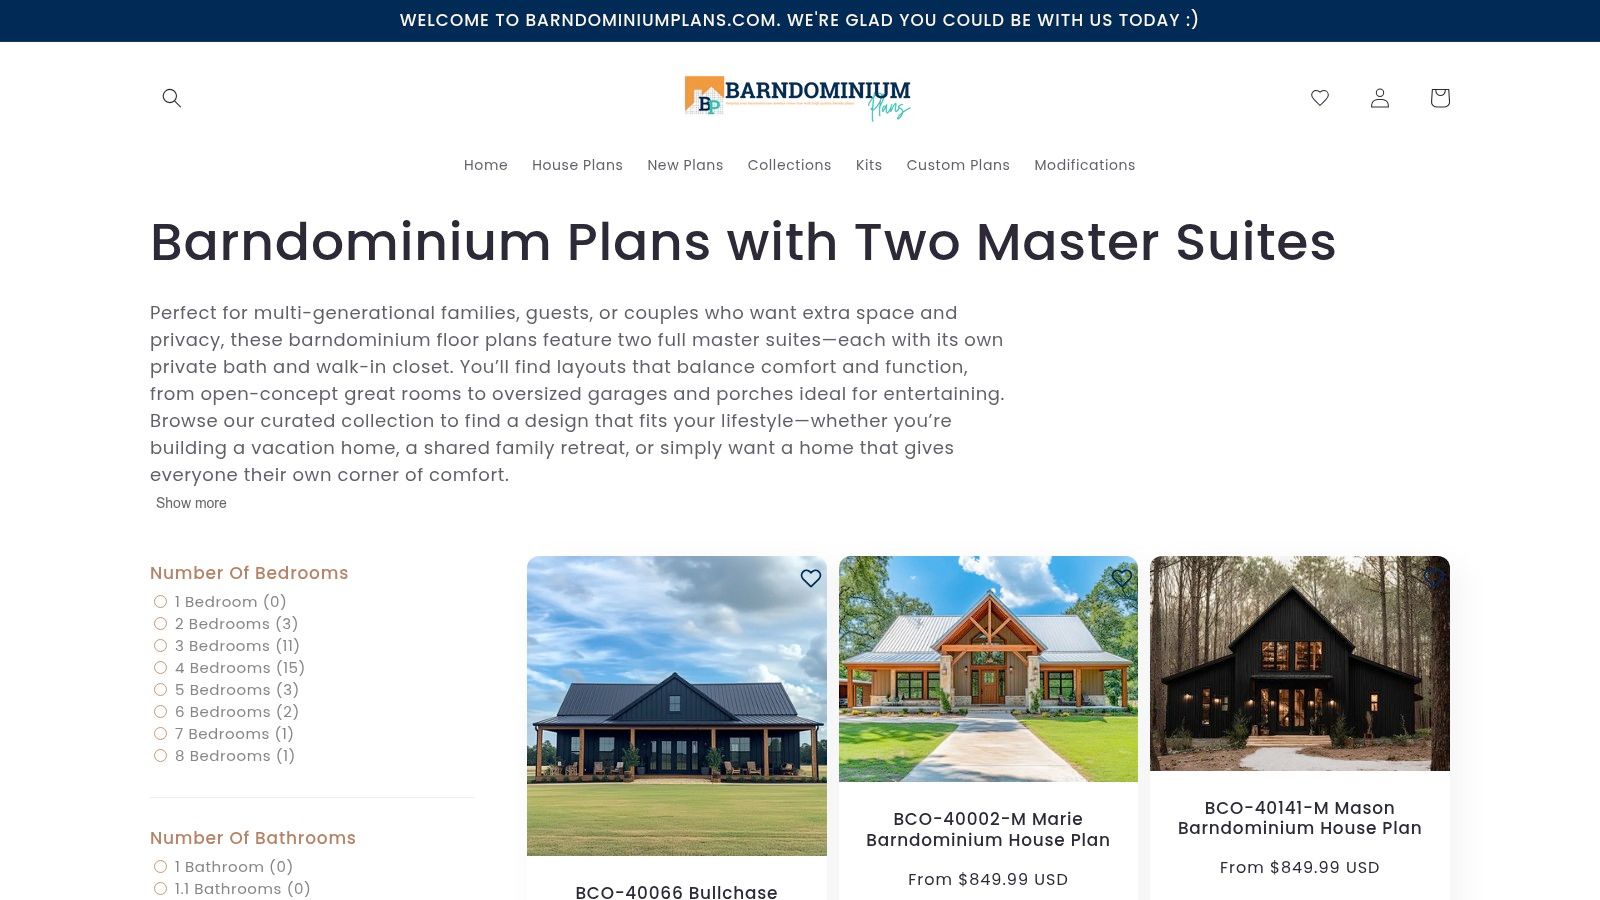
General makes the most sense for buyers who want a comparatively restrained living footprint while retaining private suites and an additional bedroom. Its single-story arrangement avoids an upstairs sleeping zone, but that alone doesn't establish privacy.
Privacy assessment: promising for simpler circulation, insufficiently documented for a confident separation ranking. The deciding details are the shared walls, bedroom entrances, and location of the common gathering space.
A smaller arrangement can work well when occupants willingly share the living room and kitchen. It works less well when an additional bedroom must become an office, guest room, and private sitting room at different times.
Resolve the unknowns before ordering
Don't assume a compact plan will be inexpensive to adapt. Moving a bathroom, widening circulation, or adding garage access can affect the structure and mechanical layout rather than just the partition drawing.
- Suite comparison: Check usable furniture space and closet access, not only whether each bedroom has a private bath.
- Building dimensions: Obtain the overall footprint and test it against the surveyed buildable area.
- Included documents: Confirm the drawing package, permitted use, modification process, and local engineering needs.
- Parking connection: Determine where groceries, muddy boots, and workshop traffic enter the home.
Use our questions to ask a barndominium builder to keep the construction discussion specific.
Budget safeguard: Have the builder identify every proposed plan change before pricing the project. A modest-looking redraw can require more than a drafting revision.
General is a sensible comparison candidate, not an automatic budget winner. Keep it on the shortlist only if the detailed arrangement supports the occupants' routines without substantial redesign.
How the seven two-master-suite plans compare on layout, size, and listed price
Square footage and a PDF price do not rank these plans. Separation does. A suite on its own floor beats opposite-side suites, which beat two suites that share one level. Stairs, plumbing runs, lot width, and how the garage has to serve both households are the costs that split hides.
| Item | Suite Layout | Stories | Listed Size | Listed Price |
|---|---|---|---|---|
| Plan 350144GH, Architectural Designs | One master suite on each floor | Two | 3,481 sq ft | Not listed |
| Plan 82739, Family Home Plans | Two main-floor master suites, separated by a screened porch | Two | 3,723 sq ft | PDF plans from $1,850 |
| Plan 100719, Family Home Plans | One primary suite on each floor | Two | 3,120 sq ft | PDF plans from $1,450 |
| Plan 82920, Family Home Plans | Two private suites; arrangement not specified | Not specified | 1,260 sq ft | Pricing listed on request |
| Marie, BarndominiumPlans.com | Two suites on one level | One | 2,400 sq ft | $849.99 |
| Maxwell, BarndominiumPlans.com | Two suites on opposite sides of the house | One | 2,400 sq ft | Not listed |
| General, BarndominiumPlans.com | Two suites; arrangement not specified | One | Not listed | From $849.99 |
I put 350144GH and 100719 first. One primary suite per floor is the cleanest split in this set, and it costs a stair between sleeping zones plus a second bath that the plumber has to reach on the upper level. Both are two stories, at 3,481 and 3,120 sq ft.
82739 is next, and it is the largest at 3,723 sq ft. The screened porch between two main-floor masters buys quiet without a stair between them. You pay in footprint and in two plumbing runs that do not share a wet wall. It is still two stories, so the stair serves the rest of the house, not the suite split.
Maxwell matches that opposite-side idea on one story and 2,400 sq ft. No stair between suites. The house has to be wide, the lot has to take that width, and garage doors on one end can leave the far suite with a long indoor walk.
Marie is the same 2,400 sq ft and one story, with both suites on one level and no opposite-side claim. Expect more shared hall noise and a shorter plumbing run. The garage, if the drawings include one, will sit closer to both bedrooms than it does in a wing plan.
82920 and General stay at the bottom of a separation ranking. 82920 lists 1,260 sq ft and two private suites, but not the arrangement or the story count, so you cannot tell whether a stair or a long hall is doing the work. General is one story and does not list a size or a suite split. Its plan-set price starts at $849.99, the same published figure as Marie, which is not a build price. 82739 and 100719 publish PDF prices of $1,850 and $1,450. 350144GH and Maxwell do not list one here, and 82920 is pricing listed on request.
Turning a Two-Suite Plan Into a Shortlist
Choose the privacy arrangement first, then test whether you can live with its consequences. Separate floors suit independently mobile adults who want distinct sleeping zones. Opposite-wing suites are more promising when everyone needs main-level access, while compact arrangements require greater agreement about shared space and noise.
Don't confuse missing information with a favorable answer. If the listing doesn't establish garage inclusion, suite separation, or bathroom access, leave that question unresolved until you have the drawings. A plan with fewer unknowns is easier to price and compare than one that depends on assumptions.
Test the daily routes
Trace each occupant's journey from parking to bedroom, bedroom to kitchen, and bedroom to laundry. Add furniture and door swings, then look for pinch points, exposed bedroom entrances, and noisy equipment beside sleeping areas.
Next, put the full footprint on a site plan. Include porches, garage access, driveway maneuvering, utilities, and drainage rather than checking only whether the conditioned rectangle fits.
The best separation is the separation your household can use comfortably every day, not the greatest distance on the drawing.
Before committing, we recommend asking each builder for two recent local references, a finished project to visit, their typical county permit timeline, whether they perform shell-only or turnkey work, and which parts they subcontract. Request a scope that clearly assigns foundations, structure, plumbing, electrical work, insulation, interior completion, and permits.
Compare bids against that same scope, including any sound-control assemblies, hot-water distribution changes, and accessibility provisions. Our directory prioritizes builders with dedicated barndominium pages ahead of those with repeated or isolated website mentions, but those signals are a starting point, not an endorsement.
The right shortlist should leave you with a workable layout and builders who can explain its consequences. Keep the plan that meets your household's privacy needs without relying on stairs someone can't use, land you don't have, or garage work missing from the estimate.
Visit BarndoBuilderList to find barndominium-friendly builders by state or ZIP code and compare candidates for your dual-suite project. Our buyer guides explain shell and turnkey scope, and our free concierge service lets you describe your build so we can check with listed builders and other Texas builders on your behalf. Include your preferred plan, stair requirements, and garage needs so the conversation starts with the work you want built.
Related builder lists
These state and metro pages match places named in this article.
- two master suites
- barndominium floor plans
- dual master suite
- barndominium plans
- multigenerational floor plans