Egress Requirements for Bedrooms Made Simple for Buyers
Learn egress requirements for bedrooms including IRC window sizes, sill height, and basement rules plus a barndominium compliance checklist.
You've chosen the floor plan, approved the finishes, and can already see the new barndominium bedroom coming together. Then an inspector points to the attractive window and says it doesn't qualify as an emergency escape opening. The room may look finished, but without a compliant escape route, it may not legally function as a bedroom.
That surprise is common because egress requirements for bedrooms aren't based on appearance or the outside size of a window. They focus on the usable opening, how easily someone can operate it, how high the sill sits, and whether the exterior route remains clear after grading and landscaping. A window can look generous and still fail because its frame, sash, hardware, or sill reduces the space a person can use.
This guide translates the core IRC-style rules into practical checks for buyers. You'll learn the 5-7-20-24-44 standard, how to distinguish net clear opening from rough opening, how basement window wells affect safety, and which questions to ask before construction begins. Local building departments can adopt amendments, so use these principles as a verification framework, then confirm the final requirements with the authority having jurisdiction.
Table of Contents
- Introduction Why Bedroom Egress Matters More Than You Think
- How Emergency Escape and Rescue Openings Work
- The Core Numbers Behind Bedroom Egress Compliance
- How to Measure Egress Windows and Doors Correctly
- Basements Existing Homes and Special Egress Situations
- Barndominium Plans and Builder Questions That Prevent Egress Failures
- Your Bedroom Egress Compliance Checklist and Next Steps
Introduction Why Bedroom Egress Matters More Than You Think
A bedroom egress opening serves two people at once. It gives occupants a way out if a fire blocks the normal path, and it gives emergency responders a route into the room. That makes the requirement a life-safety feature, not merely a detail for passing a final inspection.
The rule also affects how a room is represented in plans, permits, appraisals, and resale discussions. A finished space without a compliant emergency escape and rescue opening may be treated differently from a legal bedroom, even if it has a closet, heating, lighting, and attractive finishes. The exact consequences depend on local rules and the circumstances of the project, but buyers shouldn't assume that a furnished room automatically qualifies.
The practical question: Can a person open the window from inside and pass through a rescue-sized opening without keys, tools, or special knowledge?
Modern U.S.-style residential code guidance commonly reduces the issue to a memorable sequence, 5-7-20-24-44. It refers to the required net clear area, the grade-level exception, minimum width, minimum height, and maximum sill height. Those figures work together. Meeting the area requirement doesn't excuse a short width, and a wide window doesn't compensate for an overly high sill.
The rest of this guide follows the order a buyer might use on a real project:
- Understand what an emergency escape and rescue opening is.
- Check each dimensional threshold.
- Measure the opening after the window is fully open.
- Evaluate basements, wells, grading, and exterior obstructions.
- Ask builders who owns the verification work.
- Document the result before final inspection and closing.
That process turns a confusing code phrase into something you can inspect with a tape measure, the approved plans, and a direct conversation with your builder.
How Emergency Escape and Rescue Openings Work
Think of a bedroom egress opening as a rescue doorway built into a wall, not as a larger ventilation window. It must provide a direct path from the sleeping room to a public way, yard, or court, and it must be operable from inside without keys, tools, or special knowledge. The opening needs to work when the occupants are frightened, visibility is poor, and normal exits may be unavailable. IRC-based bedroom egress guidance describes the opening as an emergency escape and rescue route rather than a general-purpose window.
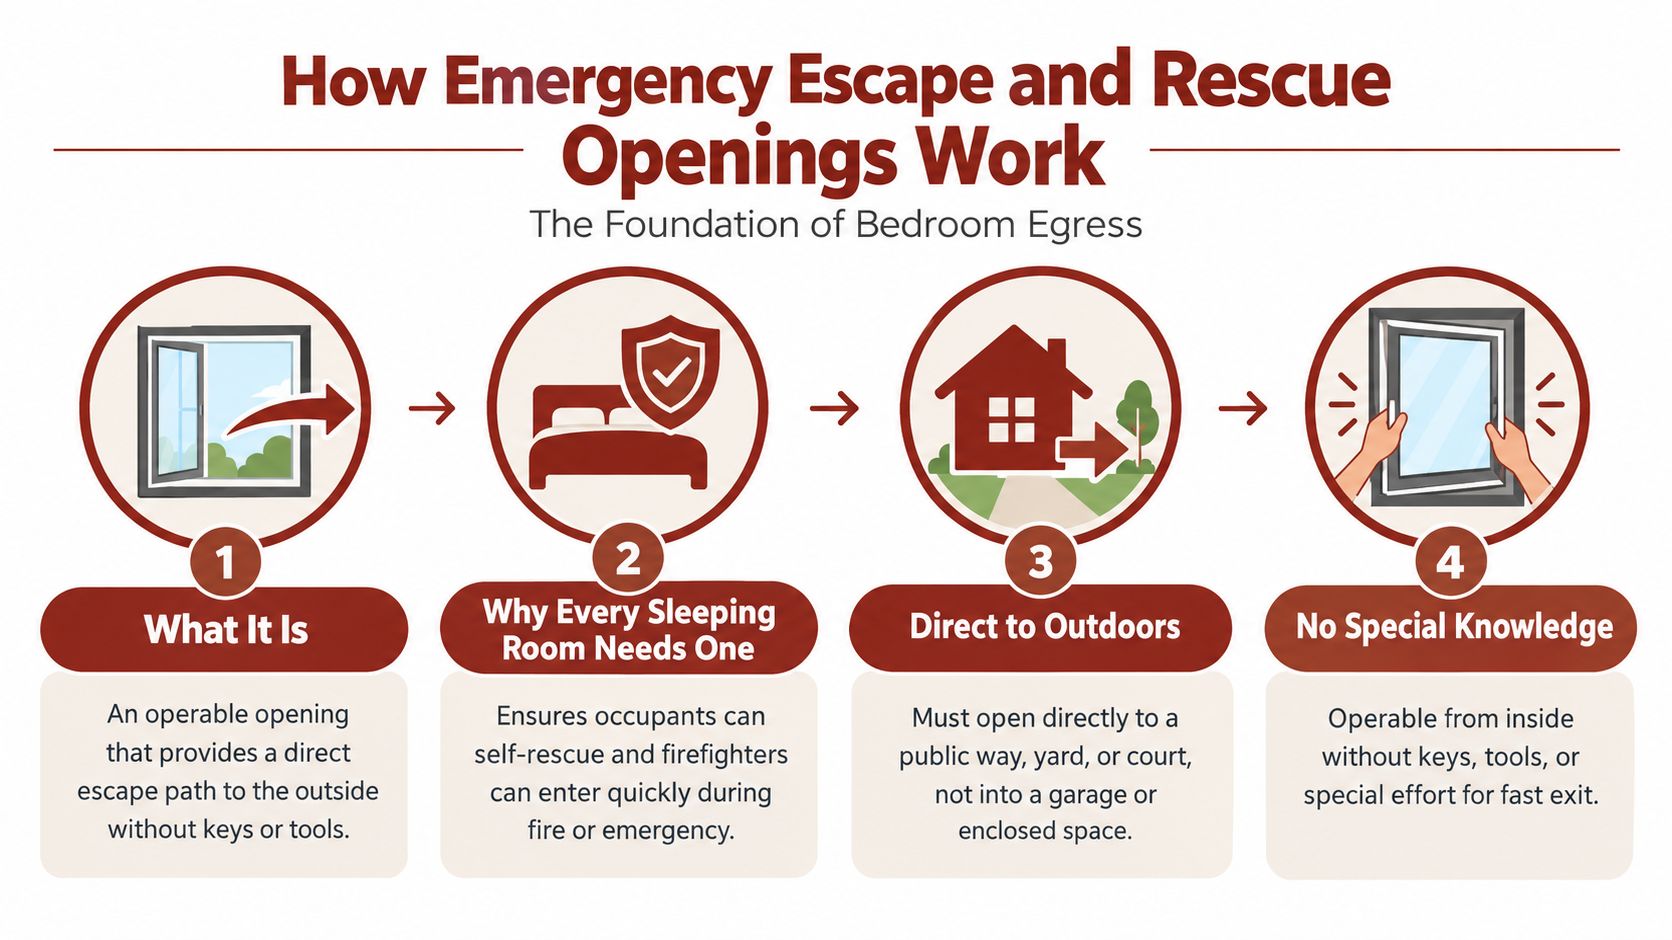
The opening must serve both occupants and responders
For the occupant, the first test is simple. Stand inside the room and operate the window as you would during an emergency. If you need a key, a tool, unusual knowledge, or complicated steps, the opening defeats the purpose of the rule. A latch that requires ordinary hand operation can be acceptable, but the entire mechanism must allow quick operation from the room.
For responders, the opening needs enough usable space to support entry. That's why the code measures the net clear opening, meaning the unobstructed space available when the window is open. The manufacturer's rough opening, frame size, or label may describe the window unit, but those measurements don't necessarily describe the route a person can use.
Local adoption controls the final answer
The International Residential Code, often called the IRC, provides the framework used in many one- and two-family residential projects. Local governments may adopt a particular edition, add amendments, or apply separate requirements based on the building type and project scope. A barndominium may also involve local decisions about whether a space is new construction, an alteration, an accessory area, or part of a larger mixed-use structure.
Emergency escape expectations became formal code requirements in the United States around the 1960s, before the first consolidated International Residential Code was issued in 2000, according to this history of emergency egress requirements. The history explains why the modern rule emphasizes rescue geometry. It isn't a daylight or ventilation standard.
The Core Numbers Behind Bedroom Egress Compliance
The familiar 5-7-20-24-44 rule is a memory aid for checking the opening as a complete system. The dimensions below come from widely repeated residential code guidance, but your building official still controls the final interpretation for your project. A plain-language egress requirements guide summarizes the same core thresholds.
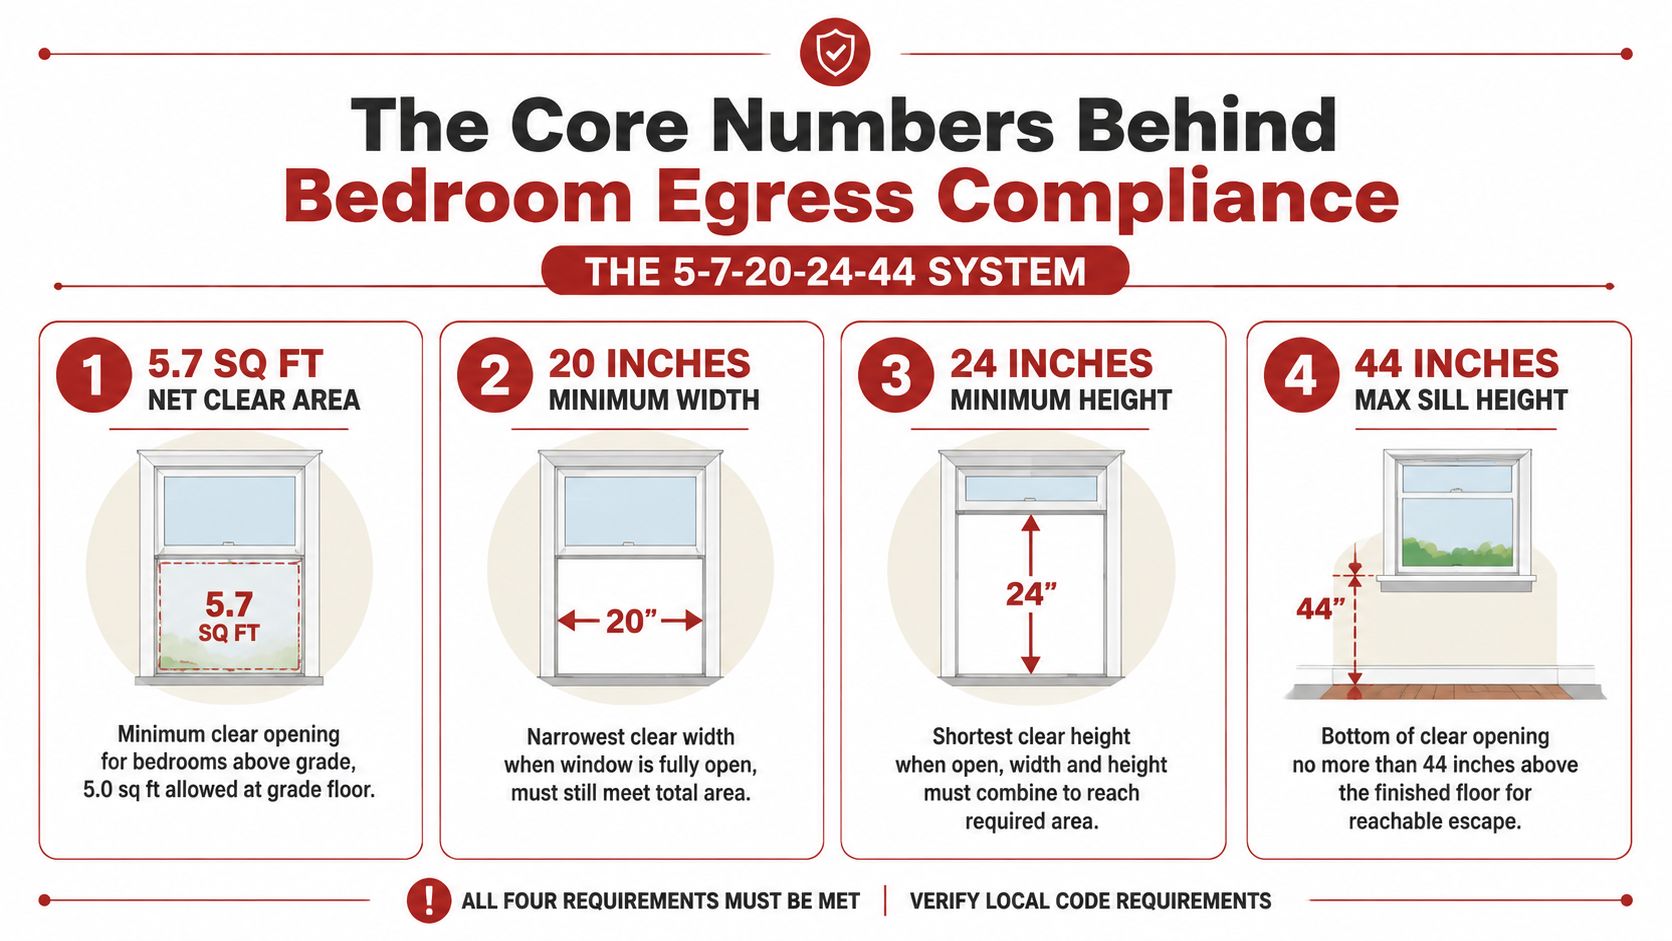
| Part of the rule | What it means in practice |
|---|---|
| 5.7 square feet | Minimum net clear opening area for most bedroom openings |
| 5.0 square feet | Net clear opening area permitted for an opening at grade or below grade, where the exception applies |
| 20 inches | Minimum net clear opening width |
| 24 inches | Minimum net clear opening height |
| 44 inches | Maximum height of the sill above the finished floor |
Area is not the same as window size
The 5.7-square-foot requirement applies to the space left open when the window operates. A product can have a large rough opening while producing a smaller clear passage because the sash, frame, glazing, screens, crank hardware, or other components occupy space. The measurement must reflect the narrowest usable opening, not the outside dimensions of the unit.
The grade-floor exception reduces the required net clear area to 5.0 square feet for qualifying openings at grade or below grade. That doesn't remove the minimum width, minimum height, or maximum sill requirements. It changes only the required clear-area threshold.
One short dimension can stop compliance
Width and height also need to work together. An opening that reaches the required area but has less than 20 inches of clear width fails. An opening that reaches the area but has less than 24 inches of clear height also fails. The sill has its own independent limit, so a wide and tall opening can still fail if the bottom of the clear opening sits more than 44 inches above the finished floor.
This is why a buyer shouldn't approve a window schedule based only on nominal labels such as a rough opening width or a manufacturer's overall unit size. Ask for the product's actual egress specifications, then verify them in the installed condition. Floor finishes can change the finished-floor reference, and hardware can limit the opening even when the window appears correctly sized.
Measurement rule: Treat the open window like a doorway. Measure the passage you can use, not the box installed in the wall.
How to Measure Egress Windows and Doors Correctly
A site visit gives you better information than a photograph. Start with the window fully closed, then operate it from inside using only the installed hardware. This first check catches a basic failure before you spend time calculating dimensions.
Measure the clear opening, not the frame
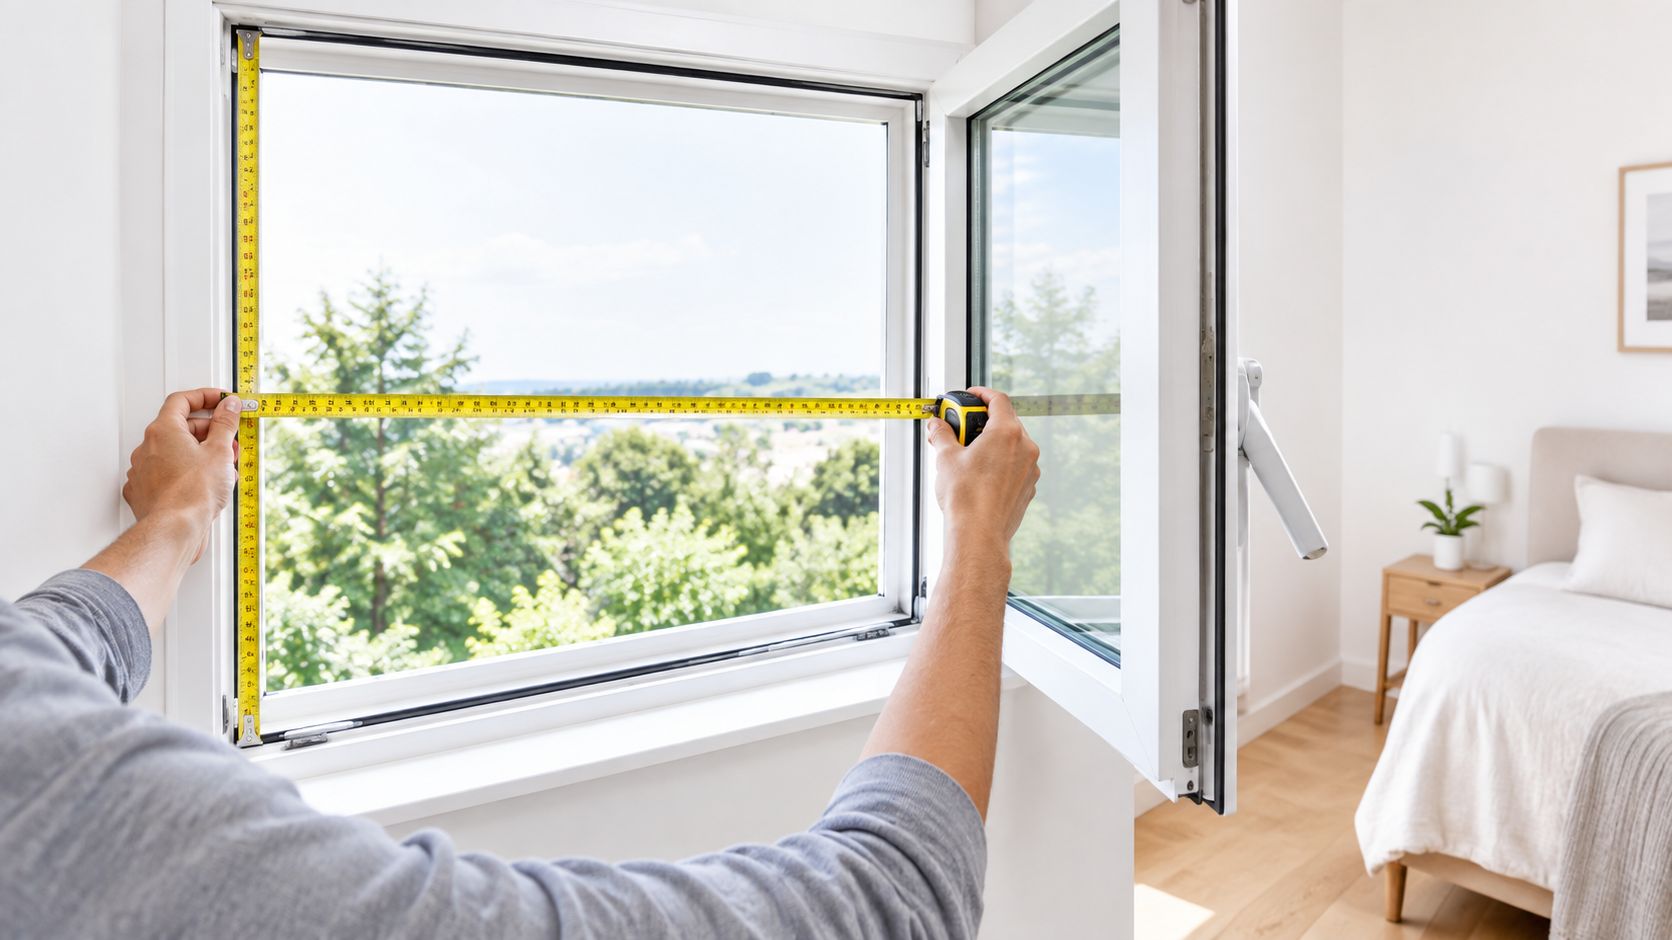
Open the sash as far as its normal hardware allows. For a sliding window, measure the actual open passage between the frame and the moving sash. For a casement window, measure the space left between the frame and the opened sash, while accounting for the crank or operator if it intrudes into the passage. For another window style, identify the narrowest unobstructed width and height available in the open position.
Use a tape measure for width and height, and record the measurements in inches. Multiply the clear width by the clear height, then convert the result to square feet using the appropriate unit conversion. Compare the result with the applicable net clear area requirement, but remember that the area calculation doesn't override the separate minimum width and height thresholds.
Measure from the finished floor
Measure sill height vertically from the finished floor to the bottom of the clear opening. Don't measure from the subfloor if flooring, tile, or another finish will be installed later. A small change in the floor assembly can affect the final reference point, especially in a room still under construction.
Check the window more than once. Operate the latch, crank, or release, and confirm that paint, trim, screens, furniture, or temporary construction materials don't prevent full opening. The code concept is about real operation during an emergency, not a theoretical opening visible on the plan.
A door may provide the required emergency route where the applicable code accepts it, but don't assume any exterior door automatically resolves every bedroom requirement. Confirm the approved design and local interpretation with the builder and building official. For early plan research, buyers can also review barndominium drafting and blueprint resources before committing to a layout.
Use the video below as a visual aid, then repeat the test on the actual installed unit.
Basements Existing Homes and Special Egress Situations
Above-grade bedrooms and basement bedrooms face different practical problems. An upper-level room may have an opening that reaches the exterior without a well, while a below-grade room may need excavation, drainage, a retaining structure, and a climb-out route. The core opening still needs to be usable, but the surrounding site becomes part of the safety system.
Compare the room location with the exterior path
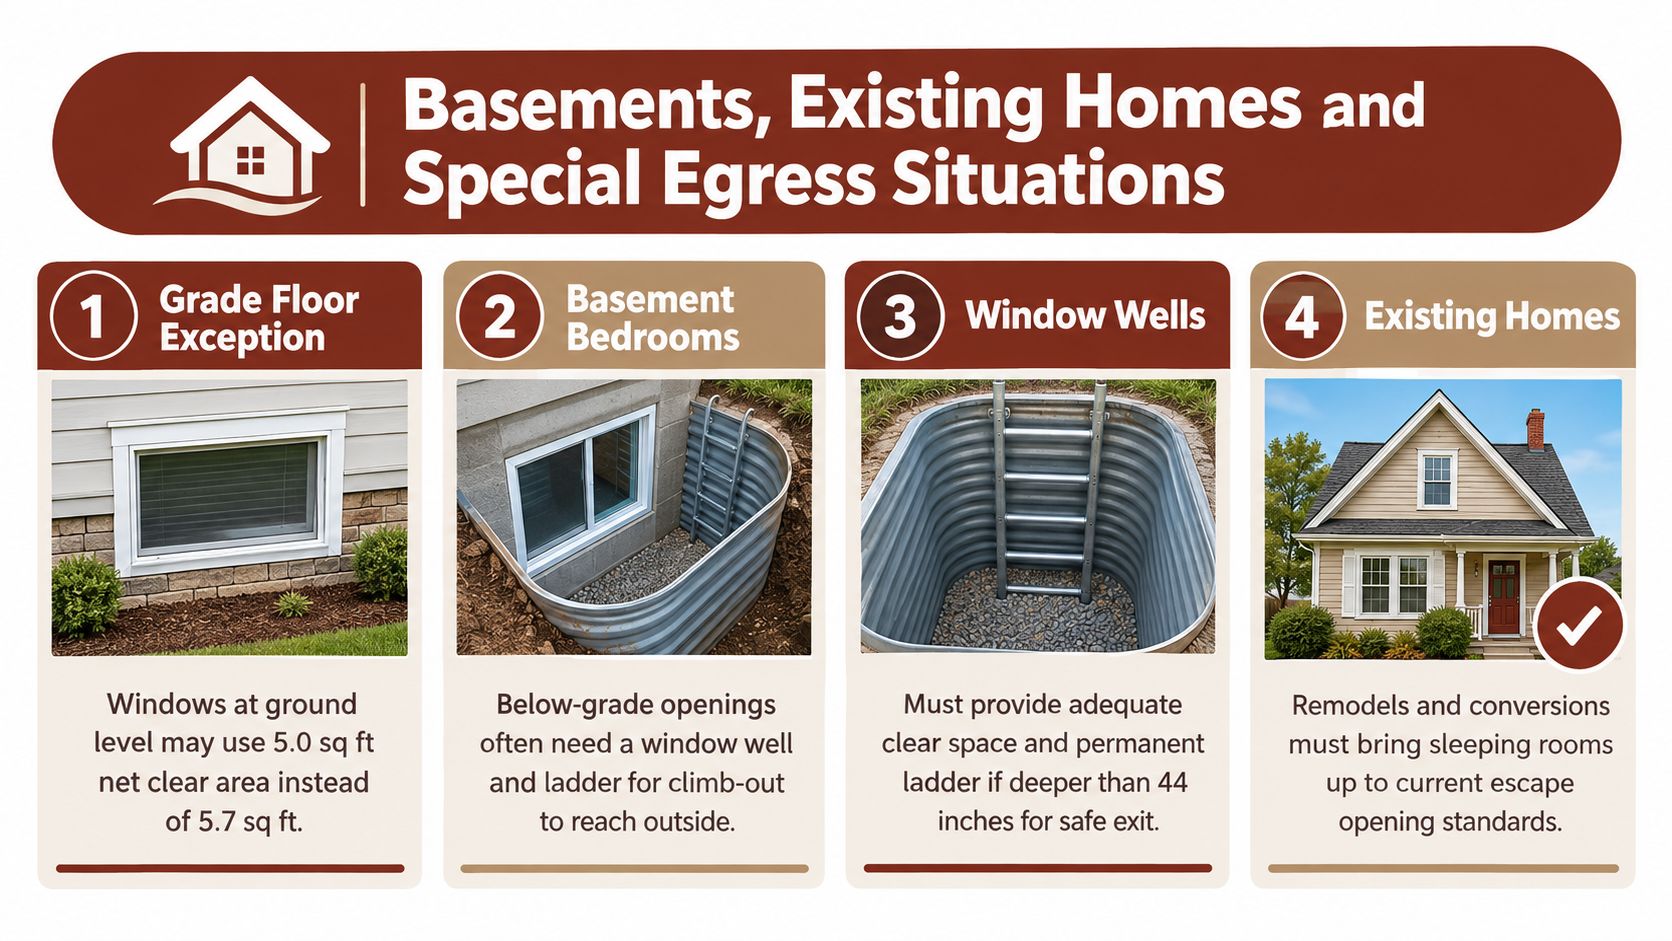
A qualifying grade-floor opening can use the 5.0-square-foot net clear area exception described earlier. An above-grade opening generally uses the 5.7-square-foot target. A basement opening may qualify for the grade-floor treatment in some circumstances, but the building official must determine how the local code applies to the specific location.
The well introduces another measurement problem. Current guidance commonly describes a well with at least 9 square feet of horizontal area and a 36-inch minimum projection or width, while deeper wells need a permanently attached ladder or steps. These figures and related conditions are summarized in municipal egress guidance for dwelling units. The well must also let the window open fully and provide a usable route outward.
Why durability matters in a barndominium
A new well can pass inspection and become unusable later. Soil added during final grading can reduce clearance. A deck can extend across the escape path. Landscaping can fill the well, and snow or stored items can block the climb-out area. Covers and grates need special attention because they mustn't prevent the occupant from opening the window or leaving the well.
A compliant opening is only as dependable as the exterior space that remains in front of it.
Existing homes and converted rooms deserve the same careful review. An attic, bonus room, storage area, or basement may be described casually as a bedroom, but the conversion can trigger current safety expectations. In a barndominium, earth berming, a raised foundation, a slab layout, or a future porch can change the relationship between the opening and finished grade. Review the final site plan, not just the interior floor plan.
Barndominium Plans and Builder Questions That Prevent Egress Failures
Barndominium buyers need to review bedroom egress before window orders and exterior work lock in the design. Start with the plan's bedroom labels, then compare each sleeping room with the window schedule and the exterior elevations. A room placed beside a porch, retaining wall, or future deck may have a technically adequate window but no durable escape route.
Ask the builder direct questions:
- Net clear opening: What are the manufacturer-certified clear width, clear height, and net clear area for each bedroom window?
- Installed condition: Will trim, screens, crank hardware, or interior finishes reduce the usable opening?
- Finished-floor reference: Who will verify sill height after the final floor assembly is installed?
- Exterior grading: Does the grading plan preserve a direct path from every opening to a yard, court, or public way?
- Window wells: If a bedroom is below grade, who designs the well, drainage, clear space, and ladder or steps?
- Inspection responsibility: Who schedules the inspection and corrects an opening that fails?
- Project scope: Does the contract include egress windows and wells in the shell package, the interior build-out, or neither?
Shell and turnkey contracts can assign these tasks to different parties. If the shell contractor installs the framing while another contractor chooses windows and completes the interior, put the performance requirements in writing. The phrase “bedroom window” isn't enough. The contract should identify the required clear opening and who verifies it.
Use questions to ask a barndominium builder as a starting point for the broader conversation about scope, plans, permits, and responsibility. You can then request the actual window data and site details for your project.
Your Bedroom Egress Compliance Checklist and Next Steps
Walk through the project in the same order an inspector or emergency responder would experience it. Check the opening from inside, then follow the route outside. Don't stop after confirming that the window is present.
Before approving the plans
- Bedroom designation: Identify every room intended for sleeping.
- Window specification: Request net clear width, net clear height, and net clear area for each opening.
- Sill position: Confirm the finished sill height, not the rough framing height.
- Operation: Open each unit from inside without a key, tool, or special knowledge.
- Exterior route: Confirm that the opening leads directly to a usable yard, court, or public way.
- Well design: Review clear space, full window operation, drainage, and any required ladder or steps.
- Future obstructions: Check decks, patios, porches, grading, landscaping, snow storage, covers, and screens.
- Inspection record: Keep approved plans, product information, inspection results, and any corrections together.
A final walk-through should happen after flooring, trim, grading, and landscaping are complete. Recheck the opening if the project changes after framing. For permit coordination and inspection planning, review barndominium permitting and inspection resources, then confirm local amendments directly with your building department.
You don't need to memorize every code chapter to protect your project. You need documented measurements, a usable exterior route, and clear responsibility between the buyer, designer, builder, and inspector.
BarndoBuilderList offers a research-driven directory and buyer guides that help you compare barndominium-friendly builders and clarify shell versus turnkey scope. Visit BarndoBuilderList before your next builder call, and use your egress checklist to ask specific questions about plans, windows, wells, grading, and inspections.
- egress requirements for bedrooms
- bedroom egress window
- IRC egress code
- barndominium building code
- egress window size