Design Your Own Barndominium Online Free: 10 Tools for 2026
Want to design your own barndominium online free? We review 10 top tools for 2026, comparing features, pros, cons, and how to turn your design into a reality.
Have you been sketching a barndominium on graph paper while the builder is already asking for dimensions, roof style, and openings? That gap is why free online design tools matter. They let you move from a rough idea to a browser-based concept you can discuss with a contractor, which is especially useful in a market where barndominium builds often fall in a wide cost range and small layout decisions can affect the budget early on, as noted by BuildingsGuide's 3D barndominium builder.
The smartest way to design your own barndominium online free is not to chase the flashiest renderings. It's to use the right tool at the right stage, then export enough detail to keep the builder conversation moving. Some platforms are strong on shell design, others help with interior concepts, and a few are better as quote generators than full planners. That distinction matters because free online tools are preconstruction interfaces, not code-ready documents, and engineered drawings still have to come after local review and customization for plumbing and HVAC, as explained in HomeByMe's barndominium planning guide.
Table of Contents
- 1. General Steel – 3D Barndominium/Home Designer
- 2. Worldwide Steel Buildings – 3D Building Designer
- 3. Morton Buildings – 3D Studio
- 4. Lester Buildings – MyLester Design
- 5. Wick Buildings – Design 3D
- 6. Mueller, Inc. – 3D Design Tool
- 7. FBi Buildings – 3D Building Designer
- 8. Cleary Building Corp. – DreamMaker 3D
- 9. SNAP Buildings – Online 3D Designer
- 10. Menards – Design & Buy
- Top 10 Free Online Barndominium 3D Designer Comparison
- From Free Design to Finished Home
1. General Steel – 3D Barndominium/Home Designer
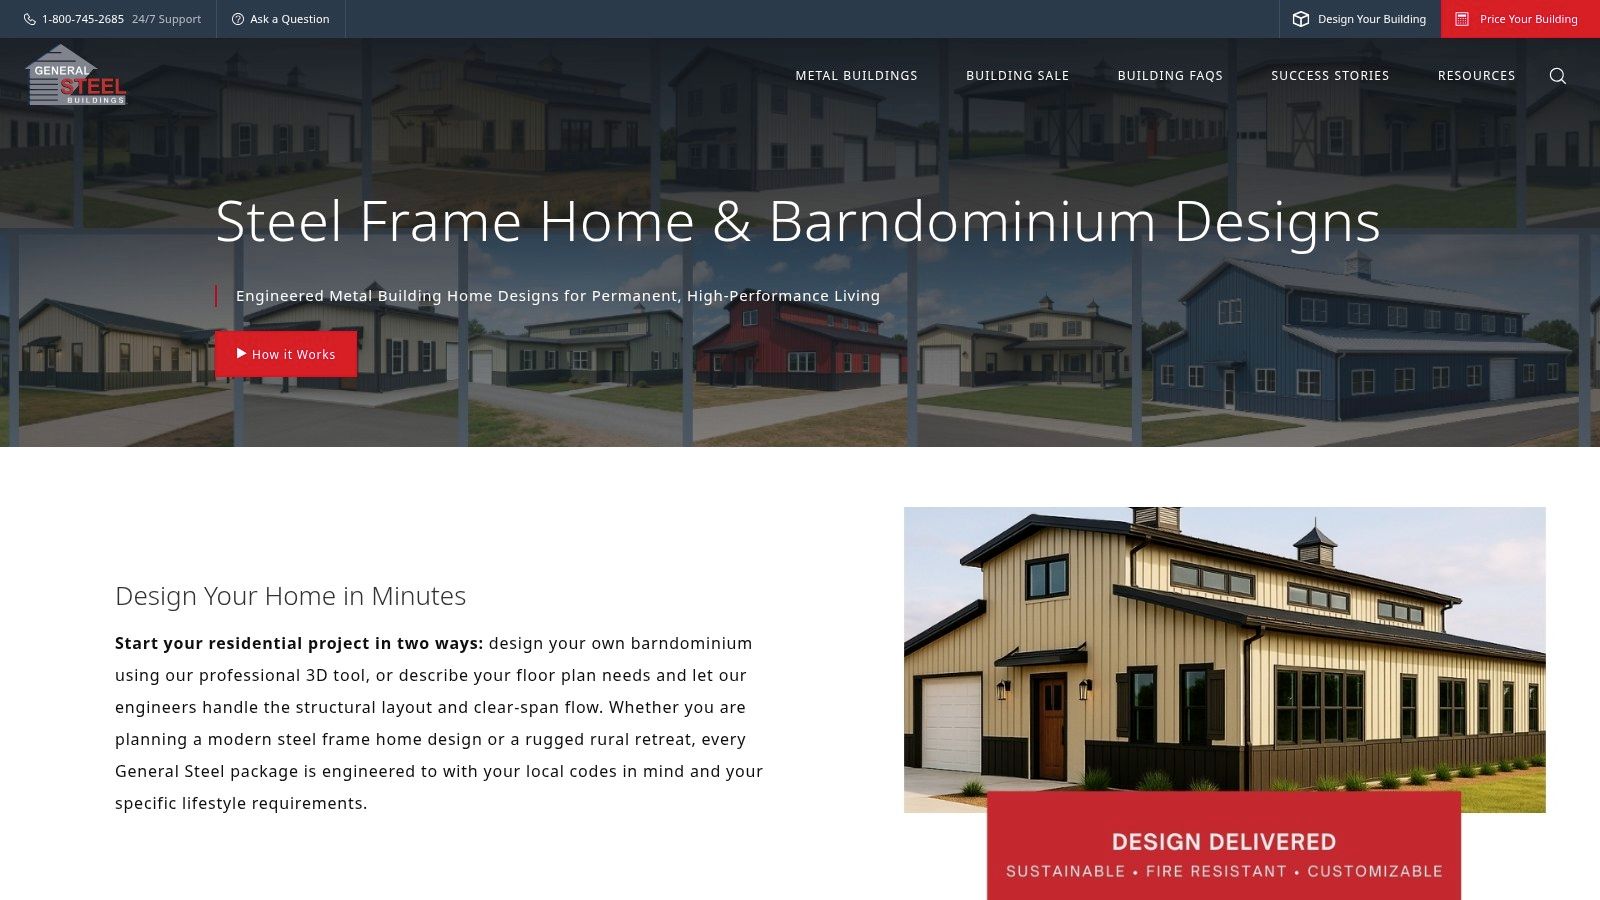
General Steel is a strong first stop if your priority is exterior form, shell proportions, and a quick handoff to a consultant. The browser-based designer is built for barndominium and metal-home concepts, and the company positions it as completely free to use, with unlimited design creation at no cost. That makes it a practical way to test rooflines, openings, and color schemes before you spend time on a builder call.
The trade-off is simple. It's better for the envelope than the interior. If you need room-by-room planning, you'll still need another tool or a separate plan set, but for early budget talk it does the job.
What works here
- Fast exterior iterations: Change doors, windows, colors, and accessories without learning a heavy CAD system.
- Consultant handoff: The tool can deliver concept renderings by email, which helps when you're trying to explain a rough idea to a builder.
- Good for first-pass budgeting: It supports early conversations before you narrow the shell.
Practical rule: Use this tool to lock the outside shape first, then bring your interior needs to a separate floor-plan workflow.
If you want to compare shell concepts with actual floor-plan options, keep a running shortlist of layouts from BarndoBuilderList's floor plan tag. That keeps you from designing a shell that's hard to live in later.
2. Worldwide Steel Buildings – 3D Building Designer
Worldwide Steel Buildings leans into the kit-building mindset. The 3D designer starts with preloaded examples, then lets you tailor dimensions, bays, openings, and finishes before you submit the design for pricing. That setup is useful when you already know you want a steel structure and you're trying to narrow the shell before a salesperson starts quoting.
The best part is the learning curve. Preloaded examples reduce the blank-page problem, which matters when buyers only know they want a barndominium style home but haven't settled on the footprint. You can move from a template to a more personalized concept without getting buried in technical choices too early.
Where it fits in the workflow
Use Worldwide Steel when you're comparing whether a more open plan, a different bay layout, or a larger opening changes the visual direction enough to be worth pricing. It's not the place for a detailed kitchen layout or closet planning. It's a shell tool, and it should stay in that lane.
A clean handoff matters here. Save the design, share it with the consultant, and use the quote conversation to test which structural options fit the project.
The best steel-kit tools don't try to finish the house for you. They help you arrive at a buildable shell faster.
That's the value of Worldwide Steel. It helps you separate style preferences from structural decisions before you get too deep into the weeds.
3. Morton Buildings – 3D Studio
Morton's 3D Studio is a solid fit if you lean toward post-frame construction and want a reputable national builder in the mix. The tool is designed around residential post-frame buildings, including shouses, and it lets you visualize exteriors, colors, and major options before you talk pricing. For buyers who care about brand reputation and regional follow-through, that's a real plus.
The limitation is familiar. This is still an exterior-first experience. You can make the building look right, but you won't build a serious room plan inside the tool. That's fine if your current goal is to get the shell direction right and start the pricing conversation with a known company.
Why post-frame buyers use it
Morton's interface is especially useful for people who want to see how a residential-style building will read from the road. You can test siding and roof combinations, then decide whether the concept feels too barn-like or too conventional. For some buyers, that visual check is the difference between moving forward and stalling out.
For drafting support, pair the visual concept with a more structured plan source, such as BarndoBuilderList's drafting blueprints tag. That combination keeps the design discussion grounded in something a builder can interpret.
The main caution is regional availability. Morton's turnkey path varies by market, so don't assume the same level of service everywhere. Use the tool to clarify style, then verify whether the local office can support the scope you want.
4. Lester Buildings – MyLester Design
MyLester Design works well for buyers who want a cleaner path from concept to an engineered package. It's a custom 3D design program for post-frame buildings, including shouses and barndominiums, and it gives you enough control over size, roof shape, and openings to make the conversation useful without pretending to be a full architectural suite. That balance is rare and valuable.
The tool is strongest when you're trying to bridge imagination and quote-ready intent. You can save a design, submit it, and move toward a Lester quote with a local representative. That makes it easier to stay organized if you're comparing multiple shell directions.
Good use cases
- Early shell shaping: Set the footprint and roof profile before you waste time on cosmetics.
- Regional builder follow-up: Save and share the design with a local Lester contact.
- Package-minded planning: Useful if you expect an engineered package rather than a loose concept.
The drawback is the same one that affects most free 3D planners. It's not a room-by-room interior planner. You'll still need another way to settle kitchen placement, bath flow, and storage logic.
Lester is a practical choice if your priority is a clear handoff to a representative who can translate a concept into a more formal next step. It's less useful if you want to spend an evening moving sofas around inside a virtual house.
5. Wick Buildings – Design 3D
Wick's Design 3D tool gives you a practical way to test a post-frame concept without getting bogged down in a complicated learning curve. You can adjust size, roof shape, colors, and openings in real time, then move the conversation to a Wick builder. For buyers trying to judge how a shouse or barndominium shell will read from the outside, that kind of visual feedback matters.
The platform also benefits from being established and well documented. A tool that has been around for a while usually behaves more predictably, and that reduces the time you spend fighting the software instead of shaping the project. In early planning, that kind of reliability keeps the design process moving.
Practical observations
Use the tool as a visual filter, not as a design authority. It helps you answer practical questions, like whether the facade needs more contrast, whether a different roofline looks too tall, or whether the opening layout feels balanced. It will not settle interior planning, and it should not be treated as a substitute for a real floor plan.
That limitation matters for barndominiums, because the shell can look right while the room flow still fails. If you are serious about the building working in real life, you still need to think through kitchen placement, circulation, storage, and how the shell will support the interior later.
Regional service coverage also matters. Confirm that Wick can support your location before you spend too much time refining the concept, because a design tool is only useful if the builder can take the project forward.
If the exterior already feels wrong on screen, it will feel worse on site. Fix the shell before you obsess over finishes.
That is why Wick belongs in the early planning stage. It helps you get the outside coherent before the project gets locked into a quote.
6. Mueller, Inc. – 3D Design Tool
Mueller's 3D Design Tool is built for straightforward shell configuration. You can adjust dimensions, bays, openings, and colors, then request a quote. If you're mainly trying to understand what a steel building will look like at a practical level, that simplicity is a strength, not a weakness.
The photo-real preview is what makes it useful. Some configurators feel abstract, but a more realistic visual helps you catch awkward proportions earlier. That matters when you're comparing garage size, shed attachments, or a barndominium-style shell against other options.
What to watch
Mueller is a better fit for value engineering than for interior imagination. If the goal is to compare a few shell variations quickly, it's efficient. If the goal is to map a mudroom, pantry, and primary suite sequence, it's the wrong tool.
The other real-world factor is geography. Mueller primarily serves southern U.S. markets, so availability may narrow depending on where your land sits. That makes it smart to use the configurator for concept work first, then verify service before you spend time refining details.
For buyers comparing shell cost drivers, the broader budget context in BarndoBuilderList's barndominium cost guide helps keep the design conversation tied to actual project scope.
7. FBi Buildings – 3D Building Designer
FBiPlanner works well for buyers who want shell modeling plus a clearer path into plan resources. The designer lets you sketch the exterior shell, then connect to interior plan options through partner libraries. That hybrid approach is useful because many barndominium projects stall when the shell looks right but the plan has no logic behind it.
This is one of the better tools for comparing porch, garage, and shop integration. Those choices change circulation and utility more than people expect, and a 3D shell makes the relationship visible before you talk to a builder.
Why this matters in practice
A barndominium is rarely just a house. It's often a house plus workspace, storage, or a garage component, and those pieces need to relate to each other cleanly. FBi's tool is helpful because it keeps the exterior conversation tied to those functional adjacencies instead of treating them as separate issues.
The downside is still the interior handoff. The shell comes first, and the room planning comes from another source. Regional builder availability also affects where the project can go.
If you're trying to keep a project realistic, this is the kind of tool that prevents fantasy planning. It doesn't solve everything, but it does help you see whether the shell supports the life you want inside it.
8. Cleary Building Corp. – DreamMaker 3D
Cleary's DreamMaker 3D is best described as a representative-led visualization system. You use it to configure post-frame buildings, including residential-style designs, and to preview dimensions, colors, and components before formal pricing and engineered specs. That makes it a good fit for buyers who want expert support instead of a pure DIY experience.
The big advantage is alignment. A local office can use the visualization to make sure you and the builder are picturing the same building. That cuts down on misunderstandings, especially when a client thinks in lifestyle terms and the builder thinks in component terms.
Best-fit scenario
Use DreamMaker 3D if you're not trying to generate a self-serve plan set. It's not meant to replace proper drawings, and it doesn't try to handle the whole interior story. It's a preliminary visualization step, then a representative follows up with specs.
That workflow is useful for buyers who don't want to get lost in software. You get a clearer building concept without having to master a complicated interface.
Good visualization saves time only when it leads to a sharper builder conversation.
Cleary fits that description well. It helps set expectations before pricing gets formal, which is exactly where a lot of bad assumptions usually surface.
9. SNAP Buildings – Online 3D Designer
Need a quick way to compare a steel building shell before you get pulled into interior details? SNAP Buildings is built for that kind of early-stage decision-making. It lets you model frame options, lean-tos, openings, and color choices, so you can sort out the basic building shape before you spend time on finer design work. For buyers still deciding between a tube frame, a red-iron style shell, or a more attachment-heavy setup, that speed is useful.
That matters because a lot of projects stall when the shell decision stays vague. Buyers may not need a polished interior rendering yet, they need to see which structural direction fits the site, the use case, and the budget without wasting time on options that will not survive the first contractor conversation.
Where it helps most
SNAP works best as a comparison tool. You can move through several shell configurations and see how each one changes the footprint and overall massing before you commit to a layout that is too specific too soon. That is helpful if you are still deciding whether the project should read more like a barn, a shop, or a home.
It also keeps the process focused on what matters early. You are not sorting through decorative decisions before the shell is even settled. You are looking at frame type, openings, lean-tos, and color, then using those choices to narrow the field.
The limit is clear. SNAP is shell-only, so it does not handle interior planning. Delivery and installer availability also depend on region, so a design that looks workable on screen still needs a real service-area check before you assume it can be built where you want it.
For the right user, that honesty is the point. SNAP does not try to behave like a full house planner, and that keeps it useful. It is a configurator, and it does that job well.
10. Menards – Design & Buy
Menards' Design & Buy experience is useful for DIY-minded buyers and anyone who wants a materials-driven view of a residential post-frame shell. The tool lays out a barndo-style structure with sizes, doors, windows, and material choices, then ties the result to a materials list from Menards inventory. That turns the idea phase into something a lot more tangible.
The practical upside is obvious. You get a consumer-facing design process that feels closer to shopping than abstract planning, which helps when you're trying to stay grounded in real components. It's also helpful for shell-plus-GC approaches where you want a clearer budget baseline before you call trades.
What to use it for
Use Menards when you want to see how part choices affect the material list, or when you're building around store-available components in a Menards footprint. The Design ID feature also makes it easier to save and revisit a concept later.
The trade-off is regional scope. Inventory and pricing are tied to Menards' footprint, so it's not a universal planning environment. Interior planning also requires separate tools.
If you're comparing shell budgets and want a retail-oriented starting point, that's a reasonable fit. For broader cost context before you start shopping parts, BarndoBuilderList's barndominium cost guide helps you keep the shell discussion tied to the bigger project picture.
Top 10 Free Online Barndominium 3D Designer Comparison
| Tool | Core features | UX & quality (★) | Value (💰) | Target (👥) | Unique / Standout (✨ / 🏆) |
|---|---|---|---|---|---|
| General Steel – 3D Barndominium/Home Designer | Exterior presets, colors, doors/windows, email render | ★★★★ · Browser 3D | 💰 Free; consult/quote required | 👥 Early-stage buyers, national-builder seekers | ✨ Quick exterior concepts + consultant handoff |
| Worldwide Steel Buildings – 3D Building Designer | Templates, adjustable bays/dims, structural options | ★★★★ · Kit-style previews | 💰 Free; submit for pricing | 👥 Kit-seekers, visualization-first users | ✨ Strong preloaded examples reduce learning curve |
| Morton Buildings – 3D Studio | Post-frame presets, color/siding, save & share | ★★★★ · Post-frame focus | 💰 Free; regional availability | 👥 Post-frame / shouse buyers | ✨ Reputable national post-frame builder 🏆 |
| Lester Buildings – MyLester Design | 3D size/roof/openings, save & submit to rep | ★★★★ · Balanced detail | 💰 Free; engineered package follow-up | 👥 Buyers seeking engineered packages | ✨ Clear path from concept to engineered package |
| Wick Buildings – Design 3D | Real-time 3D, finishes, shareable design files | ★★★★ · Mature platform | 💰 Free; regional builder follow-up | 👥 Shouse/post-frame buyers | ✨ Long-running 3D tool with proven UX 🏆 |
| Mueller, Inc. – 3D Design Tool | Size/bay edits, openings, photo‑real previews | ★★★ · Straightforward configurator | 💰 Free; southern U.S. focus | 👥 Shell-focused buyers in South | ✨ Photo‑real shell previews |
| FBi Buildings – FBiPlanner | 3D shell, doors/windows, partner plan library | ★★★★ · Shell + plan integration | 💰 Free; partner plan follow-up | 👥 Buyers comparing porch/garage/shop combos | ✨ Combines shell modeling with plan resources 🏆 |
| Cleary Building Corp. – DreamMaker 3D | 3D viz, custom dims, rep-handled customization | ★★★★ · Rep-assisted workflow | 💰 Free via local reps | 👥 Regional buyers wanting rep support | ✨ Local-office customization before quoting |
| SNAP Buildings – Online 3D Designer | 3D shell modeling, frame options, lean-tos | ★★★ · Fast configuration | 💰 Free; delivery/installer varies | 👥 Buyers needing quick price comparisons | ✨ Supports multiple framing systems |
| Menards – Design & Buy (Residential Post-Frame) | Parametric 3D, components, generates materials list | ★★★★ · Retail-integrated planner | 💰 Free; material costs from Menards | 👥 DIYers & budget planners | ✨ Generates Menards materials list for budgeting 🏆 |
From Free Design to Finished Home
A digital design is your first major step. After that, the work shifts from shaping a concept to proving it can survive a builder conversation. Export whatever the platform gives you, whether that's a PDF, image set, or shareable 3D concept, and treat those files as a discussion tool, not a final plan. That's the right mindset because free online barndominium tools are meant to separate concept design from code-ready documentation, and the code-ready part still belongs with an engineer and local permit review, as outlined in HomeByMe's planning guide.
The most common mistake is designing for looks before function. A beautiful exterior can still fail if the room sequence is awkward, the garage doesn't fit the vehicles, or the shell shape makes HVAC and plumbing harder than they need to be. The other mistake is assuming a 3D tool solves permitting. It doesn't. It helps you arrive at a sharper first conversation, which is exactly what a builder wants before spending time on measurements, site concerns, and structural details.
A practical workflow is simple. Start with an exterior shell tool, move to a rough interior concept, then compare that concept against the budget range from BuildingsGuide's 3D barndominium builder. After that, ask a local builder what needs to change for engineering, foundation, and code compliance. If the project is post-frame, keep an eye on insulation strategy, plumbing runs, and roofline decisions, because those choices affect how the building lives long after the rendering looks finished.
For post-frame and steel projects, the biggest advantage of digital planning is clarity. A buyer who can explain the shell, show a concept file, and ask informed questions is much easier to help than someone starting from a verbal sketch. That's where a builder directory becomes useful. Use it to find candidates who already work with barndominiums, shouses, post-frame homes, or metal buildings, then compare their scopes before you ask for estimates.
BarndoBuilderList helps you turn a rough online concept into a realistic shortlist of builders who understand barndominiums, post-frame homes, and steel shells. If you're ready to move from a free design tool to a real conversation, visit BarndoBuilderList and start comparing qualified builders in your state.
- design your own barndominium online free
- barndominium design software
- free barndominium floor planner
- metal building designer
- barndominium builders