Cost of Converting a Barn: A Real Budget Breakdown
Get an honest cost of converting a barn, from structural repairs to finishes. See line-item budgets, regional factors, and when a new build beats a conversion.
A typical barn to home conversion in the United States costs $200 to $375 per square foot, and that published range still excludes many of the structural repairs, residential systems, and site costs that cause budgets to break. You're probably looking at a barn that seems like a bargain next to new construction, with a frame already standing and a roof already on. That logic is exactly how buyers get trapped. The frame is the cheap part. Turning an agricultural building into a code compliant house is where the money goes, and you need to budget for the second job, not congratulate yourself for avoiding the first.
Table of Contents
- What Converting a Barn Actually Costs in 2026
- Line-Item Budget Breakdown by Phase
- Why a Low Barn Purchase Price Can Mask a High Project
- Shell, Dried-In, or Turnkey How Delivery Scope Changes the Price
- When a New Barndominium Beats a Conversion
- Regional and Inflation Factors That Move the Budget
- A Buyer's Checklist Before You Sign a Conversion Contract
What Converting a Barn Actually Costs in 2026
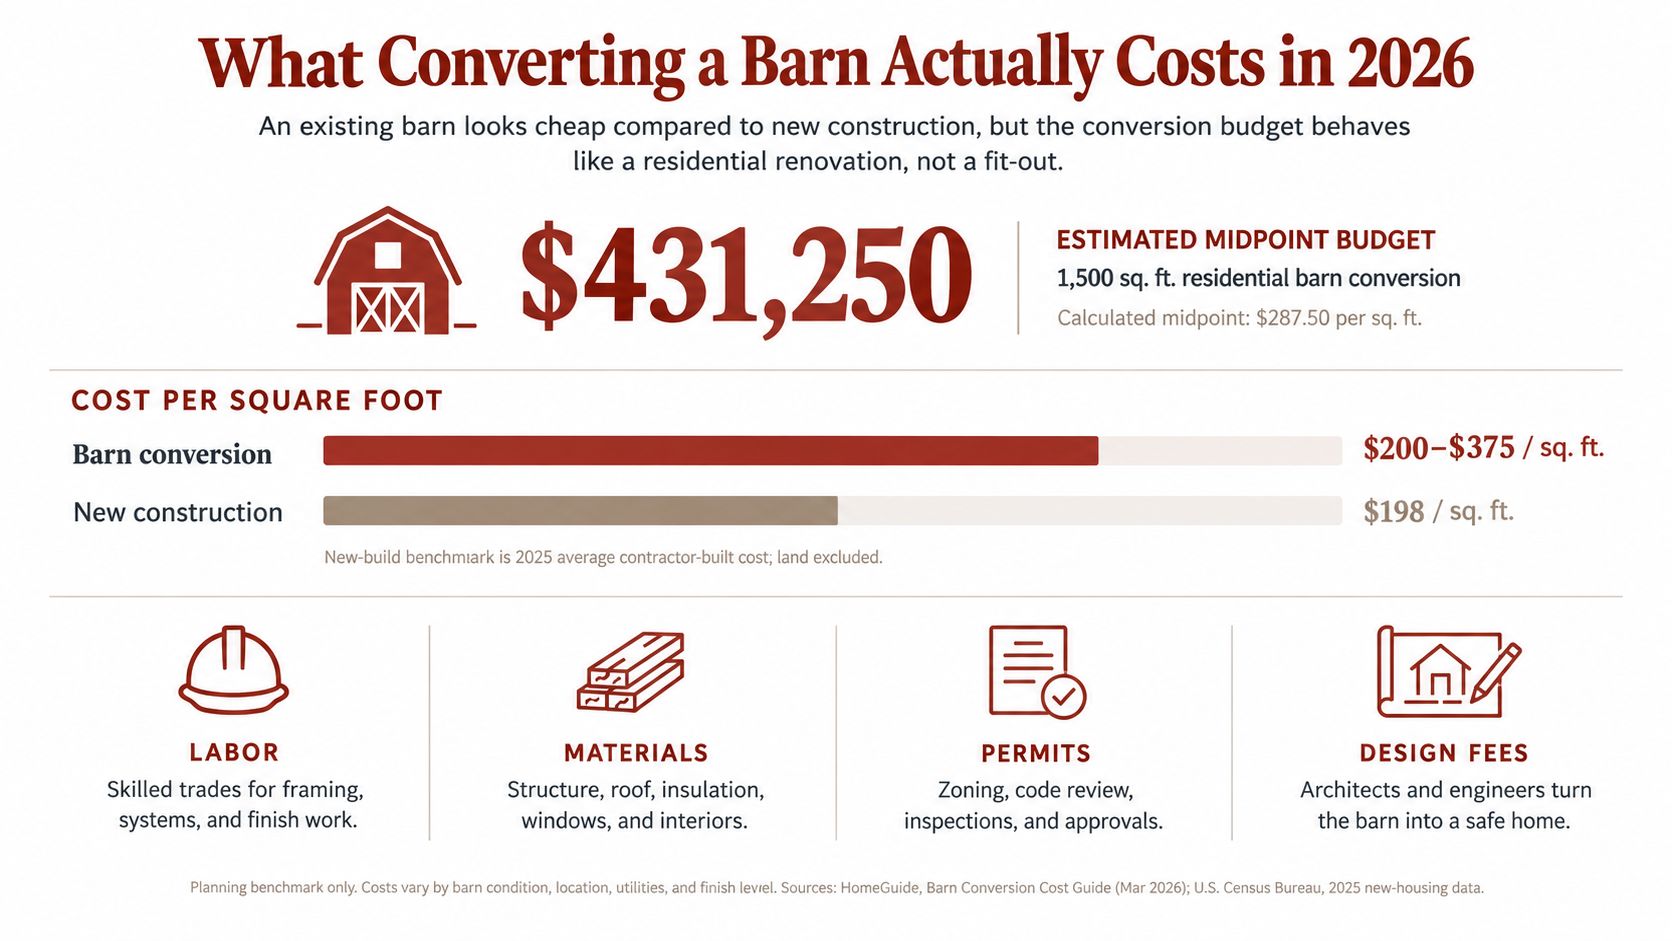
You're staring at a listing or a builder's quote and doing simple multiplication in your head. Don't. The cost of converting a barn behaves like a full residential renovation, not an interior fit out, because you're adding systems the building never had.
Use this as your working frame. In the United States, a barn to home conversion commonly costs about $200 to $375 per square foot when the existing structure needs minimal to moderate structural repairs and new residential systems, while projects involving extensive structural repairs or luxury finishes can exceed $500 per square foot, according to HomeGuide's barn conversion cost guide. Restoration only work, meaning stabilizing and preserving the barn without finishing it as a residence, sits lower in that same planning data.
That distinction matters more than any finish selection you'll make. Restoration preserves a shell. Conversion must add or upgrade insulation, electrical distribution, plumbing, heating and cooling, kitchens, bathrooms, windows, and code compliant egress. If your quote doesn't name those items, it isn't a conversion quote. It's a partial price with the expensive parts left for later.
Why Per Square Foot Pricing Misleads You
A per square foot figure is a planning benchmark, not a bid. It can't tell you whether sills are rotted, footings can carry residential loads, or the electrical service can support a kitchen and HVAC. Two barns with identical footprints can land at opposite ends of the range based entirely on condition you can't see from the driveway.
Treat any builder who quotes a firm square foot price before walking the structure with an engineer as a salesman, not an estimator.
For scale, apply the benchmark plainly. A small barn produces a smaller total, a large barn multiplies every unknown. The range is wide because the buildings are inconsistent. Your job in feasibility is to narrow that range with inspections before you fall in love with reclaimed timber and vaulted ceilings.
Typical schedules also run longer than buyers expect, and complex historic work extends further still. Time is money here because financing, temporary stabilization, and redesign all accumulate while crews wait on answers. Budget the range, then spend your early money proving where inside that range your building sits.
Line-Item Budget Breakdown by Phase
Stop asking for one number. Force every proposal into phases, because phases reveal what's missing. A builder who won't separate shell, code upgrades, and finishes is asking you to sign a contract you can't audit.
The Buckets That Actually Spend Your Money
| Cost Bucket | Typical Range | What It Covers |
|---|---|---|
| Structural repairs | $40,000 to $200,000 | Beams, posts, trusses, and sills |
| Foundation and floor work | $25,000 to $100,000 | Footings, slab or floor system, load capacity work |
| Plumbing, electrical, and HVAC | $40,000 to $120,000 | Residential service, distribution, heating and cooling |
| Envelope upgrades | Priced as a separate allowance | Insulation, windows, roofing repairs, air and moisture control |
| Interior build out | Priced as a separate allowance | Framing, drywall, kitchen, bathrooms, finishes |
| Site and utilities | Priced as a separate allowance | Septic or sewer, well or water, drainage, access, utility connections |
In the U.S., structural repairs to beams, posts, trusses, and sills are estimated at $40,000 to $200,000, foundation and floor work at $25,000 to $100,000, and residential plumbing, electrical, and HVAC systems at $40,000 to $120,000. Add only those three buckets and you've already explained why cheap barns stop being cheap. You haven't bought a kitchen yet.
Structural work comes first for a reason. You can't insulate, drywall, or set cabinets in a building that's still moving, sagging, or rotting at the sill. Get a structural engineer to assess the frame before you select finishes, verify whether the foundation can carry residential loads, and price stabilization as its own phase.
Envelope and Interior Work Are Not Cosmetic
Barns typically lack a proper thermal envelope. That means insulation strategy, window replacement, and moisture control aren't upgrades. They're prerequisites for passing energy code and living comfortably. Steel clad and post frame buildings need particular care around condensation, because warm interior air meeting cold exterior panels creates moisture inside wall assemblies if you detail them badly.
Interior build out is where buyers finally see progress, which is why they underfund everything before it. Partition framing, drywall, bathrooms, kitchen rough in and finishes, flooring, and trim all sit downstream of structure and systems. If early phases overrun, this is the phase that gets value engineered into disappointment.
- Price discrete items separately: Septic, well, electrical service upgrades, and driveway work don't scale cleanly by square foot.
- Keep allowances visible: Kitchen, bath, window, and finish allowances should be named, not buried in a lump sum.
- Sequence your budget: Assessment, stabilization, envelope, systems, then finishes. Never reverse that order to make a quote look smaller.
Scale the math to a 1,000 to 2,000 square foot building and the pattern holds. Larger footprints multiply envelope and finish costs, but structural and utility surprises hit small barns almost as hard in fixed dollars. That's why small conversions often look worst on a per square foot basis.
Why a Low Barn Purchase Price Can Mask a High Project
A cheap barn proves only one thing. The seller didn't want to pay to fix it either. Your purchase price tells you almost nothing about delivered cost, because delivered cost includes everything required to make the building legally and functionally a house.
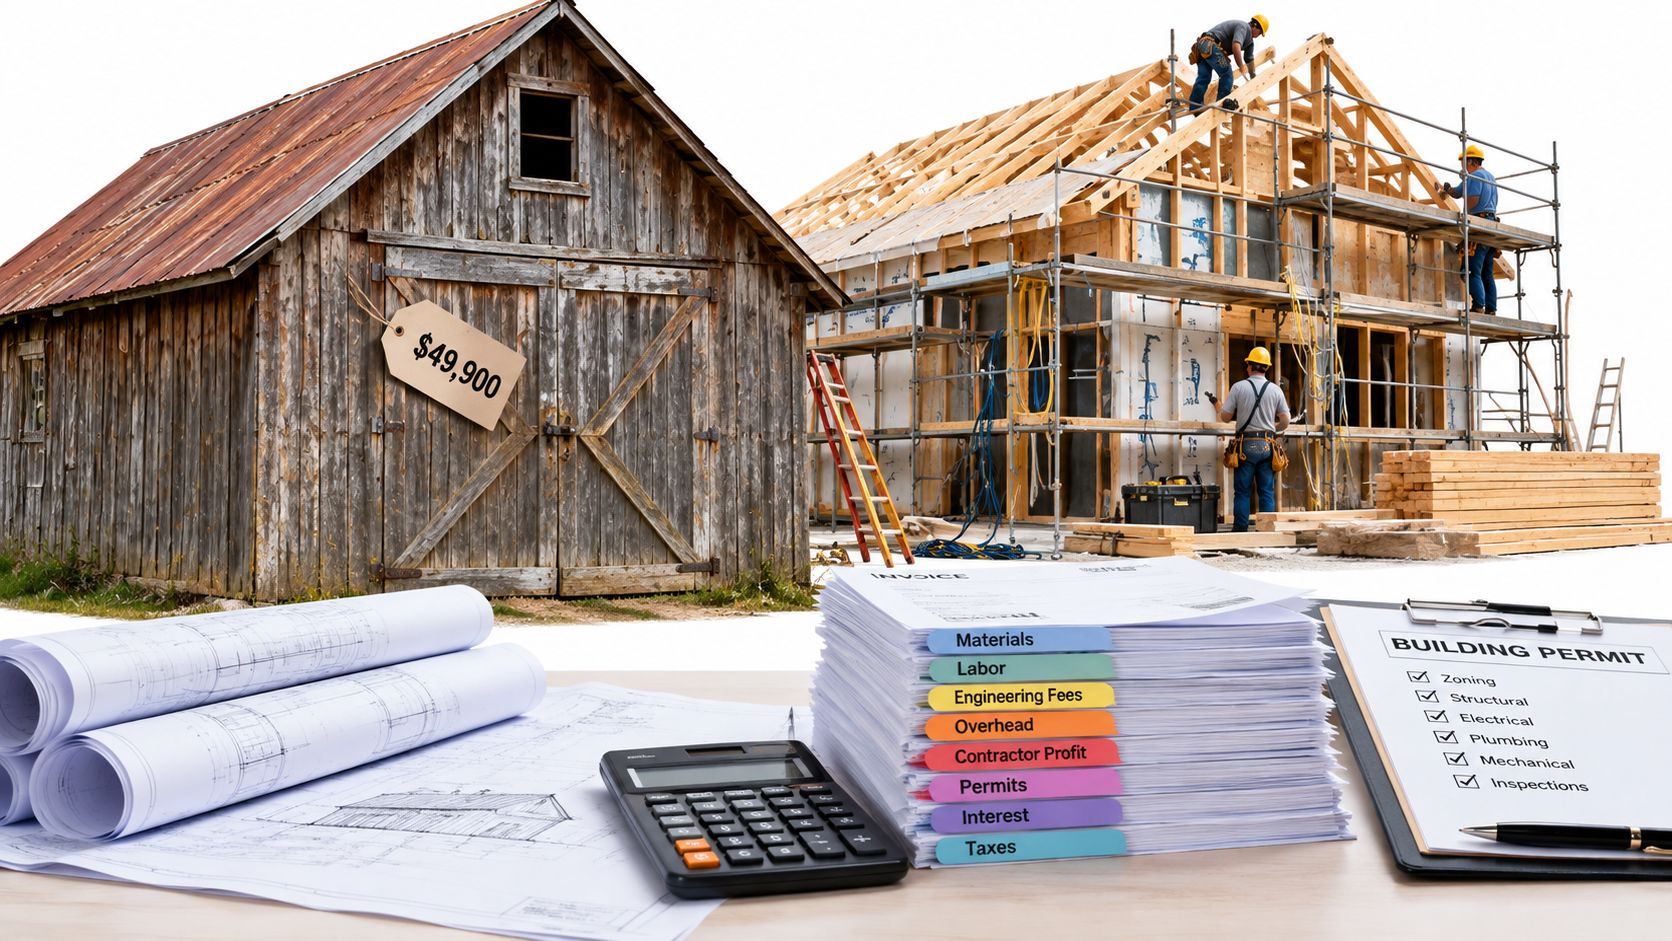
The Census Bureau's construction spending framework makes this point clearly. Census construction estimates include labor, materials, architectural and engineering services, overhead, contractor profit, interest, taxes, and other construction related costs, meaning a low shell price can materially understate delivered cost if it excludes design, permitting, utility connections, access improvements, drainage, septic or well work. Builders know this. Naive buyers learn it through change orders.
Respect the Technical Sequence
There's an order you don't get to vote on. Structural assessment precedes design. Zoning and building permit review precede construction. Foundation or framing stabilization must occur before insulation, drywall, and finish systems. Skip ahead and you don't save time. You manufacture rework.
Concealed decay, inadequate footings, moisture intrusion, or noncompliant openings discovered after contracts are signed force redesign at the worst possible moment. Drawings change, permits get amended, crews remobilize, and your contingency evaporates on problems an early investigation would've priced calmly.
Procurement habit: No bid is comparable until it states in writing who pays for engineering, permit drawings, and utility work.
What Every Bid Must Itemize
Require each bidder to identify inclusions for engineering, permit drawings, energy code compliance, electrical service, plumbing distribution, HVAC, fire safety, windows, insulation, and site utilities. Put those line items in a simple spreadsheet and mark each one included, excluded, or allowance. Gaps become obvious in minutes.
This is how you compare like for like. The lowest bid usually isn't the most efficient builder. It's the builder who excluded the most scope. Your job is to find those exclusions before you sign, while you still have negotiating power, not after demolition when every discovery becomes an emergency purchase.
If a builder resists itemizing, walk away. Transparency costs a good contractor nothing. It only threatens contractors whose pricing strategy depends on your confusion.
Shell, Dried-In, or Turnkey How Delivery Scope Changes the Price
Most budget fights aren't about price. They're about scope that two people defined differently. You hear a low square foot number and picture moving in. The builder quoted a frame and pictured leaving. Close that gap before you compare anything.
Three Delivery Models, Three Risk Profiles
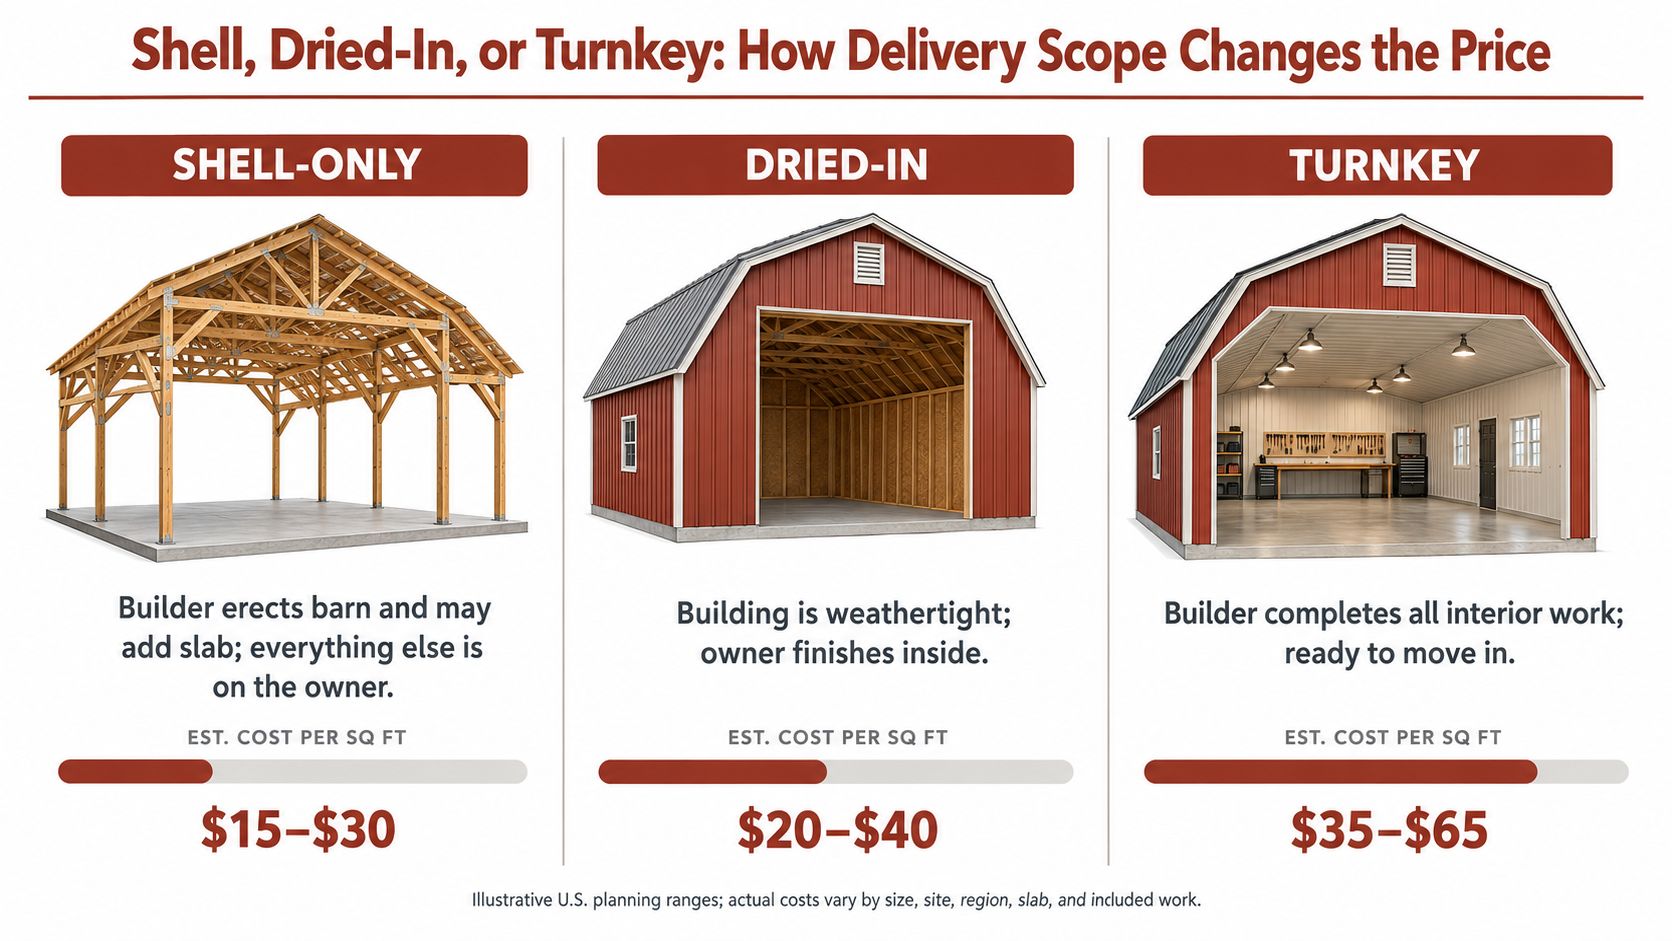
Shell only means the builder delivers the basic structure, sometimes with a slab, and everything else lands on you. That includes interior framing, insulation, mechanical systems, plumbing, electrical, drywall, kitchen, baths, and final inspections. Shell pricing looks dramatic because it excludes most of what makes a house habitable. It suits experienced owner builders who can coordinate trades, not buyers hoping to figure it out on weekends.
Dried in gets you a weather tight building. Roof and walls are closed, openings are addressed, and the structure is protected, but interior trades, utilities, and finishes remain open. This is a reasonable middle path if you'll manage interior work deliberately. It's a trap if you assume dried in means nearly done. It doesn't. The expensive, inspection heavy systems still sit ahead of you.
Turnkey means the builder delivers a move in ready home and carries coordination risk across trades, inspections, and finishes. You pay a premium for that packaging, and you should. Managing plumbers, electricians, HVAC installers, drywall crews, and inspectors is real work with real failure modes. Turnkey doesn't eliminate your decisions, but it consolidates accountability when something fails.
For context on total exposure, for a 2,000 square foot conversion using the $200 to $375 benchmark, the implied budget is roughly $400,000 to $750,000 before unusual site constraints or premium finishes, and that range should not be treated as a contractor quote, as shown in the Census Bureau construction spending release. A shell bid that's a fraction of that total isn't a bargain. It's an incomplete scope.
How to Compare Bids Without Getting Played
Build one scope matrix and force every bidder into it. Rows for insulation, HVAC distribution, drywall, kitchen, baths, septic, utility tie ins, permits, and final inspections. Columns for included, excluded, and allowance amount. Refuse verbal assurances.
BarndoBuilderList tags builder scope on its profiles, which gives you a starting filter for shell versus turnkey candidates before you call. Use that kind of tagging to shortlist builders who deliver the model you want, then verify scope in writing anyway. Directory tags start the conversation. Contracts finish it.
You're not buying square feet. You're buying a defined list of completed, inspected work. Price the list, not the slogan.
My recommendation is blunt. Choose turnkey unless you have proven trade coordination experience and schedule flexibility. The apparent savings from shell delivery evaporate quickly when you're paying retail for trades, absorbing delays, and financing a building you can't occupy.
When a New Barndominium Beats a Conversion
Reusing an old barn doesn't automatically save money. Sometimes it saves framing lumber and buys you engineering problems, code fights, and labor intensive repairs that a new build doesn't have. Sentiment is not a budget strategy.
Price up three alternatives. Preserve and convert when the structure is sound and close to the footprint you need. Retain the shell but rebuild major systems when the frame has value but foundation, envelope, and services need extensive work. Demolish and construct new when adaptation costs approach new construction while delivering a worse performing building.
Condition Tests That Decide the Answer
- Foundation capacity: Can existing footings carry residential loads, or are you underpinning a building that was never meant to be a house?
- Geometry: Does roof and wall geometry support insulation depth, ceiling heights, and room layouts without contorted framing?
- Moisture damage: Are sills, posts, and lower framing sound, or is decay systemic rather than localized?
- Code path: Can you achieve egress, fire safety, wind or seismic requirements, and accessibility without rebuilding most of the structure?
- Services: Does electrical service, septic capacity, water supply, and driveway access support residential use?
- Change of use: Will your local authority having jurisdiction allow agricultural to residential conversion, and what upgrades does that approval trigger?
Fail one test and conversion may still work. Fail three and you're usually funding a rescue mission. Price a new build on the same site as your break even reference, using a realistic barndominium cost comparison rather than a kit advertisement. If conversion approaches that figure while keeping compromises in layout, insulation, and ceiling height, new construction wins.
Labor economics strengthen that conclusion. U.S. residential reconstruction costs increased 4.5% from January 2024 to January 2025, with labor up 5.3% and materials up 2.6%, reinforcing that labor heavy retrofits are particularly vulnerable to overruns. Conversions are labor heavy by definition. Crews spend hours fitting new systems into old geometry, shimming, sistering, and problem solving instead of building clean assemblies at production speed.
New construction also gives you predictable structure, modern energy performance, correct egress placement, and warranties on systems designed as a house from day one. Conversion gives you character and sometimes a head start. Character has value, but price it consciously. If you're paying new build money, you should demand new build performance, or admit you're buying history and budget accordingly.
Regional and Inflation Factors That Move the Budget
National benchmarks get you into the right neighborhood. Local conditions decide your actual address. Labor rates, permit fees, inspection regimes, utility extension distances, snow and wind loads, energy code targets, and historic or zoning overlays all move the cost of converting a barn before you change a single finish.
The image below frames the contrast buyers underestimate, metro labor markets and rural utility distances pulling budgets in opposite directions.
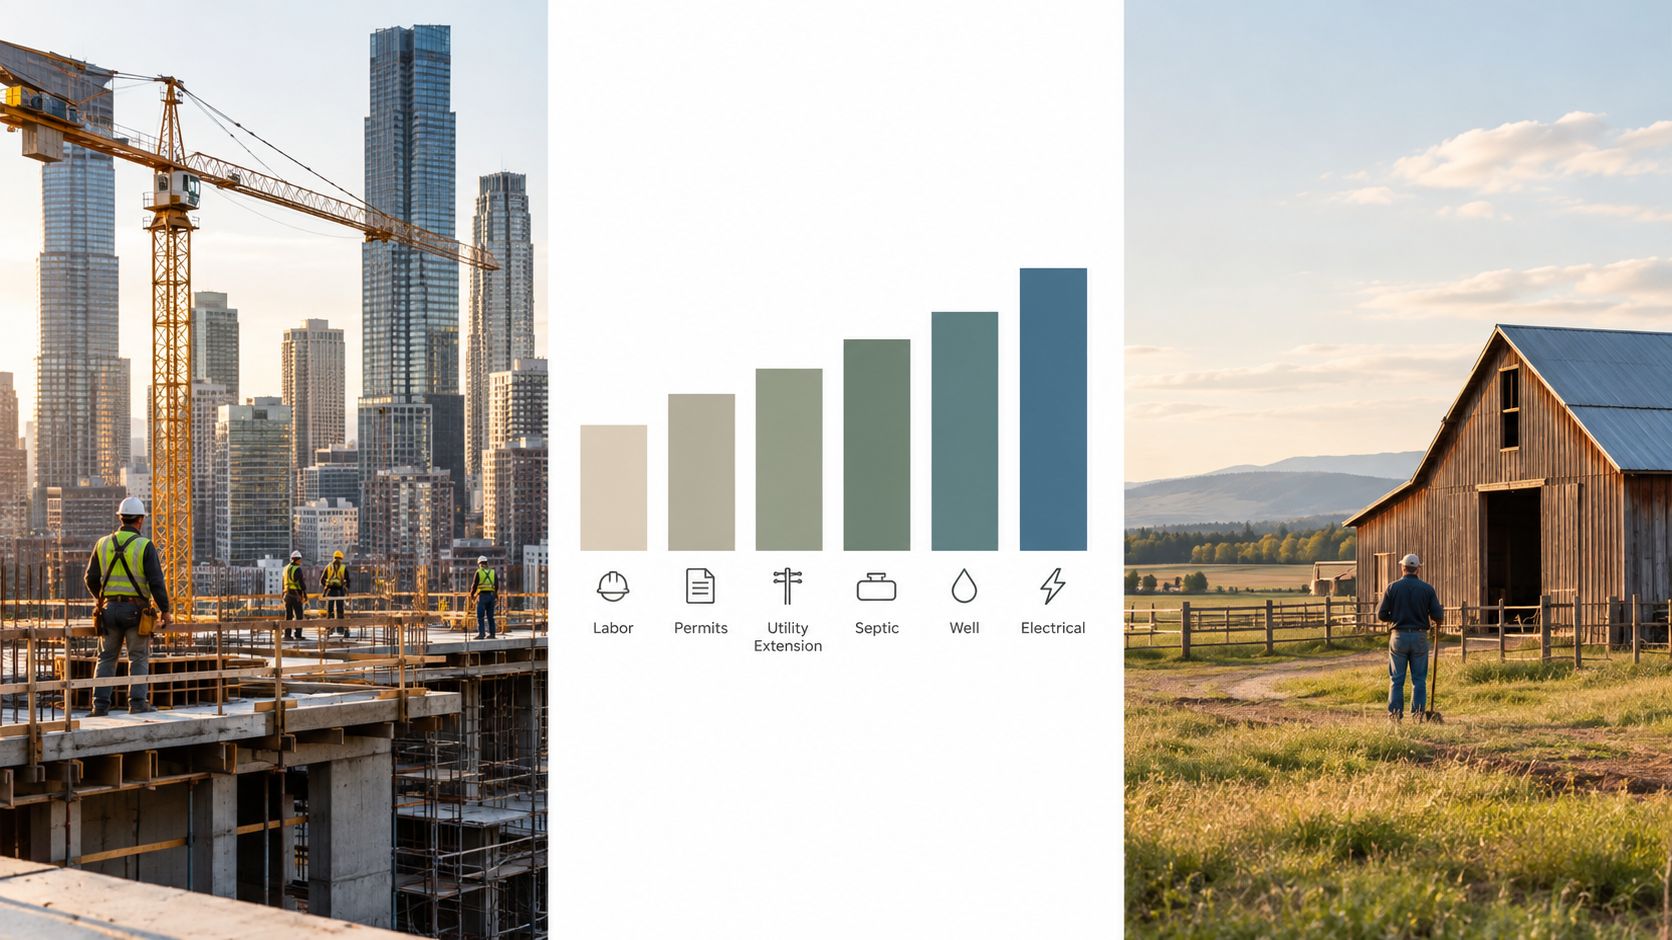
Rural doesn't automatically mean cheaper. You may save on labor rates and lose it all on septic design, well work, electrical service extension, and long material hauls. Metro projects face higher labor and permitting friction but often have utilities at the street. Price your specific site, not a stereotype, and check how pricing shifts using state by state barndominium cost data as a regional sanity check.
Quotes Age Faster Than You Think
From January 2025 to January 2026, residential reconstruction costs rose 3.5%, while billable labor rose 4.21% and materials rose 3.26%, supporting the conclusion that labor intensive adaptation and site specific compliance work are the bigger budget risk than the shell itself, according to Verisk's Q1 2026 reconstruction cost analysis. A quote from several months ago isn't a price. It's a historical document.
The video below is worth watching for how sequencing and site decisions drive real project timelines before finishes enter the discussion.
Labor intensive phases carry the most exposure. Framing repairs, mechanical and electrical rough in, drywall, and finish carpentry depend on crew availability and billable hours inside an unpredictable existing building. Materials heavy shell work is easier to price and lock. That's why conversion budgets drift even when material prices look stable.
Protect yourself contractually. Ask for a bid refresh window, clear escalation language, and allowances stated as today's pricing with named suppliers where possible. Carry contingency against the higher credible bid, not the lowest optimistic one. If your budget only works at the bottom of every range, you don't have a budget. You have a hope.
A Buyer's Checklist Before You Sign a Conversion Contract
Do this work before you sign, while walking away is still free. After signing, every discovery becomes a negotiation you're losing. Copy this checklist into your next builder conversation and require written answers.
Inspections and Confirmations You Cannot Skip
- Hire a structural engineer: Have an engineer walk the building and report on frame, sills, trusses, and load paths before design money flows.
- Verify the foundation: Confirm footings and floor systems can carry residential loads, and price corrections as a named line item.
- Confirm change of use in writing: Get your jurisdiction's agricultural to residential path, required upgrades, and permit sequence documented.
- Test septic and water capacity: Confirm existing systems support bedrooms and bathrooms you plan, or budget replacements.
- Check electrical service size: Match service capacity against HVAC, kitchen, water heating, and future loads.
- Split the bid: Require separate shell, code upgrade, and finish allowances so overruns show up in the right bucket.
Budget professional help properly. Professional services such as architectural design, structural engineering, planning, drainage design, and building control can absorb another 10% to 20% of the overall budget, which is why the purchase price of an existing barn is not a reliable indicator of the finished home's cost, as detailed in Construction Capital's barn conversion calculator guidance. Skipping professionals doesn't save that money. It converts design fees into construction mistakes.
Questions That Expose Weak Bids
Ask who produces engineering drawings and who pulls the permit. Ask what's explicitly excluded, what triggers a change order, how allowances get reconciled, and how schedule slippage is billed. Use structured questions to ask a barndominium builder so you don't rely on memory during a sales conversation. Vague answers are answers. Treat them that way.
Walk away from any contractor who treats your request for exclusions in writing as an insult.
Finally, honor the red flags. Active moisture or rot in sills and posts, undersized footings, foundation cracks showing differential settlement, utility routes requiring off site easements, or a jurisdiction demanding full code upgrades without phasing all warrant a hard pause. Some barns should become homes. Others should become storage, workshops, or someone else's expensive lesson. Your diligence decides which one you're buying.
Use BarndoBuilderList to build a shortlist of barndominium friendly builders by state or ZIP code, compare their shell and turnkey scope tags against the budget phases above, and interview only candidates who can price your conversion line by line. Bring the checklist, demand written inclusions and exclusions, and hire the builder whose bid survives your questions, not the one with the lowest square foot headline.
- barn conversion cost
- barndominium budget
- convert barn to home
- barn renovation costs
- barndo shell vs turnkey