Cost of 20x20 Concrete Slab: Step-by-Step Estimate
Cost of 20x20 Concrete Slab. Calculate the real cost of a 20x20 concrete slab with our detailed estimator. Covers materials, labor, local pricing
A basic 20x20 concrete slab typically costs $2,400–$4,800 installed, while a reinforced foundation for a barndominium often reaches $5,090–$8,271. The difference comes from the specification, not the footprint alone.
So what are you buying when a contractor quotes the cost of a 20x20 concrete slab? A flat patio pad, a garage floor, and a structural barndominium foundation may all cover the same 400 square feet, yet they can require very different excavation, reinforcement, drainage, vapor protection, footings, and finishing work.
The lowest per-square-foot price isn't automatically the best deal. It may leave out the items that keep the slab level, dry, load-bearing, and compliant with local requirements.
Table of Contents
- Understanding the Cost of a 20x20 Concrete Slab
- Material Costs and Regional Pricing Breakdown
- Step-by-Step Cost Estimation Process
- Comparing Slab Scopes - Patio vs. Barndominium Foundation
- Strategies to Reduce Slab Costs Without Risking Quality
- Essential Questions to Ask Your Contractor
Understanding the Cost of a 20x20 Concrete Slab
What does a 20x20 concrete slab quote include?
For a basic professionally installed slab, published installed ranges put the price at $2,400–$4,800, using roughly $6 per square foot as a practical benchmark and a wider range of about $4–$18 per square foot depending on access, prep, and finish level (HomeAdvisor's concrete slab cost guide). On paper, that sounds simple. In the field, that number usually describes a straightforward slab, not a foundation package built for occupied space, heavy point loads, or stricter code requirements.
That is why a 20x20 barndominium slab can land around $5,090–$8,271 when the scope includes reinforcement, gravel base, vapor protection, forming, site prep, control joints, and finishing (this detailed 20x20 slab estimate). Same footprint, different assembly.
Why identical dimensions produce different bids
I see buyers get tripped up here all the time. They compare two prices for 400 square feet and assume one contractor is expensive. Often, the higher number includes the work the lower quote left out.
A patio slab may be a plain, uniform pour with easy truck access. A slab meant to support a barndominium can require thicker edges, more steel, vapor control, plumbing stub-outs, anchor-bolt layout, and prep for posts or concentrated bearing points. Frost depth, weak soil, drainage issues, and local inspection requirements can also change the build before any concrete is ordered.
Practical rule: Compare the scope line by line, not the total at the bottom.
The cost categories that matter
Before you accept a bid, check whether these items are included or excluded:
- Site preparation: Clearing, excavation, grading, subgrade repair, and compaction.
- Base and moisture control: Aggregate base, vapor retarder, drainage measures, and insulation if required.
- Structure: Concrete thickness and strength, reinforcement, thickened edges, footings, and anchor details.
- Placement: Delivery, short-load fees, pumping, forming, screeding, finishing, joints, curing, and cleanup.
- Administration: Engineering, permits, inspections, testing, and coordination with the building frame.
A slab price only makes sense once you match it to the required specification and confirm which line items the contractor included in the quote.
Material Costs and Regional Pricing Breakdown
What does the concrete itself really cost on a 20x20 slab, and where do regional quotes start to drift? Start with volume, because every later line item depends on it. A 20-by-20-foot slab covers 400 square feet. At a nominal 4-inch thickness, that works out to 133.3 cubic feet, or about 4.94 cubic yards, using RSMeans-based concrete pricing and quantity guidance.
In the field, nobody should order the exact theoretical volume. Minor grade variation, spillage, and chute loss eat up that margin fast. For a slab this size, the order usually lands closer to 5.2 to 5.4 cubic yards if you want enough mud on site to finish the pour without scrambling for a short second load.
What the ready-mix itself costs
Using 2026 RSMeans-based ready-mix ranges, concrete alone generally runs about $125 to $195 per cubic yard in major U.S. regions. On the base 4.94-cubic-yard calculation, that puts material at roughly $617 to $963. With a 5% waste allowance, the order rises to about 5.19 cubic yards, and the material estimate moves to about $649 to $1,013.
Here is how the reported 3,000-psi ranges break out by region:
| Region | Reported 3,000-psi range |
|---|---|
| Southeast | $125 to $145 per cubic yard |
| Midwest | $135 to $155 per cubic yard |
| Southwest | $140 to $160 per cubic yard |
| Northeast | $155 to $180 per cubic yard |
| West Coast | $165 to $195 per cubic yard |
Those numbers cover concrete material only. They do not include excavation, base, forms, reinforcement, vapor barrier, pumping, finishing, permits, or drainage. That is where buyers get confused. A patio quote may stay close to material plus placement, while a building slab can stack on several more cost layers before the first truck arrives.
Small slabs also get hit with fees that look out of proportion to the yardage. A 20x20 pour sits below a typical full ready-mix load, so short-load charges can push up the delivered price even when the per-yard concrete rate looks fair. Rural jobs can climb further because of travel distance, access, washout, and mobilization.
If you are comparing broader building budgets, this barndominium cost by state guide helps frame regional expectations. For the slab itself, the only number that matters is the local supplier quote tied to your actual scope.
Step-by-Step Cost Estimation Process
What are you paying for in a 20x20 slab quote? Not just concrete. The price comes from a chain of decisions, and the cheapest number on paper often leaves out the work that keeps the slab flat, drained, and crack-controlled.
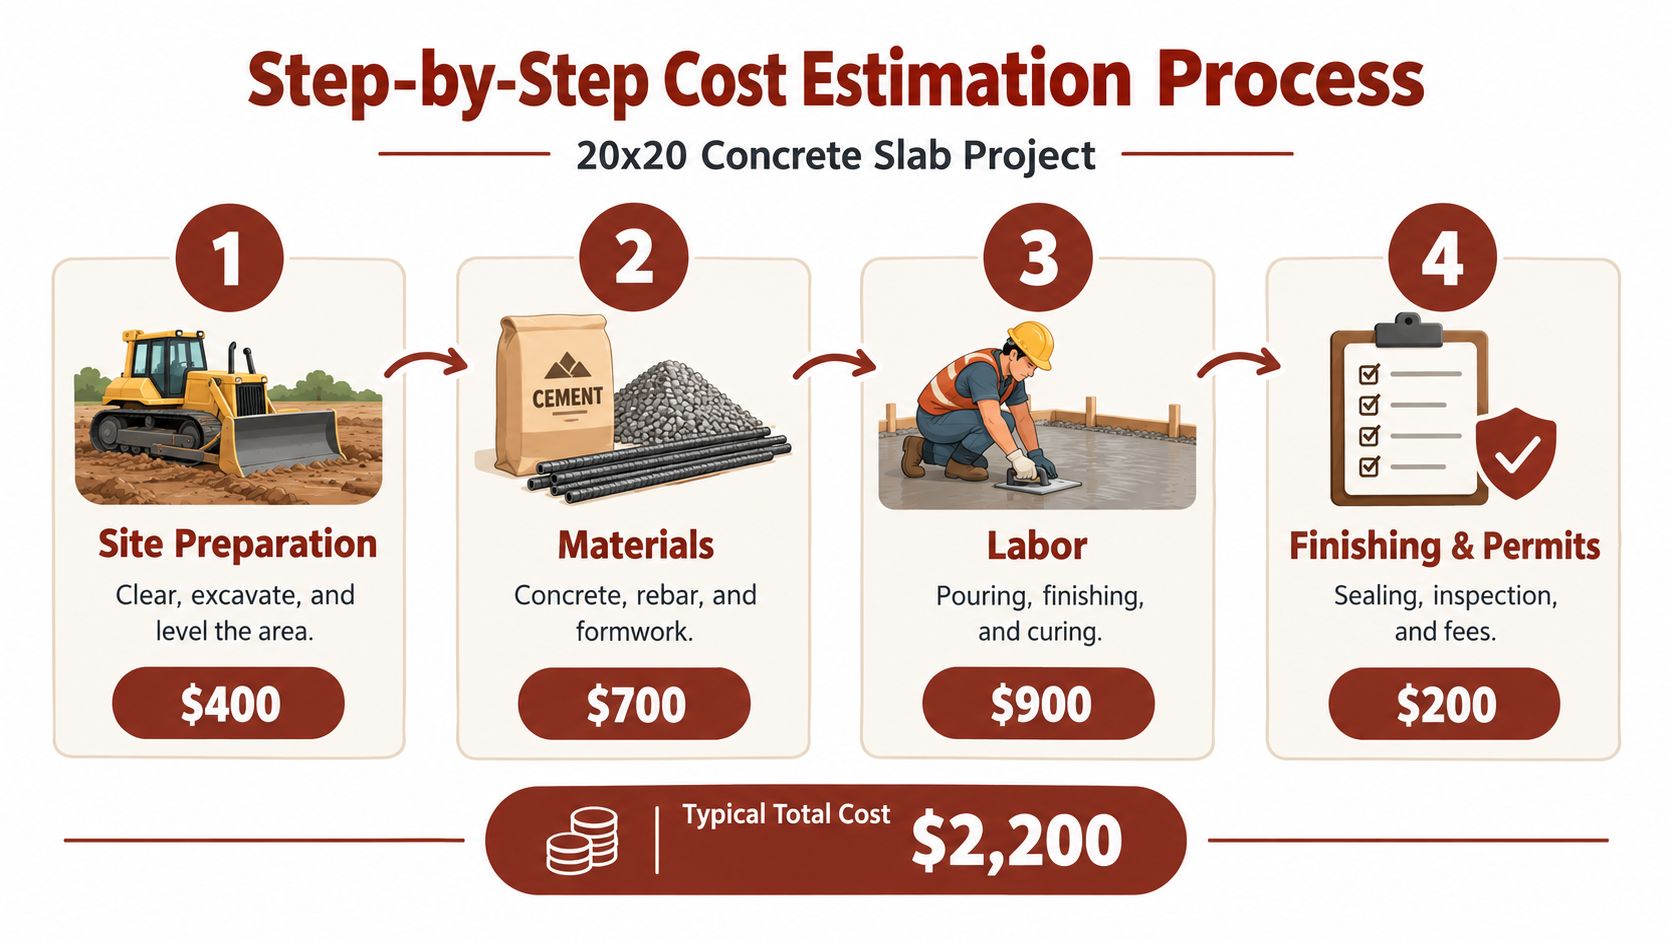
1. Prepare the site before pricing the pour
Start with the ground, because site work can swing the budget faster than the concrete order. A clean, level area is not enough if the topsoil is soft, the grade holds water, or the slab pad needs cut-and-fill to get to the right elevation.
Ask the contractor to spell out equipment mobilization, haul-off, imported fill, compaction testing, and drainage correction. Those items are where a low quote often turns into change orders. On small slabs, mobilization alone can distort the total because the crew and equipment still have to show up even if the footprint is modest.
2. Build the base and moisture-control layers
Once the subgrade is right, price the layers under the concrete. A granular base supports drainage and gives the slab more uniform bearing. The right thickness and material depend on the soil and the intended use, not a one-size-fits-all rule.
For a simple patio, moisture control may be minimal. For an enclosed slab or anything tied to conditioned space, the vapor retarder, insulation, and any plumbing or conduit penetrations need to be coordinated before the truck arrives. If those details are treated as afterthoughts, the slab usually costs more to fix than it would have cost to plan correctly.
3. Install forms, reinforcement, and joints
Forms set the perimeter and finished height. Reinforcement has to stay where it was designed to work, which means chairs or other supports, not steel dropped onto the soil and hoped into place later.
Joint layout belongs in the estimate too. On a 20-foot slab, random cracking becomes more likely if the panel is left too large or the joints are cut too late. Contraction-joint spacing and depth should follow the project design and accepted slab guidance, including crack-control recommendations in ACI technical guidance on slab cracking and execution.
4. Place, finish, and cure the concrete
Placement day includes more than dumping mud in the forms. The crew has to place and consolidate the mix, strike it off, float it, finish the surface, cut or form joints, and protect the slab while it cures. Extra water added at the truck may make finishing easier, but it can also leave you with weaker surface performance.
Reinforcement, vapor protection, and curing are part of the slab system, not add-ons.
Get the bid broken out by excavation, base, vapor retarder, steel, concrete, delivery, pumping, forming, finishing, joints, and curing. That is how you compare a basic patio quote against a more demanding slab scope without guessing what was left out.
The embedded process is also shown in the following video:
Comparing Slab Scopes - Patio vs. Barndominium Foundation
What are you being priced for when two quotes both say 20x20 slab? The dimensions match, but the scope often does not. A patio, a garage slab, and a barndominium foundation can share the same footprint while carrying very different requirements for support, moisture control, embedments, and connection details.
| Scope | Typical specification concerns | Quote implications |
|---|---|---|
| Basic patio or light-use pad | Uniform slab section, simple forms, basic finish, planned joints | Often the lower-cost scope when the site is already prepared |
| Garage or vehicle-use slab | Load considerations, stronger support conditions, reinforcement, access and finish requirements | Usually requires more preparation and a more deliberate structural design |
| Barndominium foundation | Engineered section, reinforcement, vapor control, anchors, penetrations, possible thickened edges or footings | Can reach the higher published range because it supports a building system, not just a surface |
Patio work is not a foundation specification
A patio slab may work fine for foot traffic, grills, and outdoor furniture. That says nothing about post loads, wall loads, vehicle traffic, insulation details, or interior moisture control. Builders get in trouble when a low patio quote is treated like a foundation number.
A common residential slab thickness can be a starting point, but it is not a structural answer by itself. Local code, soil conditions, frost depth, drainage, and the building load path all affect what the slab has to be. For enclosed buildings, those requirements are typically governed by code and engineering, not by what is cheapest to pour.
For a barndominium, the slab usually has to coordinate with the whole building system. That can mean anchor bolts, column locations, plumbing sleeves, vapor protection, thickened edges, perimeter details, and footing requirements. Once those items show up, a patio quote stops being a useful comparison.
Use the building type to test the bid
Tell the contractor exactly what the slab will support: patio, detached garage, post-frame shell, storage building, or conditioned residence. Then ask what is included in writing, especially base prep, reinforcement, vapor retarder, thickened edges, footings, anchors, and penetrations.
If you are budgeting the full project, a barndominium cost guide helps put the slab inside the broader building cost. It still does not replace a local engineer's design or a site-specific takeoff from the contractor.
A cheap slab quote can become an expensive foundation mistake if it prices the wrong scope.
Strategies to Reduce Slab Costs Without Risking Quality
The safest savings come from reducing repeated mobilization and improving quote comparison. They don't come from deleting the layers that support the concrete.
Combine work when logistics allow
A small pour can carry a large share of the truck, crew, and equipment setup cost. If the schedule permits, coordinate the slab with nearby footings, an apron, sidewalk work, or another concrete placement. Combining work may spread mobilization and delivery costs across a larger scope, though the contractor still needs to sequence each placement correctly.
Rural projects deserve special attention. Travel distance, supplier minimums, pump access, washout, and crew travel can materially change the bill even when the slab area is modest (small-pour and rural logistics guidance).
Choose timing and equipment carefully
Moderate weather can simplify placement and curing. Extreme cold may require additional protection, while hot or dry conditions can increase the need for careful curing and scheduling. Ask local contractors which seasonal windows provide dependable access and finishing conditions.
Get multiple bids from contractors who already own suitable forms, finishing tools, and access equipment. A low labor rate can lose its advantage if the quote adds equipment rental, pump charges, or an extra mobilization.
Don't remove the hidden layers
Excavation, compaction, drainage, base preparation, reinforcement, vapor control, and curing are poor places to chase savings. Cutting them can produce settlement, cracking, moisture problems, or a slab that doesn't match the building design.
Instead, save through clear scope, efficient scheduling, and a basic finish where appearance doesn't require decorative work. Ask each bidder to disclose concrete quantity, supplier minimums, mileage, access conditions, base thickness, reinforcement, excavation, finishing, and equipment ownership.
Essential Questions to Ask Your Contractor
Want to know whether two slab bids are pricing the same job? Ask for the scope line by line, because a patio quote and a barndominium foundation quote can look similar at the bottom while covering very different work.
A professional quote should show what gets built, what gets supplied, and what stays on your side. Before you compare totals, pin down these items:
- What thickness and concrete strength are you pricing? Confirm that it matches the intended use and any engineered design.
- Is excavation included? Ask who removes unsuitable soil, handles haul-off, and sets finished elevation.
- How will you prepare and verify the subgrade? Clarify grading, fill, compaction, and any testing.
- What base material and vapor retarder are included? Ask for the specified material and installation method, not just “gravel” or “plastic.”
- Where will the reinforcement sit? Confirm supports, bar or mesh type, spacing, laps, and any thickened edges or footings.
- How are anchor bolts and penetrations coordinated? This matters for post-frame and conditioned barndominium construction.
- What delivery charges apply? Request the supplier, quantity, minimum-load policy, short-load fees, travel, pump, and washout charges.
- Who handles joints and curing? The quote should identify joint layout, finishing method, curing procedure, and cleanup.
- Which permits, inspections, engineering, or testing are excluded? Put responsibility in writing.
- What similar structural work has the crew completed? Ask for experience with foundations serving barndominiums, not only patios.
For broader builder discussions, this questions to ask a barndominium builder checklist can help organize scope, responsibilities, and follow-up questions. Bring the checklist to your first site visit and log each contractor's answers next to the bid line items.
BarndoBuilderList provides a researched directory of barndominium-friendly builders, with state and ZIP-based discovery tools that help owners create an initial shortlist for local conversations. Visit BarndoBuilderList to compare candidates, then use your slab specification and itemized cost checklist when requesting bids.
- cost of 20x20 concrete slab
- concrete slab cost
- barndominium foundation
- concrete pricing guide