Barndominium with Detached Garage: 7 Layouts and Tradeoffs
Compare 7 barndominium with detached garage layouts, covering placement, access, and functional tradeoffs, plus what to verify before you commit to a plan.
You've fallen in love with a barndominium floor plan. The kitchen works, the bedrooms fit, and the detached garage looks right beside the house. Then the site discussion starts: the garage needs its own power trench, the driveway crosses the backyard, and the breezeway adds another roof to frame, drain, and maintain.
That's where a barndominium with detached garage becomes a site-planning decision rather than a floor-plan purchase. Garage placement determines where you carry groceries, whether you back a trailer past the patio, and how much usable yard survives construction. Finishes won't fix a driveway that puts headlights into a bedroom window.
The seven options below offer different ways to find builders, coordinate construction, or buy plans. They aren't seven interchangeable building packages, and the layout suggestions are ways to evaluate each offering, not claims about arrangements every provider has built. Listings are factual summaries, not endorsements. Start with where the garage belongs, then decide which service can help you put it there.
Table of Contents
- 1. Concierge
- 2. Barndo & Steel
- 3. Barndo Contractors
- 4. Byler's Quality Construction
- 5. BarndominiumsPlans.com
- 6. BarndoVista Shasta
- 7. The Barndominium Company
- How the seven barndominium with detached garage options differ by service type, garage details, pricing visibility, and best fit
- Pick the Garage Placement First, Then Shortlist Builders
1. Concierge

Best starting point when you have land but haven't settled the garage position. Concierge sits within our buyer-focused builder directory. However, the available page information doesn't establish what the concierge offering includes, whether assistance is personalized, or whether costs or eligibility requirements apply.
Our directory process is clearer: we check builders' own websites for dedicated barndominium pages, repeated mentions, or a clear reference that makes a first call worthwhile. Profiles distinguish likely scope through research notes, scope tags, review snapshots, and source links. That helps separate a potential turnkey contractor from an erector who may only supply and assemble the shell.
Use the Search to Test a Layout
For an undecided site, compare front-offset, side-yard, and rear-yard garage positions before requesting proposals. A front-offset garage can keep vehicles near the entrance without taking over the backyard. A rear garage preserves the front elevation but may require a driveway beside the house and a longer utility route.
Give each prospective contractor the same marked-up site sketch:
- Vehicle route: Show the road entrance, garage doors, trailer backing path, and parking outside the bays.
- Walking route: Mark the garage pedestrian door and the house entrance you'll use.
- Utility route: Identify the proposed electrical supply, water connection if needed, and any crossing beneath pavement.
Use the barndominium cost guide to organize the budget discussion, but request separate project allowances for trenching, driveway work, garage construction, and a covered connection.
The advantage is a cleaner builder search, not verified concierge delivery. Our website-signal ranking doesn't establish workmanship, current availability, or competence with your particular garage arrangement. Those remain subjects for project-specific verification.
2. Barndo & Steel
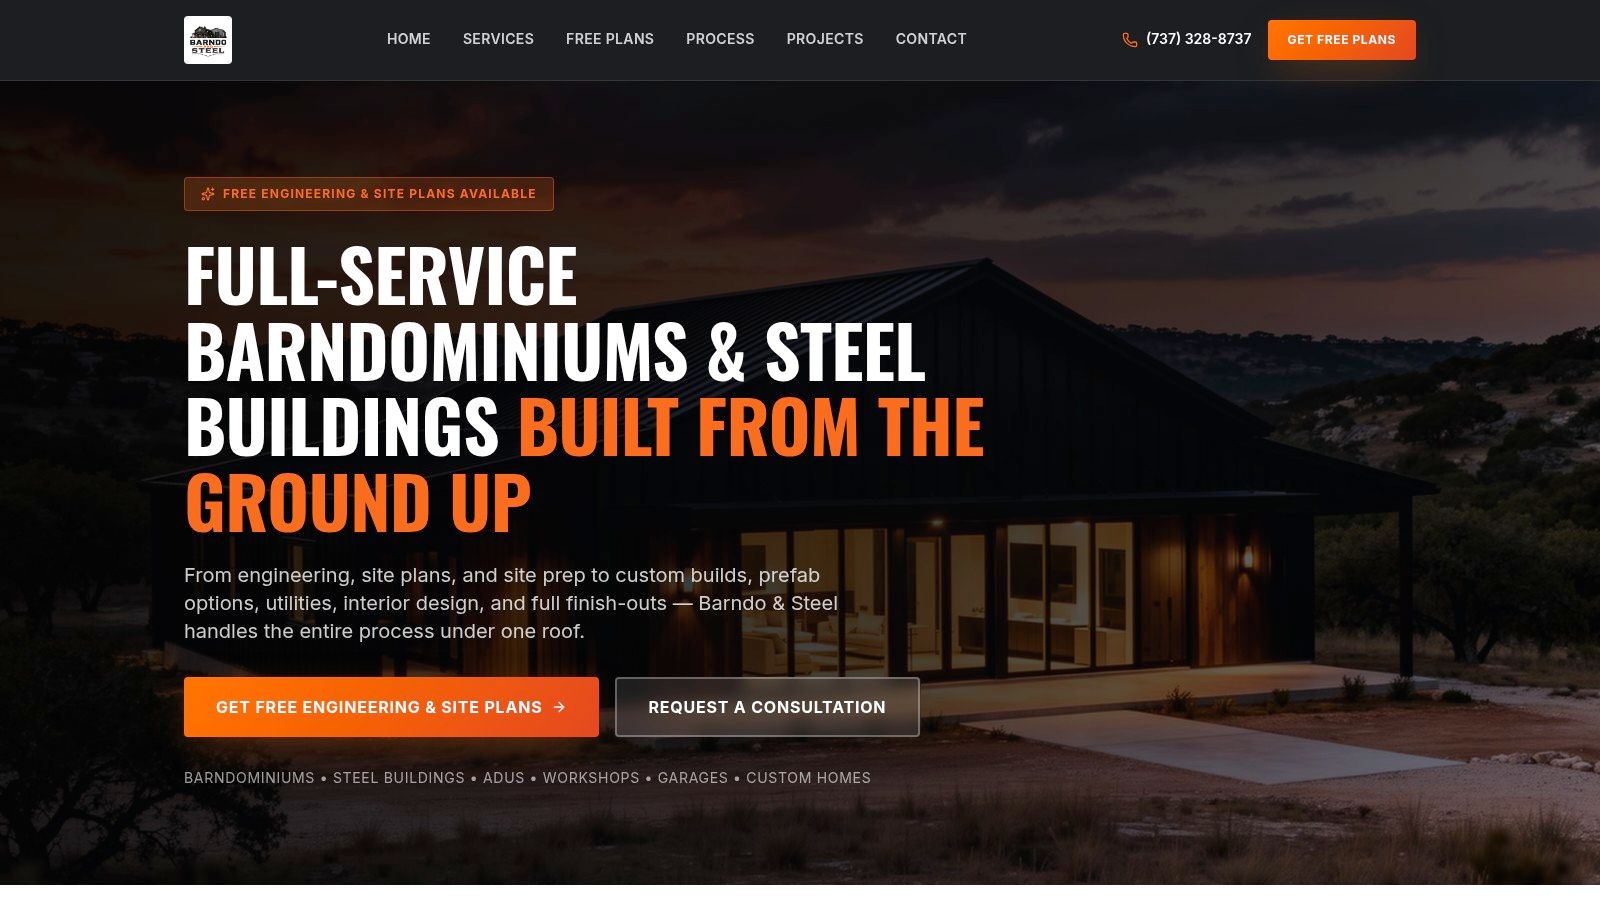
A detached RV garage changes the driveway before it changes the house. The approach needs to accommodate the actual vehicle, including mirrors, roof equipment, trailer swing, and the space needed to straighten before entering.
Barndo & Steel is a Texas-based design-build provider advertising barndominiums alongside detached, multi-bay, and RV garages. Its stated services include planning, engineering, permits, site preparation, utilities, construction, and interior finish-out. That breadth makes it a candidate for buyers who want the house and garage coordinated rather than bid as unrelated jobs.
Test a Side-Offset Garage
A side-offset arrangement is worth discussing here: put the garage beside the house, then aim the doors toward the driveway approach. This can preserve a private backyard and avoid sending vehicles behind the living spaces. The trade-off is lot width, especially when a large vehicle needs room to turn.
- What works: A coordinated site plan that settles garage-door orientation, finished slab elevations, drainage, and utility entry before foundations.
- What doesn't: Selecting an RV bay from its interior dimensions while ignoring the approach, door clearance, and overhead obstructions.
- What to confirm: Texas service coverage, prefab versus custom responsibilities, and the eligibility and deliverables behind advertised free engineering and site plans.
Practical rule: Trace the largest vehicle's entire route, not just the rectangle where it parks.
No fixed build price is established in the available information. Request a project-specific proposal that separates the garage apron and driveway from the building itself.
3. Barndo Contractors
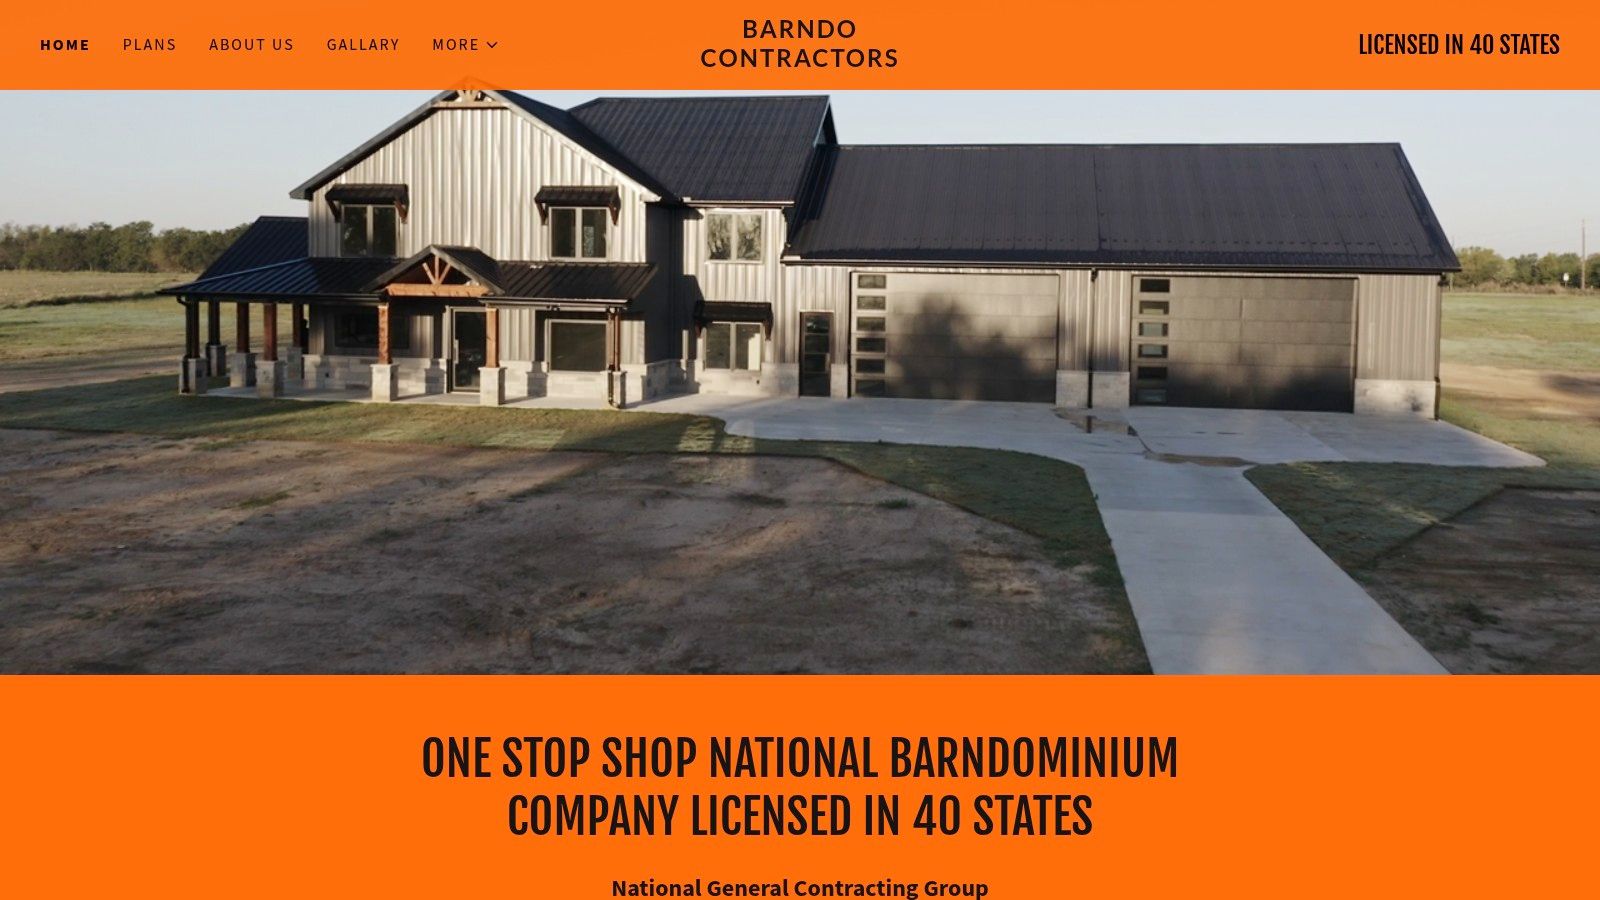
A rear-yard workshop needs coordination more than a matching exterior. Someone must establish who handles the driveway extension, utility trench, grading, garage foundation, and final connections. Otherwise, each subcontractor can price a reasonable scope while leaving expensive gaps between scopes.
Barndo Contractors lists custom plans, estimating, engineering coordination, permitting, site development, shell construction, and turnkey construction. Detached garages, workshops, garage-house plans, and financing preparation are explicitly part of its stated offering. Buyers can consider individual services or broader project coordination, subject to local licensing and availability.
For a garage behind the home, keep the vehicle route along the property edge where feasible. That can preserve a central lawn, but the driveway still occupies land and may bring workshop traffic past bedroom windows. Route utilities deliberately rather than assuming the shortest trench is automatically the best one.
Compare Responsibilities, Not Headline Rates
The McElroy Metal market overview, citing the National Association of Home Builders' February 2024 survey, reports that 7% of single-family builders had constructed at least one barndominium during the preceding twelve months. That's a reason to verify relevant project experience, not assume every general contractor knows this delivery model.
Use these questions to ask a barndominium builder to pin down responsibility for engineering, permit submissions, utility connections, and site restoration.
Trade-off: Broader coordination may suit a complicated rear workshop, but published state cost ranges aren't a detached-garage quote. Get the proposed building arrangement and exclusions into the estimate.
4. Byler's Quality Construction

Byler's Quality Construction showcases a 2,000-square-foot home with a 1,200-square-foot detached two-car garage and a breezeway, providing a concrete scope example rather than just an exterior concept. Its project information describes framing, concrete, HVAC, insulation, and interior finishes.
That makes the example useful for evaluating a close-set garage with a pedestrian connection. A short route between the garage and a mudroom can make daily unloading easier while keeping tools and vehicle work outside the house. However, a breezeway also occupies the gap that might otherwise provide a garden entrance, equipment access, or an open view.
Resolve What Breezeway Means
The project's framing specifications describe the breezeway as uncovered. Don't assume the word guarantees a weather-protected walk.
- Coverage: Establish whether the connection includes a roof, just paving, or a different structure altogether.
- Drainage: Show where runoff from both buildings goes, especially if their roof slopes face the walking route.
- Entry alignment: Put the pedestrian doors where people can walk directly without passing behind a reversing vehicle.
A covered path keeps rain off your head. It doesn't turn the trip into an indoor connection.
The company describes a custom approach and identifies itself as licensed and insured, but the available page doesn't clearly establish its full service area. Treat the showcased build as a reference, not a current package or guaranteed price.
Before committing, align the house, garage, and connection with the construction-loan scope, including which portions the lender expects completed and documented.
5. BarndominiumsPlans.com
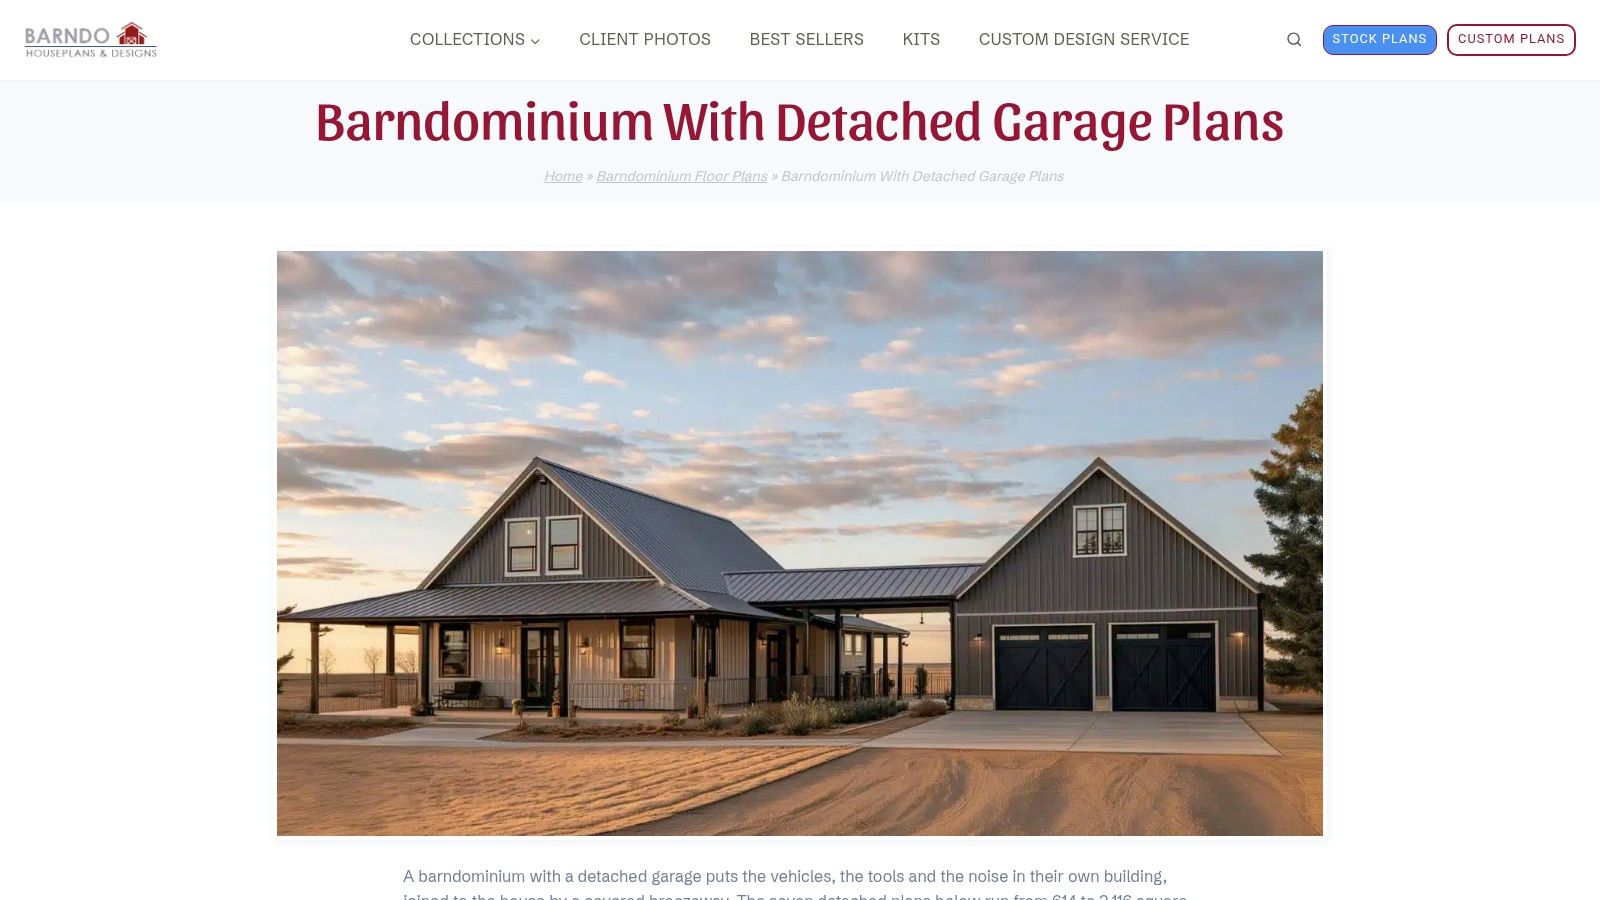
Choose the garage-door direction before choosing the front elevation. The BarndominiumsPlans.com detached-garage collection offers stock plans with separate garages, often connected by breezeways. Many listings distinguish living area, garage area, porches, and connecting spaces, which helps buyers understand what they're proposing to build.
This is a plan-shopping option, not a construction service. Its value is comparing arrangements on paper before paying a builder to price a particular site.
Compare Front Entry With Courtyard Entry
A front-entry garage gives vehicles a direct approach from the road, but its doors may dominate the view. A courtyard-facing garage can turn those doors away from the street and create a convenient unloading area between buildings. The courtyard consumes space that could otherwise remain planted or serve as private outdoor living.
Use a scaled printout over a survey rather than judging from renderings:
- Draw the pavement: Include the turning area and guest parking, not just the narrow driveway connection.
- Mark occupied rooms: Check whether headlights point toward bedrooms or the main living room.
- Separate area categories: Keep conditioned space, garage space, porches, and breezeway coverage distinct in bid requests.
A plan can fit inside the lot boundaries yet fail as a usable site once setbacks, drainage, and vehicle movements are added. Resolve inconsistent dimensions with the designer before purchase, and verify the included drawing sheets, construction system, and modification scope.
The trade-off is control versus coordination: stock plans offer a starting arrangement, but local professionals still have to make it work on your land.
6. BarndoVista Shasta
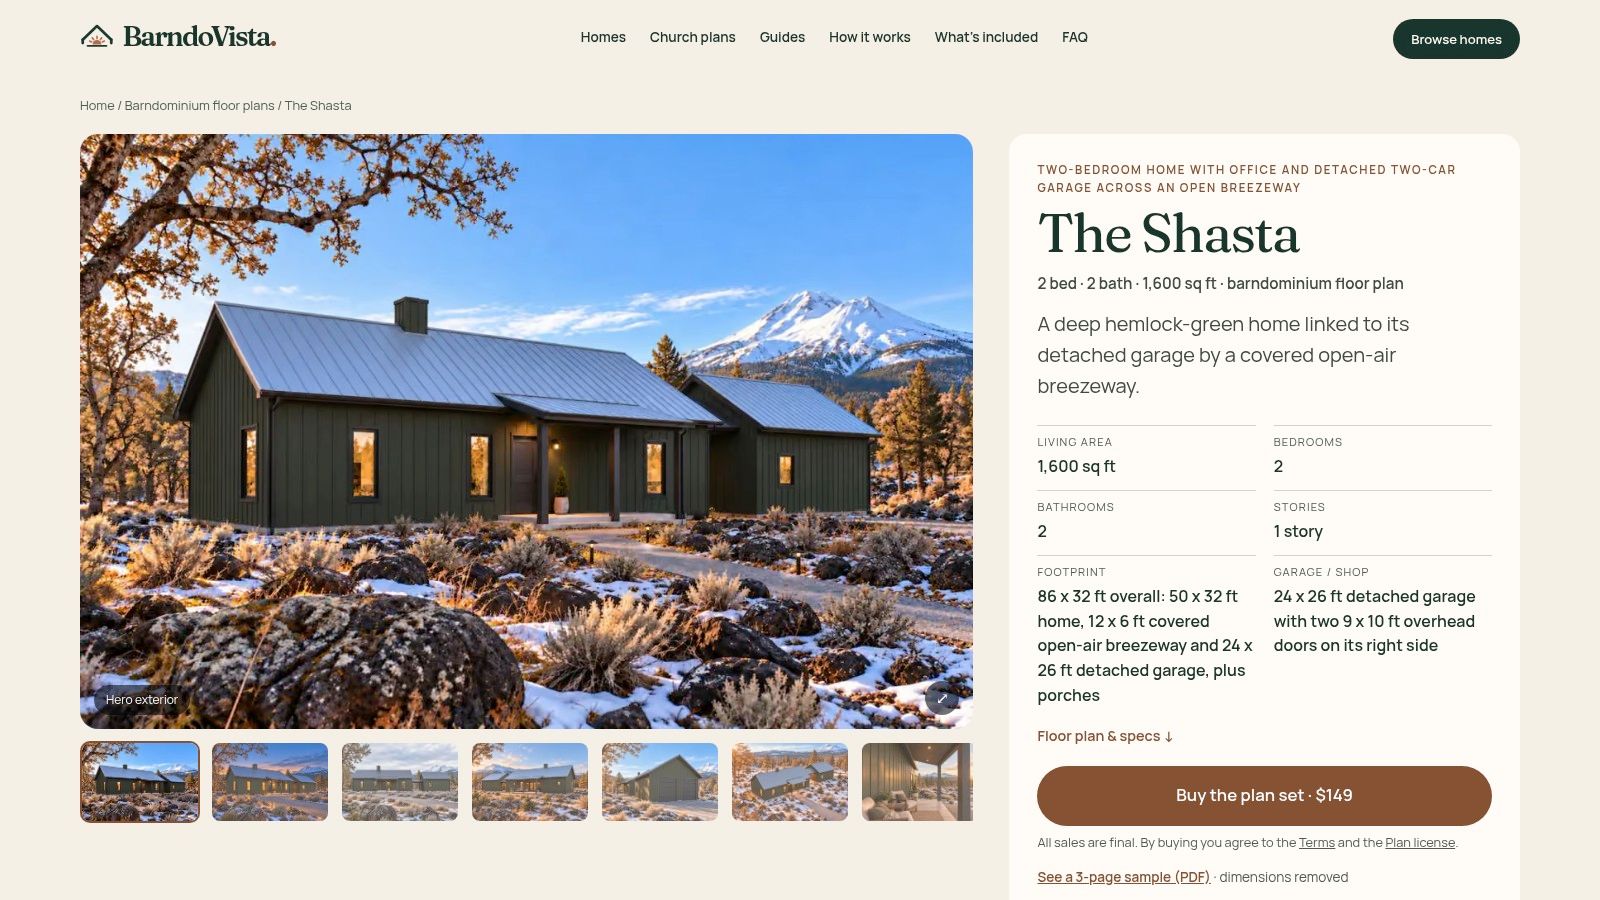
The BarndoVista Shasta plan pairs a 1,600-square-foot home with a detached 24-by-26-foot garage, connected by a covered open-air breezeway; the garage has two 10-by-10-foot overhead doors. Those published dimensions make it easier to begin a genuine vehicle-fit discussion rather than guessing from an illustration.
Shasta also includes a separate office and a mudroom or hall. The practical attraction is a compact garage-to-house connection that can direct everyday traffic toward a utility entrance instead of the main living area.
Check the Inside and the Approach
Door dimensions don't establish usable parking clearance. Draw your vehicles to scale inside the garage, then add workbenches, shelving, door-opening space, and the pedestrian route to the breezeway.
Outside, test whether a parked guest vehicle blocks either bay. Keep the walking connection out of the reversing path, and check whether the covered route drains toward an entrance or receives runoff from the adjoining roofs.
- Useful feature: An editable CAD file can give a local drafter a starting point for modifications.
- Important limitation: The plans are unstamped, so site-specific engineering, code review, and permitting remain unfinished work.
- Construction mismatch: Shasta is drawn for conventional wood framing. A steel or post-frame version requires adaptation, not just different siding.
Best fit: A buyer who wants a defined, relatively compact starting layout and is prepared to engage local professionals. It's less suitable for someone expecting a permit-ready metal-building package or a workshop sized around substantial equipment.
7. The Barndominium Company

A workshop, office, dog-wash station, and vehicle bay can share a building, but they don't share identical design requirements. The Barndominium Company's garage concepts discuss detached structures for storage, hobbies, recreation, offices, and workshop use, including examples with lofts or additional living space.
This is a useful starting point for a more independent secondary building, positioned away from the main patio or bedroom wing. Separation can improve privacy and reduce direct exposure to workshop activity. It also means a longer walk and potentially longer electrical, water, and wastewater routes.
Specify the Use Before the Building
An office needs a comfortable, clean entrance. A workshop needs equipment access, suitable power, and ventilation appropriate to the work. A loft needs a resolved stair and structure, not just unused volume above the cars.
- Floor drains: Establish the permitted discharge arrangement before specifying drains in the slab.
- EV charging: Include the intended charging load in the electrical design rather than adding it after trenching.
- Living space: Confirm zoning, wastewater capacity, and the applicable approval path before treating a garage loft as accommodation.
Clark County's fire-separation guidance illustrates why garage size, proximity, and use require jurisdiction-specific review rather than a generic detached-building assumption.
Design priority: Decide what people will do inside the garage before deciding how far it sits from the house.
The reviewed page is primarily informational and doesn't establish a standard build price. Confirm whether the company offers design, plans, or construction for your location and intended scope.
How the seven barndominium with detached garage options differ by service type, garage details, pricing visibility, and best fit
| Item | Service Type | Garage Details | Published Pricing | Best For |
|---|---|---|---|---|
| Concierge | Builder research directory; specific concierge services unconfirmed | Helps find builders by location; no specific garage details | Not published | Buyers beginning a location-based builder search |
| Barndo & Steel | Texas design-build provider; custom and prefab construction | Detached, multi-bay, and RV garages; can coordinate home and garage | No fixed prices; project quote required | Texas buyers seeking one provider for a home and garage |
| Barndo Contractors | General contracting, project coordination, and construction services | Detached garages, workshops, and garage-house plans | Preliminary state cost ranges; no garage-specific package price | Buyers seeking help coordinating multiple project stages |
| Byler's Quality Construction | Custom home and garage builder | Example includes a 1,200-square-foot detached two-car garage and breezeway | Example project only; no current price published | Buyers seeking custom designs and detailed project-scope examples |
| BarndominiumsPlans.com | Stock plan seller | Detached-garage plans in varied sizes and styles; some include breezeways | Listed examples start around $849.99 | Buyers comparing plans before arranging construction |
| BarndoVista, Shasta | Stock house-plan seller | Detached 24-by-26-foot garage connected by a covered breezeway | $149 for the plan set | Buyers seeking a dimensioned plan with an editable CAD file |
| The Barndominium Company | Design service and source of plan inspiration | Garage designs for workshops, storage, hobbies, offices, or living space | No standard price published | Buyers planning a flexible garage or secondary building |
Pick the Garage Placement First, Then Shortlist Builders
Start with a survey and the uses you can't compromise on. Mark the buildable area, drainage paths, utility entry points, septic constraints where applicable, and the part of the yard you want to keep private. Place the garage around those conditions before adjusting the house to match an attractive rendering.
Next, draw three routes: vehicles, people, and utilities. Vehicles need an approach that works for the largest truck, trailer, or RV you intend to use. People need a direct walking route that doesn't cross a busy reversing area, while utilities need a buildable path with planned pavement crossings and clear connection responsibilities.
Settle the Connection Before Pricing
A breezeway is worthwhile when it protects a route you'll use regularly. It's less convincing when it adds a complicated roof merely to connect poorly positioned doors. Decide whether an uncovered path, covered open-air connection, or different garage placement serves you better.
Local review belongs ahead of final pricing. The California Residential Code's exterior-wall provisions tie fire-protection requirements to separation distance and regulate openings, illustrating why moving a garage closer to a boundary can change more than the site drawing.
- Set the layout: Confirm door orientation, apron space, pedestrian access, and the yard you're giving up.
- Define the building: State whether it's parking, an insulated workshop, conditioned space, or a mixed-use structure.
- Compare equal scopes: Separate the residence, garage, foundations, driveway, trenching, drainage, and covered connection.
We check builders' websites for barndominium signal and rank stronger documented evidence ahead of weaker mentions. A dedicated barndominium page is a signal worth checking, not an endorsement. BarndoBuilderList's state and ZIP-code shortlists help you begin that first call with a cleaner list, but the final choice still depends on local fit, relevant work, and a written proposal for your actual layout.
BarndoBuilderList offers state and ZIP-code shortlists to help you find candidates for a barndominium with detached garage. Visit BarndoBuilderList, identify builders serving your area, and bring your garage-placement sketch to the first scope discussion.
Related builder lists
These state and metro pages match places named in this article.
- barndominium detached garage
- barndominium layouts
- detached garage design
- barndo floor plans
- garage placement