7 Barndominium with Breezeway Ideas for 2026
Discover 7 barndominium with breezeway configurations for garages, shops, and suites, with costs, thermal tips, and builder planning advice.
You're comparing floor plans, and the garage keeps taking over the house. Put everything under one roof and the workshop sits beside your living room. Move it away and you're carrying groceries through the rain. A barndominium with breezeway offers a middle ground: separate living, parking, work, and guest spaces with a covered route between them.
The useful question isn't whether that connection looks good in a rendering. It's whether you'll like using it with muddy boots, a sleeping child, an armful of tools, or cold wind blowing across the slab. You also need to know who's engineering the roof junction, where runoff goes, and whether enclosing the passage changes the permit requirements.
These layouts approach those decisions differently. Some prioritize economical phasing; others justify more enclosure for comfort or privacy. Treat each as a starting point for a dimensioned site plan and itemized builder proposal, not a finished construction specification. The right connection should solve a daily problem without creating an expensive corridor you rarely use.
Table of Contents
- 1. Attached Breezeway Linking Barndominium to Barn-Style Garage
- 2. Covered Breezeway Connecting Living Quarters to Detached Shop
- 3. L-Shaped Barndominium with Central Breezeway Courtyard
- 4. Porch-Style Breezeway with Mudroom Entry
- 5. Two-Story Barndominium with Gabled Breezeway to Workshop
- 6. Modern Farmhouse Barndominium with Glass-Enclosed Breezeway
- 7. Barndominium Breezeway Linking to Carport and RV Bay
- 7 Barndominium Breezeway Designs Compared
- Pick Your Breezeway and Plan Your Build
1. Attached Breezeway Linking Barndominium to Barn-Style Garage
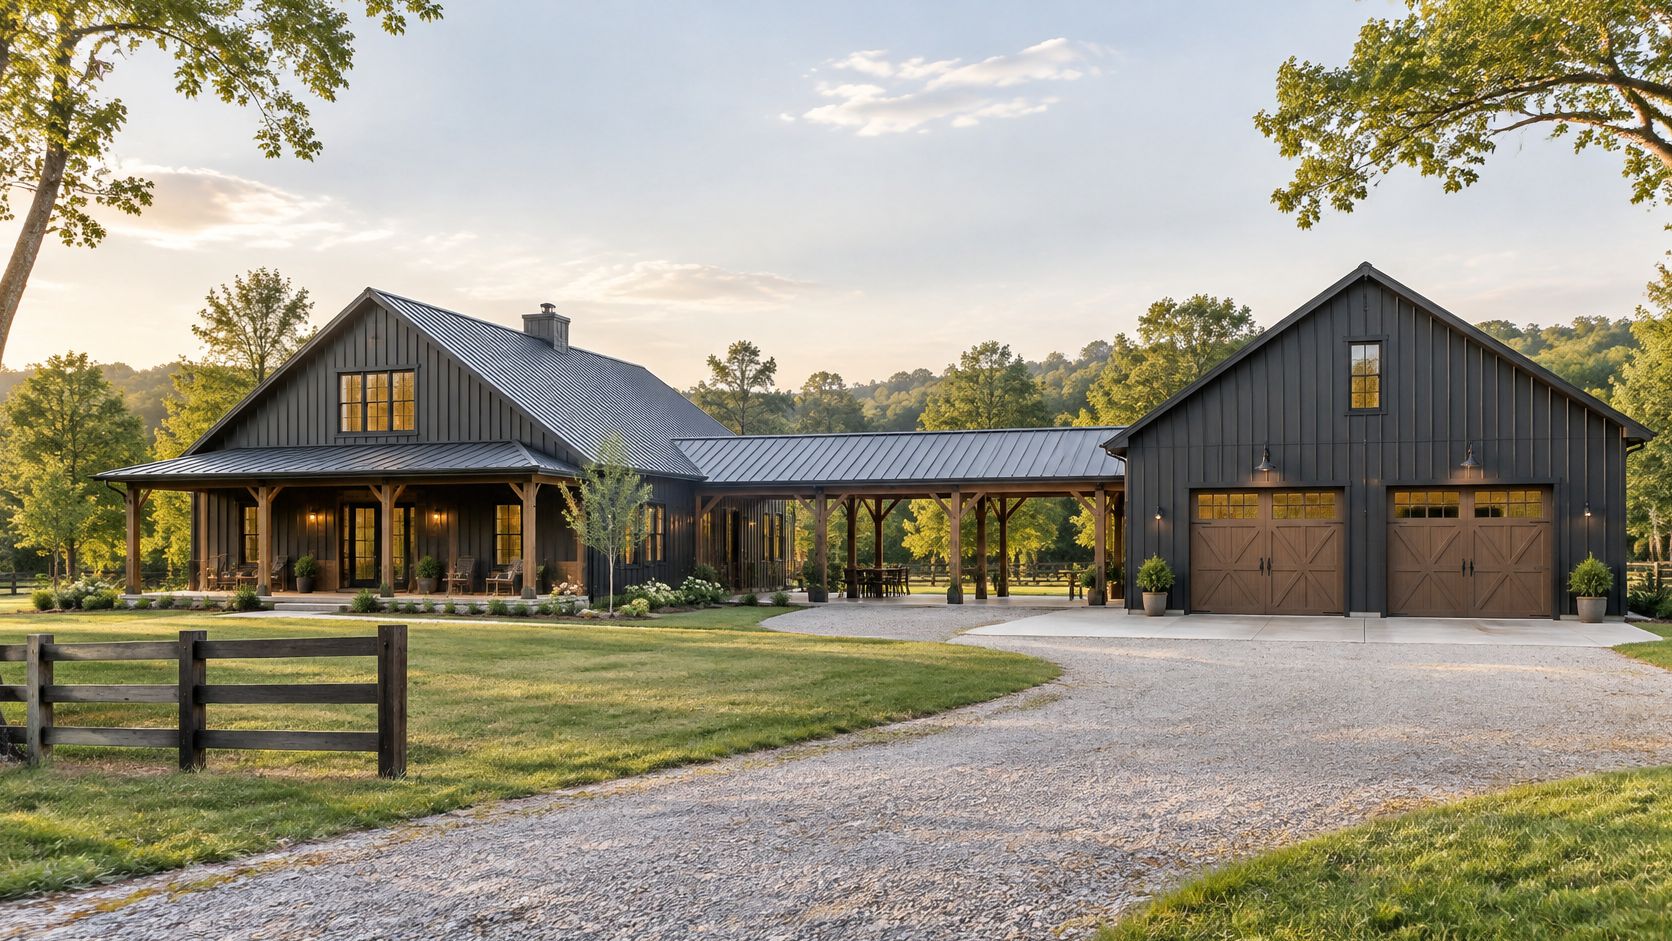
An open-sided connector suits a household that wants covered access to vehicles without making the garage part of the everyday living space. On an acreage property, position the garage around driveway access, then connect its pedestrian door to a mudroom or side entry.
A documented Barndo Canada project in Pictou connected a 2,050-square-foot home to a 24 ft × 24 ft garage with an 8 ft × 16 ft breezeway under a coordinated roofline. That's a useful built example, not a universal sizing standard. Your doors, equipment, and weather exposure should determine the passage dimensions.
Keep the Connection Simple
For thermal planning, treat an open breezeway as exterior space and keep the house's insulated boundary at its entry door. For privacy, avoid aligning the garage approach with bedroom windows or a direct view through the kitchen.
Don't assume physical separation means legal detachment. Ask the permitting office how the roof connection affects setbacks and garage classification before obtaining firm prices.
- Structure: Request foundation supports, roof connections, flashing, and drainage details.
- Utilities: Locate future conduit and water routes before slab work.
- Phasing: Price the garage shell separately from insulation, electrical work, and finishes.
- Daily use: Show door swings and a clear carrying route without stored equipment.
When reviewing the Custom Garages of Virginia builder profile, use that scope to frame questions about garage construction and responsibility for the connector. Don't leave the breezeway as an undefined allowance between separate contracts.
2. Covered Breezeway Connecting Living Quarters to Detached Shop
A mechanic's shop and a family garage aren't the same planning problem. If you're repairing equipment or woodworking at home, orient the shop around deliveries, working clearances, and equipment movement rather than forcing it to mirror the house.
Consider a hobby mechanic who wants an evening commute across the yard without bringing visitors through family space. Place the breezeway at the shop's pedestrian entrance, away from its principal vehicle approach, and keep the household entry out of the direct work-area sightline.
Specify the Junction Before the Finish
The connector deserves engineered details even when it remains open. A documented Cornerstone Timberframes project identifies independent foundation support, accommodation for seasonal movement, and continuous roof drainage as critical controls; it also discusses changing vapor drives in partially conditioned connections.
That makes “we'll attach it later” an incomplete structural plan. Ask the engineer to establish how the shop, house, and connector can move without damaging their junctions.
Scope rule: Build a covered route to the shop, not an accidental extension of the shop into the house.
For pricing, separate the connector's foundations, framing, roof, lighting, and drainage from the shop fit-out. Keep the house's thermal boundary explicit, and don't promise indoor comfort from an exterior passage.
- Use approval: Confirm whether the proposed work requires home-occupation or other zoning review.
- Shop services: Have drainage, fluid handling, ventilation, and electrical needs reviewed for the intended activities.
- Future work: Specify connection points now if the shop will follow the residence.
Use the Tex Shop Builders of Texas profile as a starting point for scope questions, including who coordinates shop engineering with the residential plans.
3. L-Shaped Barndominium with Central Breezeway Courtyard
Privacy is the strongest reason to choose an L-shaped arrangement. Put the main household in one wing and an office or guest suite in the other, with the breezeway forming a sheltered edge to the outdoor space.
For an extended-family property, offset the entrances so guests can come and go without passing bedroom windows. For a home office, give visitors a recognizable approach that doesn't require crossing the family patio.
The layout reference below can help you discuss the relationship between connected spaces.
Resolve Guest-Suite Status Early
A guest wing requires more than a privacy discussion when it becomes a separate dwelling. Austin's residential breezeway policy requires at least 1 hour of fire-resistive separation through the connecting portion for the dwelling-unit arrangements it addresses. That's a local policy, not a blanket national rule.
Have your building department classify the intended use before pricing kitchens, entrances, or rental-ready finishes. Don't assume calling a wing a guest suite settles its occupancy status.
- Thermal planning: Ask the mechanical designer to evaluate each wing's use schedule and conditioning needs.
- Drainage: Show courtyard grading, roof discharge, and overflow routes away from entries.
- Structure: Detail the connector and both wing junctions instead of relying on matching roof materials.
- Phasing: Price the future wing's utility provisions and temporary exterior closure separately.
This layout earns its additional complexity when the courtyard and privacy separation will be used regularly. If you only need occasional overnight accommodation, compare it against a simpler guest room within the main home before committing to another building volume.
4. Porch-Style Breezeway with Mudroom Entry
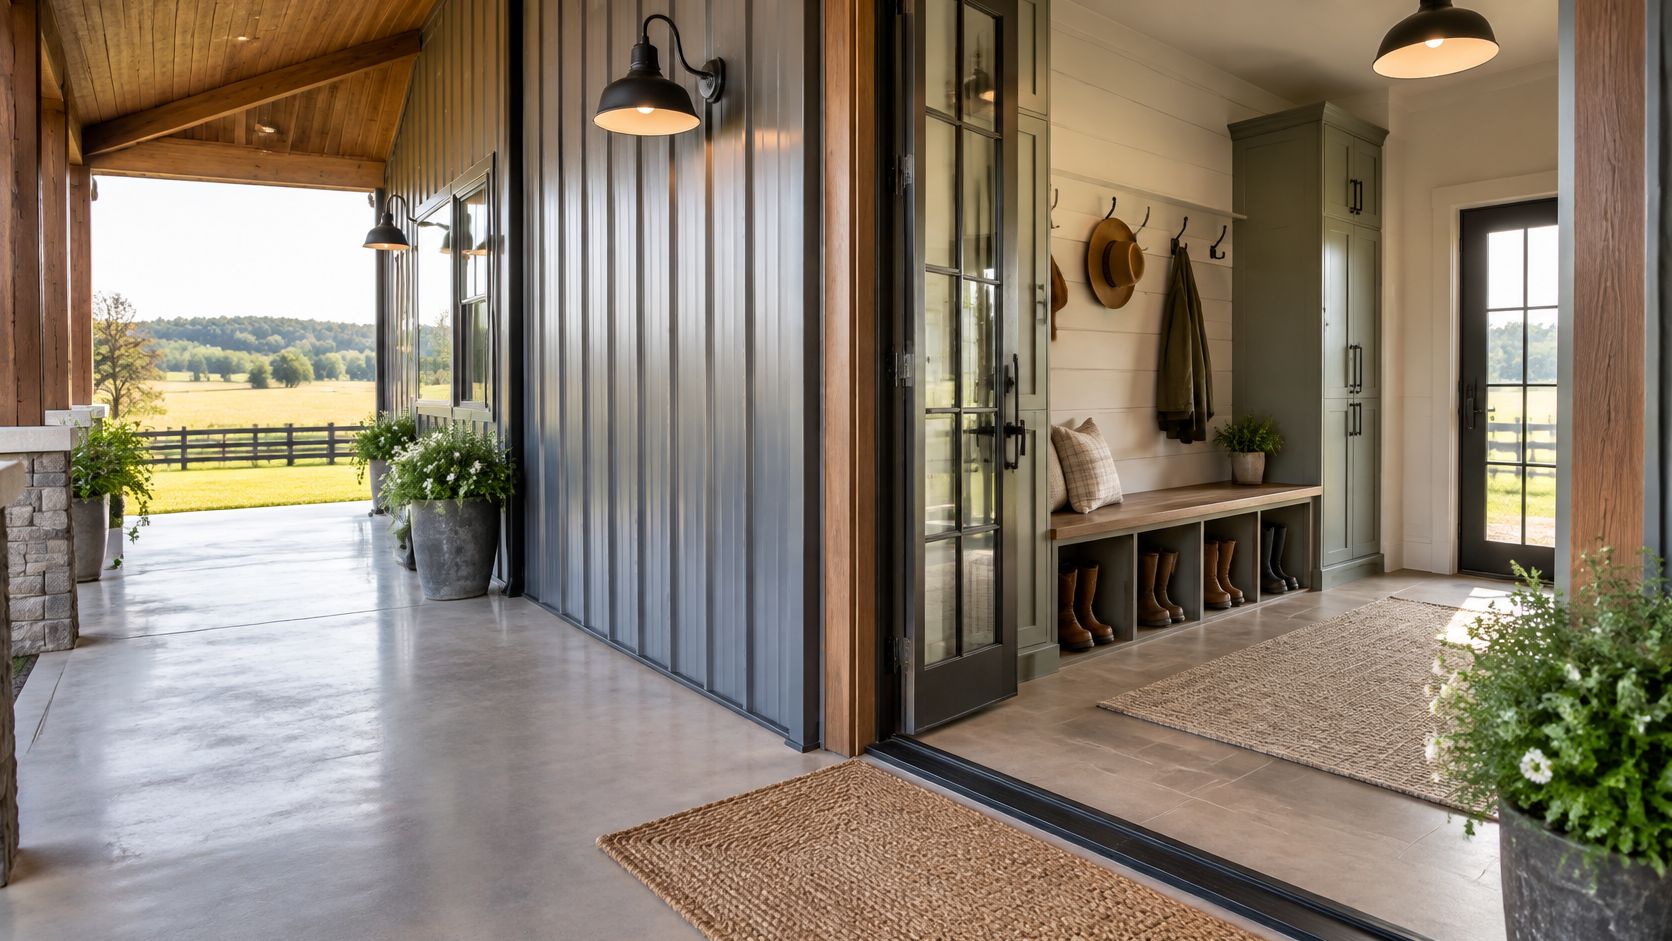
For a family returning from livestock chores, sports practice, or wet-weather errands, the best connector may be a working porch rather than an architectural centerpiece. Put the muddy transition outside, then provide a defined place inside for coats, boots, and bags.
Start with the objects you carry. Draw the door swing, bench, boot storage, and route to the laundry before choosing decorative posts. A passage that looks generous when empty can become awkward once you furnish it.
Keep the walking route clear after the boots, bags, and bench are in place.
Draw the Weather Boundary
Keep the open porch outside the conditioned envelope and the mudroom inside it. If you want screens or weather panels, ask the designer to evaluate that actual configuration rather than assuming it's interchangeable with an open walkway.
Local definitions can be surprisingly specific. Valdese's breezeway provisions describe a connection physically attached to both buildings, at least 6 feet wide, no more than 30 feet long, more than 60% enclosed, and limited to 15 feet in height. Those requirements apply locally, but they demonstrate why the word breezeway alone isn't enough for permit review.
For a quote-ready scope, request:
- Walking surface: A durable finish, reviewed slip resistance, and positive drainage.
- Entry privacy: A door position that avoids an uninterrupted view into living rooms.
- Roof support: Defined posts, footings, connections, and water discharge.
- Phased enclosure: Separate pricing and approval review for any future panels or walls.
Prioritize an effective entry sequence before spending on elaborate finishes.
5. Two-Story Barndominium with Gabled Breezeway to Workshop
The difficult detail in this arrangement isn't the gable's appearance. It's the connection between a taller residence, a lower passage, and the workshop roof.
For a household that wants upstairs living space and a separate hobby workshop, a gabled connector can provide a recognizable pedestrian entrance without merging the buildings into a single broad elevation. Position it so workshop visitors don't gather beneath private bedroom windows.
Buy the Engineering Before the Ornament
Ask for roof sections showing the actual height relationships, roof-water routes, and wall intersections. As noted earlier, movement and drainage need deliberate detailing where separate building volumes meet.
Don't assume the breezeway roof provides structural support or lateral restraint unless the engineer explicitly designs it that way. Likewise, have the loft or upper floor reviewed for its intended loads and vibration expectations rather than treating it as unfinished space to resolve later.
- Thermal performance: If the passage is enclosed, request a glazing and shading review before adding gable windows.
- Privacy: Check views between upstairs rooms, workshop entrances, and neighboring properties.
- Cost: Separate connector framing and roof-junction work from loft stairs, insulation, and interior finishes.
- Phasing: Require a complete weatherproof condition for the residence if workshop construction is deferred.
A bright rendering doesn't establish year-round comfort. Ask the designer to evaluate orientation and exposure rather than specifying windows solely because they face a particular compass direction.
When comparing shell and turnkey proposals, identify who supplies the stairs, floor assembly, roof flashing, and final air sealing. The most useful quote names responsibilities, especially where the residence and workshop packages meet.
6. Modern Farmhouse Barndominium with Glass-Enclosed Breezeway
Choose a glass connector because you want an enclosed passage, not because black-framed glazing looks attractive beside metal siding. A studio owner carrying artwork between buildings has a different comfort requirement from someone making a brief walk to a parked car.
First decide whether the connection will be conditioned, semi-conditioned, or unconditioned. Then ask the designer to specify glazing, shading, insulation, and moisture control for that decision.
Clark County's garage fire-separation guidance distinguishes open breezeways without concealed spaces from enclosed connectors, with garage-side gypsum-board protection required for enclosed arrangements. Enclosure therefore deserves a complete code and construction review, not merely a window allowance.
Budget caution: Price the enclosed connector as a building-envelope project, not an open walkway with glass added.
Make the Comfort Promise Explicit
Request suitable glazing options, including low-E configurations, and have the designer explain the trade-offs for your exposure. Don't assume extra glass or a particular pane configuration automatically resolves heating, cooling, or condensation concerns.
Privacy needs equal attention. For a home-to-studio connection, consider selective opaque wall sections or screened views where the passage faces a road or neighboring property.
Ask builders to price these scopes separately:
- Envelope: Glazing, exterior doors, air sealing, insulation, and junction details.
- Comfort: HVAC design, shading, and interior finishes appropriate to the intended use.
- Compliance: Required protective assemblies and garage-entry details.
- Future phases: An approved enclosure plan, not an assumption that an open structure can be glazed later.
The enclosed option makes sense when you'll use its comfort. Otherwise, you may be paying to condition circulation space rather than adding a room you need.
7. Barndominium Breezeway Linking to Carport and RV Bay
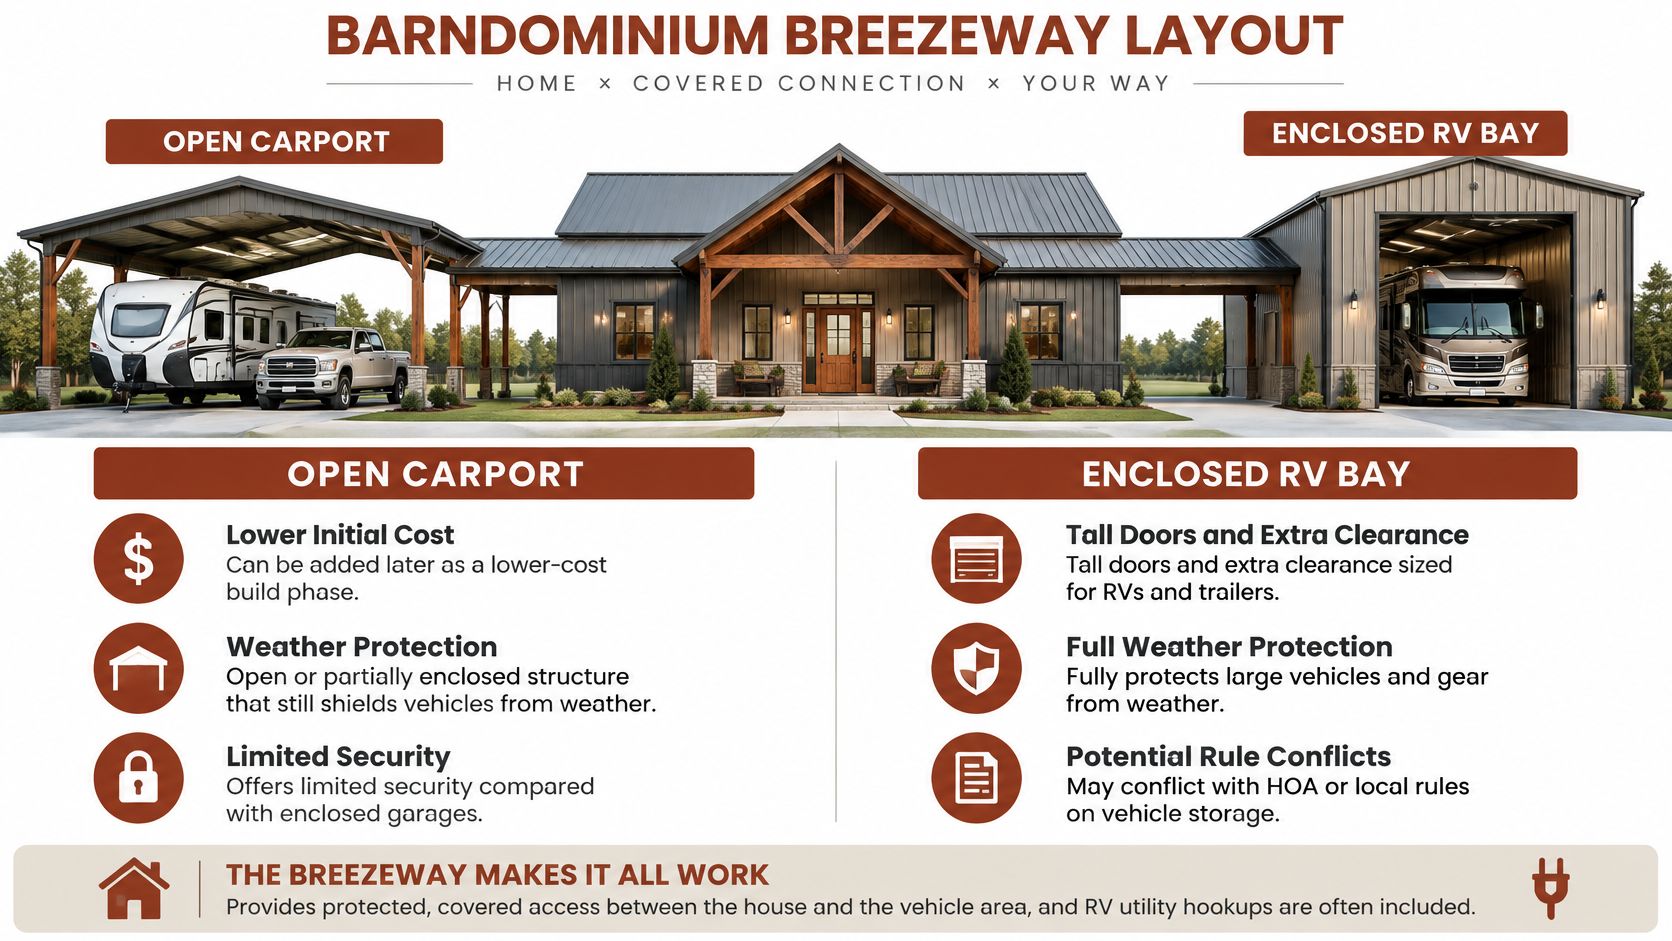
Measure the RV before drawing the bay. Include roof-mounted equipment, mirrors, doors, and the route used to approach, park, and leave.
For an owner planning to build the residence first, this layout offers a clear phasing opportunity: reserve the vehicle-storage area and pedestrian connection on the original site plan, then obtain separate proposals for the later work. Don't place the future bay where it blocks the home's best views or forces arriving passengers past private windows.
Separate Vehicle Access from Foot Traffic
Locate the breezeway beside the pedestrian route rather than through the vehicle's turning area. Draw the apron and approach with the actual vehicle or trailer in mind, then have the relevant designer review pavement support and drainage.
An open carport and an enclosed RV bay deserve different bids. Keep the passage's thermal status explicit, particularly if you're considering a future enclosed route to the house.
- Site approval: Confirm setbacks, applicable restrictions, and outdoor vehicle-storage rules.
- Structure: Coordinate the vehicle shelter's height, foundations, roof loads, and connector junction.
- Services: Plan reviewed electrical, water, and lighting routes before finishing the connection.
- Phasing: Identify temporary drainage, capped services, and future connection details.
- Pricing: Separate the apron, shelter, connector, enclosure, and utility work.
Review the Steel Carports builder profile when preparing your outreach, then verify service area and responsibility for engineering and installation directly.
Reserve the full layout now, even if you defer construction. A later vehicle shelter should fit the original site strategy rather than require rebuilding the entry, driveway, or roof edge.
7 Barndominium Breezeway Designs Compared
| Breezeway Design | 🔄 Complexity & Resource Needs | ⭐ Key Advantages | 📊 Expected Outcome | 💡 Ideal Use Case |
|---|---|---|---|---|
| Attached breezeway to barn-style garage | Moderate–high; separate roofs and foundations, with utility and code planning | Separates vehicle noise and fumes; covered access; supports phased construction | Protected connection between home and a flexible garage or workshop | Rural properties needing dedicated vehicle or equipment space |
| Covered breezeway to detached shop | Moderate–high; longer utility runs and possible zoning or insurance checks | Keeps work activity apart; shop can be sized independently; optional covered storage | Convenient access to a larger, work-focused shop | Mechanics, hobbyists, or small home businesses |
| L-shaped home with courtyard breezeway | High; irregular footprint, more roofing, and multiple HVAC zones | Sheltered outdoor space; separates guest, office, and living areas | A more residential layout with flexible private and shared zones | Multigenerational households or homes with a guest or office wing |
| Porch-style breezeway with mudroom | Low–moderate; relatively simple, but needs durable flooring and drainage | Helps keep dirt and weather out; practical everyday entry | Convenient transition from parking or outdoor work to the home | Families and rural households needing a gear-friendly entrance |
| Two-story home with gabled breezeway to workshop | High; loft engineering, stairs, height permits, and roof detailing | Adds living space on a smaller footprint; workshop can be built later | Vertical living space with a separate single-story work area | Smaller lots or owners seeking a loft and detached workshop |
| Modern farmhouse with glass-enclosed breezeway | High; glazing, framing, insulation, HVAC, and shading add cost | Weather-protected, light-filled space with strong visual appeal | A year-round passage that can also serve as a sunroom or gallery | Design-focused homes or properties with scenic views |
| Breezeway to carport or RV bay | Moderate; tall doors, vehicle clearances, concrete, and possible utility hookups | Protects vehicles; carport can be added in phases; enclosed bays offer more security | Covered access and storage sized for cars, trailers, or RVs | Owners with recreational vehicles, trailers, or large work vehicles |
Pick Your Breezeway and Plan Your Build
Choose an open connector when your priorities are covered access, a clearly separated thermal envelope, and manageable construction phases. Choose an enclosed connector when year-round passage is worth the additional enclosure, comfort, and compliance work. Choose a courtyard arrangement when privacy and independently used spaces justify the more involved footprint.
Those are planning preferences, not automatic cost rankings. Site work, foundations, roof geometry, and local requirements can change which option makes sense. Compare your preferred breezeway against a directly attached garage and a deliberately separate accessory building before committing.
Give Every Bidder the Same Scope
Start with a dimensioned site plan showing the residence, accessory buildings, connector, property lines, driveways, and intended future phases. Label each space by use and conditioning status, then ask the permitting office for written clarification of attachment status, setbacks, separation requirements, and permitted occupancy.
- Shell proposal: Require an inclusion list for foundations, framing, roofing, openings, engineering, and weatherproofing.
- Turnkey proposal: Identify responsibility for utilities, HVAC, protective assemblies, flooring, finishes, and inspections.
- Deferred work: Show what gets built now, what remains unfinished, and how the completed phase stays weatherproof.
- Comparable pricing: Request distinct line items for the breezeway rather than burying it in a whole-project allowance.
Evaluate the daily route as carefully as the elevation. Walk through carrying groceries, moving equipment, admitting guests, and returning with wet boots. Check whether doors conflict, stored items obstruct passage, or visitors can see into private rooms.
Before signing, require the drawings and contract to agree on structure, drainage, thermal boundaries, and builder responsibility. A polished rendering won't resolve a missing roof-junction detail or an unclear division between contractors.
Use BarndoBuilderList to shortlist candidates by state or ZIP, then send each the same scope. Confirm licensing, relevant experience, service area, and willingness to coordinate the complete connection directly with each builder.
BarndoBuilderList offers researched builder profiles and state or ZIP-based searches to help you identify candidates for your barndominium with breezeway. Visit BarndoBuilderList, build a shortlist, and ask each candidate to price the house, accessory structure, and connector as clearly defined scopes.
Related builder lists
These state and metro pages match places named in this article.
- barndominium with breezeway
- barndominium layouts
- breezeway ideas
- barndo garage shop
- barndo floor plans