Barndominium vs House: An Honest 2026 Cost & Value Guide
Deciding between a barndominium vs house? Our 2026 guide compares costs, financing, resale value, and builders to help you make the right choice.
You're probably staring at two very different visions of the same future.
One looks efficient, modern, and a little adventurous. A barndominium promises open space, a fast shell, room for a shop, and a headline price that seems hard to ignore. The other feels safer. A traditional house is familiar to lenders, appraisers, inspectors, and future buyers. It may cost more upfront, but it rarely surprises people in the same ways.
That tension is what makes the barndominium vs house decision harder than most online comparisons admit. The internet tends to flatten both options into a simple price contest. In real projects, that's rarely how it works. The better question is which path gives you the most usable home, the fewest painful surprises, and the best long-term fit for the way you live.
I've seen buyers get seduced by a cheap shell number, then stall out once they price interior framing, insulation, plumbing, electrical, cabinetry, and finish labor. I've also seen buyers overpay for a conventional build because they never challenged a standard plan that didn't match their land or lifestyle. Both mistakes are expensive. Both are avoidable.
If you're deciding between a barndo and a house, you need more than a list of pros and cons. You need a practical view of cost structure, financing friction, ownership reality, and day-to-day livability.
Table of Contents
- The Dream Build Dilemma Barndo vs House
- Understanding the Core Cost Structures
- A Side-by-Side Comparison of Building Options
- Navigating Financial and Regulatory Hurdles
- The Lifestyle Fit Which Home Matches Your Vision
- How to Find and Vet the Right Local Builder
- Making the Final Call Your Decision Framework
The Dream Build Dilemma Barndo vs House
Most buyers don't start with a technical preference. They start with a life they want.
It usually sounds something like this: enough land to breathe, a home that feels custom without becoming a money pit, and a layout that supports how the family uses space. Maybe you want a workshop attached to the house. Maybe you want vaulted ceilings and an oversized kitchen. Maybe you want a straightforward home that won't trigger fights with lenders or create resale anxiety later.
That's why the barndominium vs house debate is really a choice between two building philosophies.
A barndominium often appeals to people who value flexibility first. Big open spans, integrated shop space, simpler exterior form, and a shell that can go up quickly all make sense on rural or semi-rural land. If your dream includes a place to park equipment, work on vehicles, run a home business, or keep recreational gear under the same roof, a barndo fits that picture naturally.
A traditional house appeals to people who want predictability. The process is more standardized. Trades are more accustomed to it. Banks understand it. Appraisers have more comparable properties to work with. Buyers in the future know what they're looking at.
The mistake is assuming one option is “smart” and the other is “emotional.” Both choices can be smart or emotional depending on how well they match your land, budget discipline, and tolerance for uncertainty.
I've watched first-time builders drift toward a barndo because it feels like a clever workaround to high construction costs. Sometimes that instinct is right. Sometimes they're responding to a shell number, not a finished-home number. That's a costly difference.
I've also watched buyers dismiss barndominiums too quickly because they picture a dressed-up barn instead of a well-designed home with efficient use of space. That's also a mistake. A good barndo can be highly functional and very comfortable.
The real fork in the road
This decision usually comes down to four practical questions:
- How important is upfront savings? Some buyers need the lower entry point to make the project possible.
- How much financing friction can you tolerate? If your project has to fit standard loan boxes, that matters.
- Do you need mixed-use space? A workshop, storage bay, or business area changes the equation fast.
- Will resale matter soon? If there's any chance you'll move in a short ownership window, conventionality matters more.
People rarely regret choosing the structure that matched their real life. They do regret choosing the one that looked cheaper on paper and fought them at every stage after that.
Understanding the Core Cost Structures
A bad budget usually starts with a bad comparison.
I see it all the time. A buyer gets a low barndo number from a shell supplier, then compares it to a house quote that already includes insulation, interior walls, mechanicals, cabinets, flooring, and trim. The barndo looks like the bargain. Months later, the full budget shows up.
Why shell pricing throws people off
Barndominium pricing often enters the conversation at the shell stage. Traditional house pricing more often shows up closer to full build scope. If you do not separate those two starting points, the numbers are misleading from day one.
That is why I push clients to review a detailed barndominium cost breakdown before they request bids. It forces the right question. What, exactly, is included?
The expensive part is not usually the steel shell itself. It is everything required to make that shell perform like a comfortable, financeable, insurable home for the next 20 years. Interior framing, insulation strategy, HVAC layout, plumbing runs, electrical, moisture control, drywall, cabinetry, flooring, and finish carpentry can erase a lot of the early savings if the plan is not disciplined.
A shell quote is not a move-in number.
Where the money actually goes
A traditional stick-built house usually spreads cost across the full build more evenly. Framing, exterior envelope, labor, mechanical systems, and finish work all show up early in the estimate. The total can feel higher at first, but the quote is often closer to the amount required to get a certificate of occupancy and hand over keys.
A barndominium often concentrates the early quote around the structure and exterior package. That can be a real advantage on simple designs, especially if you want open spans, attached shop space, or a straightforward footprint. It can also hide later costs if the interior is expected to live like a custom home.
The trade-offs tend to show up in four places:
- Structure and shell: Barndos can save money with simple forms and efficient exterior packages.
- Interior build-out: Savings shrink once you add framed rooms, higher-end finishes, and full mechanical systems.
- Insulation and comfort detailing: Metal buildings need careful planning for condensation control, thermal performance, and sound transfer.
- Labor fit: A crew can be excellent at conventional homes and still struggle with barndo-specific detailing. That usually shows up as change orders, slower schedules, or finish compromises.
The last point gets ignored too often. If the builder has not done this product type repeatedly, the budget risk goes up.
The ownership-cost view that buyers miss
Upfront construction cost matters, but it is only one part of the decision. The build type also affects what happens after closing.
A conventional house usually fits more cleanly into standard appraisals, standard mortgage products, and standard insurance underwriting. A barndominium can still work well, but it often needs more explanation, better documentation, and the right lender and carrier. If comparable sales are thin, appraisal gets harder. If the insurer is unsure how to classify the structure, premiums or exclusions can shift. If resale happens sooner than expected, a narrower buyer pool may affect how quickly the property moves.
Those are not reasons to avoid a barndo. They are ownership realities that belong in the budget from the beginning.
A better way to compare quotes
Ask every builder to price the project in clearly defined phases: shell, dry-in, and turnkey. Then ask what is excluded, line by line.
If one proposal leaves out site work, septic, utility connections, insulation upgrades, interior framing, permits, driveways, porches, or finish allowances, the lower number is not really lower. It is less complete.
Clients make better decisions when they compare full scope against full scope. That is the point where the true cost structure becomes clear.
A Side-by-Side Comparison of Building Options
A couple walks into a first meeting with two numbers in mind. The barndo quote looks lower, the house quote looks safer, and both seem close enough that the decision feels simple. Then the actual comparison starts. Scope gaps, finish levels, site costs, and long-term ownership costs can pull those numbers apart fast.
Quick comparison table
| Decision factor | Barndominium | Traditional house |
|---|---|---|
| Upfront cost range | Often lower at the shell stage. Final price can climb quickly once interior build-out, porches, utilities, and finish allowances are fully priced. | Usually higher at the start, but many quotes include a more complete path to move-in. |
| Cost structure | Steel package and slab can create early savings. Interior framing, insulation details, and custom finishes often decide whether those savings hold. | Framing and labor are typically more expensive, but the pricing format is more familiar and easier to compare across builders. |
| Quote clarity | More variation from builder to builder. One proposal may cover only the shell while another includes partial turnkey work. | More standardized in many markets, though allowances can still hide real cost. |
| Layout style | Open spans, shop-house combinations, tall ceilings, and flexible mixed-use space. | More defined room layouts, easier separation between living areas, and a form buyers recognize quickly. |
| Build process | Shell can go up quickly. Interior completion still depends on trade coordination and finish decisions. | Slower visual progress early on, but the path from framing to final trim is familiar to more crews. |
| Financing and appraisal | Often requires a lender and appraiser comfortable with the product type. | Usually fits conventional underwriting and appraisal processes more easily. |
| Insurance and resale | Can need extra explanation on replacement cost, classification, and buyer demand in some markets. | Easier for carriers and future buyers to understand, which can help with resale timing. |
What the upfront numbers actually mean
The lower barndo price that gets advertised first is usually a shell number, or a lightly finished number, not a true all-in move-in number. That distinction causes a lot of bad comparisons.
I advise clients to line up both options in the same scope buckets: site work, foundation, shell or framing, windows and doors, insulation, mechanicals, interior framing, finishes, porches, driveway, utilities, permits, and contingency. Once you force both projects into the same format, the gap often narrows.
Regional pricing matters too. Labor availability, concrete costs, wind requirements, and insulation standards can change the math more than the building label itself. A good starting point is this barndominium cost by state guide, but local builder scope still matters more than any national average.
Three questions usually expose whether a “cheaper” quote proves cheaper:
- What is missing from the proposal? Common omissions include utility hookups, septic, flatwork beyond the slab, porches, interior partitions, cabinetry, and finish allowances that are too low to be realistic.
- Who is responsible for the interior build-out? Some crews are excellent shell builders and average residential finish managers. That difference shows up in schedule drift and change orders.
- How finished do you want the home to feel on day one? The more custom the kitchen, baths, storage, lighting, and trim package, the less automatic the barndo savings become.
Speed, durability, and ownership after closing
Barndominiums often create early momentum because the structure takes shape quickly. Clients see a slab, steel package, and dried-in shell and feel like the project is flying. Sometimes it is. Sometimes the hard part is still ahead.
Interior completion controls the move-in date in both build types. Electrical, plumbing, HVAC, insulation, drywall or liner systems, cabinetry, trim, flooring, and punch work still require the same discipline. If the builder has a strong shell crew but weak residential project management, the fast start does not help much.
Durability also needs a more careful look than the marketing usually gives it. Exterior metal can be low maintenance, but low maintenance is not no maintenance. Condensation control, insulation detailing, fastener exposure, roof penetrations, and door performance matter. A conventional house has its own weak points, especially with siding, roofing, and long-term caulking and paint cycles. Good detailing beats broad promises every time.
The ownership side is where many first-time builders get surprised.
A traditional house usually creates fewer questions later if you refinance, insure the property, or sell sooner than planned. A barndominium can work very well long term, especially for owners who want shop space, equipment storage, or a more rural lifestyle. But if your job changes, your family outgrows the layout, or you need to sell during a slower market, the narrower buyer pool can become a real cost. That does not always show up in the build budget, but it belongs in the decision.
Which option holds up better in real life?
That depends on what you are buying the property to do.
Choose a barndominium if you want large flexible space, a simpler exterior form, and a layout that combines living area with workspace or storage in a way a conventional house rarely does well. Choose a traditional house if you want easier financing, a more familiar resale path, and a layout that already fits how many families live day to day.
The better decision is usually the one with fewer forced compromises, both at move-in and five years later. Cost matters. So do financing friction, insurance clarity, maintenance demands, and how easy the property will be to sell if life changes.
Navigating Financial and Regulatory Hurdles
The most expensive surprise in a barndominium project often shows up after the plans look settled.
It happens when the lender hesitates, the appraiser wants more support, the insurance conversation gets awkward, or the county treats your mixed-use plan differently than expected. A lot of buyers spend months optimizing construction cost and barely any time pressure-testing the approval path.
Financing is where many barndo plans wobble
This is the hidden side of barndominium vs house that deserves much more attention. A cheaper structure doesn't always make for an easier project if the financing channel is narrower.
Barndominiums face higher loan denial rates, 22% versus 8% for stick-built homes. A 2025 FHA study found 34% of barndominium appraisals require extra documentation, causing 28% of buyers to switch to traditional homes after financing rejection. Also, 57% of owners report difficulty selling within 2 years, according to Barndos Direct's comparison of barndominiums and traditional homes.
That doesn't mean lenders won't finance a barndo. It means you should assume more friction and prepare for it early.
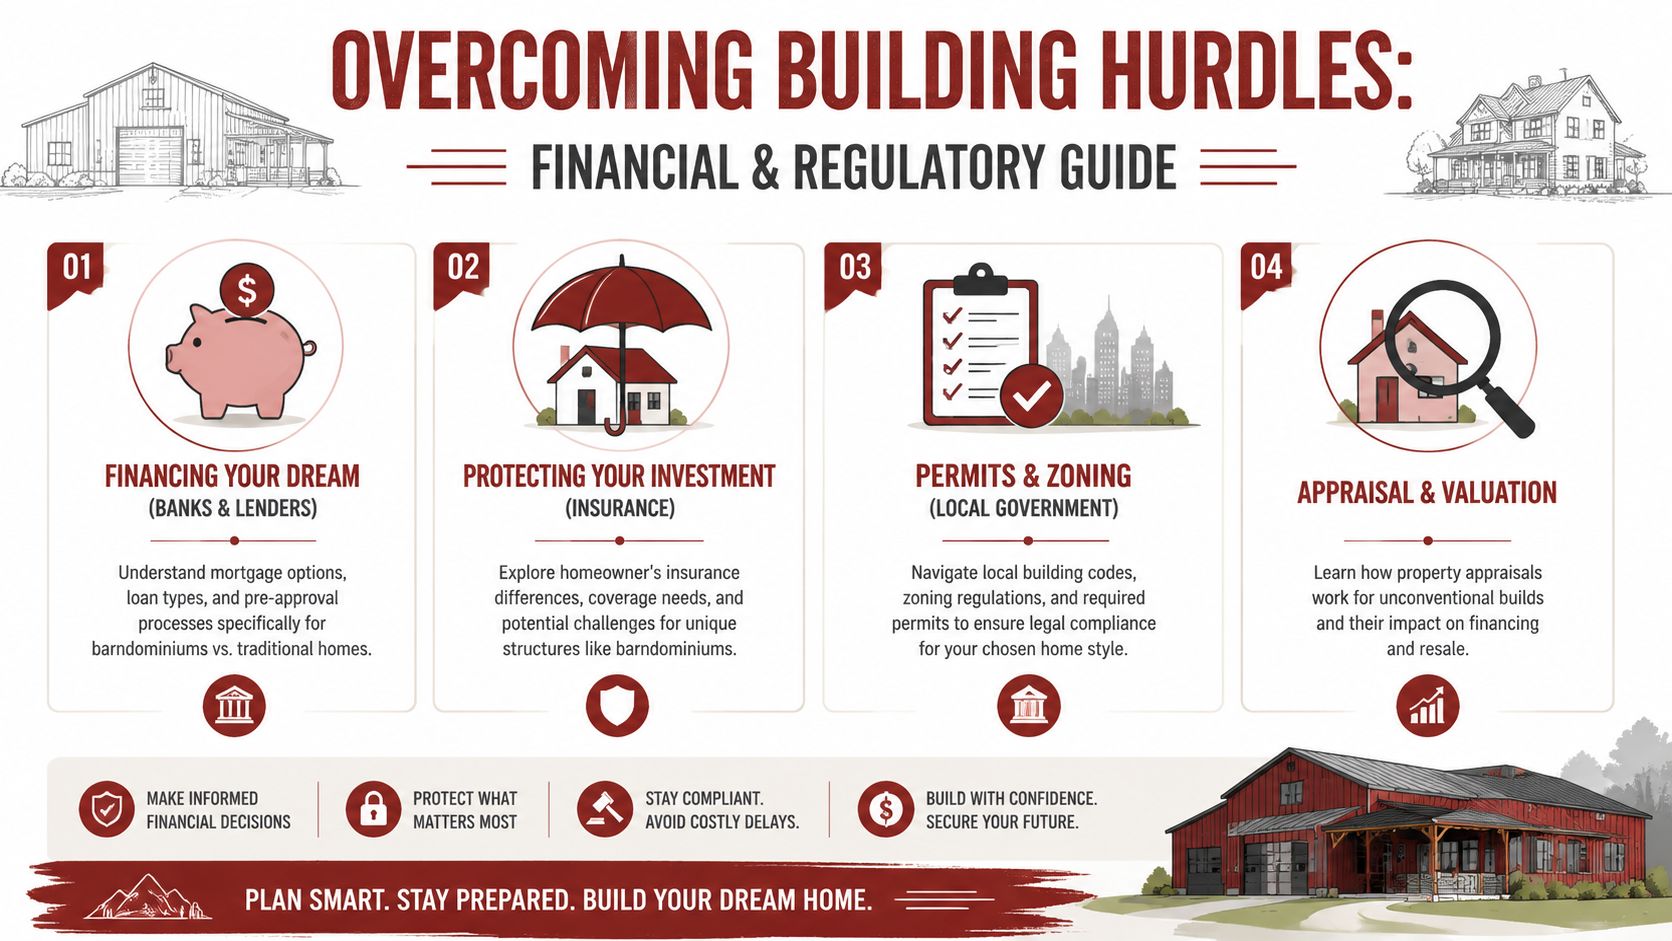
A practical first move is researching local conditions before you commit to a design. This state-by-state barndominium cost guide is useful for that kind of early reality check because state-level conditions can shape builder availability and project expectations.
Insurance permits and resale reality
Insurance usually follows the same pattern as financing. The issue isn't that a barndominium is uninsurable. The issue is that non-standard construction invites more questions, and more questions slow down closings and renewals.
Ask agents specific questions, not general ones. Ask whether they've written owner-occupied barndominiums before. Ask whether attached shop space changes classification. Ask what documentation they want from the builder. Vague reassurance is not enough.
Permitting and zoning can also become more complicated when the plan blends residential and workshop functions. Counties and municipalities vary. Some are comfortable with post-frame or steel-frame residential projects. Some want additional engineering detail. Some care less about the building type than the use classification, accessory structures, or how the property is zoned.
If the project includes a shop, storage bay, business use, or agricultural function, verify how the local jurisdiction reads the whole package, not just the dwelling area.
Resale is where many optimistic spreadsheets break down. A traditional house usually enters a market that already understands how to value it. A barndominium may need the right buyer at the right time in the right location. If you're building your forever place on acreage and plan to stay put, that may not bother you. If there's any chance you'll need to sell sooner than expected, it should.
The long-term ownership lesson is blunt. Lower build cost can be real. So can lender hesitation, appraisal complexity, insurance questions, and a smaller future buyer pool. You need to price all of that into the decision, not just the shell.
The Lifestyle Fit Which Home Matches Your Vision
Some buyers make the right financial choice and still end up with the wrong home.
That happens when they choose a build type for pricing logic alone and never test how the space will feel on a Tuesday morning, a holiday weekend, or five years into family life.

How the floor plan changes daily life
A barndominium shines when your life benefits from volume and flexibility. Open living areas feel expansive. Large spans make it easier to combine kitchen, dining, and living into one social core. If you want an attached workshop, hobby bay, storage for outdoor equipment, or a home business area, the layout can feel unusually efficient.
That's why barndos make sense for people who don't separate “home” and “function” as sharply. Contractors, hobbyists, mechanics, horse owners, and buyers with equipment-heavy lifestyles often find that the building works with them instead of forcing everything into detached structures.
Traditional houses usually win where defined rooms and acoustic separation matter more. Families with different schedules often appreciate enclosed offices, quieter bedroom wings, and spaces that can close off from the main activity zone. Formality isn't always about style. Sometimes it's just about reducing noise and making daily routines easier.
A quick self-check helps here:
- You may prefer a barndo if your dream includes a shop, oversized gear storage, flexible interior spans, or a more relaxed indoor-outdoor relationship.
- You may prefer a house if you want a neighborhood-friendly profile, more conventional room divisions, or a layout that future buyers will recognize instantly.
- Either can work if the design team understands how you cook, work, host, store things, and move through the property.
Aesthetic fit matters more than people admit
Some buyers love the clean metal exterior, tall ceilings, exposed structural character, and industrial-modern mix that a barndominium can deliver. Others never quite warm to it, even when the floor plan is excellent. That matters more than people like to admit.
A home shouldn't feel like a compromise you rationalized.
Here's a good way to pressure-test your preference: look at photos of finished interiors you want to live in, not just admire online. If every image you save looks like a classic custom home with layered trim, distinct rooms, and a more traditional exterior presence, a standard house may fit your taste better. If the images lean toward airy great rooms, polished concrete, oversized doors, and practical mixed-use space, your instincts may already be pointing toward a barndo.
This walkthrough is a useful visual reference for how that lifestyle can come together in a finished project:
A strong floor plan doesn't just look good from above. It supports privacy, storage, cleanup, traffic flow, and the way your household actually operates under pressure.
The right answer in barndominium vs house isn't the one with the best talking points. It's the one that still feels right after the novelty wears off.
How to Find and Vet the Right Local Builder
A great concept in the wrong hands becomes a frustrating jobsite fast.
Often, buyers lose control when selecting a builder. They compare building types carefully, then choose a builder based on friendliness, a polished website, or a single attractive bid. That's risky with any custom project, and it's especially risky when the project involves a metal shell, mixed scopes, or a builder who talks confidently about barndos but mostly builds something else.
Match the builder to the structure type
A solid custom home builder isn't automatically the best barndominium builder. The reverse is also true. Some crews are excellent at shell erection and weak at interior residential finish work. Others are superb house builders but have little hands-on experience coordinating post-frame or steel residential packages.
You want proof of fit, not broad claims.
Look for these signs:
- Relevant project photos: Not generic metal buildings. Actual finished residences with interiors.
- Scope clarity: The builder should define shell, dry-in, and turnkey without hesitation.
- Trade coordination: Ask who handles concrete, insulation strategy, framing, mechanicals, and finish sequence.
- Plan familiarity: They should spot layout problems before pricing, not after excavation starts.
If they can't speak clearly about those points, they may still be learning on your project.
Questions that expose weak bids fast
The fastest way to improve your shortlist is to ask sharper questions earlier. This guide to questions to ask a barndominium builder is a strong starting point because it pushes beyond surface-level sales talk.
I'd add a few practical tests of my own:
- Ask them to walk line by line through what is and isn't included.
- Ask for examples of finished residential barndos, not barns, shops, or generic metal buildings.
- Ask how they handle lender documentation, plan revisions, and appraisal support.
- Ask what interior work they self-perform versus subcontract.
- Ask what usually creates change orders on their jobs.
A good builder won't get defensive. They'll get specific.
“Show me exactly where owners get surprised on your jobs” is one of the best questions you can ask in an interview.
I also like to compare how builders communicate in writing. The proposal itself tells you a lot. A clear, organized estimate suggests an organized build. A vague estimate full of broad allowances and undefined exclusions usually predicts a messy construction experience.
For a traditional house, many of the same standards apply, but the talent profile may differ. You may prioritize trim quality, architectural detailing, neighborhood fit, or experience with more conventional appraisal expectations. The key is the same in both cases: hire for the actual project in front of you, not for marketing language.
Making the Final Call Your Decision Framework
If you strip away the hype, the barndominium vs house decision comes down to risk, fit, and time horizon.
Choose a barndominium when you want flexible space, practical mixed-use design, and a path that may lower upfront build cost if the scope is controlled well. It's often a strong fit for rural land, workshop-driven lifestyles, and buyers who are comfortable managing a less standardized process.
Choose a traditional house when you value smoother financing, more conventional appraisal logic, and easier resale positioning. It's usually the safer choice for buyers who want a familiar process and a product the broader market understands immediately.
A simple decision filter
Run your project through these questions:
- Budget discipline: Can you hold the line on interior finishes, or will you keep upgrading the barndo until it behaves like a premium custom home?
- Financing tolerance: Are you prepared for extra lender and appraisal friction if you go non-standard?
- Property use: Do you need integrated shop, storage, or work space, or do you just like the idea of it?
- Exit plan: Is this your long-term home, or might life force a sale sooner than expected?
- Design preference: Which one still feels right when you ignore online trends and focus on daily living?
What usually works best
In my experience, the best barndo projects happen when the buyer has a clear functional reason for choosing one. They need the open span. They need the shop. They want a practical structure on land that supports that lifestyle. The weakest barndo projects usually start with one idea: “It looks cheaper.”
The best traditional-house projects happen when the buyer values predictability and wants the fewest institutional hurdles. The weakest ones happen when buyers accept default layouts and overbuild features they won't use.
So don't ask which option wins in the abstract.
Ask which one fits your land, your lender, your habits, your risk tolerance, and your likely future. If you answer those truthfully, the right choice usually becomes obvious.
If you're ready to move from comparison mode to builder research, BarndoBuilderList helps you create a cleaner shortlist of barndominium-friendly builders by state or ZIP code. It's a practical way to start with documented local candidates, compare scope more clearly, and avoid the chaos of a generic web search.
- barndominium vs house
- barndominium cost
- building a home
- barndo builders
- metal building homes