Barndominium Metal Buildings: Systems, Costs and Codes
Barndominium metal buildings explained: compare post-frame, metal stud and steel frames, shell vs turnkey costs, codes, insurance and builder claims.
The popular advice is simple, steel makes a barndominium cheap, durable and fire-safe, so pick a metal kit and you're ahead. Don't buy that. Steel by itself decides almost nothing that matters to your wallet or your permit. Barndominium metal buildings succeed or fail on two choices most buyers skip, the frame system and the scope boundary in the quote. Get the frame wrong and your wide openings, mezzanine or porch breaks the load path. Get the scope wrong and two bids that look thousands apart aren't pricing the same building at all.
Pick the system first, normalize every quote to the same scope second, and treat insurance as a design question, not a closing errand. That's the order that keeps a project buildable, insurable, and fairly priced.
Table of Contents
- Metal Building Systems Compared at a Glance
- How Each Frame Carries Load and Why It Matters
- Fire Ratings and Construction Types Explained
- Shell Versus Turnkey Scope Compared Item by Item
- What Barndominium Metal Buildings Cost by Scope
- Insurance and Regional Risk Before You Commit
- How to Read Builder Claims About Metal Buildings
- Confirm Scope and Insurance Before You Sign
Metal Building Systems Compared at a Glance
A barndominium metal building is a steel-supported shell that becomes a home only after it's insulated, wired, plumbed and finished. The shell isn't one product. Post-frame, metal stud and steel frame carry loads differently, suit different floor plans and create different problems during inspection.
Use this matching rule before you look at finishes. A wide open workshop points toward post-frame. Large residential openings and a mezzanine point toward steel frame. A partition-heavy house plan points toward metal stud, usually inside a stronger primary structure.
Three Systems, Three Load Paths
Post-frame builders set large posts in the ground or on footings and hang roof trusses and wall panels from them. It's efficient for clear spans and shop space, but the slab, post protection and lateral bracing need residential detailing, not farm-building shortcuts.
Metal stud work uses light-gauge steel studs to form walls and partitions. It's excellent for interior layout flexibility, but it doesn't magically carry a roof. You need an engineered roof system and explicit connections transferring loads down through those walls.
Rigid steel frame uses hot-rolled columns and rafters, bolted into frames that can stand independently after erection. You're paying for engineering and erection precision. In return, you get cleaner solutions for big door openings, multi-zone plans and structural mezzanines.
| System | How It Carries Load | Where It Fits Well | Watch For |
|---|---|---|---|
| Post-frame (pole barn style) | Posts set in the ground or on footings carry roof trusses, and wall panels hang off the posts | Large open spans, workshops, storage and cost-driven shells | Lateral bracing, slab and foundation detail for a living space |
| Metal stud | Light-gauge steel studs form wall and partition lines, while the roof is framed separately | Interior partitions, wall infill and mixed systems | Walls depend on an engineered roof and connections, so confirm the load path in writing |
| Steel frame (rigid frame) | Hot-rolled steel columns and rafters, bolted together, can stand on their own after erection | Large residential openings, mezzanines and multi-zone plans | Higher engineering and erection detail that requires sealed drawings |
If a builder can't tell you in one sentence which system he's quoted, stop comparing his price to anyone else's. You don't have a comparable building yet.
Rule for the first call: Name the frame system out loud and make the builder confirm it matches your openings and spans, not just your square footage.
How Each Frame Carries Load and Why It Matters
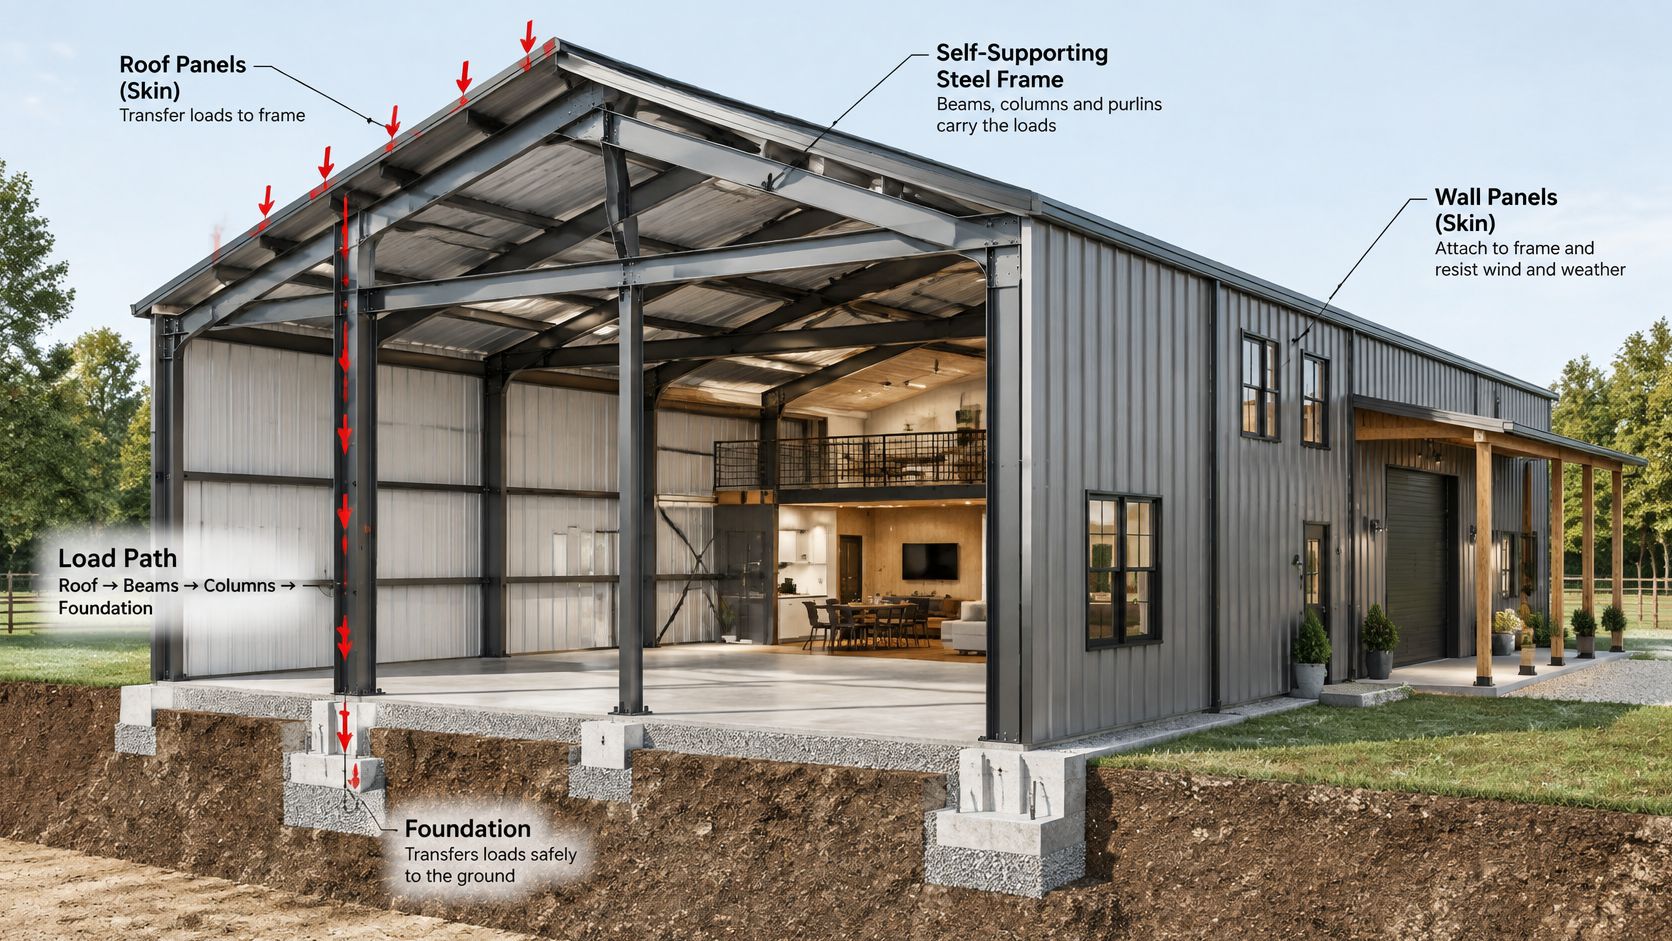
Think of the frame as the skeleton and the roof and walls as skin. Skin helps only when it's fastened to the bones in a deliberate way. A panel screwed on for weather protection isn't automatically structural bracing, and assuming it is creates failures in wind, racking walls and connections nobody engineered.
The central question is whether your primary steel frame is self-supporting after erection or relies on other elements for sideways stability. The AISC Steel Solutions Center guidance on related specifications and codes frames this as a complete system question, where a frame may depend on metal-deck diaphragms, masonry infill or shear walls for lateral stability. That choice changes bracing, connection detailing, erection sequencing and who answers the inspector's questions.
Who Sets the Loads
Your locally adopted building code establishes design actions for gravity, wind, snow and seismic loads, and it commonly references ASCE/SEI 7 for those values. Engineers then design the steel members under applicable AISC requirements using LRFD or ASD methods. You don't need to run those calculations. You do need to see which site loads your engineer used.
A standard agricultural package designed for a sheltered, low-snow site won't serve a house on an exposed ridge. The building didn't change size, but the governing loads did. That is why a manufacturer drawing with generic notes isn't a substitute for site-specific engineering.
Where Regular Geometry Breaks
Metal building frames like repetition. Residences don't. Large window walls, a recessed entry, an attached garage, a porch that ties into the main roof, and a mezzanine that hangs off columns all interrupt the tidy path loads want to follow to the foundation. Each interruption needs a designed transfer, not a framer improvising with extra screws.
Porches cause the most arguments. If the porch roof leans on the main frame, it's part of the structure. If it stands on its own posts, the junction still needs flashing, movement and uplift detailing. Decide which system you're buying before concrete, because anchor bolts and column bases lock that answer in.
Drawings You Should Require
Don't sign for a nominal frame package. Require sealed structural drawings that spell out the structure in checkable terms:
- Governing site loads: wind, snow, seismic and gravity values used for your address
- Frame reactions: forces delivered to each foundation point
- Diaphragm assumptions: whether roof or wall panels count toward lateral stability
- Anchor-bolt forces: bolt size, placement and uplift resistance at each base
- Bracing lines: where cross-bracing, portal frames or shear walls sit in the plan
- Connection design: how rafters, columns, mezzanine beams and porch elements join
If a shell quote excludes engineering for the porch, mezzanine or garage interface, that cost hasn't vanished. You've accepted it, along with the liability if your finish contractor guesses wrong. Pay for the interface engineering upfront, it's the cheapest structural decision you'll make.
Fire Ratings and Construction Types Explained
A steel frame can be noncombustible and still need fire-rated assemblies. The adopted building code determines the construction type and required ratings for the project. Material choice alone does not settle either question.
A fire-resistance rating applies to a complete assembly, not to one product in isolation. A rated door, for example, depends on its frame, seals, hardware and surrounding wall. Change the assembly or add an unprotected opening, and the installed construction may no longer match the tested design.
Where Ratings Still Apply
Check requirements for dwelling-unit separations, corridors, egress elements, walls near property lines and boundaries between mixed occupancies. The separation between living space and a workshop deserves particular attention. Floors and roofs may also need ratings, depending on the building classification and code requirements.
Finishes and installation details affect assembly performance. Gypsum layers, insulation, liner panels, fasteners, joints and openings for pipes or wires must match the approved or tested design. Substituting products or changing details can leave the completed wall outside that design.
Check Before You Choose Finishes
- Confirm the construction type assigned to your project under the adopted building code.
- Identify required ratings for walls, floors, roofs and separations.
- Get assembly references that match the proposed construction.
- Check each specified material, including foam, gypsum and liner panels.
- Plan penetrations and joints before crews cut into rated walls.
Settle these details before rough-in and finish work. Otherwise, redesigns or failed inspections can force changes after the walls are closed, when repairs may require demolition.
Shell Versus Turnkey Scope Compared Item by Item
Don't trust the label on a quote. One builder's shell includes windows and insulation, another's stops at bare panels, and both use the same word. The gray zone between shell and turnkey is where budgets collapse, so compare line items, never headings.
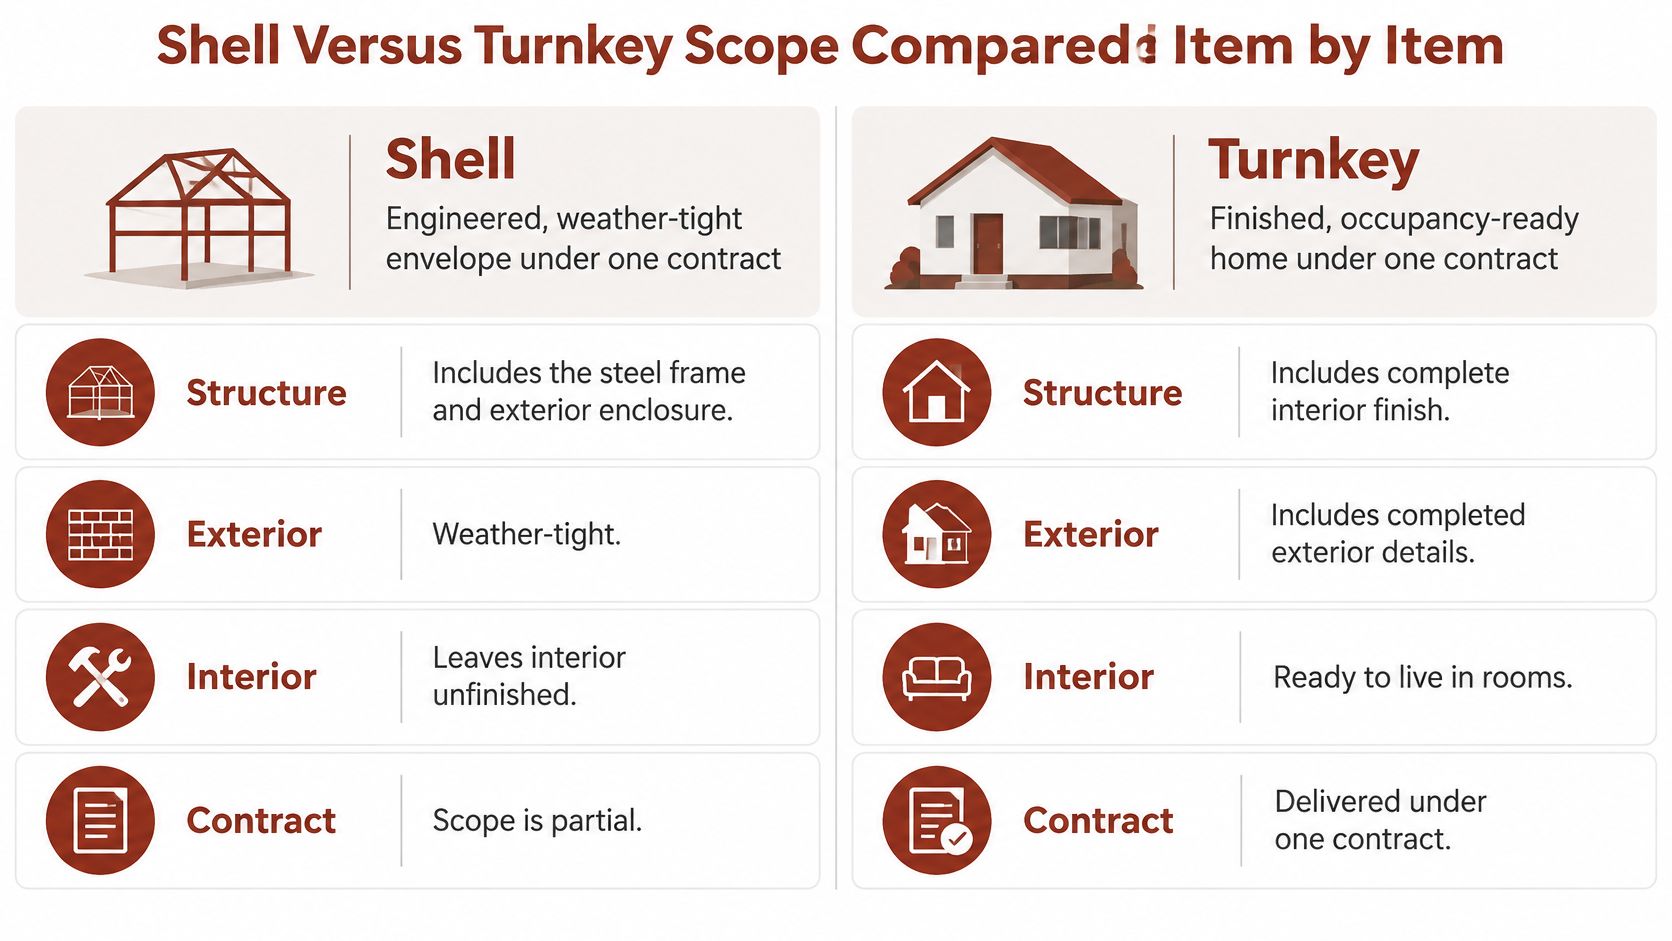
A shell normally means an engineered, weather-tight envelope, frame, roof and wall panels standing on somebody's foundation. Turnkey means a finished, occupancy-ready home delivered under one contract. Everything between those poles is negotiable, which is exactly why you must pin it down.
Typical Split by Item
| Scope Item | Typical Shell Quote | Typical Turnkey Quote |
|---|---|---|
| Engineered frame, roof and wall panels | Included | Included |
| Foundation and slab | Often excluded or allowance | Included |
| Site work, septic, well and driveway | Excluded | Included |
| Insulation and vapor control | Often excluded | Included |
| Windows and exterior doors | Often excluded or allowance | Included |
| Electrical and utilities | Excluded | Included |
| HVAC | Excluded | Included |
| Interior walls and finishes | Excluded | Included |
| Permits and inspections | Usually the owner | Usually the builder, split stated in contract |
Foundation work surprises owner-builders first. A frame supplier's anchor-bolt plan isn't slab engineering, and soil conditions can push you toward thicker edges, piers or extra reinforcement. Insulation is second, because a metal skin without a proper vapor control strategy sweats, drips and grows mold inside wall cavities. Windows, electrical service, septic or well, and driveway follow close behind.
If you're sorting local options, a guide to barndominium shell builders near you helps you separate shell-only erectors from builders who finish interiors. Use that distinction before requesting prices, not after.
Read Allowances Like a Skeptic
An allowance is a placeholder budget for an undecided item, not a promise the item costs that much. If windows carry a small allowance, ask what brand, size and performance rating it buys. If site work is unit-priced, ask which unit, how quantity is measured and who verifies it.
Exclusions deserve the same attention as the price. Read them aloud and assign every excluded item to a named person with a budget. An exclusion without an owner is a future change order.
An allowance without a named product behind it is a guess you've agreed to fund.
Apply three questions to every quote, who designs the foundation, who pulls the permits, and who pays when an inspector requires a code change? If a builder answers all three in writing, you can finally compare his number to the next one.
What Barndominium Metal Buildings Cost by Scope
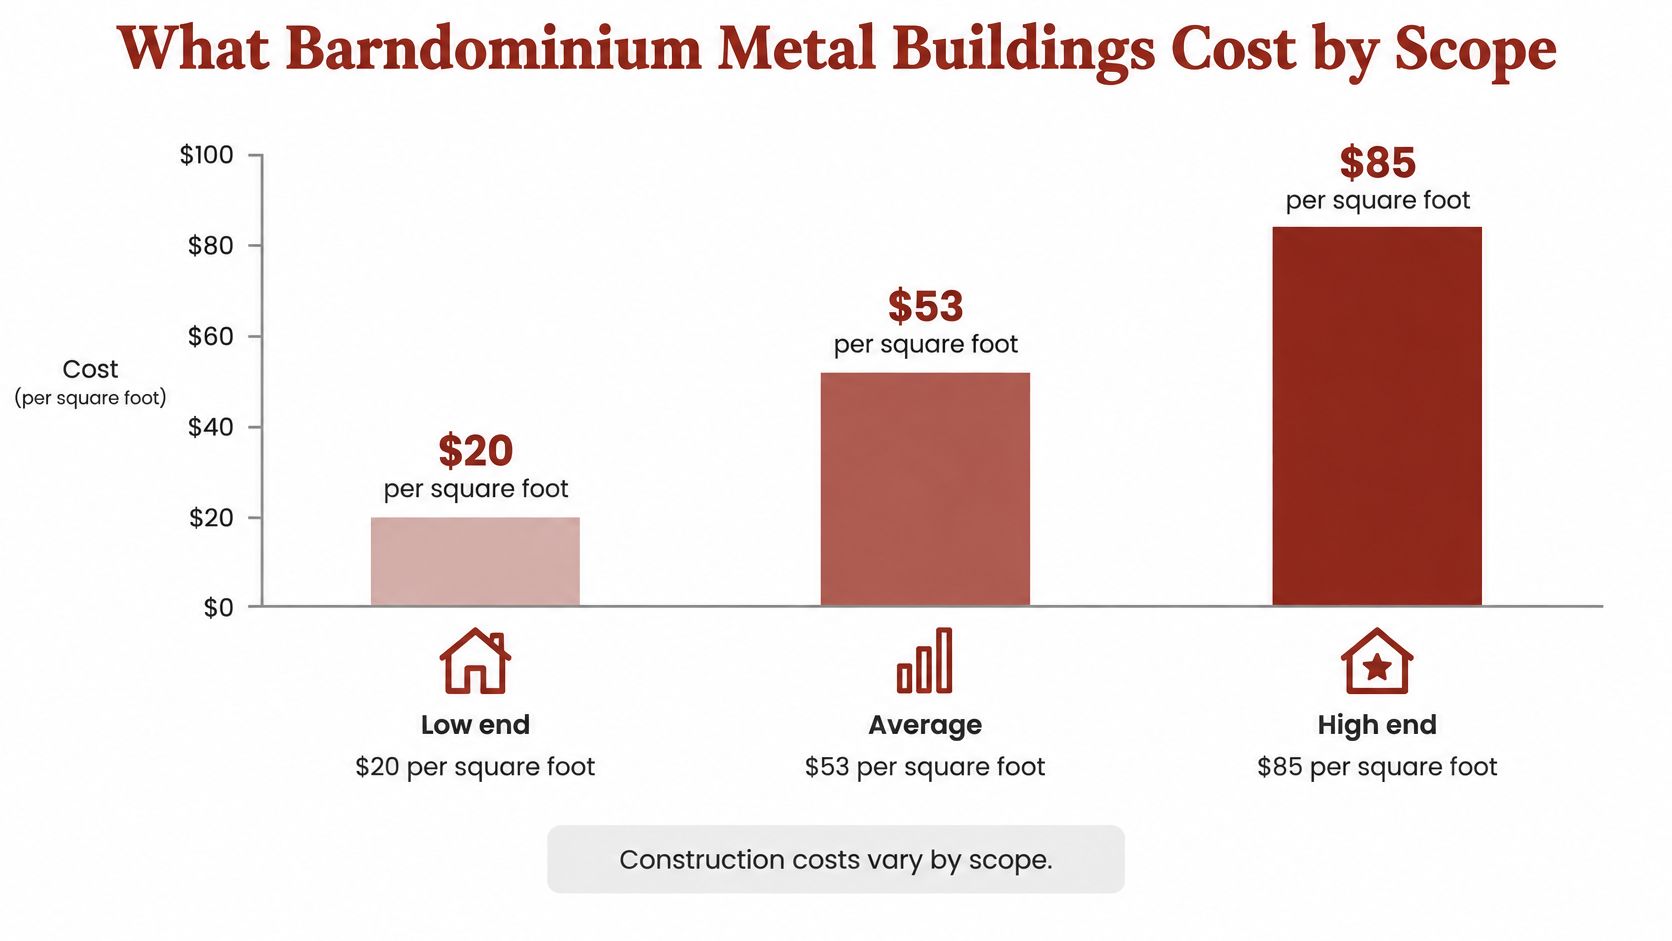
Buyers want one price per square foot. That number is nearly useless until scope is fixed. The HomeAdvisor metal home kit cost guide places barndominium construction at about $20 to $85 per square foot, with an approximately $53-per-square-foot average, while separately identifying foundations, permits and land clearing as additional costs. Treat that spread as a scope signal, not a bargain hunt.
For example, a 1,500-square-foot plan at that $53 average comes to about $79,500 for building cost alone, before site work. Two owners with identical floor area land far apart because one priced a shell on prepared land and the other priced a finished house with septic, driveway and utilities.
Three Budgets, Not One
| Budget Level | Typically Includes | Typically Excludes | Price Signal |
|---|---|---|---|
| Weather-tight shell | Engineered frame, roof and wall panels, doors and openings | Foundation work beyond allowance, utilities, interiors, HVAC | Lower part of the $20 to $85 per sq ft range (estimate) |
| Dried-in shell with major systems | Shell plus roofing, windows, basic utility rough-ins | Interior finishes, final HVAC, site-specific extras | Near the middle of the range (estimate) |
| Occupancy-ready home | Shell, systems, insulation, finishes and fixtures | Land clearing, septic or well, driveway, unforeseen site costs | Near the $53 average or higher, up to $85 per sq ft (estimate) |
Foundations, permits and land clearing sit outside these levels and need their own lines in your spreadsheet. Permitting also varies locally, and some jurisdictions handle a barndominium differently from a conventional residence, which affects both fees and timing. Build schedule float for that conversation.
A low metal-package price can make real sense for an owner-builder who owns favorable land, has trade relationships and can manage inspections. It's misleading for a turnkey buyer who expects a move-in date. Neither buyer is wrong, they're just purchasing different amounts of labor, risk management and coordination.
Use the barndominium cost guide to set your budget level, then force every bidder onto that level. Each quote should show exclusions, allowances, escalation rules and responsibility for code revisions. If a builder won't restate his price at your level, remove him from the comparison rather than adjusting his number in your head.
Insurance and Regional Risk Before You Commit
Noncombustible steel will make insurance cheap. That's the assumption to drop first. Catastrophe exposure and mixed-use classification often dominate the rating decision, and steel is only one factor an underwriter weighs.
Most barndominiums combine a residence with a workshop, storage, agricultural use or a business activity. That mix creates the uncertainty described in the LegalClarity guide to barndominium insurance problems and fixes, including whether a standard homeowners policy applies and how replacement cost is set. Comparable properties are scarce, the nonresidential area may hold tools, vehicles or fuel, and the separation between living and working space changes the risk picture.
Availability can matter more than price. In wildfire-exposed areas of California, buyers may need a state-backed or surplus-lines option when standard carriers decline coverage. Finding that out after you've signed a construction contract gives you no room to redesign.
Match the Question to Your Risk Zone
| Risk Zone | Main Design Concern | Insurance Question to Ask |
|---|---|---|
| Gulf Coast and hurricane-exposed coast | Wind uplift and roof-to-wall connections | Is a separate windstorm deductible applied? |
| Plains and tornado-prone areas | Wind uplift, hail and fastener detailing | Are hail claims rated on roof age or replacement cost? |
| Northern and snow-belt states | Snow load and drifting on roof and porch | Does the snow load in the engineered plans match the local code? |
| Wildfire-exposed western areas | Ember exposure and defensible space | Is coverage available from standard carriers or only surplus lines? |
| Seismic zones | Lateral bracing and anchorage | Does the policy cover structural damage from ground motion? |
Design answers follow the zone. Hurricane coasts demand continuous roof-to-wall connections and attention to panel fastening at edges, where uplift peaks. Snow country punishes a porch roof placed where drifts pile against a taller wall. Wildfire areas reward ember-resistant vents, noncombustible cladding near grade and cleared defensible space, none of which a generic kit plan guarantees.
Documentation Insurers Actually Want
Send an underwriter a package, not a rendering. Include engineered plans, roof and wall specifications, the intended workshop use, the square-footage split between residence and workshop, fire-protection features and your replacement-cost assumptions. State plainly whether the public visits the shop, whether employees work there and what flammables you'll store.
Get written insurance indications before signing anything. A verbal assurance from an agent who hasn't seen the plans won't survive underwriting.
Do the same with your lender. Appraisers may value workshop square footage differently from living area, and an unusual roof system or large nonresidential portion can affect loan terms. Ask in writing how the lender classifies the building and whether the loan requires a conventional residential appraisal. Financeability is a feasibility test, pass it early or redesign while it's cheap.
How to Read Builder Claims About Metal Buildings
A dedicated barndominium page on a builder's website is useful evidence of focus. It isn't an endorsement of quality or price. Every builder on our list shows barndominium signal on their own website, such as a dedicated barndo page, repeated mentions or a clear reference that makes the builder worth a first call, and that's exactly what it should be, a reason to call and test claims.

Test Each Claim With One Question
- Turnkey: Show me the written inclusions list, item by item.
- Engineered: Who seals the drawings, and which governing loads appear on them?
- Maintenance-free: What's the coating warranty, and which fasteners, seals and trim still need inspection?
- Built to code: Which code edition, and in which jurisdiction?
- Steel is green: What's the recycled content of the steel you're supplying?
The steel claim has real substance behind it. The Bureau of International Recycling ferrous metals overview reports that at least 85% of steel used in construction is recovered, and steel is repeatedly recyclable without losing its fundamental material properties. That's a genuine end-of-life advantage. It doesn't make your whole house low-carbon, because concrete foundations, insulation, windows, transport distance and heating and cooling still count, so don't let a framing claim stand in for a whole-building result.
Bring a structured list from the questions to ask a barndominium builder guide and weight repeated, consistent signal across several pages above one bold line on a homepage. Walk away from a price with no exclusions, no named structural engineer, unclear permit responsibility and portfolio photos with no locations or dates. Those aren't small omissions, they're the claim failing its own test.
Confirm Scope and Insurance Before You Sign
Confirm scope, structure, fire assemblies and insurance before you sign a construction contract. Not during framing, not at closing. Before.
Run the sequence in order:
- Choose the frame system that matches your spans, openings and any mezzanine.
- Set the budget level, weather-tight shell, dried-in shell or occupancy-ready home.
- Request sealed structural drawings and tested fire-assembly references for your exact wall and roof build-ups.
- Obtain written insurance indications plus lender confirmation for the mixed-use plan, with the workshop disclosed.
- Compare at least three quotes on identical scope, line by line, with exclusions assigned to an owner.
We research builders in all 50 states, and 752 builders have a dedicated barndominium page on their site, so you'll usually have more than one credible candidate to test with this sequence. Use that depth. A market with options rewards the buyer who forces like-for-like bids.
Your first-call checklist fits on an index card. Scope in writing, engineer named, permit responsibility stated, insurer contacted. If a builder resists any item on that card, he's asking you to carry risk he should price. Find one who won't.
Start your shortlist with builders whose own websites show real barndominium work, then apply the scope, engineering and insurance checks above before you request a single price. Visit BarndoBuilderList to search researched barndominium builders by state or ZIP code and build a cleaner first-call list for your metal building project.
Related builder lists
These state and metro pages match places named in this article.
- barndominium metal buildings
- post-frame barndominium
- barndominium cost
- barndominium insurance
- metal building codes