Barndominium Kitchen Ideas: 7 Layouts Worth Planning
Explore seven barndominium kitchen ideas: space-saving layouts, metal shell materials, islands, cabinets, and photo examples from builder project pages.
Your kitchen plan can look perfect on paper and still create problems once it meets the realities of a barndominium shell. A tall, open clear-span room makes the island visible from the living area, sends cooking odors farther, and exposes every awkward traffic route between the pantry, mudroom, dining space, porch, and refrigerator. Cabinet depth, hood placement, window height, slab plumbing, and exposed framing all need decisions before finishes are chosen.
The barndominium kitchen ideas below are anchored to real galleries, plans, kits, and design guides. Each reference shows a different way to approach layout, materials, circulation, or scope. Some are most useful when you're buying a shell and coordinating the interior yourself. Others fit a turnkey project where the builder or designer controls more of the kitchen package.
Table of Contents
- 1. Rafter P Construction Barndominium Kitchen Galleries
- 2. DC Structures Barn Home Kits With Interior Galleries
- 3. Barndominium Life Kitchen Ideas and Budgeting Tools
- 4. Turn Key FloorPlans Layouts That Work
- 5. The Barndominium Company Design-Forward Kitchen Plans
- 6. WorldWide Steel Buildings Sample Plans for Kitchen Positioning
- 7. Back Forty Buildings Custom Design Guide
- Barndominium Kitchen Ideas: 7-Source Comparison
- Turn These Seven Ideas Into a Kitchen Brief
1. Rafter P Construction Barndominium Kitchen Galleries
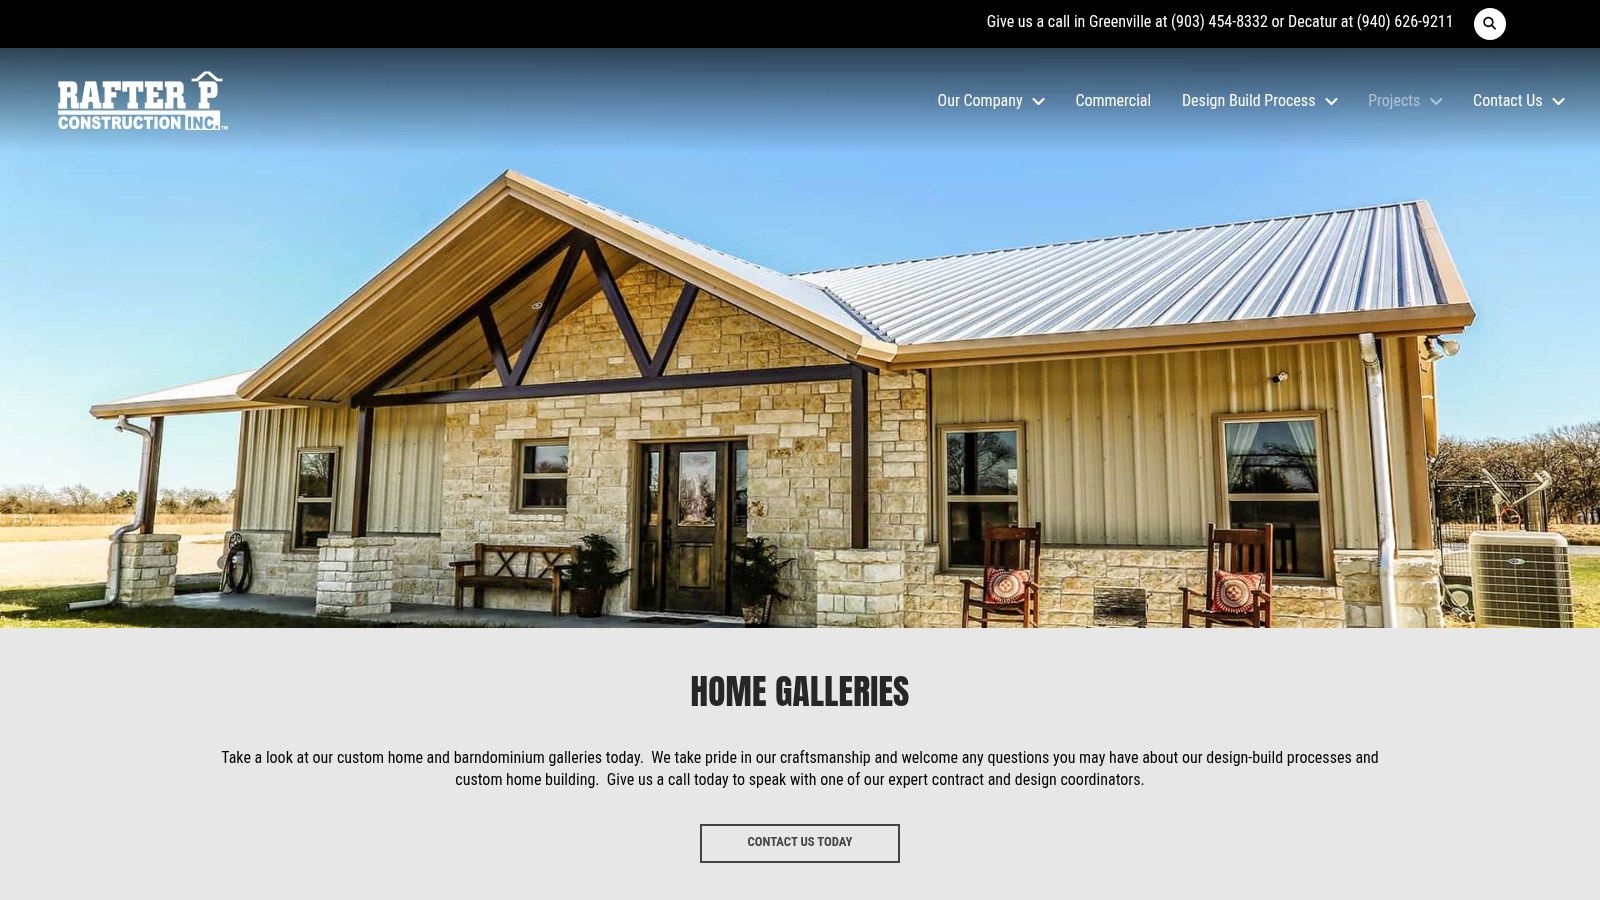
Rafter P Construction's project gallery is one of the better references for studying kitchens that were built for actual clients rather than arranged as isolated concept images. Project pages identify details such as farm sinks, quartz and granite countertops, floating shelves, specialty backsplashes, pantry arrangements, and island proportions. That context matters because the kitchen is shown as part of a complete barndominium, not as a standalone mood board.
The range of projects is useful. Compact homes and much larger residences demonstrate how the same open-plan principles change with the shell. Look closely at where the island stops relative to dining furniture, how the pantry connects to the kitchen, and whether the sink faces the room or an exterior wall. The virtual tours and floor plan links can also help you assess sightlines from the kitchen to the great room.
What works and what does not
This is strongest as a turnkey inspiration source. You can see how finished cabinetry, lighting, islands, and dining transitions work together before speaking with a builder. The drawback is regional concentration in North Texas. Local labor, cabinet suppliers, countertop availability, and code requirements may differ on your site.
Builder-side observation: Borrow the relationship between rooms, not a photographed kitchen's exact dimensions.
Rafter P isn't a plan store, so you won't necessarily find a drop-in layout. For a shell build, use the gallery to create a marked-up reference package, then have a local designer or builder verify appliance clearances, mechanical routes, and structural constraints.
2. DC Structures Barn Home Kits With Interior Galleries
DC Structures' barn home resources are especially useful when the kitchen must work beneath exposed timber elements, connect to a loft, or occupy a wide clear-span room. Their model information and project galleries show how an island-centric kitchen can sit inside a tall-volume interior without relying on interior posts that interrupt circulation.
The important distinction is scope. A kit can help establish the structural envelope and clarify how the building handles wide spaces, but cabinetry, appliances, countertops, and many interior finish decisions remain separate budget items. That separation is helpful for owner-builders who want control, but it can create omissions if the kitchen is treated as an afterthought.
Use the kit information for coordination
Study the hood wall, exposed beams, ceiling transitions, and sightlines from the kitchen to the living area. A statement hood may look appropriate under timber framing, but its duct path still needs to be resolved before the roof and interior ceilings are closed. The same applies to island power, pendant lighting, and any sink or dishwasher located away from the perimeter wall.
For a shell project, ask exactly which penetrations, backing, blocking, and utility allowances are included. For a turnkey project, ask whether the builder is furnishing the kitchen or only coordinating a cabinet installer. DC Structures offers a strong proportioning reference, but it won't replace a finish schedule or a local mechanical review.
3. Barndominium Life Kitchen Ideas and Budgeting Tools
Barndominium Life's kitchen ideas guide is useful at the earliest planning stage, especially if you're comparing an owner-finished shell with a turnkey proposal. Its visual examples focus on features that suit barndo-scale rooms, including large islands, high ceilings, open shelving, pantry connections, and open-concept entertaining.
The practical value comes from pairing inspiration with planning worksheets and budgeting resources. Use those worksheets to separate cabinets, appliances, lighting, plumbing fixtures, countertops, and installation instead of treating “the kitchen” as one vague allowance. That makes builder bids easier to compare, particularly when one contractor includes cabinets and another leaves them to the owner.
Treat the budget as an infrastructure decision
Houzz's 2024 U.S. Kitchen Trends Study places the median cost of a major U.S. kitchen remodel at $55,000 for the period it studied. The study defines a major remodel as replacing at least all cabinets and appliances, so it isn't a barndominium construction price. It is still a useful warning that cabinetry and appliances deserve serious early budgeting.
About 70% of renovating homeowners replaced all cabinets, while 54% replaced all appliances, according to the same study. For a barndominium, that reinforces the need to finalize cabinet dimensions, appliance locations, electrical circuits, ventilation, plumbing, and island size before the shell is complete.
For a broader scope comparison, use the barndominium cost guide alongside the worksheets. Contributor quality varies, so confirm dimensions and specifications with a professional before construction.
4. Turn Key FloorPlans Layouts That Work
Turn Key FloorPlans' kitchen guide takes a layout-first approach. It considers home width, traffic lanes, grocery drop zones, pantry access, and the relationship between the kitchen and patio. That makes it more useful for plan markups than for finish shopping.
A common mistake in a large shell is assuming that more floor area automatically improves the kitchen. A long island can separate the cook from the dining area, obstruct the route from the garage, or force refrigerator traffic through the work zone. A smaller island with better circulation often functions better than a monumental centerpiece.
Measure the work centers before choosing the island
Use the sink, cooktop, and refrigerator as the primary work centers, then test how people move around them. Ergonomic references commonly place the combined path at roughly 4 to 8 meters, with individual legs of approximately 1.25 to 2.75 meters. A separate modular-kitchen case study described an ideal triangle of 500 to 700 centimeters and measured one existing arrangement at 974 centimeters, about 39% longer than the stated upper range. The measurements are discussed in the modular-kitchen case study.
Keep the island out of the primary work triangle when possible. It should support preparation and gathering without forcing every route through it.
This source is strongest for a custom or shell build, where you can adjust walls and doors before construction. Pair its planning advice with the interior finish-out builder directory when you need a contractor who can translate a marked-up plan into cabinet, electrical, and finish decisions.
5. The Barndominium Company Design-Forward Kitchen Plans
The Barndominium Company is the reference to use when the kitchen needs to act as the visual anchor of a large open room. Its plan literature and catalogs emphasize bold moves such as double islands, statement hoods, integrated banquettes, and strong kitchen-to-dining relationships. These concepts can suit a tall volume where a standard perimeter kitchen would look undersized.
The appeal is clear. A double-island layout can separate food preparation from seating, create a dedicated serving surface, and give a large great room a stronger center. A banquette can also make use of a wall that would otherwise become a circulation edge. But these features consume space and add coordination work.
Know when the statement becomes a liability
Two islands may interfere with appliance doors, cleaning routes, or access to an exterior door. A large hood can demand a concealed duct chase, structural backing, make-up-air coordination, and acoustic planning. A dramatic kitchen only works when the utility routes are as deliberate as the visual composition.
The NKBA 2025 Kitchen Trends Report found that 62% of surveyed professionals identified air quality as a top kitchen-design consideration, while 72% prioritized water quality. The same report says 74% expect steam-cooking and air-frying ovens to gain popularity. Those findings support specifying ventilation, filtration, and appliance capacity before selecting a showpiece hood.
For a premium turnkey or highly customized project, this source helps establish design direction. For a shell build, use the interior finish-out builder listings to find teams that can coordinate the visual concept with actual mechanical and cabinetry scope.
6. WorldWide Steel Buildings Sample Plans for Kitchen Positioning
WorldWide Steel Buildings' sample barndominium floor plan is a practical starting point when you need to understand where the kitchen sits inside a clear-span footprint. The downloadable plan places kitchen, dining, living, pantry, and exterior access in relation to one another, so you can print it and test furniture, island depths, and walking routes.
This isn't a finish guide. It won't tell you whether to use stained wood, painted cabinets, quartz, granite, open shelving, or a farmhouse sink. Its value is spatial. You can identify whether the refrigerator is exposed to the main room, whether the pantry receives groceries efficiently, and whether a porch door creates a competing traffic lane.
Test the perimeter before choosing cabinet style
Mark the actual appliance depths and door swings on a printed plan. Then check whether an island leaves enough room for dishwasher loading, refrigerator access, and people passing behind seated guests. Don't finalize cabinet colors while the plan still has unresolved movement conflicts.
Ventilation deserves the same early attention. Lawrence Berkeley National Laboratory testing found that hoods operating at approximately 150 cfm produced capture efficiencies from 65% to 90%, showing why hood geometry and mounting height matter alongside airflow. Separate testing found front-burner capture below 35% at 100 cfm, roughly 60% at 200 cfm, and 75% to 85% at 250 cfm, while back-burner performance exceeded 90% near 250 cfm. The LBNL residential range-hood report supports specifying measured capture performance, not just choosing the highest labeled fan capacity.
This source fits a shell-stage conversation with an architect, steel supplier, or local builder. It gives you a proportion reference, but the cabinet and lighting package still needs separate design work.
7. Back Forty Buildings Custom Design Guide
Back Forty Buildings' custom design guide is less of a photo gallery and more of a pre-design coordination tool. It addresses how owners use the space, how kitchen decisions connect to the slab, how window heights affect cabinetry, and how open-room acoustics influence daily life.
That combination is valuable because barndominium kitchens often fail at the handoff between trades. The cabinet plan may show a sink on an exterior wall, while the slab contractor has no confirmed drain location. A window may be placed at a height that conflicts with upper cabinets. Exposed structure may look attractive but leave nowhere to hide ductwork, wiring, or acoustic treatment.
Coordinate the kitchen before the slab
For an owner-builder, this guide helps turn preferences into questions for the architect, general contractor, and mechanical trades. Decide whether the kitchen is primarily for daily cooking, large gatherings, food preservation, or a combination. Then place the pantry, mudroom, refrigerator, prep sink, island, and exterior doors around that use pattern.
The guide is most useful for a custom shell or partially finished build, where the owner must coordinate several scopes. It isn't a substitute for a visual finish gallery, and custom design work is quoted rather than packaged as a universal plan. Pair it with a completed project gallery when you need to choose materials, then return to the guide before finalizing structure and utilities.
Barndominium Kitchen Ideas: 7-Source Comparison
| Item | 🔄 Implementation complexity | ⚡ Resource requirements | ⭐ Expected outcomes / 📊 Impact | 💡 Ideal use cases | Key advantages |
|---|---|---|---|---|---|
| Rafter P Construction, Barndominium Kitchen Galleries | 🔄 Low, browse-ready photo tours and project write-ups | ⚡ Low, time to review galleries; internet access | ⭐⭐⭐⭐ Practical, real-built examples; 📊 High applicability for layout & finishes | 💡 Borrow real-world layouts, study circulation in tall open rooms | Large, photo-rich gallery; virtual tours and plan links |
| DC Structures, Barn Home / Barndominium Kits with Interior Galleries | 🔄 Medium, requires kit selection and plan adaptation | ⚡ Medium–High, kit cost + separate finish budgets | ⭐⭐⭐⭐ Structural-ready planning; 📊 Strong for clear-span/island planning | 💡 Planning island-centric kitchens under exposed frames | Kit documentation; "what's included" transparency; nationwide support |
| Barndominium Life, Kitchen Ideas and Budgeting Tools | 🔄 Low, editorial lists and downloadable worksheets | ⚡ Low, free PDFs and time to use worksheets | ⭐⭐⭐ Practical checklists and budgeting; 📊 Useful for cost comparisons | 💡 Owner-builders prioritizing layout, finishes, and budgets | Curated barndo-specific advice; free planning/budget worksheets |
| Turn Key FloorPlans, "12 Barndominium Kitchen Ideas That Work" | 🔄 Low–Medium, guidance-focused, requires applying to plans | ⚡ Low, mostly reading and plan markups | ⭐⭐⭐⭐ Layout-first outcomes; 📊 Directly actionable for aisle/island sizing | 💡 Translating work-zones to specific building footprints | Strong layout and flow guidance tied to real constraints |
| The Barndominium Company, Design-Forward Plans with Kitchen Statements | 🔄 Medium–High, plan purchase and possible design customization | ⚡ High, premium plan prices and optional design fees | ⭐⭐⭐⭐–⭐⭐⭐⭐⭐ High-design impact; 📊 Strong for signature kitchens | 💡 Owners seeking bold, design-forward kitchen statements | Distinctive plan library; interior design services and curated catalogs |
| WorldWide Steel Buildings, Sample Barndominium Floor Plans (Kitchen Positioning) | 🔄 Low, downloadable sample plans to review | ⚡ Low, free/printable plan PDFs | ⭐⭐⭐ Practical for spatial testing; 📊 Good for proportion and placement checks | 💡 Quick tests of island size, pantry placement, traffic routes | Clear, labeled sample plans for common barndo footprints; printable |
| Back Forty Buildings, Custom Design Guide (Barndo-Specific Planning) | 🔄 Medium, step-by-step design process needing coordination | ⚡ Medium, time plus possible paid custom services | ⭐⭐⭐⭐ Strong alignment with structure/MEP; 📊 Reduces rework risk | 💡 Coordinating slab routing, window heights, and permits | Barndo-specific coordination checklist; pre-design framework for builders and owners |
Turn These Seven Ideas Into a Kitchen Brief
Start with the footprint, not the finish board. A gallery can show you a beautiful farmhouse sink, dark cabinetry, or a dramatic hood, but it can't tell you whether that choice works with your slab, roof framing, HVAC returns, exterior doors, or local labor. Mark the kitchen on the actual plan, then test the refrigerator, dishwasher, pantry, island seating, and main walking routes at full scale.
Your scope determines which references deserve the most weight. A shell buyer should focus on clear spans, window heights, slab routing, duct chases, electrical capacity, blocking, and the handoff between structural and interior trades. A turnkey buyer should still ask for a written kitchen scope covering cabinet construction, countertops, appliances, lighting, plumbing fixtures, ventilation, installation, and allowances. The word “finished” doesn't mean the same thing from one builder to another.
Ventilation deserves its own line in your planning. In an open great room, grease, moisture, odors, and combustion by-products can spread beyond the kitchen. Specify a ducted hood where feasible, confirm the discharge path, review make-up-air requirements with the local code professional, and check the hood position against exposed trusses, windows, porches, and HVAC returns. A high-volume metal shell may make routing more difficult, not easier.
Island size should follow workflow and utility access. Houzz's 2025 U.S. Kitchen Trends Study reports that 57% of renovating homeowners added at least one appliance to the island. The study also says 91% prioritized countertops, while 85% prioritized both backsplashes and cabinet upgrades. If your island includes a dishwasher, microwave, sink, or cooktop, decide the required water, drainage, power, ventilation, and clearances before the slab is poured.
Finally, build a local shortlist before requesting bids. Use BarndoBuilderList to search by state or ZIP, review scope tags and focus notes, and compare builders that appear suited to shell, interior finish-out, or turnkey work. Confirm every inclusion in writing so a visually similar bid doesn't hide major differences in cabinets, appliances, utilities, or installation.
BarndoBuilderList provides a research-driven directory of barndominium-friendly builders across all 50 states, with state pages, ZIP-based shortlists, scope tags, and concise source-linked profiles. Use BarndoBuilderList to find nearby candidates, then ask each builder to price the same kitchen brief and clearly separate shell work from turnkey finish-out.
- barndominium kitchen ideas
- barndo kitchen layout
- metal building kitchen
- barndominium kitchen island
- barndominium cabinets