Barndominium Homes Under 100K: What You Can Really Build
Barndominium homes under 100K can work as a shell or compact build. See realistic square footage, hidden costs and financing checks.
A finished, move-in-ready barndominium rarely fits under $100,000 once land and site work are counted, while a shell or a compact owner-finished build can. At $85-$95 per square foot, $100,000 covers about 1,053-1,176 square feet of professionally required work, and at turnkey rates of $150-$190 per square foot, it covers only 526-667 square feet.
Popular advice gets the sequence backwards. It starts with a floor plan, finds a kit price that fits, and treats everything else as an add-on. That's not how the money leaves your account.
Land, site work, engineering, permits and financing come off first. Only the remainder can buy structure. Run the subtraction in that order and barndominium homes under 100k stop looking like a product category. They look like what they are, a tight budget that a few specific projects can meet and most cannot.
Table of Contents
- What $100,000 Really Buys for a Barndominium
- Three Budgets Hidden Inside One Price
- Cost Drivers That Move the Square-Foot Rate
- How to Test Whether the Budget Leaves Room for a Structure
- Code, Engineering and Occupancy Costs You Cannot Skip
- Financing and Insurance Checks Before You Sign
- Using a State or ZIP Shortlist to Compare Builders
- Confirm the Scope Before You Commit
What $100,000 Really Buys for a Barndominium
A $100,000 budget does not buy a fixed-size barndominium. It buys whatever remains after land, site work, engineering, permits and financing are paid. The figures below show what the construction portion could cover when those costs are excluded.
What $100,000 buys at each delivery level
| Delivery level | Cost or example price | Approximate floor area | What the figure leaves out |
|---|---|---|---|
| Pre-engineered kit, structure only | About $7-$15 per sq ft based on listed structure prices and sizes | The listed examples span 576-4,800 sq ft; prices vary by size | Installation, foundation, insulation and interior work |
| Professionally required build, owner does much of the work | $85-$95 per sq ft | About 1,053-1,176 sq ft | Land, utilities, permits, site prep and financing |
| Turnkey build | $150-$190 per sq ft | About 526-667 sq ft | Land and site costs |
| NAHB 2024 national average, reference only | $162 per sq ft | About 617 sq ft | Lot value and non-construction costs; not barndominium-specific |
The $50-$100 per square foot kit range reported in Realtor.com guidance on barndominium construction costs is a broader estimate, not a direct match for structure-only listings. Realtor.com also places completed projects at roughly $120,000-$540,000, with its low end already above this budget.
The more specific kit examples show why scope matters. Barndominium Zone kit pricing for 2025 lists $5,760-$8,640 for a 24-by-24-foot structure, or 576 square feet, and $33,600-$57,600 for a 60-by-80-foot structure, or 4,800 square feet. Those prices work out to roughly $10-$15 per square foot. They describe the listed structure, not an installed or finished home. BarndominiumPlans.com guidance on sub-$100,000 builds likewise describes some pre-engineered steel kits as under $30,000 for the structure alone and recommends 600-1,000 square feet of finished living area for total budgets below $100,000.
The NAHB 2024 cost of construction survey reports a typical single-family home at $428,215, or about $162 per square foot, for a 2,647-square-foot home excluding the developed lot. That national figure is a reference point, not a barndominium quote.
Under the Hard Hat's barndominium cost estimate puts an exterior shell and frame at around $35,000, but does not state a comparable square footage. Treat it as a shell-price example, not a per-square-foot rate. Subtract every project cost outside the structure first. The remainder, divided by the applicable rate, is the footprint the budget can support.
Three Budgets Hidden Inside One Price
A car listed without its engine and interior is still a car sale. It isn't a car you can drive away in. Barndominium listings work the same way, and that's why two quotes at the same headline price can describe completely different buildings.
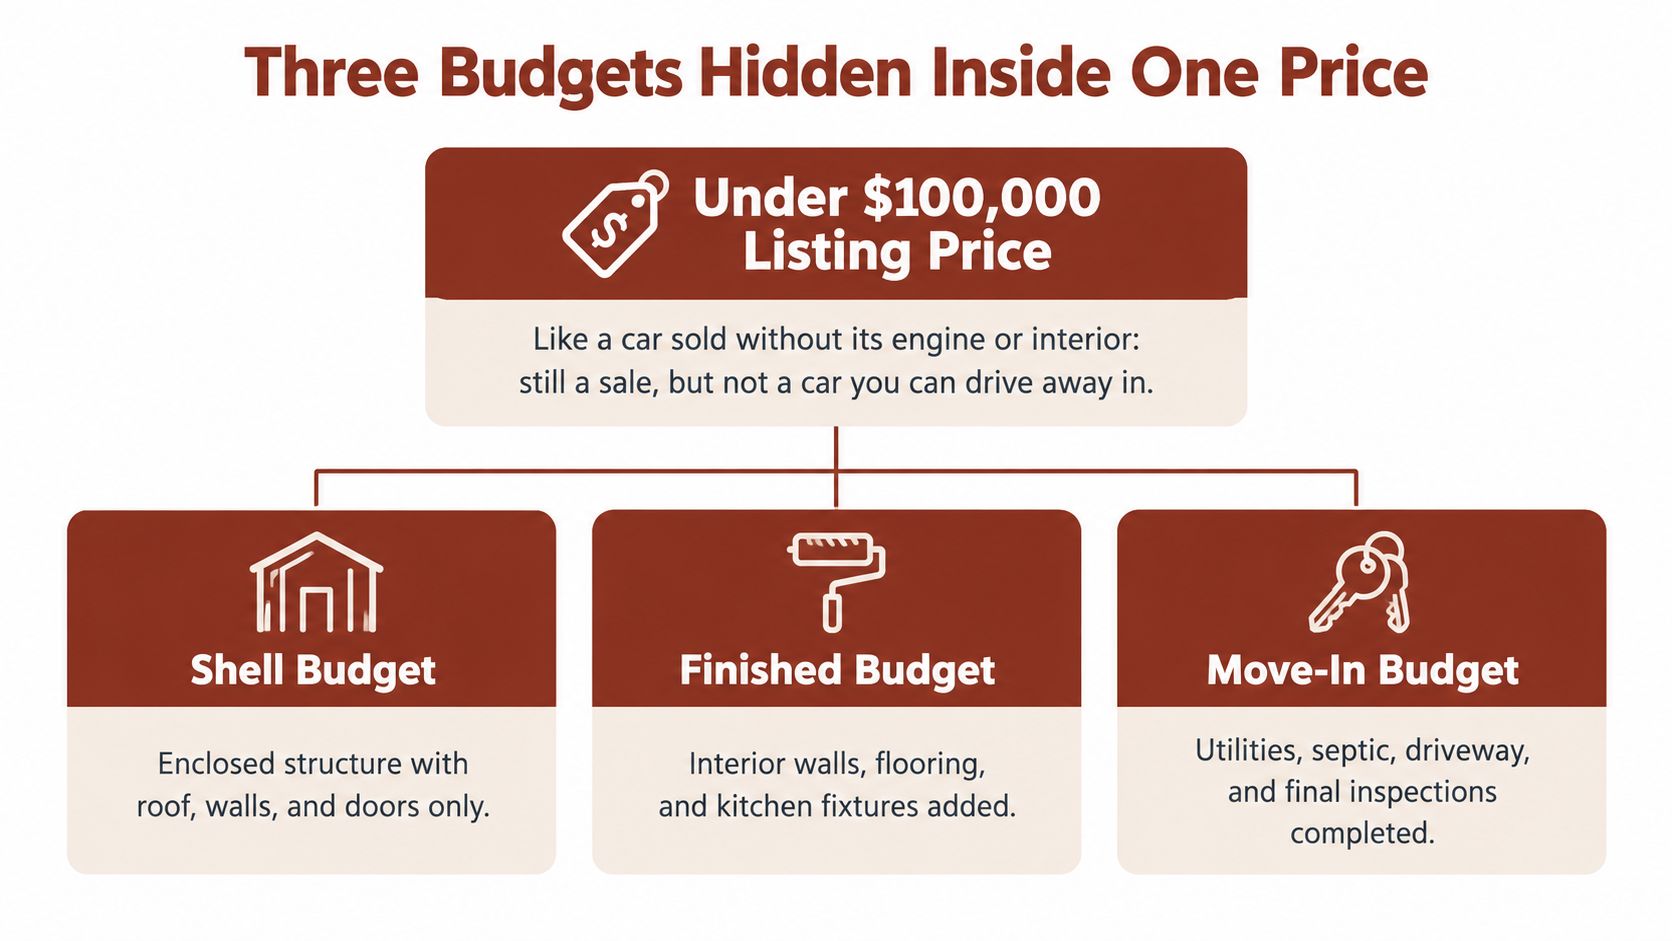
What each budget tier includes
| Tier | Usually included | Usually left open | Reference cost |
|---|---|---|---|
| Shell | Framing, roof, siding, slab or floor, post-frame package | Mechanicals, insulation, interior finish | About $35,000 for exterior shell and frame, as cited earlier |
| Weather-tight structure | Shell plus installed doors and windows and a sealed roof | Insulation, utilities and mechanicals, partly done | Between shell and finished pricing, set by local scope |
| Move-in-ready residence | Plumbing, electrical, HVAC, kitchen, bathrooms and interior partitions | Land, site work and financing | Turnkey rates from the first table apply |
A shell is structure only. You get posts, framing, roof and siding standing on a slab or floor. Plumbing, electrical, HVAC and interior partitions don't exist yet.
A weather-tight structure closes the building against rain and wind. Doors and windows are in and the roof is sealed. Insulation, utilities and mechanical systems may be partly done or not started.
A move-in-ready residence is finished and inspectable as a home. The trades are complete, the kitchen and bathrooms work, and interior partitions are built. Land and financing still sit outside that figure.
Practical rule: Never compare two prices until both sellers name the same tier in writing.
This split matters because national permit tracking doesn't validate any seller's scope. The Census Building Permits Survey counts permitted residential construction, but it doesn't establish that an advertised price includes site-specific costs. Your quote has to do that work itself.
If you're pricing the first tier, start with builders who sell that scope openly, such as those surfaced through a search for barndominium shell builders near you. The tier you choose decides which costs you'll still pay later, and how soon.
Cost Drivers That Move the Square-Foot Rate
A $100,000 budget does not buy a structure at a single square-foot rate. Land preparation, utility access, foundation work and other site costs reduce the amount available first. The remainder determines how much building area the budget can support.
Owner labor can reduce the bill, but it does not erase the cost of required professional work. Guidance from Realtor.com cited earlier puts professionally required construction at $85-$95 per square foot. Electrical and plumbing work still need qualified trades, even if you frame the walls yourself.
Six drivers explain why quotes for similar plans can differ.
Cost drivers and the levers that control them
| Cost driver | Why it moves the rate | Lever to control it |
|---|---|---|
| Owner labor | Can pull costs toward $85-$95 per sq ft, while licensed trades still add cost | Do framing and finish work yourself, hire out electrical and plumbing |
| Conditioned floor area | Each added living square foot requires more insulation, HVAC and finishes | Reduce living space before compromising structural quality |
| Workshop size | A large shop uses budget without necessarily adding comparable residential value | Set its size to match actual use |
| Foundation type | Excavation, footings and slab requirements vary with soil and frost depth | Get bids for two foundation options |
| Utility distance | Power, water, well, septic and driveway extensions add site costs | Check utility distances before choosing a parcel |
| Land preparation | Clearing, grading and access work reduce the amount left for the structure; costs vary by site | Favor lots that are already graded and served |
Where the levers actually bite
Conditioned area is the clearest design lever. Less living space means less insulation, HVAC capacity, flooring, cabinetry and fixtures. Structural costs decline more slowly because the building still needs posts, trusses and a roof. A compact finished home can therefore fit a tighter budget better than a larger shell.
Workshop size spends the budget twice. It adds steel, concrete and labor during construction. If the shop is larger than the owner needs, it may also add less appraised residential value than its cost, a concern when financing the build.
Foundation and soil set costs the plan cannot easily remove. Excavation depth, footing dimensions and slab reinforcement depend on local conditions and frost depth. Comparing foundation options can clarify the price, but the selected design still has to suit the site.
Consider two parcels with the same compact plan. One is graded, with power at the road and water nearby. The other is wooded, needs a long driveway, and requires a well and septic system. The building scope may stay similar, while the site bill sharply changes what remains for construction.
Identify the largest site costs before settling on a floor plan. Otherwise, the structure may be sized around money the parcel has already consumed.
How to Test Whether the Budget Leaves Room for a Structure
Treat $100,000 as a number to subtract from, not a price to shop with. This test takes ten minutes and it kills unrealistic plans early, while killing them is still free.
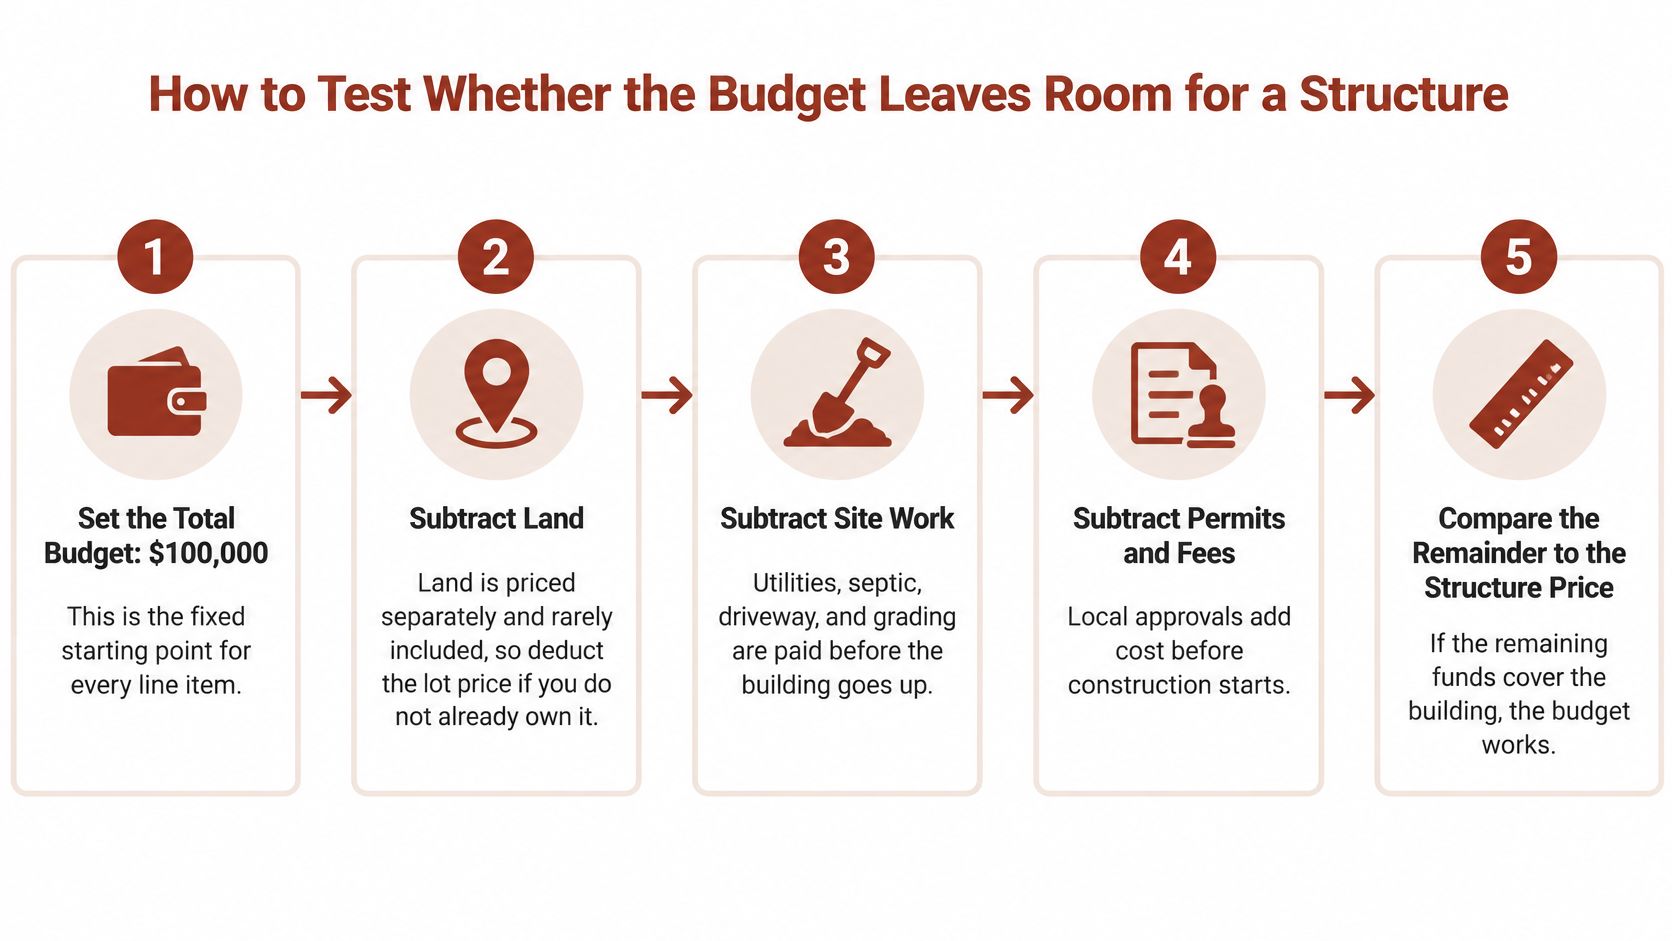
Run the subtraction in order
- Set the total budget at $100,000. That's the ceiling, not the structure price.
- Subtract land if you don't already own it. Land is priced separately and rarely included in build quotes.
- Subtract site work and utilities, including well or septic work, driveway, grading and power extension.
- Subtract design, engineering and permit costs. These are mandatory, not optional extras.
- Subtract financing costs and closing fees if you're borrowing.
- Hold a contingency reserve. For this exercise, set aside a specific dollar amount and confirm the right level with your builder.
- Divide what remains by the matching rate from the first table. The result is your real footprint.
This subtraction order matches the feasibility approach described alongside Census manufactured housing data on prices and floor areas, which tracks price and area separately for a reason. A low total price means little until you know what area and delivery standard it buys.
A worked example you can copy
Say you already own the land. You estimate $15,000 for well, septic and driveway work, $6,000 for engineering and permits, and you hold $10,000 as contingency. Those are example inputs, so replace them with local quotes.
That leaves $69,000 for the structure. At $95 per square foot, the top of the owner-assisted range cited earlier, you get about 726 square feet. At $150 per square foot, the bottom of the turnkey range, you get about 460 square feet.
Read the result plainly. Below roughly 600 square feet of finished space, you're probably looking at a shell or weather-tight project with a phased interior, not a move-in-ready home. That's a legitimate outcome if you choose it deliberately.
The test is only as good as its line items. Ask every bidder for a written scope covering engineering, permits, foundation excavation, slab reinforcement, utility connections, insulation, interior finishes, appliances and labor. A missing line isn't a saving. It's a bill with a later date.
Code, Engineering and Occupancy Costs You Cannot Skip
A $100,000 budget shrinks before the first wall goes up. After land and site work, engineering, permits, and inspections claim their share too. A structure intended for living in must meet residential requirements, even if its post-frame shell resembles a farm building.
Post-frame construction may need engineered documentation to show that the proposed design meets applicable code requirements. The National Frame Builders Association guidance on post-frame code compliance explains the compliance considerations for post-frame buildings. Ask your local building official which code pathway applies to your design. Do not assume a standard barn package qualifies for residential use.
Why occupancy changes the design
Building codes classify a home as residential occupancy, while risk categories are a separate classification system. Residential use can bring engineering and inspection requirements that an agricultural building may not face. The design team may need to verify loads, connections, and foundation details for the home's site and intended use.
Insulation requirements also depend on local code and climate. Ask the building department for the standards that apply to your parcel, then get the builder to price the required materials and labor. Do not rely on requirements from another county.
What the engineering package covers
- Snow and wind design for the building site
- Foundation calculations based on soil and frost conditions
- Connection details for posts, trusses, and bracing
- Inspections required by the local jurisdiction
Price the approval path first
- Ask the authority having jurisdiction, in writing, whether the proposed post-frame system can be approved for a residence.
- Request the applicable requirements for engineered drawings, insulation, plan review, permits, and inspections.
- Get written local quotes for engineering, drawing revisions, permit fees, plan review, and each required inspection. List them separately rather than burying them in a general construction allowance.
- Confirm whether the foundation needs separate engineering approval.
Use the earlier $6,000 engineering and permits example as a placeholder, not a universal price. Replace it with itemized quotes for the actual parcel and design. If the confirmed approval costs exceed that allowance, subtract the difference from the amount left for the structure before applying any square-foot rate.
These costs are predictable only after the jurisdiction and design are known. Skipping them does not remove the expense. It can shift costs into redesign, delays, or changes to the project, reducing the money available for finishes.
Financing and Insurance Checks Before You Sign
A low construction cost doesn't guarantee sufficient collateral value. That's the whole risk in one sentence, and it's where cheap builds fail without anyone noticing.
Lenders and appraisers don't underwrite a label. They evaluate residential use, finished living area, permanent foundation, utilities, zoning, workshop size, business use, market acceptance and comparable sales. Guidance on barndominium loan requirements and property evaluation makes the point that approval depends on the specific property and its documentation, not on the word barndominium.
Run the checks before any contract
- Get lender prequalification for the exact property type. Describe the planned use, the shop proportion and the finish level, not just the square footage.
- Ask about the appraisal strategy. Rural and unusual properties can have thin comparable-sale evidence, which makes valuation harder and slower.
- Request property-specific insurance indications. Ask how metal construction and workshop-heavy layouts are treated, and whether replacement cost coverage is available.
- Ask which loan types apply. Conventional, FHA, VA and USDA-style products may all be possible, but none is automatic.
- Document the property facts a lender will want, including finished living area, foundation type, utilities, zoning and any business use.
- Sign nothing yet. No land contract and no construction contract until the first four checks are answered in writing.
If you're comparing loan structures, a guide to barndominium construction loans helps you frame the lender conversation before it happens. Bring your tier decision and your subtraction worksheet. Lenders respond better to a scoped project than to a headline price.
Warning signs to take seriously
- A large unfinished shop attached to modest living space
- A mixed-use layout with business activity in the building
- Limited rural comparable sales for the finished property
- Inadequate replacement coverage from insurers who'll quote the property
Any one of these can undermine financing even when the building itself looks inexpensive. An extremely cheap structure that appraises poorly or can't be insured properly isn't a saving. It's a project you own outright, whether you planned to or not.
Using a State or ZIP Shortlist to Compare Builders
BarndoBuilderList compiles and ranks 1,512 barndominium-friendly builders across all 50 states using observable website signal. Its listings are factual summaries, not endorsements, which makes the directory a starting point for your own verification rather than a substitute for it.
The screenshot below shows the kind of listing view you'll work from when building a shortlist.
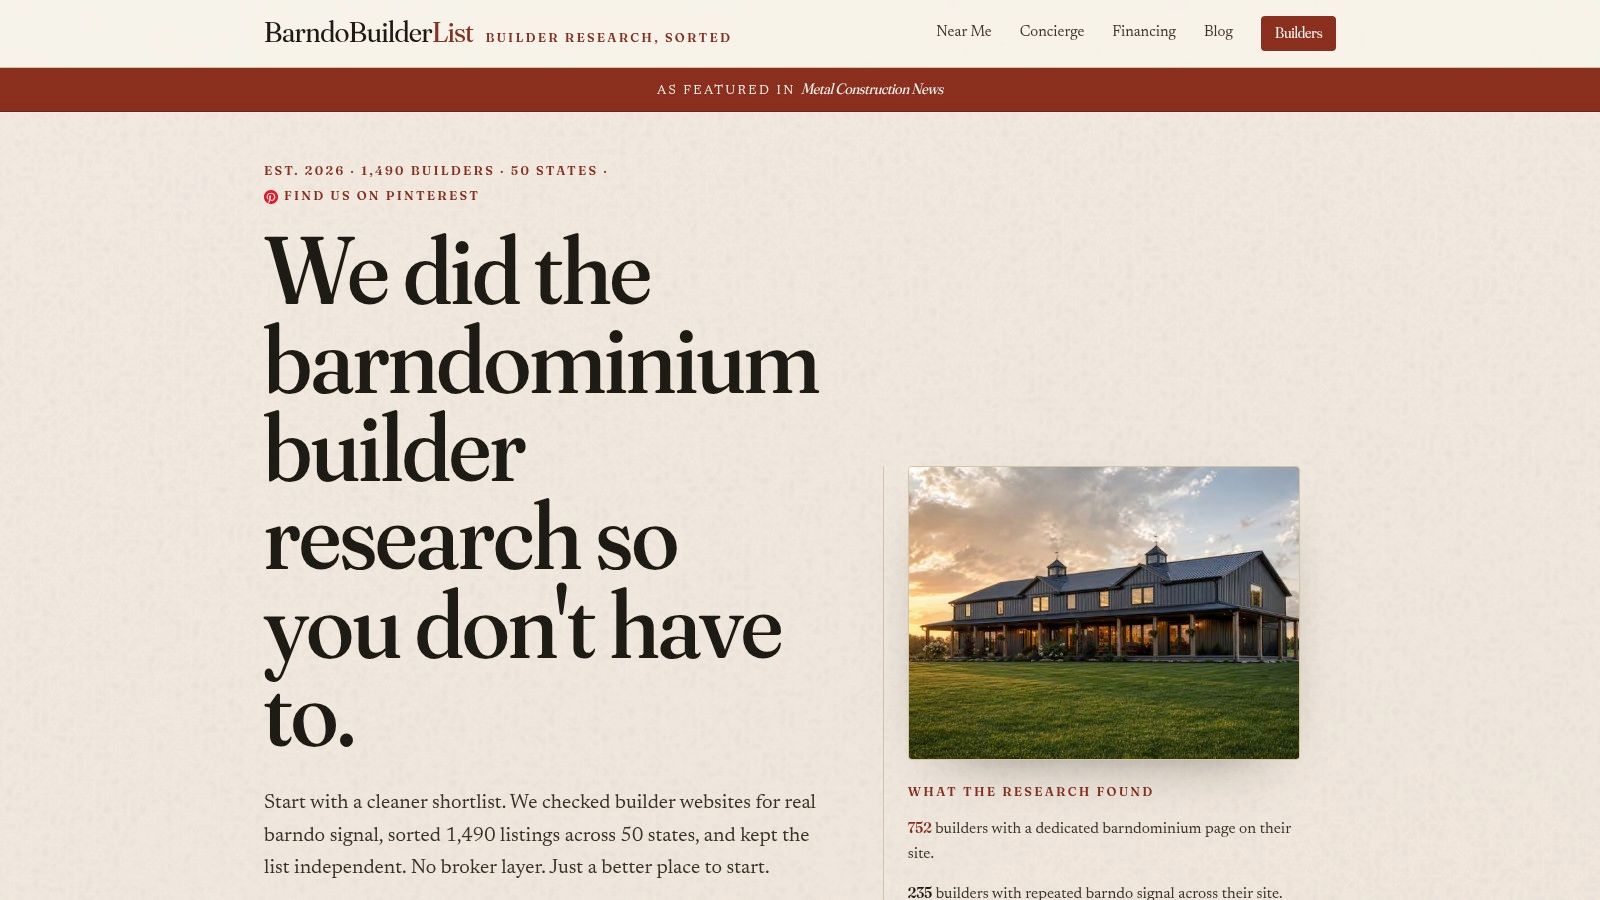
Build the shortlist in order
- Open your state page and note how builders are sorted by website signal strength and tier.
- Run a ZIP search from your parcel. Distance matters because hauling materials and crew travel raise your cost.
- Filter by confidence tier. Dedicated barndominium pages rank above repeated mentions, and single mentions need extra checking.
- Read the scope tags to see which builders offer shell work, turnkey delivery or both.
- Search the alternative labels builders use, including post-frame, pole barn, shouse and metal building.
- Compare three to five candidates on the same written scope, then verify each builder's own website.
State-level pricing context helps you sanity-check the quotes that come back, and a state-by-state barndominium cost guide gives you that reference before you negotiate. In sparse markets, read the coverage notes rather than assuming no builders exist. If a listing looks wrong, use the contact workflow to flag a correction.
The short video below gives useful visual context on what finished barndominium projects look like in practice.
A shortlist starts the search. It doesn't replace reference checks, license verification or a site visit to finished work.
Confirm the Scope Before You Commit
Your situation falls into one of three branches. Each branch has a defensible target and a different next step.
Match the branch to your land
- Owned, served lot with a compact design: Run the subtraction test. If the result lands in the 600-1,000 square foot finished range recommended earlier for sub-$100,000 budgets, a move-in-ready target is worth pricing seriously.
- Bare land or heavy site work: Target a shell or weather-tight structure and phase the interior. Don't let a turnkey quote consume money the site will claim first.
- Existing foundation or utility access: This is your best case for a finished compact home, because two of the largest subtractions shrink or disappear.
The closing test
Whichever branch fits, the sequence is the same. Get a line-item scope from each builder, written confirmation from the authority having jurisdiction, lender prequalification, and two or three bids priced on identical scope.
Then apply one test. If the written scope doesn't match the tier your budget can fund after land, site work, engineering and contingency, the plan is over budget. The headline price fitting under $100,000 doesn't change that.
Success at this budget isn't a cheap building. It's a signed scope that matches the tier your money can really fund, with no gaps hiding in the line items.
Start your builder search with a shortlist built for this exact comparison. BarndoBuilderList ranks barndominium-friendly builders by state and ZIP with scope tags for shell and turnkey work, so you can collect like-for-like bids against your $100,000 subtraction worksheet. Bring your tier decision, verify each candidate, and sign only when the written scope matches the money.
- barndominium under 100k
- shell vs turnkey
- barndominium financing
- post-frame building
- barndominium builders