Barndominium Garage Cost: 2026 Ranges and Budget Drivers
Barndominium garage cost ranges, price drivers, shell vs turnkey differences, sample budgets and how to get local estimates by ZIP code for 2026.
A typical two-car detached barndominium garage costs about $19,200 to $33,600 at construction scope, which is a building baseline rather than a finished barndominium price. A finished, conditioned garage can sit far higher, so that starting range only works if you price site work, finishes and utilities separately.
That distinction is where most budgets go wrong. Buyers take a home's rate per square foot, multiply it by garage area, and treat the result as the garage price. The arithmetic looks neat, but a garage isn't a small house. It carries different costs. Doors, slab thickness, electrical capacity and heat can matter more than floor area, while kitchens and bathrooms don't matter at all. Two garages with identical footprints can therefore price very differently once one stays an open shell and the other becomes a heated workshop with plumbing and a lift.
Treat the garage as its own cost package. Separate the shell from the slab, the slab from the doors, and the doors from finishes and utilities. Then check a second layer that many cost guides skip, which is how a lender, appraiser, insurer and permitting office will classify that space. You can build a large shop cheaply on paper and still create an expensive problem if the appraised value, permit category or required fire separation doesn't match your plan.
Table of Contents
- Barndominium Garage Cost Ranges at a Glance
- What Drives Garage Costs Up or Down
- Shell and Turnkey Bids, Line by Line
- Why Garage Quotes Shift Before You Sign
- Sample Garage Budgets Worked Through
- Financing, Appraisal and Permit Costs to Check
- Set Your Budget and Get Local Quotes
Barndominium Garage Cost Ranges at a Glance
A typical two-car detached barndominium garage starts around $19,200 to $33,600 at construction scope. Use the table to identify a starting range by size, then account for the listed exclusions before comparing it with a quote.
| Scope | Typical Range | Basis | Usually Excluded |
|---|---|---|---|
| Two-car detached garage | $19,200-$33,600 | Typical two-car structure | Site clearing, long utility runs, engineered plans, upgraded doors, insulation, finishes |
| Three-car detached garage | $28,000-$60,200 | Commonly reported range | Same exclusions, plus larger slab, roof and siding quantities |
| Four-car detached garage | $32,000-$75,600 | Commonly reported range | Same exclusions, plus conditioned workshop and fire separation costs |
How to Read These Numbers Without Misusing Them
The HomeAdvisor detached garage cost guide puts a typical two-car structure at about $19,200 to $33,600, three-car garages at $28,000 to $60,200, and four-car garages at $32,000 to $75,600. These U.S. detached-garage figures are early-stage benchmarks for a barndominium garage, not predictions of a final bid. County requirements, soil conditions, driveway length, and finish level can all push a project beyond the ranges, even with a matching footprint.
The spread within each row reflects more than size. A simpler three-car structure may sit near the low end, while one with more electrical distribution, automatic doors, conditioned space, plumbing, or fire-rated separation may cost more. These additions do not rise in a straight line with floor area: each changes the scope of specific work packages.
Why a Square Foot Rate Misleads You
A single price per square foot can hide which parts of the garage are included. Labor and electrical work are priced separately from materials, and both vary with the work required. Wiring, door installation, interior liner work, and site access affect labor; electrical scope also changes with the layout and the number of planned circuits and fixtures. Adding a subpanel, welder outlet, EV circuit, lift circuit, or more lighting changes the trade scope without changing the footprint.
Budget rule. Choose the table row closest to your planned scope, list its exclusions, and use the range as a starting point for quotes, not as the bid itself.
Price the garage as separate work packages: earthwork and drainage, slab and foundation, shell, doors and windows, utilities, and finishes. The package breakdown makes a low quote easier to interpret. It may reflect a lower price, or it may just omit work included in another builder's estimate. Compare barndominium garage cost on the same scope before judging which bid is less expensive.
What Drives Garage Costs Up or Down
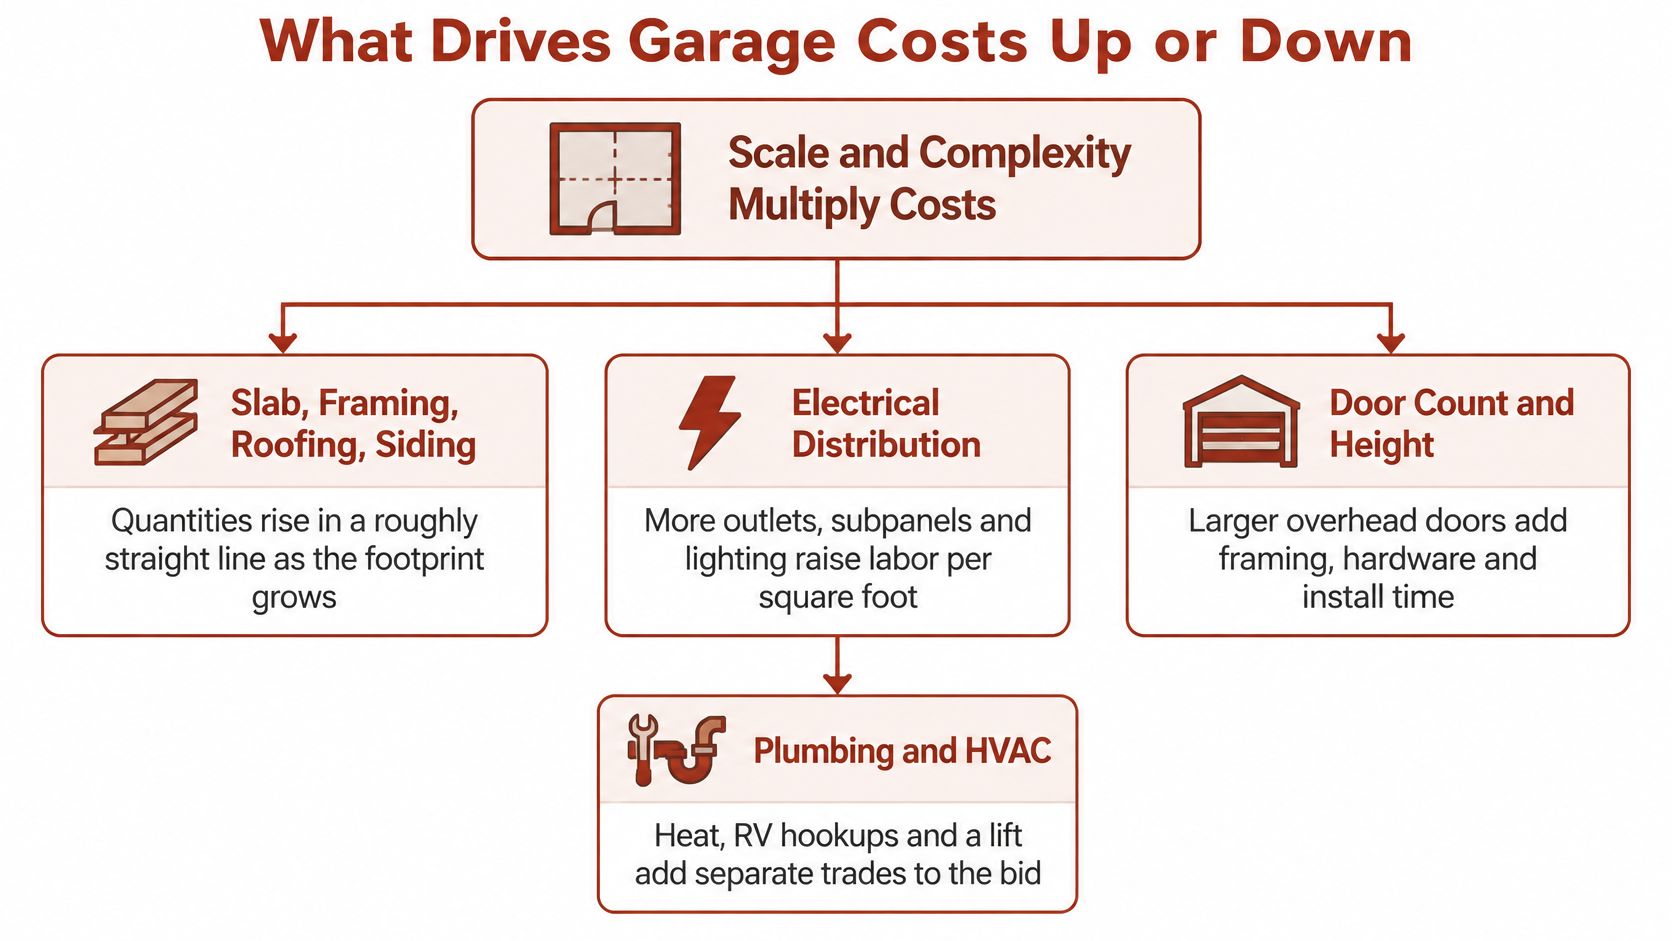
Garage budgets shift along two different tracks. Footprint drives the quantities of concrete, framing, roofing and siding, so a larger structure generally requires more of each. Systems add costs in steps: electrical capacity, automatic doors, heat, plumbing and fire separation may each trigger a new specification or scope item. A small increase in area can therefore coincide with a much larger jump in total cost.
Finish Level Is the Largest Single Split
Full residential new-home construction costs run well above unfinished garage shell rates. The garage conversion calculator illustrates how much finishing work can matter: its example puts a 1,000-square-foot garage at about $50,000 at $50 per square foot, compared with about $170,000 at $170 per square foot, before land, design, permits and unusual site work.
The frame does not become three times stronger in the higher-cost example. The difference reflects insulation, HVAC, electrical capacity, plumbing, drywall and living-quality finishes added to the same footprint. An unfinished storage and workshop area is a different product from a conditioned building with those systems. Comparing their prices as if the scope matched can make a more complete bid look overpriced when it covers substantially more work.
The same calculator estimates garage-conversion construction, where the slab, walls and roof already exist, at about $43,900 to $53,900 for construction work and $57,080 to $77,200 for the broader project. Those figures describe conversion work, not a new garage shell, but show that finishing costs can remain substantial even when the structure is in place. Decide whether the garage will serve as storage, a working shop or conditioned space used year round; that choice establishes the finish level and cost band to compare.
| Driver | Cost Elements | Cost Behavior |
|---|---|---|
| Scale | Slab, framing, roofing and siding quantities | Rises roughly in a straight line with footprint |
| Finish level | Insulation, HVAC, electrical capacity, plumbing, drywall, finishes | Steps up sharply from shell to conditioned building |
| Doors | Automatic doors and extra-tall overhead doors | Changes at size and opener thresholds |
| Foundation | Designed slab with thickened edges versus basic pad | Rises with reinforcement and edge detail |
| RV-ready features | Extra-tall door, RV-sized bay, dump or hookup provisions | Adds to door, slab and utility lines |
| Utilities | Power, water and sewer runs, trenching | Long runs add fixed trenching costs |
Materials, Foundation, Doors and Distance
Steel framing, roofing, siding, fasteners and overhead doors affect several budget lines at once. Foundation choices do too. A designed slab with thickened edges, reinforcement and vapor control costs more than a basic pad, while also determining what loads, lifts and future uses the building can support. Labor and foundation requirements vary by location. The BarndoBuilderList guide to barndominium cost by state can help frame a local comparison rather than relying on a national benchmark alone.
RV-ready scope deserves a separate line in the budget because it affects multiple items. An extra-tall door changes framing and hardware; an RV bay changes clear height and slab area; dump or hookup provisions add plumbing and electrical work. Utility distance matters as well. A detached garage far from the house panel, water line or septic system requires longer runs, making trenching a larger part of the project.
Rank the three drivers most likely to shape your design before requesting prices. If finish level, door height and utility distance lead, ask builders to itemize those first. Their costs show how much each choice adds and make it easier to compare bids with matching scope.
Shell and Turnkey Bids, Line by Line
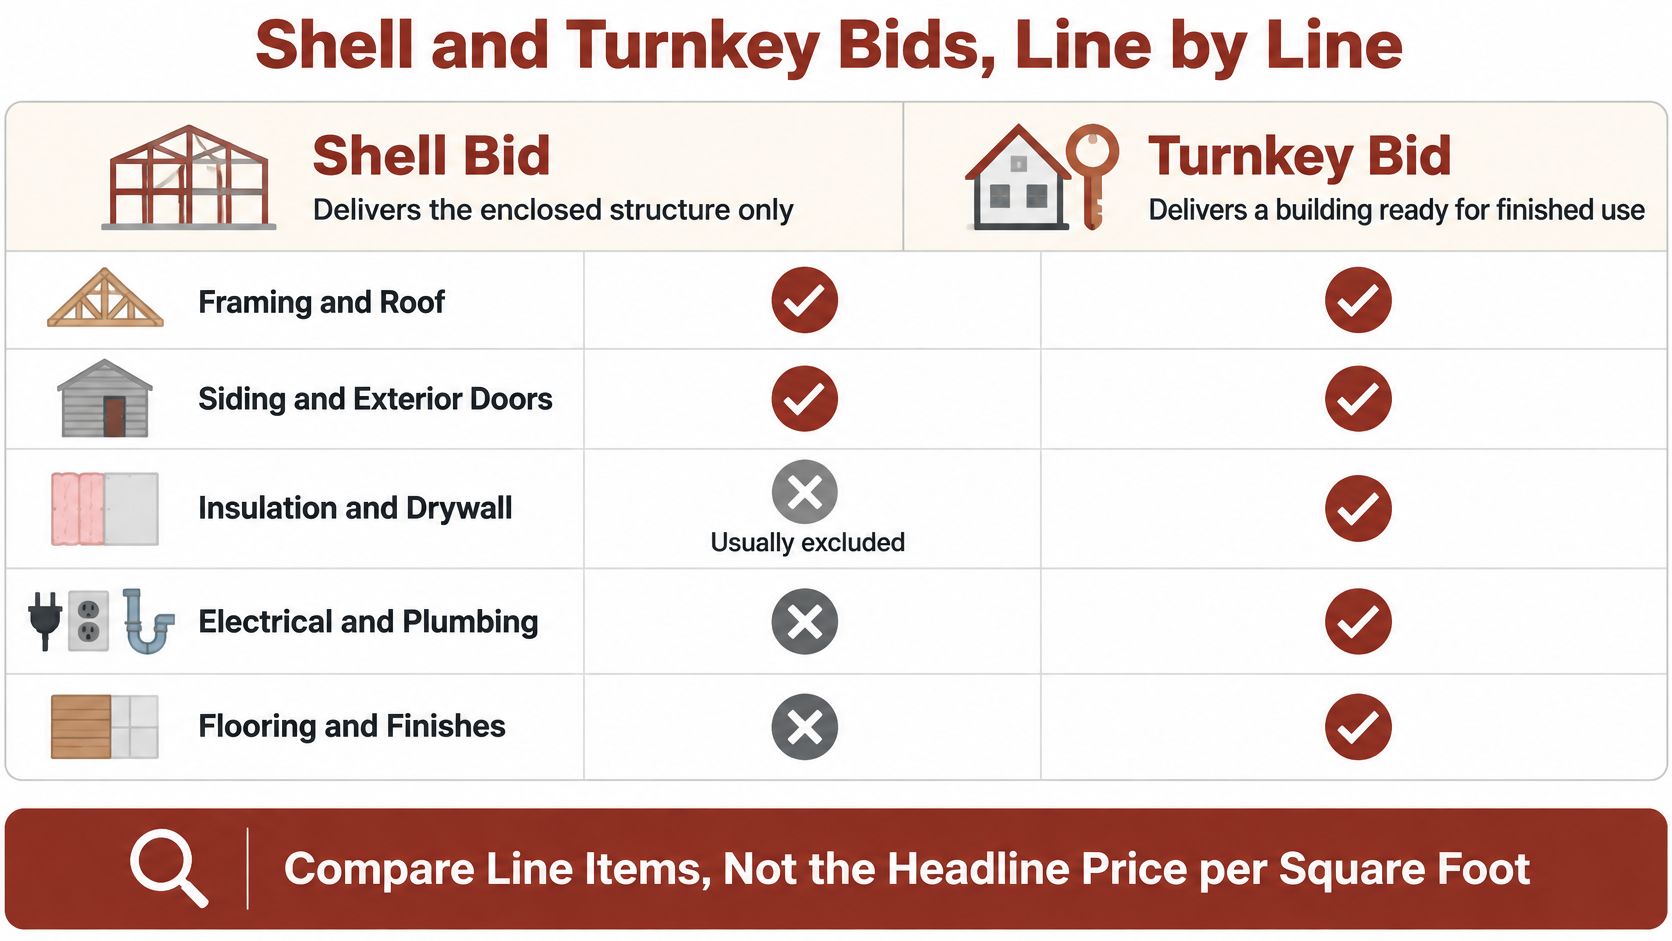
A shell price and a turnkey price cover different cost packages. A shell bid generally delivers the enclosed structure, while a turnkey bid is intended to leave the building ready for finished use. The practical comparison is the work each builder includes, excludes, or assigns to the owner.
Why Shell Prices Look So Much Lower
The Commercial Builders and Contractors steel building price guide lists installed steel-building benchmarks of roughly $15 to $43 per square foot, with basic kits around $15 to $25 and customized installed buildings around $24 to $43. At the guide's $15 to $43 per square foot installed benchmark, a 2,400-square-foot building implies about $36,000 to $103,000 before barndominium-specific requirements are included. The guide's typical cost stack includes the kit, erection, site preparation, permits, and engineering.
A residential garage can require work beyond that stack: a designed concrete slab, insulation, an interior liner or drywall, vapor control, electrical service, lighting, HVAC, plumbing, and residential-code compliance. These items define what the building can do, not just its finish level. A metal structure suitable for parking may still need substantial work before it is ready for legal, comfortable use as part of a home.
Steel pricing can also affect how much a shell quote covers. A 2025 construction-cost report cited by the guide placed the U.S. national-average structural-steel price at $2,653.03 per ton in Q3, up 1.85% from the prior quarter and 2.06% year over year. A shell price set months earlier may not match the builder's later steel purchase cost.
| Scope Item | Shell Bid | Turnkey Bid | Get in Writing |
|---|---|---|---|
| Engineering and permits | Often owner-managed | Usually included | Stamped plans and permit fees |
| Slab | Often basic or excluded | Designed slab with reinforcement | Thickness, reinforcement, vapor control |
| Anchor-bolt layout | Often excluded | Usually included | Layout drawing from the engineer |
| Insulation | Usually excluded | Usually included | Wall and ceiling R-values |
| Electrical service | Usually excluded | Usually included | Service size, panel, outlets, lighting |
| HVAC | Usually excluded | Usually included | Unit type and sizing |
| Overhead doors | Often a separate line item | Usually included | Width, height, insulation, opener |
| Interior finish and utility connection | Excluded | Usually included | Liner, drywall, flooring, hookup points |
Attached Versus Detached Changes the Cost Stack
An attached garage may share structure and utilities with the house, reducing duplicated work. Its connection to the home can also add roof-design, fire-separation, and residential-code requirements where the garage meets living space. A detached garage avoids some of those interfaces but needs its own foundation, utility trenching, driveway access, and permits. Compare the total scope rather than assuming either configuration costs less.
Use the table to check each proposal line by line. Ask whether engineering, anchor-bolt layout, slab thickness and reinforcement, insulation R-value, overhead doors, erection, permits, and utility connections are included. The BarndoBuilderList guide to barndominium shell builders near me helps buyers compare how builders describe shell scope before requesting bids.
If a bid omits engineering or slab specifications, the low price has usually moved that cost onto you, not removed it from the project.
Shell delivery can suit buyers prepared to manage trades, inspections, and coordination. Turnkey delivery puts more of that work under one contract. To compare their actual costs, add the shell bid's exclusions back into its total and account for the owner's time and coordination responsibilities. A shell plus separately managed work may approach the turnkey price once those items are included.
Why Garage Quotes Shift Before You Sign
A quote is only as current as its pricing date. That's the uncomfortable fact behind many barndominium garage cost surprises, and it challenges the assumption that a lower rate per square foot means a cheaper garage.
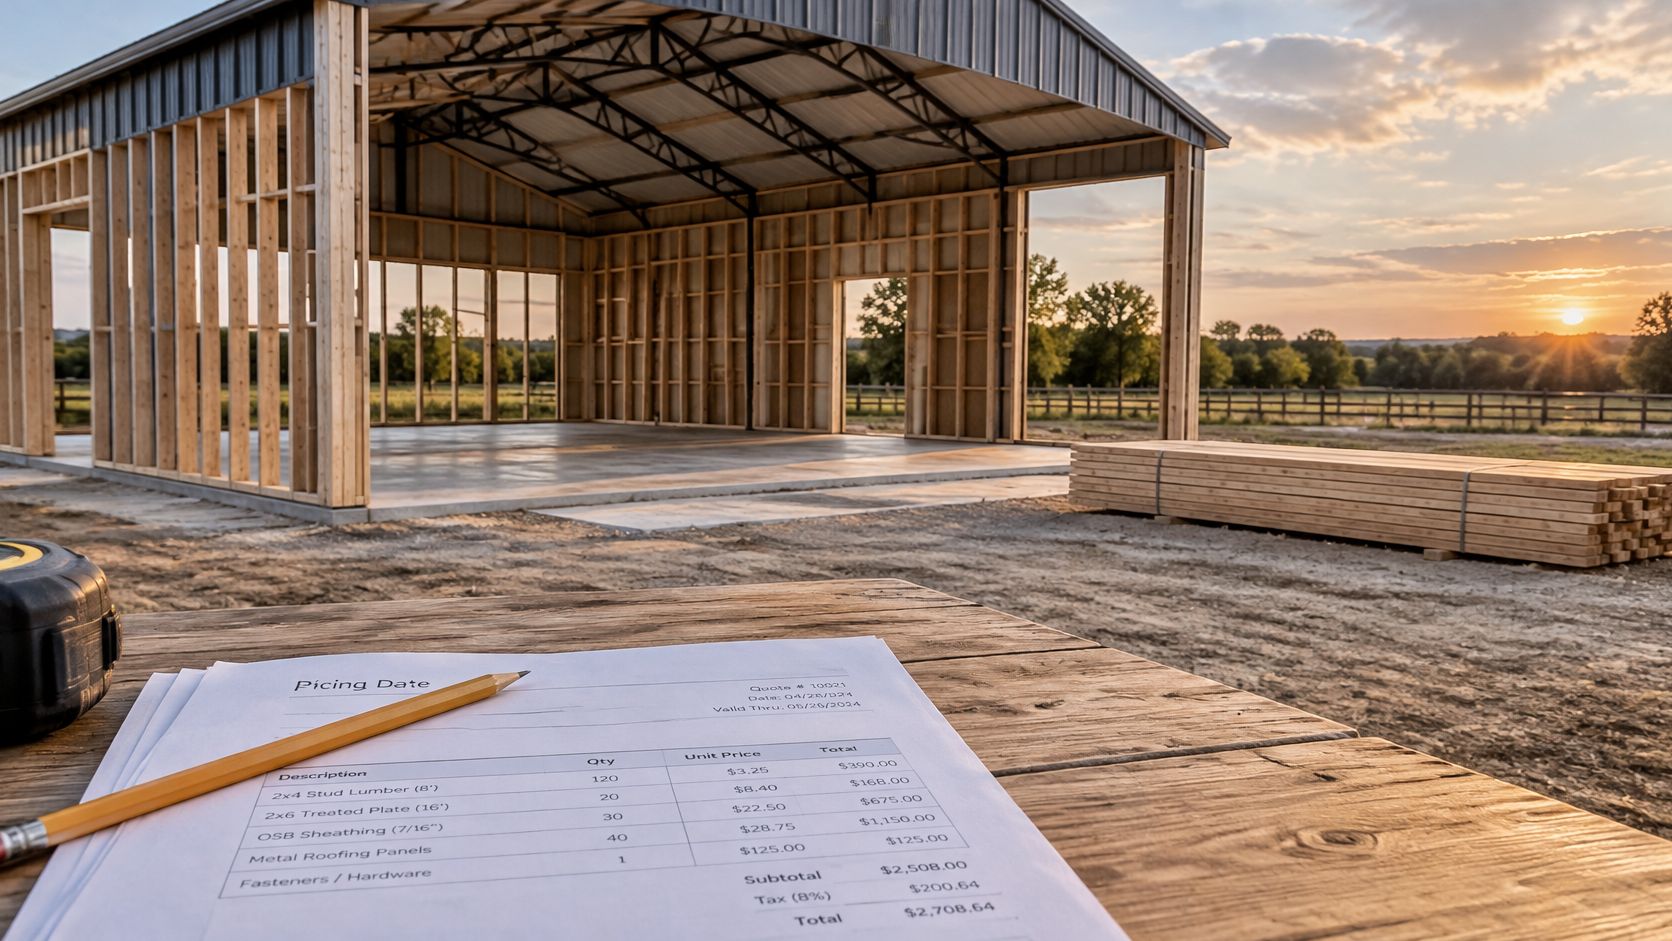
Bureau of Labor Statistics data summarized by Newmark and cited in the AtkinsRéalis U.S. construction data intelligence quarterly report show the Producer Price Index for construction materials rose 23.8% year over year by April 2021, the largest annual increase since the series began tracking in 1947. During the same period, reported steel pricing increased from roughly $7 to $11 per square foot, nearly 60%. For a building built around steel framing, roofing, siding, fasteners and overhead doors, that kind of movement rewrites a budget quickly.
Prices don't move together, though. That report recorded a 12-month steel-price decline of 5.08% through March 2025, while aluminum increased 14.12%, copper increased 12.98% and electrical materials increased 6.22%. A builder can truthfully show a lower steel line while your electrical and door lines climb. One blended total hides that offset.
The video below is useful context for watching how builders talk through material choices and timing before a contract locks them in.
Ask four questions before you compare totals. Pricing date tells you how old the numbers are. Material allowances show whether doors, fixtures and finishes are real selections or placeholders. Escalation assumptions reveal who pays if supplier prices rise after signing. Locked supplier pricing tells you whether the builder has actually secured the costs in the proposal.
Don't accept a total without those answers in writing. A low headline may be an older quote, created before steel, electrical, concrete or finish costs moved. Line-item comparison exposes the difference, while one rate per square foot conceals it.
Sample Garage Budgets Worked Through
Worked examples show why a garage should be priced as its own package rather than assigned the home's per-square-foot rate. The BuilderMuse barndominium construction cost guide estimates a 24-by-40-foot, 960-square-foot garage at $45 to $65 per square foot for the structure, or roughly $43,200 to $62,400. A finished version with a concrete floor, electrical service and HVAC is estimated at $50,000 to $65,000.
| Scenario | Estimated Cost | Basis | Variable or Excluded |
|---|---|---|---|
| 960 sq ft garage, structure only | $43,200-$62,400 | $45-$65 per sq ft | Concrete floor, electrical, HVAC, site work |
| 960 sq ft finished garage | $50,000-$65,000 | Concrete floor, electrical service, HVAC | Interior finish, lifts, plumbing |
| 440 sq ft garage in a home budget | $48,500 allowance | About 45% of the home's implied rate | Porch, garage plus porch totals $57,000 (12% of project) |
What the 960-Square-Foot Example Really Shows
These totals overlap because they describe different scopes, not low and high bids for the same package. The structure-only estimate excludes the concrete floor, electrical work and HVAC. The finished estimate includes a concrete floor, electrical service and HVAC, but still excludes interior finish, lifts and plumbing.
That scope difference determines whether adding another allowance is valid. If electrical work or labor is already included in a finished-garage total, adding those costs from a separate estimate counts the same work twice. Before combining figures, write down what each estimate includes. If its scope is unclear, do not add it to the budget until the overlap is resolved.
What a Garage Allowance Does to a Home Budget
The guide's other example assigns a 440-square-foot garage a $48,500 allowance, about 45% of the home's implied rate. The garage and porch together add $57,000, or 12% of the total project. The arithmetic shows why a lower garage rate does not make the space a minor budget item: the allowance alone takes a substantial share of the project before special equipment or finishes.
The discount depends on specifications. An unfinished garage can cost less per square foot than living space, while insulated walls, heating, upgraded electrical capacity, tall doors, lifts, plumbing and workshop finishes add costs that move it closer to residential building economics. Compare the actual inclusions, not just the rate.
Use this sequence to build a garage budget from your own dimensions:
- Earthwork and drainage priced for the site's access and slope.
- Slab and foundation specified by thickness, reinforcement and edge detail.
- Shell priced as a kit or installed building, with erection stated separately.
- Doors and windows listed by width, height, insulation and opener.
- Utilities covering service size, water, sewer, trenching and hookup points.
- Finishes covering insulation, liner or drywall, HVAC and interior surfaces.
Add the packages, then list contingency separately for items that remain unpriced. A separate line makes it easier to see what the contingency covers as builder quotes come in. Reconcile every quote against the same packages before treating the total as a complete garage budget.
Financing, Appraisal and Permit Costs to Check
A garage can be buildable and still be hard to finance. The Realtor.com guide to barndominium building costs says barndominium kits may run $50 to $100 per square foot while excluding interior materials, while turnkey construction is estimated at $150 to $190 per square foot. It also identifies garage doors, porches, finishes and site conditions as major variables.
The Appraisal Gap Large Shops Create
A large garage raises your contract price without necessarily producing equivalent appraised living-area value. A workshop, RV bay or lift area can be highly useful to you and still be difficult to compare against conventional residential sales nearby. That problem grows when the space is unfinished, commercial-looking or custom-equipped for one owner's work.
Ask your lender and appraiser early how they'll classify attached garages, shop areas, accessory structures and unfinished square footage. Their answer affects loan amount, required cash and whether certain completion work becomes mandatory. The BarndoBuilderList guide to appraisals and draws gives buyers a place to review how appraisal and draw timing connect before they commit to a design.
Compliance Questions That Become Construction Costs
Verify local zoning, fire separation, egress, electrical load and ventilation for the exact use you plan. Welding, automotive repair, a home business and fuel storage can trigger requirements that ordinary vehicle storage doesn't. Those requirements turn into assemblies, circuits, ventilation equipment and inspections, all of which carry costs beyond the shell.
Build a financeability and compliance worksheet with six fields.
- Intended use written as storage, workshop, business, RV parking, or a combination.
- Conditioned versus unconditioned area measured separately from total footprint.
- Permit category confirmed with the local office before drawings are final.
- Appraisal treatment confirmed with the lender for garage and shop space.
- Insurance classification checked against fuel storage and business activity.
- Required upgrades listing insulation, fire-rated assemblies, utilities, or lender-required completion work.
A cheap shell can become expensive after code-required insulation, fire-rated assemblies, utility upgrades, or lender-required completion work is added.
Don't wait for a lender condition or permit correction to discover that gap. Price the classification first, then finalize the building. Your barndominium garage cost isn't settled until construction, appraisal and permit treatment all point to the same scope.
Set Your Budget and Get Local Quotes
Start with a specification, not a shopping trip. Write down the garage's use, size, door widths and heights, and whether you need heat, RV hookups, plumbing, a lift, or heavy electrical capacity. Then choose shell or turnkey delivery and conditioned or unconditioned space before any builder prices it.
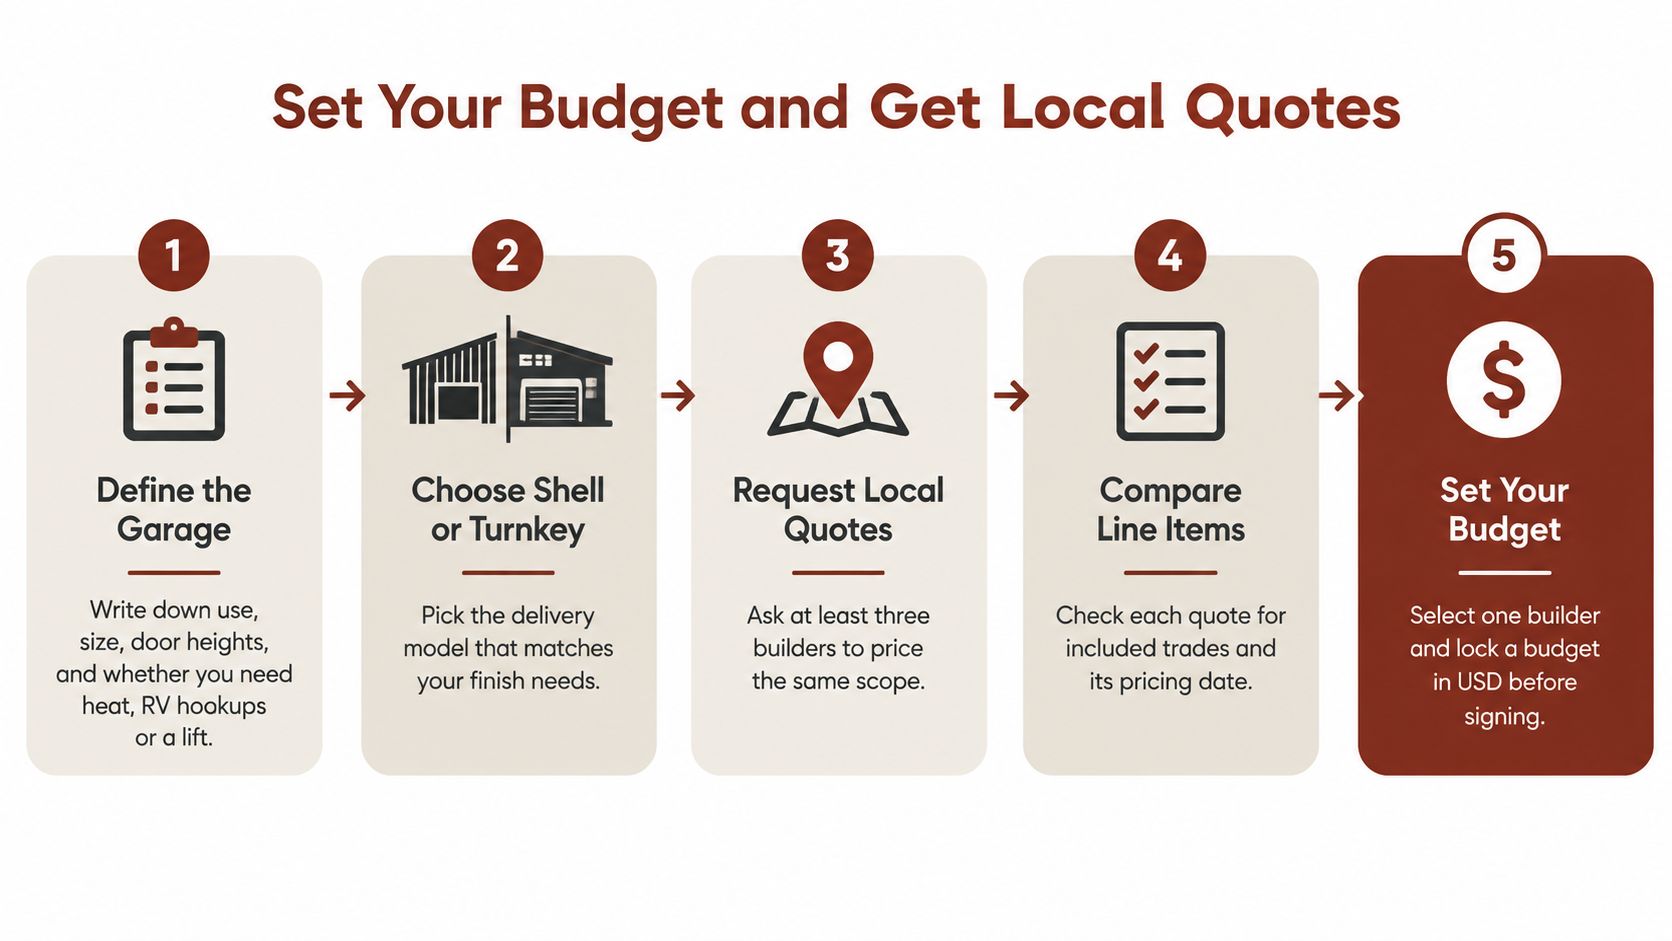
Match that specification to the closest range, note the exclusions, and build separate lines for site work, slab, shell, doors, utilities and finishes plus contingency. That becomes your control budget. Every quote you receive must reconcile to it, line by line, or you can't tell whether a difference is price or missing scope.
Turning Ranges Into Local Numbers
- Enter your ZIP code on BarndoBuilderList to get a distance-sorted shortlist built from Census ZIP data and mapped coordinates.
- Open the state page and sort by website signal strength and tier, noting whether evidence comes from dedicated pages, repeated mentions, or a single mention.
- Open each builder profile and read the focus notes, scope tags and review snapshot, checking whether it offers shell, turnkey, or both and which label it uses, such as post-frame, pole barn, shouse, or metal building.
- Read the coverage note in sparse markets, since a county with no medium-or-better listings may need a wider search radius.
- Shortlist three builders and send each the same scope list covering slab, engineering, insulation, doors, electrical service, HVAC and utility connection.
- Compare quotes line by line, add back excluded items, and ask each builder when its pricing was set and whether supplier pricing is locked.
Listings are factual summaries, not endorsements, so don't treat ranking as a recommendation. The written quotes decide the number. Ask each builder to identify allowances and exclusions in the proposal itself, not in a phone call you can't reference later.
Apply one decision rule at the end. If three quotes differ by more than their excluded items explain, the lowest bid is not yet the cheapest garage. Something is still missing, underspecified, or priced from an older material assumption. Resolve that gap before you sign, and use the buyer guides on turnkey and shell scope to sharpen the questions you send back.
Start your barndominium garage cost comparison with a cleaner local shortlist by searching builders by ZIP code or state, then checking each profile for shell, turnkey and garage scope before you request quotes. Visit BarndoBuilderList to shortlist three nearby builders and send them the same written scope, so your final budget rests on comparable line items rather than headline rates.
- barndominium garage cost
- barndominium cost
- turnkey barndominium
- barndominium builders
- garage cost estimate