10 Barndominium Exterior Ideas for Every Style
Explore 10 barndominium exterior ideas for cladding, roofs, porches, colors, and materials, with maintenance, cost, and builder-scope guidance.
The best-looking barndominium exterior isn't automatically the best choice. A dramatic facade can create difficult roof drainage, expensive material transitions, excessive solar heat gain, or a maintenance burden that wasn't obvious in the inspiration photo. Before saving images, compare the cladding, roof geometry, window and door openings, material junctions, site composition, upkeep, and builder scope.
The strongest barndominium exterior ideas solve three problems at once. They establish a clear visual character, protect the building envelope, and match the capabilities of the team installing them. Modern barndominiums often use purpose-built steel frames rather than converted barns, yet the familiar language of barn-inspired massing, metal siding, exposed structure, and large openings remains central to the style. Building Guide's barndominium history and exterior overview explains how that agricultural reference became a deliberate residential aesthetic.
Use a simple test for every concept below: define the character you want, identify the highest-risk detail, estimate recurring maintenance, and ask whether a prospective builder can document comparable work. BarndoBuilderList can help create an initial shortlist by state or ZIP code, but its listings are research summaries, not endorsements. Start with the visual direction, then verify the construction reality.
Table of Contents
- 1. Modern Farmhouse with Metal Siding
- 2. Reclaimed and Mixed Wood Cladding
- 3. Industrial Minimalist with Large Garage Doors
- 4. Stone and Brick Accent Base with Upper Metal Cladding
- 5. Board-and-Batten Vertical Siding with Natural Finish
- 6. Modern Barn with Sloped Clerestory Windows
- 7. Farmstead Composition with Detached Pavilion or Ancillary Structure
- 8. Transparent or Translucent Polycarbonate and Glass Gable Ends
- 9. Sustainable and Green Exterior with Living Walls or Green Roof Sections
- 10. Contemporary Symmetrical Facade with Central Feature Entry
- Barndominium Exterior Ideas: 10-Point Comparison
- Turn Saved Images Into a Buildable Exterior Brief
1. Modern Farmhouse with Metal Siding
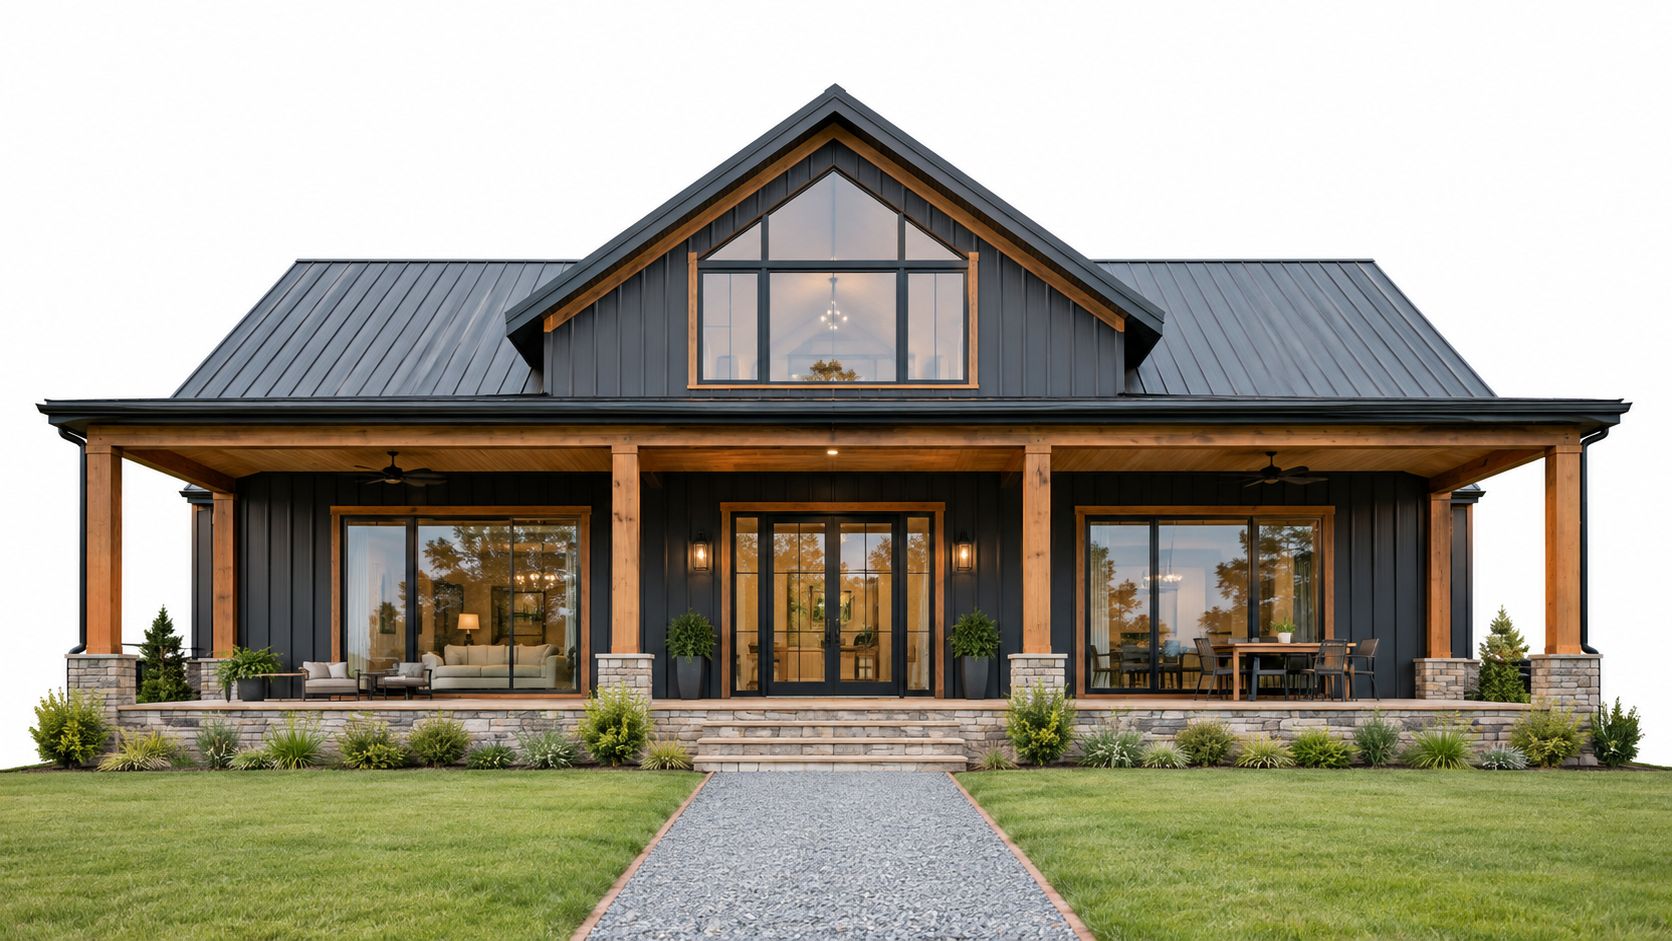
Modern farmhouse design works because it keeps the barn silhouette while removing visual clutter. Standing-seam or corrugated metal siding creates a crisp outer skin, while a broad porch, large windows, timber accents, and a stone base make the building read as a home rather than an agricultural shed. The composition suits a long rural elevation, but it also works on a compact footprint if the porch and entry receive enough emphasis.
Steel framing makes generous open spans practical, including spans of about 40 to 50 feet without interior support columns, according to metal-building and barndominium planning guidance. That freedom can support oversized gables and wide porches, but it doesn't remove the need for careful engineering around openings, porch connections, and roof loads.
Practical rule: Use the metal siding as the dominant field material, then reserve wood or stone for places that deserve visual emphasis, such as the entry, porch posts, and foundation zone.
Dark charcoal, bronze, and matte finishes give the farmhouse a contemporary edge. They also demand climate awareness. Dark metal absorbs more solar heat than light-colored finishes, so buyers in hot regions should ask about reflective coatings, shading, roof overhangs, and building orientation before choosing a black facade. Ventilated cladding assemblies, correctly detailed flashings, and barn-scale gutters matter as much as the finish color.
A builder should be comfortable coordinating metal panels, porch framing, windows, drainage, and mixed-material transitions. Ask what the quoted scope includes, then compare it with barndominium cost planning guidance before treating a polished rendering as a buildable budget.
2. Reclaimed and Mixed Wood Cladding
Reclaimed wood gives a barndominium an immediate sense of age, craft, and regional character. It works especially well when the rest of the facade stays quiet: a simple gable, restrained trim, and a limited roof palette let irregular boards and changing tones provide the visual interest. The result can feel authentic, but only if the wood looks intentionally selected rather than randomly assembled.
The material decision starts before installation. Salvaged boards should come from a reputable supplier that can explain their storage and moisture-control process. Boards with inconsistent thickness, hidden damage, or unresolved contamination can slow installation and complicate detailing around windows, doors, and corners.
A mixed approach often performs better financially and visually than covering the entire building in reclaimed boards. Use reclaimed material at the entry, porch ceiling, gable, or a sheltered feature wall, then pair it with new cedar, fiber cement, or metal siding elsewhere. The transition needs a clear termination, not a casual overlap.
Maintenance has to be designed in
Wood cladding needs a realistic maintenance plan from the start. Stain, paint, and sealant choices should suit the local exposure, and owners need to inspect areas near splashback, roof runoff, gutters, and ground contact. Neglected wood can absorb moisture and become vulnerable to rot or insects, while regular sealing and prompt repairs protect the character that made the material attractive.
Reclaimed wood isn't a maintenance-free finish. Its value comes from texture and history, so protect it where water and sunlight can do the most damage.
A builder who usually installs metal siding may not be the right installer for a detailed reclaimed facade. Ask for examples showing rainscreen gaps, flashing, window returns, and material transitions, not just finished photographs. The best version of this idea uses reclaimed wood selectively and gives every board a defensible place in the envelope.
3. Industrial Minimalist with Large Garage Doors
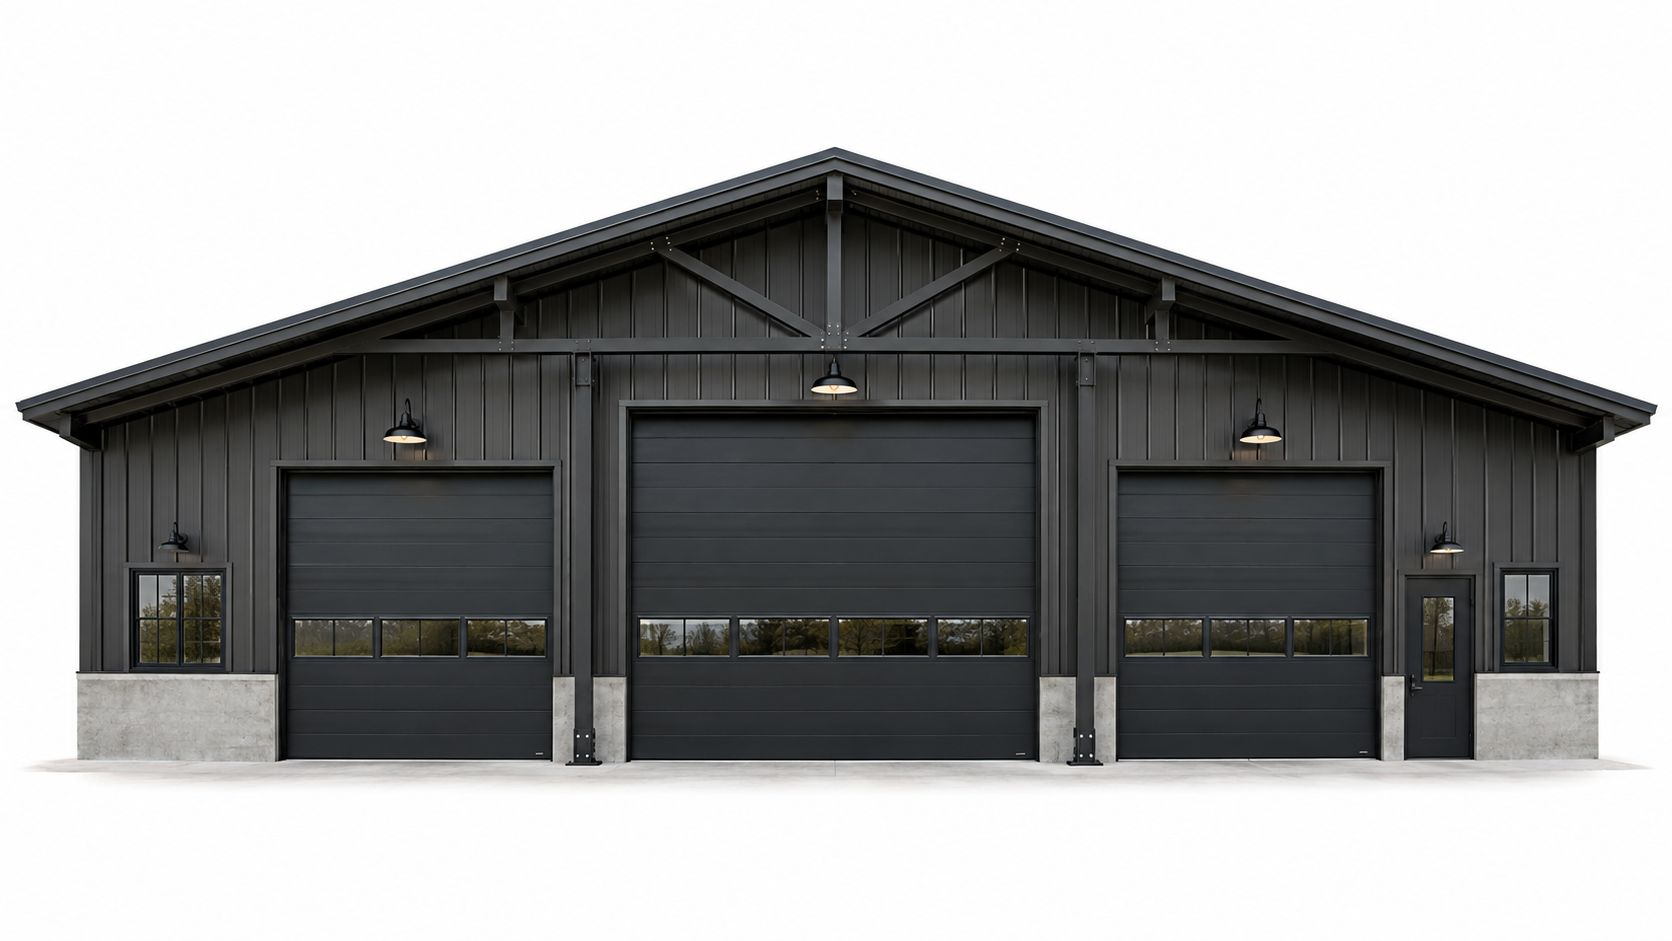
A barndominium with oversized garage doors can look purposeful rather than unfinished when the openings align with the building's structural logic. The facade becomes a composition of large planes, dark frames, concrete, and carefully placed glazing. This approach suits a workshop, studio, vehicle storage area, or live-work property where the doors serve a daily function instead of acting as decoration.
The main risk is scale. Large doors can dominate a front elevation, weaken the sense of residential warmth, and expose the interior to weather if the seals and thresholds are treated as afterthoughts. Commercial-grade insulated doors with reliable weather seals are a better starting point than lightweight agricultural doors, particularly where the building contains conditioned space.
Make the opening part of the structure
Oversized doors require coordinated framing, bracing, headroom, tracks, electrical work, and drainage at the threshold. Motorized systems add convenience, but they also add controls, service access, and equipment that must be protected from moisture. A builder should show how the opening is supported and how the door interfaces with the wall, slab, insulation, and air barrier.
Concrete at the base can reinforce the industrial language, but it shouldn't become a substitute for proper water management. Keep the facade simple, then warm the overall composition with timber soffits, interior wood, porch lighting, or planted edges.
For this idea, builder capability matters more than a mood board. Confirm who supplies the doors, who handles structural engineering, and who returns to correct air or water infiltration. If the exterior is expected to support both work and living, the opening package deserves the same attention as the roof.
4. Stone and Brick Accent Base with Upper Metal Cladding
A masonry base gives a large steel-framed structure visual weight. Stone or brick along the lower wall can make the building appear grounded, while upper metal cladding keeps the proportions lighter and preserves the barndominium's modern identity. The approach fits rural properties, traditional farm settings, and designs influenced by local masonry traditions.
The belt line is the critical detail. A horizontal transition between masonry and siding catches runoff, snow, dirt, and movement between dissimilar materials. Without a projecting ledge, drip edge, flashing, and properly sealed joints, water can travel behind the cladding or stain the masonry below.
Choose the mason before finalizing the facade
Masonry isn't a finish that every metal-building crew installs well. The project may need a mason who understands farmhouse proportions, veneer support, movement joints, sill conditions, and the relationship between the masonry and the steel wall system. Locally familiar stone can help the building sit comfortably in its setting, but local availability doesn't eliminate the need for proper attachment and drainage.
Brick creates a more regular rhythm, while irregular stone gives a heavier and more rustic impression. Both can work with standing-seam metal, but the color and texture of the upper cladding should be selected alongside the masonry sample. A cool gray stone paired with a warm bronze panel may feel disconnected unless the trim or woodwork ties the palette together.
Water-shedding detail: Treat the masonry-to-metal junction as a roof-like transition. It needs to direct water outward, not simply hide the meeting line.
This concept is attractive when the base is concentrated at entries, corners, and porch walls. Covering every lower wall with heavy masonry can increase structural and installation demands without improving the composition. Ask the builder to identify the support, flashing, and repair responsibilities before approving the material schedule.
5. Board-and-Batten Vertical Siding with Natural Finish
Board-and-batten siding gives a barndominium an unmistakable farmstead rhythm. The vertical lines emphasize height, make broad walls feel more orderly, and echo traditional agricultural buildings without requiring a fully rustic design. Natural wood can soften a metal roof and create a welcoming exterior, especially around a porch or central entry.
The material choice determines the maintenance story. Cedar and cypress generally offer better resistance to decay than untreated softwood, but no wood facade can ignore moisture. The wall needs a properly layered underlayment, flashing around every opening, and enough clearance from grade to limit splashback. Fasteners should resist corrosion and avoid leaving rust marks across the boards.
Let the siding move without trapping water
Wood expands and contracts with seasonal moisture changes. Boards need an installation approach that allows movement, while battens must cover joints without blocking drainage or creating concealed pockets. A natural finish can age attractively, but only when the owner accepts ongoing inspection, cleaning, and recoating.
Paint creates a more controlled appearance and can unify the boards with trim. Transparent or semi-transparent stains preserve grain but show weathering sooner, especially on sun-exposed elevations. The right choice depends on the desired aging pattern, not just the initial photograph.
This style suits a builder experienced with residential siding, not only metal shell erection. Request details for corners, gables, window trim, porch connections, and the base of the wall. A contractor who treats board-and-batten as a decorative layer may overlook the drainage plane behind it.
Use the material where it strengthens the composition. Full-height wood can be beautiful, but combining it with a durable metal roof, protected porch areas, or lower-impact accent zones may produce a more manageable exterior over time.
6. Modern Barn with Sloped Clerestory Windows
Clerestory windows transform the familiar gable barn into a light-driven contemporary building. Placed high along the roof slope or upper wall, they bring daylight into lofts, great rooms, and cathedral-ceiling spaces while preserving privacy at eye level. The exterior can remain restrained because the glazing itself becomes the architectural feature.
The design only works when the roof, flashing, framing, glazing, shading, and interior lighting strategy are developed together. High windows are difficult to clean and repair, and a poorly oriented clerestory can introduce unwanted heat rather than comfortable daylight. North- or east-facing glazing may reduce exposure to the harshest afternoon sun, but the actual site, roof geometry, and surrounding trees still control the result.
Treat glazing as an envelope decision
Triple-pane, low-emissivity glass can support better thermal control, but glass quality alone won't solve an inadequate opening detail. The builder must coordinate structural headers, sill pans, air sealing, flashing, insulation continuity, and interior finishes. Operable sections and motorized shades add useful control, yet they also require controls, access, and maintenance.
A clerestory can make a simple gable look polished without adding multiple roof forms. That restraint is valuable. A complicated roof with dormers, valleys, and high glazing creates more opportunities for leaks and makes future service harder.
High windows should be selected for the way the room will be occupied, not simply for the drama they create from outside.
Ask for a section drawing or comparable project detail. Photos rarely reveal how the contractor handled the upper flashing, thermal breaks, shade pockets, or interior condensation risk. This idea is best suited to a builder working closely with an architect, engineer, or window specialist.
7. Farmstead Composition with Detached Pavilion or Ancillary Structure
A single barndominium can feel oversized or isolated on a rural site. A coordinated group of buildings creates a more convincing farmstead composition, with the main residence supported by a workshop, garage pavilion, studio, storage building, or agricultural structure. The visual success comes from relationships between buildings, not from making every structure identical.
Start with a site plan that shows arrival, parking, work areas, views, drainage, utilities, and future phases. The buildings should establish useful outdoor rooms: a sheltered work yard, a vehicle court, a garden edge, or a protected connection between the residence and workshop. Consistent roof pitches, trim colors, and cladding families can tie the group together without copying the same elevation.
Design the site before selecting the outbuildings
Detached structures affect more than appearance. They may change driveway grades, septic and well coordination, electrical distribution, stormwater paths, snow storage, and construction access. A pavilion added late can force expensive utility revisions or create a drainage problem next to the main building.
Shared materials help the ensemble feel intentional, but each building should answer its own functional needs. A workshop may need larger doors and durable lower walls, while a studio may need better glazing and more controlled daylight. Repeating the same facade everywhere can make the site feel like a commercial compound.
For the main building, a builder's scope may cover only the shell, while another contractor handles the pavilion, site work, or utilities. Use questions to ask a barndominium builder to clarify those boundaries before comparing proposals.
The right builder should be able to coordinate, or clearly exclude, the site and ancillary work. Ask who engineers the connections, obtains permits, sets finished floor elevations, and manages the sequence between buildings. A beautiful farmstead plan becomes difficult when no one owns the coordination.
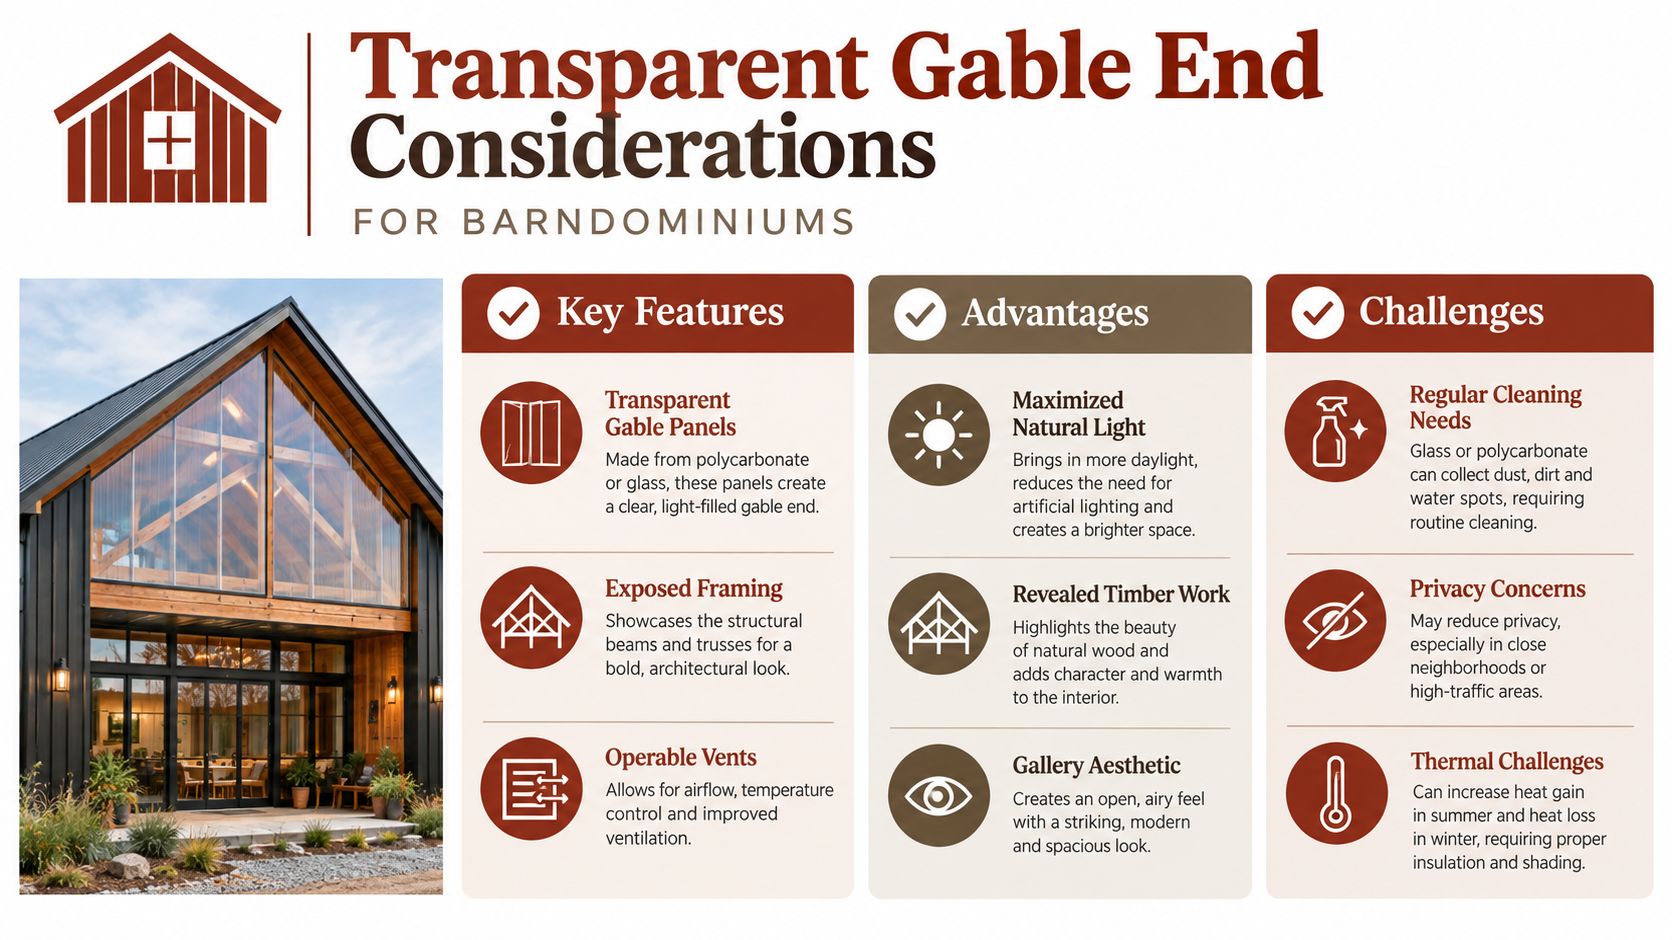
8. Transparent or Translucent Polycarbonate and Glass Gable Ends
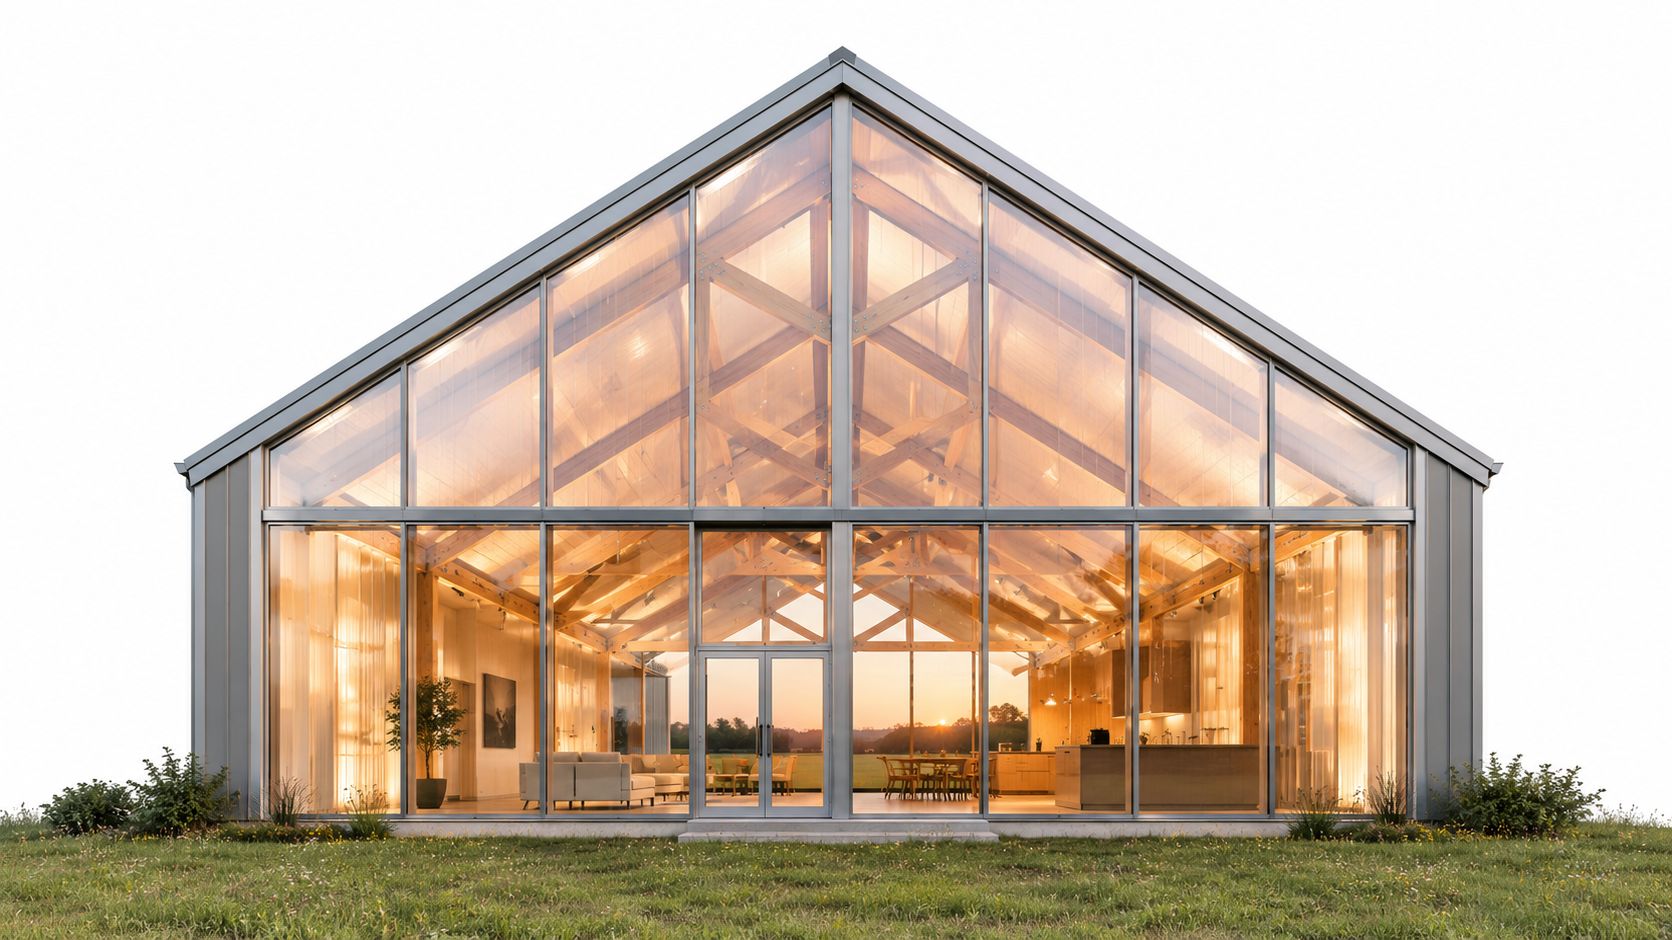
A transparent gable end turns the barn silhouette into a lantern-like architectural statement. Polycarbonate panels or insulated glass can reveal timber trusses, lofts, and tall interior volumes while bringing daylight deep into the plan. The concept suits an artist studio, event space, gallery-like residence, or hospitality property where the interior structure deserves to be seen.
This is not a simple window upgrade. Large transparent surfaces change wind-load calculations, solar exposure, privacy, glare, acoustic behavior, and nighttime appearance. Commercial-grade polycarbonate, including twin-wall systems, can be lighter and more impact-resistant than glass, but it has its own detailing, expansion, cleaning, and long-term appearance considerations.
Balance daylight with privacy and heat control
Insulated glass units are more appropriate than single panes where the gable encloses conditioned space. Operable sections can support ventilation, but their hardware and seals need planned access. Interior roller shades, exterior shading, or frosted films may be necessary when a transparent wall faces a road, neighboring property, or strong afternoon sun.
The framing around the panels is as important as the panels themselves. Water must drain at the base, movement must be accommodated, and the structure must resist the loads imposed by a broad opening. The builder should coordinate the glazing manufacturer, structural engineer, roofer, and enclosure installer rather than treating the gable as a late design flourish.
If your project depends on a weather-tight shell before interior work begins, compare builders using shell-dry-in services and scope information. Confirm exactly what “dry-in” includes, especially around custom gable glazing.
9. Sustainable and Green Exterior with Living Walls or Green Roof Sections
Vegetated walls and green roof areas soften the hard geometry of a steel building. They can connect a residence to its surroundings, create habitat, and change the character of an otherwise industrial facade. On a rural property, a planted roof section or living wall can help a new structure sit more naturally in its setting.
The aesthetic is appealing, but the structural and maintenance implications are substantial. Saturated growing media adds weight, and the roof must handle that load without compromising drainage or waterproofing. A green wall requires a support system, irrigation, plant selection, access for pruning, and a plan for replacing failed plants.
Build the maintenance plan before the planting plan
Native species suited to the site's climate reduce some maintenance demands, but they don't eliminate irrigation checks, seasonal pruning, weed control, or membrane inspections. Weather-monitoring irrigation controls can limit unnecessary watering, yet the system still needs power, service access, and winter planning where freezing occurs.
A roofing specialist should review membrane compatibility, root protection, drainage layers, overflow routes, edge restraint, and inspection paths. A landscape architect with green roof or living wall experience should coordinate with the structural engineer rather than designing the planting independently.
Scope warning: A green roof isn't landscaping added after construction. It's a roof assembly, structural load, drainage system, and maintenance contract.
Use planting selectively if the project doesn't justify a full vegetated roof. A planted entry wall, trellis, or sheltered courtyard can deliver softness with less risk than covering a major roof plane. The builder should document who supplies the waterproofing, planting system, irrigation, structural upgrades, and ongoing care.
10. Contemporary Symmetrical Facade with Central Feature Entry
Symmetry gives a barndominium a more formal identity. A centered door, covered portico, or projecting entry pavilion can organize a broad front elevation and create a deliberate arrival sequence. Dark metal frames, restrained siding, and balanced window groups keep the composition contemporary without relying on rustic details.
This approach succeeds when the exterior proportions match the interior plan. A central entry that opens onto an awkward hallway will feel like a false front, while a properly aligned foyer, stair, great room, or central axis makes the symmetry useful as well as attractive. Ceiling heights, porch depth, window placement, and lighting should be coordinated from the first plan studies.
Formal doesn't have to mean fragile
A feature entry can increase the number of roof intersections, columns, flashings, and drainage points. Keep the geometry clear enough for a roofer and siding installer to execute without improvisation. The portico should protect the door from weather, provide safe lighting, and allow deliveries and daily traffic to work comfortably.
Materials need restraint. A dark standing-seam roof, simple metal cladding, warm wood door, and carefully scaled lights may be enough. Adding stone, brick, multiple siding patterns, and elaborate trim can undermine the clean symmetry.
Use lighting to reinforce the composition after dark, but specify fixture locations with the electrical plan. The builder should coordinate the entry canopy, waterproofing, threshold, walkway, grading, and surrounding plantings. A centered door is only a successful focal point when the route to it is dry, accessible, and proportionate to the building.
Barndominium Exterior Ideas: 10-Point Comparison
| Style | Implementation Complexity 🔄 | Resource & Cost 💡 | Expected Outcomes ⭐ / 📊 | Ideal Use Cases | Key Advantages ⚡ |
|---|---|---|---|---|---|
| Modern Farmhouse with Metal Siding | 🔄🔄🔄, Skilled metal installation, moderate detailing | Medium–High materials & labor; insulation needed | ⭐⭐⭐⭐, Durable, modern curb appeal 📊 | Rural/modern buyers, hill country, high-elevation projects | ⚡ Durable low-maintenance siding; strong weather resistance |
| Reclaimed and Mixed Wood Cladding | 🔄🔄🔄🔄, Sourcing variability, specialized install | High material & labor cost; unpredictable supply | ⭐⭐⭐⭐, Authentic rustic character, sustainability story 📊 | Upscale/boutique conversions, historic-sensitive builds | ⚡ Unique patina and sustainability credentials |
| Industrial Minimalist with Large Garage Doors | 🔄🔄🔄🔄, Heavy structural framing for wide openings | Moderate–High (commercial doors, reinforced framing) | ⭐⭐⭐⭐, Striking, flexible spaces; strong daylight/venting 📊 | Artist studios, makerspaces, urban-creative homes | ⚡ Large operable openings; functional adaptability |
| Stone & Brick Accent Base with Upper Metal Cladding | 🔄🔄🔄🔄, Masonry plus transition detailing | High (masonry labor + mixed-material coordination) | ⭐⭐⭐⭐, Robust, high‑end presence; thermal mass benefits 📊 | Blended traditional/modern sites, historic regions | ⚡ Durable base with customizable visual weight |
| Board-and-Batten Vertical Siding (Natural) | 🔄🔄🔄, Traditional carpentry, routine detailing | Low–Medium material/labor; easier sourcing | ⭐⭐⭐, Timeless look; broad climate suitability 📊 | Classic barns, cost-conscious rural projects | ⚡ Iconic, repairable, good water shedding |
| Modern Barn with Sloped Clerestory Windows | 🔄🔄🔄🔄🔄, Custom glazing, complex flashing & engineering | Very High (custom windows, thermal solutions) | ⭐⭐⭐⭐, Exceptional daylighting; dramatic interiors 📊 | Luxury mountain, wine-country, high-ceiling designs | ⚡ Maximizes natural light and interior drama |
| Farmstead Composition with Detached Pavilion(s) | 🔄🔄🔄🔄, Site planning, phasing, multi-structure coordination | High overall (land, utilities, multiple builds) | ⭐⭐⭐⭐, Functional versatility; property value uplift 📊 | Equestrian, collectors, multi-use rural estates | ⚡ Flexible programing; authentic farmstead narrative |
| Transparent/Translucent Polycarbonate or Glass Gable Ends | 🔄🔄🔄🔄🔄, Structural, condensation, code complexity | High (IGUs/polycarbonate, engineering, maintenance) | ⭐⭐⭐, High visual impact; privacy/thermal trade-offs 📊 | Artist studios, hospitality, photogenic architecture | ⚡ Dramatic transparency; reveals interior structure |
| Sustainable/Green Exterior (Living Walls / Green Roof) | 🔄🔄🔄🔄🔄, Structural reinforcement, irrigation complexity | Very High (installation + ongoing maintenance) | ⭐⭐⭐⭐, Improved insulation, stormwater and eco benefits 📊 | Sustainable communities, LEED projects, destination properties | ⚡ Thermal gains, stormwater management, biodiversity |
| Contemporary Symmetrical Facade with Central Entry | 🔄🔄🔄🔄, Precise execution, tight tolerances | Medium–High (quality finishes, accurate detailing) | ⭐⭐⭐⭐, Strong architectural presence; photogenic 📊 | Luxury residential markets, formal contemporary designs | ⚡ Dignified, intentional composition; strong curb impact |
Turn Saved Images Into a Buildable Exterior Brief
Start by choosing one primary exterior language. Modern farmhouse, industrial minimalism, formal symmetry, and farmstead composition can overlap, but one should lead. If every material and roof gesture receives equal emphasis, the building loses hierarchy and the builder has to resolve conflicts that should have been settled during design.
Limit the palette to a deliberate group of materials. A practical brief might identify the main wall cladding, roof finish, base or accent material, trim, entry material, and window color. Then mark where each material starts and stops. The most expensive-looking mistakes often happen at transitions, not in the materials themselves. Masonry needs support and flashing, wood needs a drainage strategy and maintenance plan, and large glazing needs structural and thermal coordination.
Separate appearance from enclosure performance. Continuous exterior insulation and cladding upgrades can reduce thermal bridging at the wall assembly level, as shown by PNNL's residential facade retrofit case series. The same research reports a prefabricated exterior module that reduced wall U-value from 1.9 W/(m²·K) to 0.2 W/(m²·K) and cut building energy needs by 69%, so cite those figures only as evidence that envelope redesign can outperform cosmetic changes. For a new barndominium, the practical question is whether the design includes continuous insulation, thermal breaks, airtight transitions, and properly detailed openings.
Insulated metal panels can simplify the enclosure because one component can provide finish, air control, water control, vapor control, and insulation. Architect Magazine's insulated metal panel retrofit discussion also describes the importance of thermal-break detailing at structural connections. Ask whether the selected system suits the project, how penetrations will be sealed, and who owns repairs if the panels, flashings, or fasteners fail.
Clarify builder scope before comparing prices
Don't assume a builder who shows a finished exterior provides every feature shown in the photograph. Ask each candidate to identify whether they handle:
- Design and engineering: Confirm responsibility for architectural drawings, structural calculations, drainage details, and permit revisions.
- Shell and dry-in: Define the wall, roof, openings, insulation, flashing, and weather-tightness milestone.
- Turnkey interiors: Separate shell delivery from drywall, mechanical systems, flooring, cabinets, and final finishes.
- Specialist trades: Identify who installs masonry, custom glazing, large doors, wood siding, green roof systems, and exterior lighting.
- Site and utilities: Clarify grading, driveway work, septic, well, electrical service, landscaping, and coordination between detached buildings.
- Maintenance and warranties: Request written coverage for coatings, roofing, windows, doors, sealants, and specialty assemblies.
Compare documented scope and relevant project evidence, not just a gallery of attractive elevations. BarndoBuilderList can help you begin state- or ZIP-based research, with builder profiles, scope tags, and source links, but you should verify capabilities, references, warranties, service areas, and final responsibilities directly with each company. Its directory covers builders across all 50 states and uses observable website information to organize research, so treat it as a shortlist-building tool rather than a substitute for due diligence.
Before sending a design to builders, make a one-page exterior brief that answers six questions:
- What is the primary cladding, and where do accents begin and end?
- How will the roof drain, and who designs gutters, downspouts, valleys, and site discharge?
- Which openings are oversized, custom, operable, or structurally demanding?
- How are wood, masonry, metal, glazing, and foundation materials transitioned?
- What inspections, cleaning, staining, sealing, coating, or planting care will the exterior require?
- Which contractor owns each part of the work, from engineering through final warranty service?
That brief turns saved images into comparable proposals. It also exposes the ideas that need a specialist before they become expensive changes in the field.
BarndoBuilderList offers a research-driven directory of barndominium-friendly builders, with state and ZIP-based search tools, scope tags, and buyer guides that help you compare exterior and shell responsibilities. Visit BarndoBuilderList to build an initial shortlist, then confirm each candidate's documented experience and contract scope directly.
- barndominium exterior ideas
- barndominium design
- barndominium siding
- barndominium builders
- barndominium inspiration