Barndo Home Kits Explained, Compared, and Evaluated
Barndo home kits explained for 2026 buyers. Compare kit types, true costs, assembly timelines, and what to check before choosing a vendor.
You're staring at three barndominium quotes, and none of them line up. One looks cheap until you notice the site work is missing. Another sounds expensive until you realize it includes engineering and erection. A third barely tells you anything beyond a square-foot price, which is exactly how buyers get trapped.
The right way to shop barndo home kits is not to ask which one is cheapest. It's to ask what scope is being sold, what's excluded, and who is responsible for every leftover task. That's the only way to compare quotes without comparing a shell to a house.
Table of Contents
- Why the Word Kit Means More Than One Thing
- What a Barndo Home Kit Covers in Practice
- Comparing Panelized, Modular, and Metal Shell Kits
- Typical Costs and What Changes the Final Number
- Timelines, Permitting, and Engineering Reality
- Evaluating Kit Vendors and Working With a Local Builder
- Financing, Insurance, and Permits Are One Decision
- Putting It Together Before You Sign Anything
Why the Word Kit Means More Than One Thing
A buyer can get three quotes for the same floor area and still end up with three different products. One supplier may be selling a stack of materials. Another may be selling an engineered shell. A third may be including on-site assembly, freight assumptions, and some support that never shows up in the headline price.
That's why “kit” is a scope label, not a finished-build label. Texas Farm Credit's 2026 analysis puts a typical barndominium kit, including the shell and on-site assembly but excluding site prep, foundation, and interior components, at roughly $30 to $50 per square foot (Texas Farm Credit analysis). For buyers, that means the first job is not chasing the lowest number, it's identifying what that number covers.
Read the quote like a scope sheet
If a supplier can't tell you whether the quote includes erection, trusses, trim, or delivery, stop there. A shell-only package, a dried-in structure, and a turnkey residence are not the same thing, even if the marketing copy uses similar words. The missing work is where budgets go sideways.
Practical rule: treat every kit quote like a contract draft. If the quote doesn't say who handles foundation, engineering, and installation, assume you're buying less than you think.
A better shopping question is simple. What exactly is included in this number, and what happens after delivery? If the answer stays vague, the supplier isn't giving you a clean buying decision. They're giving you a headline.
What a Barndo Home Kit Covers in Practice
A barndo kit quote can look substantial while covering only the building's outer structure. Before discussing finishes, financing, or move-in dates, identify whether the package supplies materials, a delivered shell, or an erected shell. Those are different purchases with different labor responsibilities.
The kit is the shell, not the house
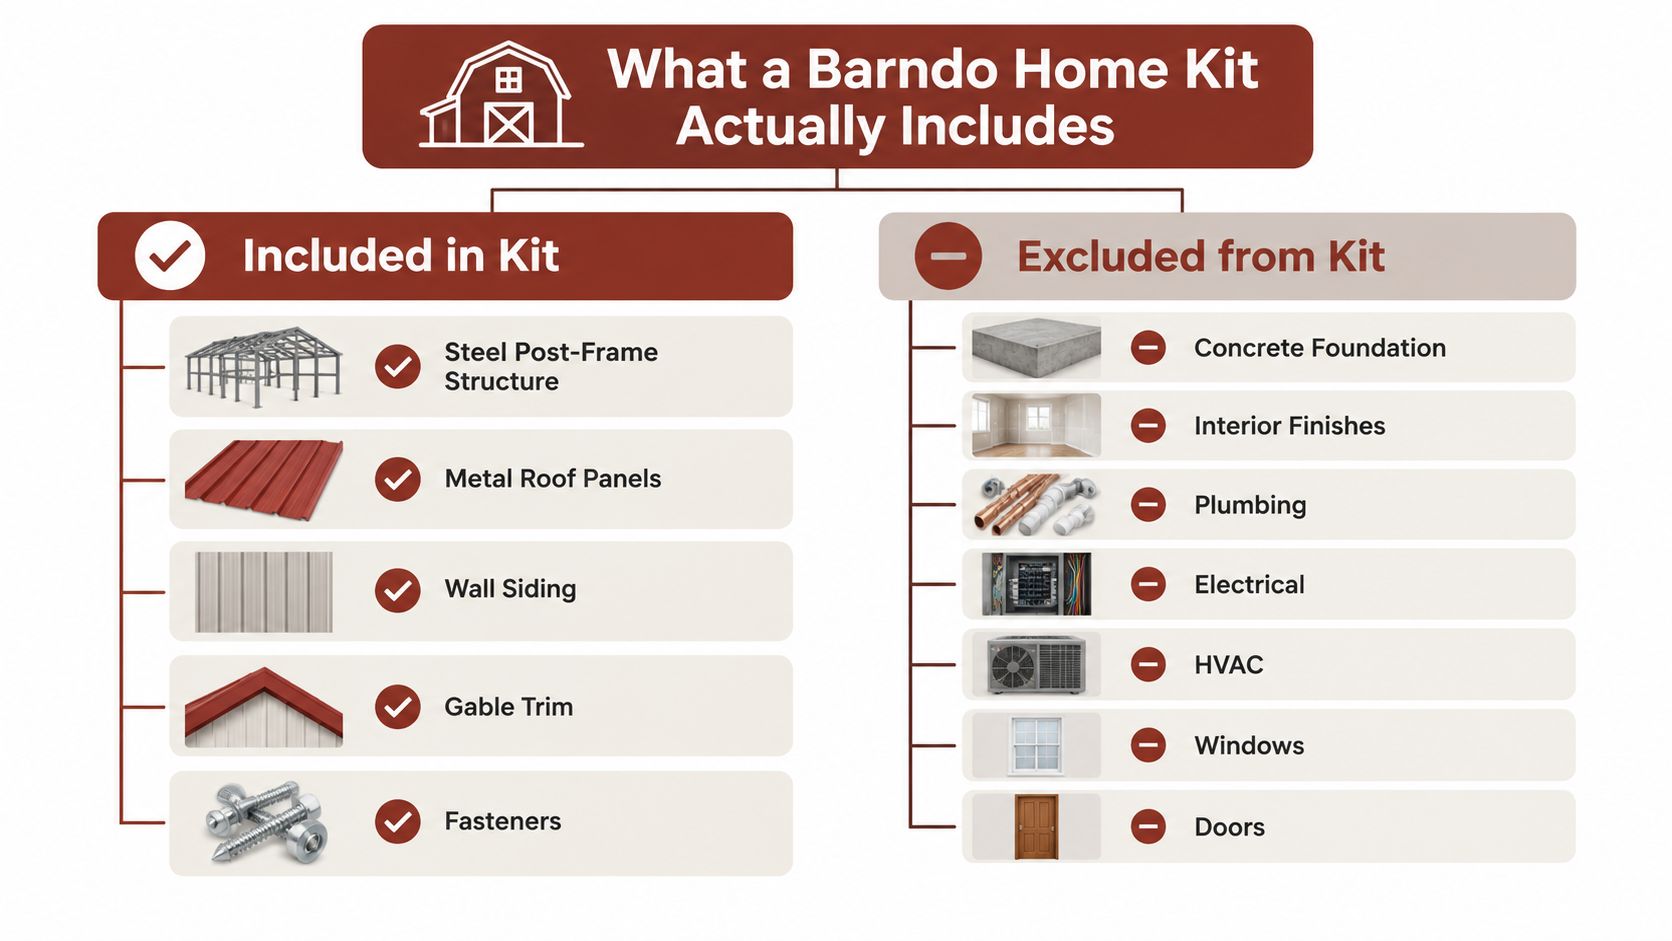
The shell generally includes the structural pieces that support and enclose the building. Depending on the supplier, that may include the frame, roof panels, wall siding, trim, fasteners, and related components. Review a shell-kit materials breakdown to compare supplier scope, then match it against the written quote.
A shell does not make the property ready for occupancy. Foundations, grading, driveways, utilities, insulation, plumbing, electrical work, HVAC, windows, doors, cabinetry, flooring, permits, and interior finishes may remain outside the package. Site conditions can add more work, especially if the lot needs clearing, drainage improvements, or long utility runs.
The kit-and-assembly portion may be only one part of the budget. As noted earlier, on a 2,000-square-foot build, the cited range works out to roughly $60,000 to $100,000 before excluded work is added. Use that figure as a scope reference, not as a move-in budget.
Compare equivalent scopes
A materials-only package should not be compared with an erected shell. An erected shell should not be compared with a turnkey residence. Put every supplier's offer into a clear category, then list what happens after delivery.
Practical rule: require the quote to identify who handles foundation work, engineering, freight, permits, installation, and inspections. If a responsibility is missing, treat it as your cost until the supplier confirms otherwise.
Ask for a line-by-line inclusion and exclusion sheet. Confirm whether trusses, trim, doors, windows, weatherproofing, erection hardware, and jobsite support are included. Then cross-check the scope against BarndoBuilderList's barndominium cost guide. The right quote makes the missing work as clear as the supplied materials.
Comparing Panelized, Modular, and Metal Shell Kits
The format matters because each kit type shifts work to a different place. Some packages push labor into the field. Others compress labor into factory assembly. A few try to do both, but that usually comes with trade-offs in flexibility or transport.
The three formats buyers usually meet
| Format | What ships | Typical best fit |
|---|---|---|
| Panelized | Pre-cut framing members, panels, and structural components for on-site assembly | Owner-builders who want customization and are comfortable managing field labor |
| Modular | Pre-built volumetric sections craned into place | Buyers who want speed, predictable assembly, and less on-site coordination |
| Metal shell | Steel framing and exterior shell components for a post-frame style build | Buyers who want a straightforward shell, attached shop space, or a clear-span interior |
Panelized kits usually give you the most room to adjust details, but they still depend on local crew coordination. Modular kits reduce site assembly time, yet they bring trucking and crane constraints, plus design limits tied to module size. Metal shell kits are the most barndo-native option, and they're often the cleanest fit when the project leans toward a shop-house layout or a straightforward post-frame structure.
Match the format to your delivery style
If you want to self-manage the build, panelized or metal shell packages are usually easier to integrate with a local builder. If you want less field coordination, modular can make sense, but only if your site, foundation, and local code path support it. The wrong choice is the one that looks simple on paper but creates friction at delivery, crane day, or inspection time.
Rule of thumb: choose the kit format that matches your weakest project link, not your favorite brochure photo.
For buyers who want a cleaner vendor shortlist before they start calling suppliers, BarndoBuilderList compiles builder profiles and research-driven listings so you can separate shell-focused prospects from turnkey candidates without relying on paid placement. That matters because the builder you hire often determines how much of the kit advantage survives contact with the actual site.
Typical Costs and What Changes the Final Number
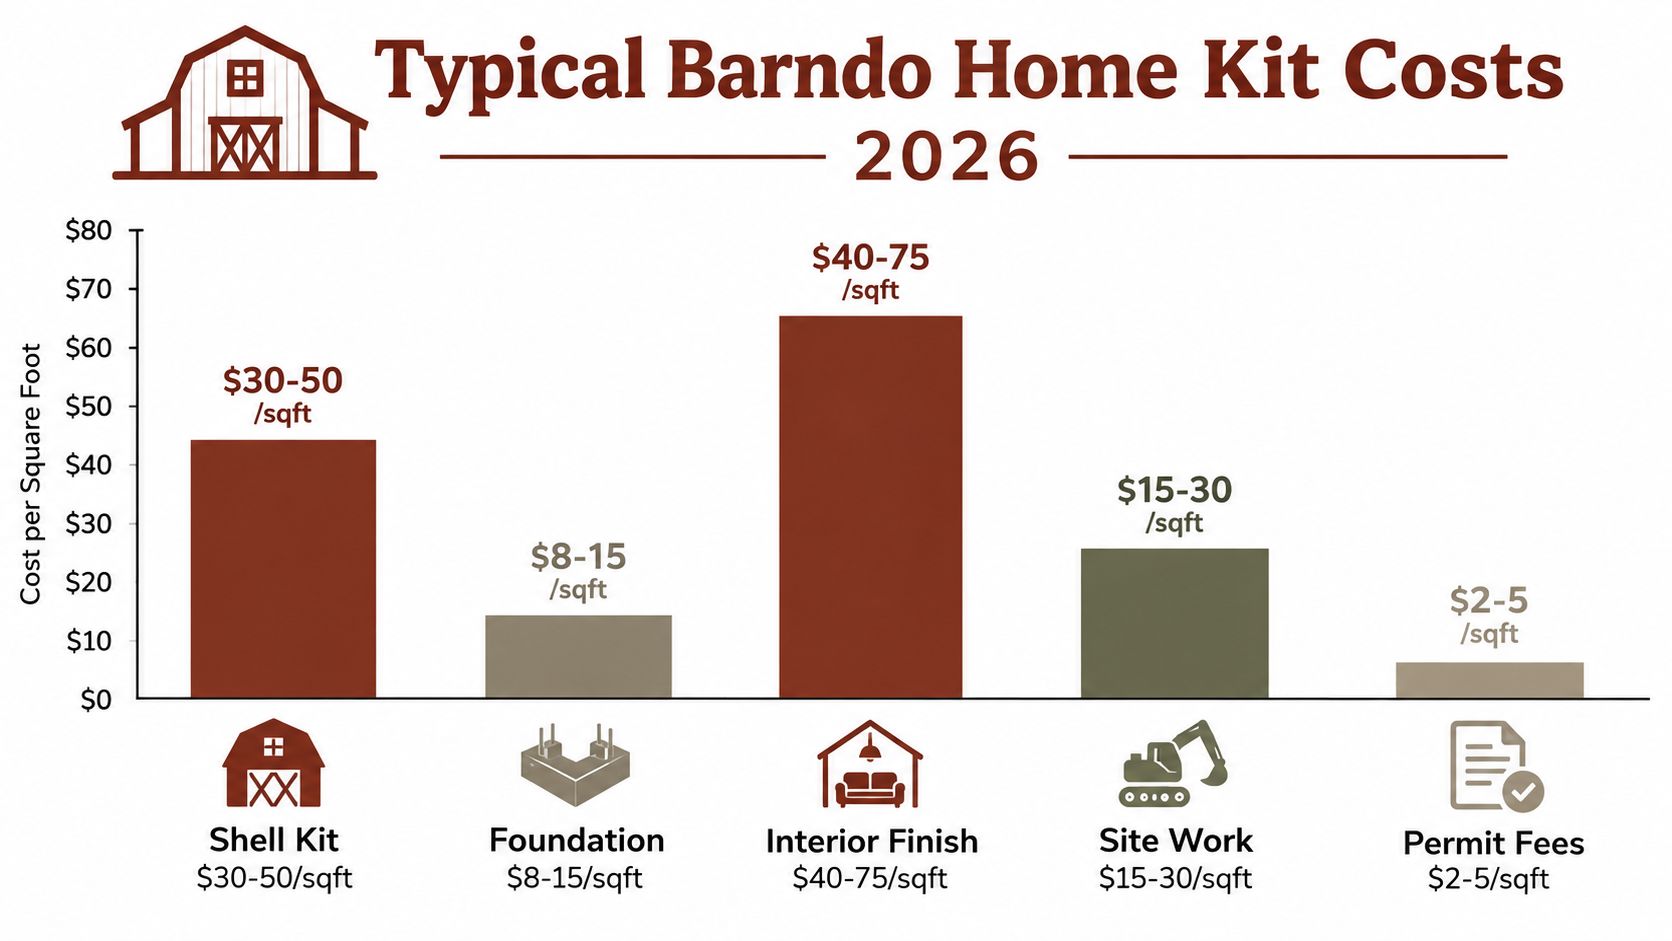
A low kit quote can still produce an expensive build. The first question is not which vendor lists the cheapest package. Ask which scope that price covers, and which work remains yours after delivery. Completed construction costs far more than a shell because structure, enclosure, interiors, and mechanical systems occupy separate portions of the budget (Maryland barndominium cost analysis).
Use the barndominium cost planning guide to build a complete allowance list before comparing quotes. A kit price has little value until every vendor answers the same scope questions.
What drives the jump from shell to finished home
Foundation work, grading, access, utility connections, insulation, plumbing, electrical service, HVAC, cabinetry, flooring, fixtures, and permitting can sit outside the advertised package. Freight, unloading, equipment, and local labor may also be separate. Those exclusions can turn a seemingly affordable materials order into a full residential construction project.
A shell quote is therefore a starting point, not a project budget. If the vendor does not identify who supplies each trade, who coordinates installation, and what the warranty covers, treat the missing scope as your financial risk.
The levers that move the number most
- Foundation choice: A slab, pier system, or other engineered base changes materials, preparation, and labor.
- Interior finish level: Basic rooms require less work than extensive built-ins, upgraded finishes, or complex layouts.
- Mechanical complexity: Long plumbing runs, multiple HVAC zones, and a crowded electrical plan increase coordination and installation time.
- Owner-builder participation: Handling permitted work or coordinating trades may reduce labor exposure, if local rules and your experience allow it.
- Site work: Difficult access, grading, drainage, and distant utility connections can cost more than expected before the kit arrives.
Before signing, request a line-by-line inclusions and exclusions schedule. Confirm freight terms, unloading responsibility, fasteners, windows and doors, insulation requirements, interior framing, weatherproofing, and the labor needed to reach inspection. Then ask a local builder to price every excluded item using the same plans. Compare the total delivered and completed scope, not the smallest number on a brochure.
Timelines, Permitting, and Engineering Reality
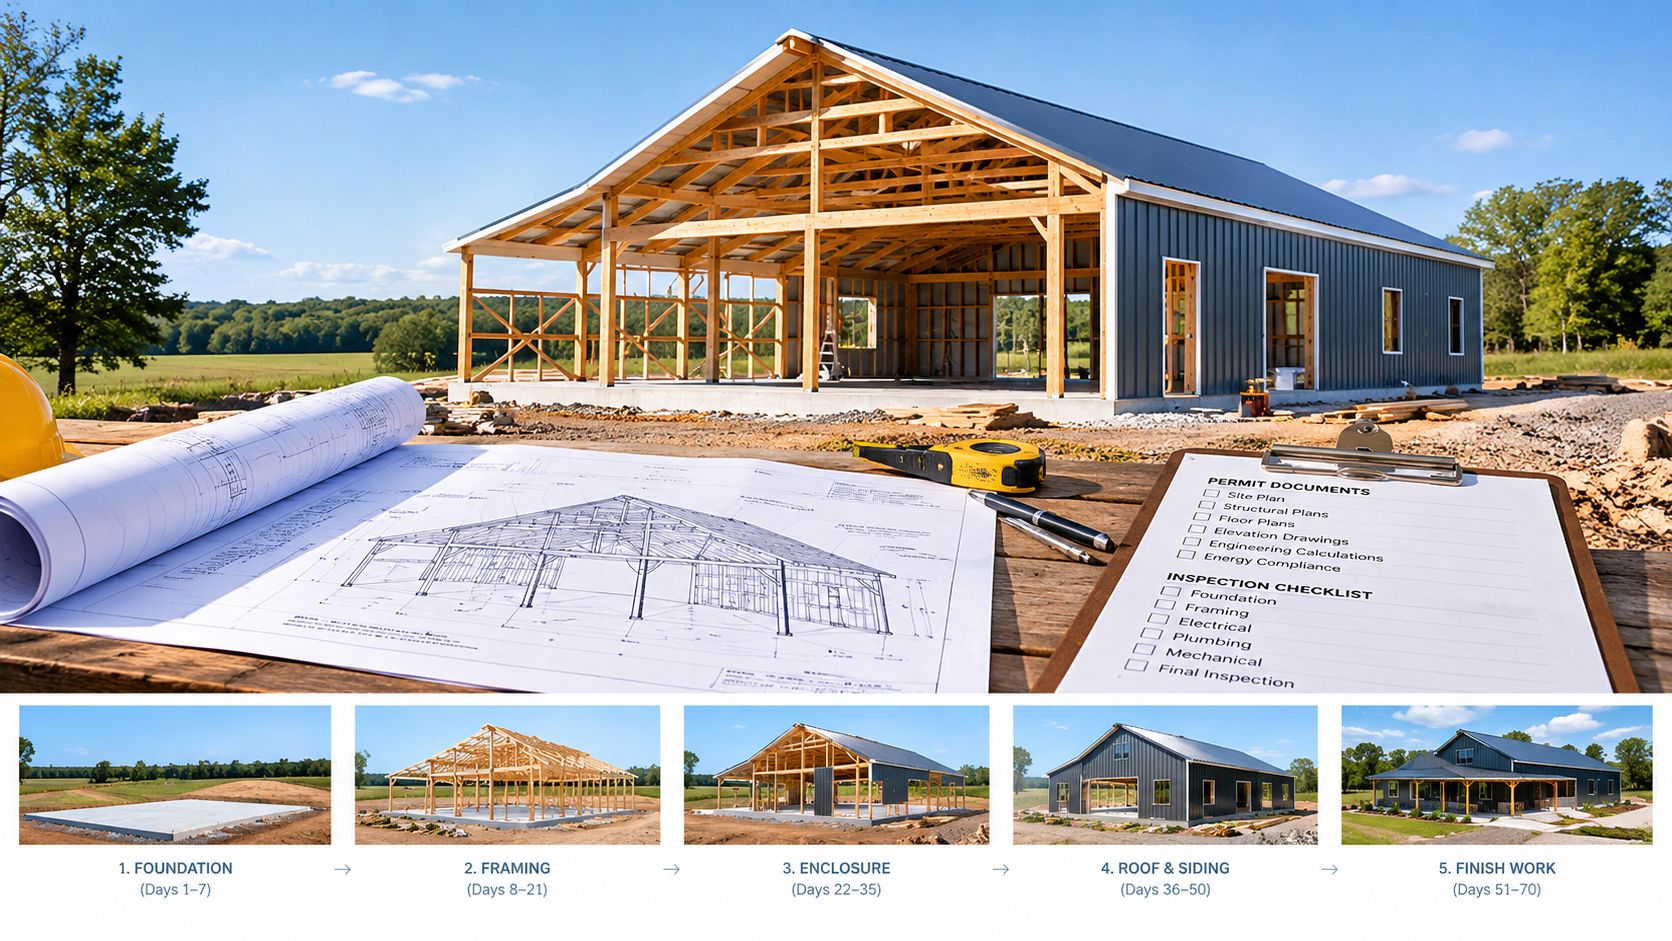
A barndo kit doesn't get approved because the brochure says pre-engineered. It gets approved when the drawings match the site, the loads, and the local code path. The National Frame Builders Association notes that residential post-frame buildings fall under the International Building Code or International Residential Code, with foundations typically designed by a registered design professional using ASABE EP 486.3 (USDA design guide).
Ask for site-specific engineering, not generic confidence
Before you sign, require sealed plans that show the design wind speed, ground-snow load, seismic category, soil assumptions, foundation details, uplift resistance, and connection schedules. If those items are missing, the kit may still be useful, but it's not ready for a permit set. A local building department can reject a generic package even when the supplier calls it complete.
Thermal detailing matters as much as structural detailing
Steel-framed assemblies need more than nominal insulation thickness. A 2026 thermal-bridging guide says steel framing and girts can create conductive heat paths that bypass insulation, and it identifies three control strategies, keep steel within the insulated envelope, locally insulate penetrations, or use thermal breaks (thermal-bridging guide).
That's not a minor technical footnote. It affects interior surface temperatures, condensation risk, and heating and cooling loads. If a supplier can't explain the wall and roof assembly beyond a number on an insulation line, keep moving.
If the kit seller can't show where the steel sits in relation to the insulation, you're still shopping a structure, not a finished home.
Evaluating Kit Vendors and Working With a Local Builder
A good vendor does more than ship material. They make the handoff to your local builder legible. A weak vendor hides behind vague package names, loose freight language, and generic drawings that stop being useful the moment a permit reviewer opens them.
What to demand in writing
- Sealed engineering drawings that match your site and occupancy.
- Code compliance documentation tied to the adopted local code.
- Freight terms that say who pays, where delivery stops, and what happens if access is tight.
- Crane and erection responsibility spelled out clearly, not implied.
- Change-order rules and warranty terms written in plain language.
That list is where most bad surprises live. If the supplier won't confirm whether erection is included, or if they dodge questions about load assumptions, you're dealing with marketing first and construction second.
Bring the local builder in early
The local builder is not a backup plan. They're the person who has to turn the kit into a permitted, inspectable structure. That means the handoff point has to be clean, especially for foundation work, framing coordination, mechanical rough-ins, and any local code modifications.
Use a shortlist process that starts with documented signal, then narrows by scope fit. A research-driven directory like BarndoBuilderList's builder questions guide is useful because it keeps the first conversation focused on what a builder has shown on their site, not on broad promises. That's the right filter when you're trying to identify who can handle shell-only, who can do turnkey, and who can bridge both.
Financing, Insurance, and Permits Are One Decision
A technically solid kit can still fail financially if the lender, appraiser, insurer, and building department don't classify it the same way you do. Industry guidance notes that barndominiums may face stricter lending requirements, including higher down payments, property-value evidence, proof of code compliance, and construction-to-permanent financing rather than a standard purchase mortgage (Homes.com guidance).
Run the verification sequence before you pay a deposit
Start with zoning. If residential use isn't allowed, nothing else matters. Then identify the adopted code and the specific documentation your jurisdiction wants. After that, ask the lender whether they'll accept the plans, budget, contractor, and draw schedule, then ask the insurer whether the metal or post-frame structure is covered, and finally confirm that comparable sales exist for appraisal.
Mixed-use layouts can add another layer of friction when the home also includes shop or agricultural space. That can change fees, review timelines, egress requirements, or accessibility review depending on the jurisdiction. The point is not to fear those issues. The point is to check them before the deposit locks you into a package that your local market won't support.
Use the stakeholders as one chain, not separate boxes
A buyer often treats financing, insurance, and permitting as separate checklists. They aren't. One stakeholder's refusal can stop the whole project, even if the kit itself is structurally sound. That's why the right question is not “Can I buy this kit?” It's “Can I finance, insure, permit, and appraise this specific project at my address?”
The kit is only usable if the rest of the system accepts it.
Putting It Together Before You Sign Anything
Pick the scope first, then the supplier. Decide whether you're buying a materials stack, a shell, or a more complete package, then confirm what your builder will cover and what your local jurisdiction will demand. If the quote leaves out foundation, engineering, utilities, or interior work, treat that as a real cost, not an asterisk.
Run one final check: scope, code, site, financing, and builder handoff. If any of those five are vague, the cheapest quote is probably the worst comparison.
BarndoBuilderList helps buyers narrow the field with research-driven builder listings, scope tags, and buyer guides that make shell versus turnkey comparisons easier to sort. If you're trying to separate real barndo home kit candidates from vague marketing, visit BarndoBuilderList and use it to build a cleaner shortlist before you sign anything.
- barndo home kits
- barndominium kits
- barndo cost
- barndo builders
- kit homes