8 Barn House Interior Designs to Inspire Your Build
Explore 8 barn house interior designs covering beams, kitchens, lighting, zoning, materials, and flexible layouts for a more intentional barndominium.

The strongest barn house interior designs start with an engineering decision, not a furniture decision. Span, ceiling height, framing, metal or post-frame construction, and the building's open-plan potential determine what the interior can comfortably become. Exposed beams may be beautiful, but they also affect lighting, mechanical coordination, maintenance, and the way a large room carries sound.
The eight directions below treat style as a build decision. Each one connects visual identity with layout, materials, lighting, comfort risks, construction timing, and a short action plan you can take to a builder. Some choices belong in shell planning, while others can wait until the finish-out stage.
Barn interiors have always carried their structure visibly. Housebarns existed since prehistoric times, and later European hybrids kept people and livestock under one roof, a functional logic that still explains the popularity of open volumes and readable framing in modern conversions (Homedit's barn-house history). For early builder research, BarndoBuilderList helps buyers find and compare barndominium-friendly builders by state or ZIP code. Its listings are research summaries, not endorsements.
Table of Contents
- 1. Exposed Beam and Timber Frame Design
- 2. Industrial-Modern Hybrid Aesthetic
- 3. Rustic Farmhouse with Modern Comfort
- 4. Open-Concept Living with Strategic Zoning
- 5. Sustainable and Locally-Sourced Materials Design
- 6. Statement Lighting and Fixture Design
- 7. Multifunctional and Flexible Interior Spaces
- 8. Kitchen and Dining as Central Design Hub
- 8-Point Barnhouse Interior Design Comparison
- Turn Inspiration Into a Builder-Ready Brief
1. Exposed Beam and Timber Frame Design
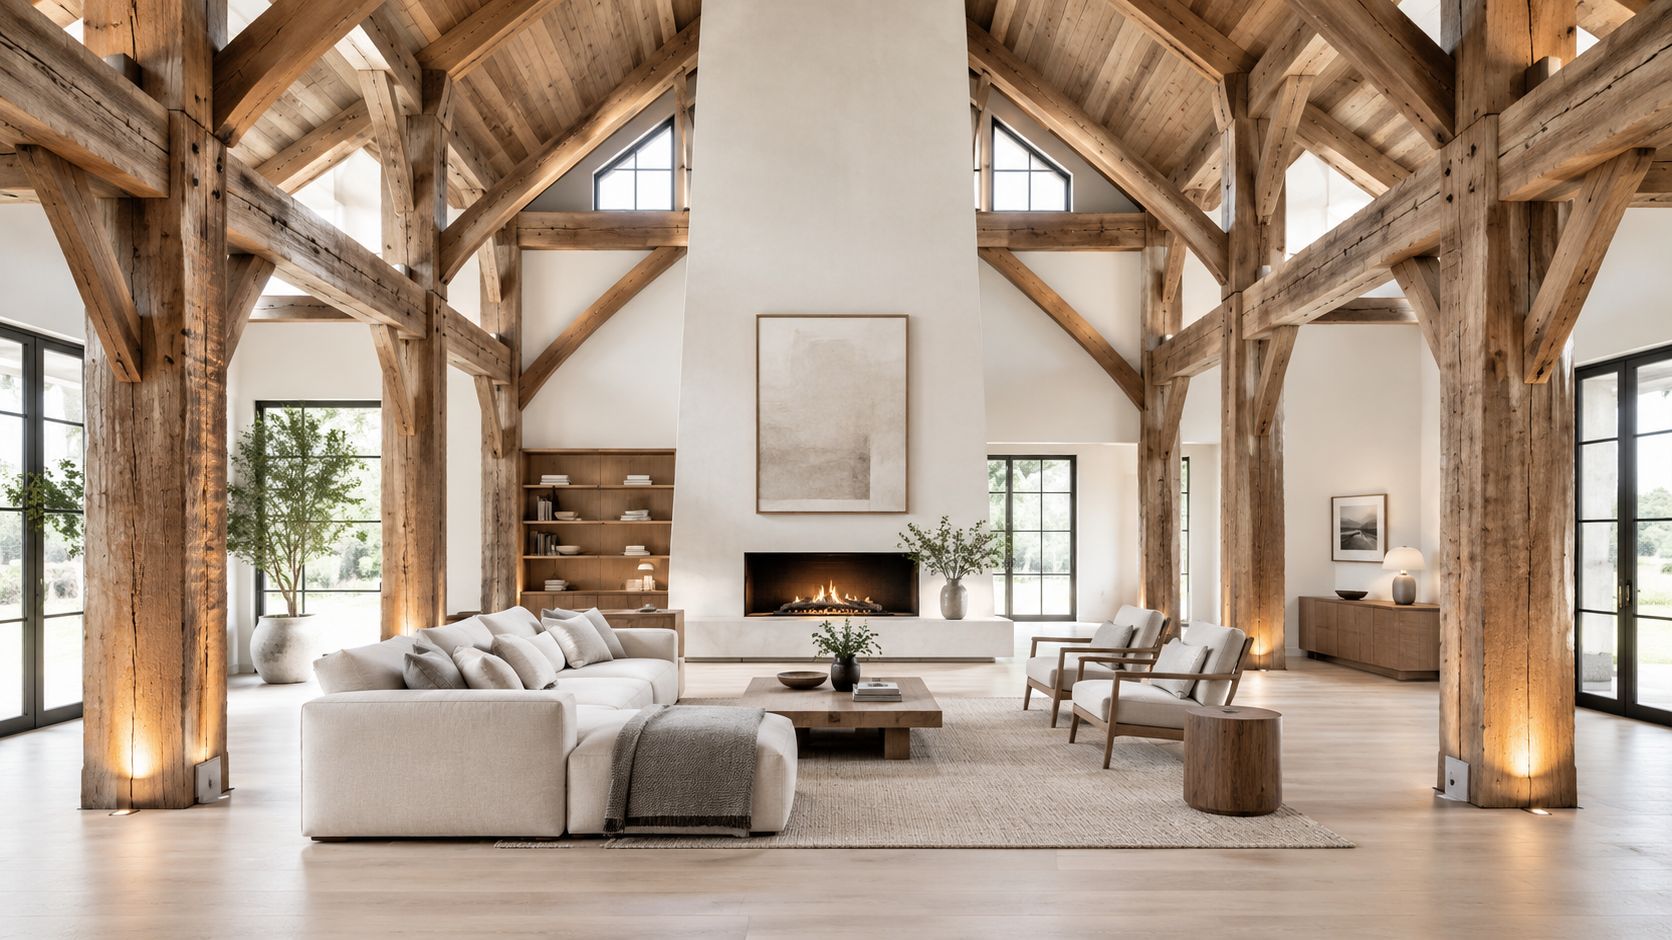
An exposed-beam interior works best when the framing already deserves attention. The beams should define the room's scale, establish visual rhythm, and help organize an otherwise expansive plan. Adding decorative faux beams after the shell is complete can produce the look, but it rarely delivers the same authenticity or coordination advantages as designing the structure and interior together.
A timber-led room can feel formal, rustic, or contemporary depending on what surrounds it. Pair substantial wood with concrete flooring, restrained metal details, and simple cabinetry if you want the ceiling to feel architectural rather than nostalgic. Reclaimed or hand-hewn timber adds variation, but it also brings knots, cracks, dust, and maintenance questions that need answers before installation.
Plan the ceiling before the furniture
Beam placement affects pendant locations, recessed lighting, sprinklers, duct routes, ceiling fans, and the sightlines between zones. Ask the builder to confirm which members are structural, which can be exposed, how they'll be finished, and how wiring will reach fixtures without creating awkward surface runs. Restoration and sealing should happen before delicate finish work, particularly when older timber may shed dust or require treatment.
Use the frame to establish zones in an open plan. A beam line can visually mark the transition from kitchen to dining, while a change in ceiling treatment can give the living area a distinct identity without adding a full wall.
Practical rule: If a beam matters to the design, place its lighting and mechanical coordination on the shell-phase drawing, not on the final decorating list.
For inspiration, a converted dairy barn with original hand-hewn beams used tall volumes, limited skylights, large north-facing windows, and white wall surfaces to distribute daylight. The room's height also contributed to its acoustics, which were described as effective at about 11 meters high in Dwell's coverage of the conversion. The lesson isn't to copy that height. It's to treat ceiling volume, daylight, and sound as one design problem.
2. Industrial-Modern Hybrid Aesthetic
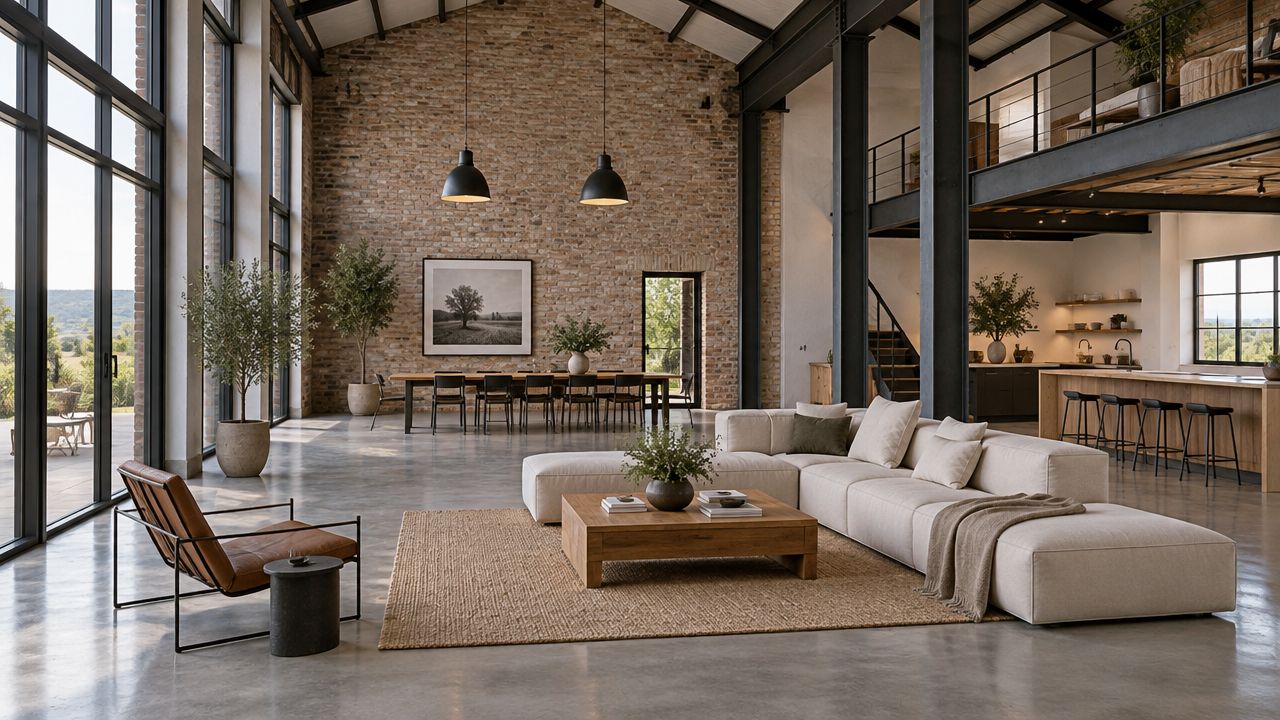
Industrial-modern interiors suit barndominiums with metal shells, visible columns, polished concrete, exposed ductwork, or steel stairs. The risk is easy to identify. Hard surfaces can make a home feel cold, echoing, and unfinished when the plan lacks textiles, warm lighting, and comfortable places to sit.
Start by separating authentic construction from decorative imitation. If the steel frame, concrete slab, or ductwork is already part of the building system, let it remain legible. Don't cover structural elements merely to recreate an industrial image elsewhere. Conversely, don't expose every service run if it makes maintenance difficult or competes with the room's primary focal point.
Warmth is a performance decision
A residential industrial palette needs more than a few cushions. Rugs define furniture groups on concrete floors and reduce reflected sound. Fabric wall hangings, acoustic panels, upholstered seating, timber shelving, and curtains soften both the appearance and the reverberation of a large room.
Lighting carries much of the emotional weight. Combine practical task lighting with warm-toned pendants, floor lamps, and controlled accent light. A fireplace or another visually warm feature can stop a black, gray, and white palette from reading as commercial.
Use a material hierarchy rather than spreading every finish everywhere:
- Hard shell materials: Keep concrete, steel, brick, or exposed ductwork concentrated where they have architectural value.
- Warm counterpoints: Add oak, walnut, natural fiber, leather, or painted millwork to give the room a residential touch.
- Acoustic layers: Place rugs and fabric elements where conversation, television, or work requires better sound control.
- Maintenance checks: Confirm how sealed concrete, exposed brick, and metal finishes will be cleaned and repaired before approving them.
The modern barndominium model grew more visible as steel-frame kit suppliers expanded, while large windows became a common way to bring light and airflow into open interiors. Those windows also reduce wall space available for storage, a trade-off described in Barndo Guru's history of barndominiums. Resolve that storage loss with cabinetry, pantry walls, or built-ins during layout planning, not after the industrial finishes are selected.
3. Rustic Farmhouse with Modern Comfort
Rustic farmhouse design succeeds through curation. Reclaimed doors, shiplap, vintage hardware, old beams, and agricultural objects can preserve the building's story, but too many competing textures turn character into clutter. The most convincing interiors usually limit the palette and allow a few genuine elements to carry the narrative.
Choose the pieces that deserve permanence. A salvaged door may work as a pantry door or room divider, while a fragile antique window may be better protected as an interior feature than used in a high-traffic opening. Reclaimed wood should be evaluated for stability, contaminants, thickness, moisture, and installation method before it enters the finish schedule.
Hide systems without hiding the idea
Modern plumbing, electrical work, heating, ventilation, and cooling don't need to undermine a farmhouse interior. Conceal grilles within cabinetry or wall paneling where practical, coordinate outlets with millwork, and use simple trim details to integrate modern equipment. Don't force every mechanical component into a historic-looking disguise. Accessibility and serviceability matter more than visual purity.
A restrained palette keeps varied materials coherent. Warm white walls, natural wood, one or two muted accent colors, and aged metal can accommodate both salvaged pieces and new fixtures. A mood board should show the builder not only the desired look, but also the level of irregularity you'll accept.
A farmhouse interior feels collected when every old element has a job. It feels staged when the room displays history without supporting daily life.
Source early from architectural salvage companies, local demolition networks, antique dealers, and regional mills. The schedule can change when a reclaimed item arrives late, needs cleaning, or doesn't meet the intended dimensions. Give the builder written specifications for every material that affects safety, structure, moisture, or fire performance.
Layer pendants, sconces, table lamps, and under-cabinet lighting so the room works after dark. Vintage-style fixtures can provide the visual language, but modern wiring, dimming, and task illumination should support how the household cooks, reads, works, and entertains.
4. Open-Concept Living with Strategic Zoning
Open planning is one of the main reasons people choose a barn house, but an undivided room isn't automatically a functional room. Without zoning, cooking odors travel, conversations compete with television or work, storage disappears, and the HVAC system may treat very different activities as one environment.
The best open interiors preserve sightlines while giving each activity a recognizable address. A kitchen island can define the cooking zone. A lower ceiling or lighting change can establish dining. A rug, furniture grouping, and media wall can give the living area enough identity without interrupting the view across the building.
Draw the operational plan first
Test the arrangement in floor plan software before the shell is fixed. Mark circulation, furniture clearances, appliance doors, sightlines, storage, windows, and likely future changes. A beautiful open room can fail if the main path cuts through the conversation area or if guests must cross the kitchen work zone to reach the bathroom.
Coordinate services with those zones:
- HVAC: Separate areas with different solar exposure, occupancy, or comfort needs where the system allows.
- Electrical: Give kitchen, dining, media, work, and accent lighting their own circuits and controls.
- Acoustics: Use rugs, ceiling panels, upholstered furniture, and fabric treatments between noisy and quiet activities.
- Odor control: Specify a high-performance range hood that vents properly rather than relying on recirculation alone.
- Future separation: Leave practical locations for a half-height wall, glass partition, or sliding door if privacy becomes more important.
For plan research, the barndominium floor plans category can help you compare layouts before discussing revisions with a builder.
A zoning diagram is useful only when it leads to specifications. Tell the builder where the ceiling changes, which lights need separate switching, where acoustic treatment can be installed, and which walls may be added later.
Here's a video example of open-plan zoning techniques:
5. Sustainable and Locally-Sourced Materials Design
Sustainable material choices affect the build long before the final finish. Locally sourced timber, reclaimed brick, stone, and metal can give a barn house regional character, but each option needs review for provenance, testing, durability, availability, lead time, and code compliance.
Start with the material that will shape the room most. A reclaimed timber floor may vary in thickness and require extra preparation. Salvaged brick may need cleaning and sorting. Old paint, insulation, adhesives, and treated materials can create environmental or regulatory concerns, especially when their previous use is unclear. Test questionable products before installation.
Set decisions before the shell is complete
Contact salvage yards, local mills, forestry operations, stone suppliers, artisans, and architectural dealers while the layout and assemblies can still change. A material that depends on a specific substrate, wall depth, or structural support belongs in the early construction discussion. Decorative accessories and easily replaced finishes can wait for the turnkey stage.
Use a short sourcing brief rather than choosing products by appearance alone. Record:
- Origin: Document where each timber, brick, stone, or metal product came from.
- Condition: Check moisture, cracking, warping, contamination, and restoration needs.
- Performance: Confirm fire, structural, slip, moisture, and finish requirements with the relevant professionals.
- Quantity: Reserve enough material for waste, repairs, and future matching.
- Installation: Assign cleaning, milling, sealing, trimming, transport, and installation responsibilities.
- Fallback: Approve a compatible alternative before a shortage creates a rushed choice.
Ask the builder how reclaimed finishes will connect to framing, insulation, moisture control, and floor buildup. The shell kit materials listings can help compare companies involved in early construction scope.
Comfort remains part of sustainable design. Thick wall cavities can accommodate insulation levels exceeding R-19 with fiberglass batt alone, while the interior surface contributes to the assembly's total R-value, as explained in Pacemaker Buildings' post-frame finish guidance. Specify the wall finish alongside insulation and moisture details, because its thickness and attachment method can affect thermal performance, usable space, and installation timing.
6. Statement Lighting and Fixture Design
Lighting should be planned as part of the barn's construction, not added after the finishes are chosen. A dramatic fixture can define a large room, yet it will not light a chopping board, stair, reading chair, or cleaning route on its own.
Choose the focal point from the layout. A pendant cluster can anchor an island, a linear fixture can reinforce a dining table, and a sculptural installation can draw attention to exposed beams. Check the proportions in the actual room. A fixture that looks substantial in a catalogue may disappear beneath a tall ceiling, while an oversized installation can crowd a smaller space.
Use the lighting plan to separate atmosphere from daily function. Ambient fixtures provide general visibility. Task lighting covers counters, desks, stairs, and sinks. Accent lighting highlights beams, brick, artwork, shelving, and textured walls. Put each layer on its own switching and dimming controls so the room can shift from workday use to evening hosting.
Resolve the construction details before the shell closes:
- Fixture locations: Mark junction boxes, support points, ceiling drops, and wall connections on the reflected ceiling plan.
- Structural support: Confirm that framing can carry each fixture and that electricians can reach it for servicing.
- Controls: Provide separate circuits and dimmers for ambient, task, and accent lighting.
- Color temperature: Warm-toned LED bulbs in the 2700K to 3000K range can soften the cool character of metal and concrete, following the practical guidance in the project brief.
- Flexibility: Use adjustable heights or angles where furniture arrangements may change.
- Electrical review: Have an electrician verify placement, load, switching, and code requirements before the ceiling is enclosed.
The fixture style can wait until turnkey selections, but its support, wiring, controls, and access cannot. Keep enough budget for quiet, well-placed fixtures in kitchens, living areas, stairs, and dining spaces. A statement piece works better when the surrounding light makes the interior comfortable every day.
7. Multifunctional and Flexible Interior Spaces
A flexible barn house room succeeds when future uses are planned into the building, not added through furniture alone. Decide whether the space may serve as an office, guest room, studio, gym, workshop, or rental area, then set its privacy, storage, utilities, and circulation requirements.
Start with the activities that may occur at the same time. A remote-work zone needs acoustic separation while the kitchen remains active. A hobby room needs contained storage so materials do not spread into shared areas. A fitness area requires resilient flooring, ventilation, and noise control. These decisions affect framing, mechanical runs, electrical capacity, and door locations, so resolve them during shell and rough-in planning.
Use a simple test: can each function operate without blocking another? A guest suite may justify a separate entrance and bathroom. A workshop-adjacent room may need a durable floor, utility access, and independent ventilation. A future rental or agritourism area needs a clear boundary from the household, with its own service path where the layout allows.
For the builder brief, specify:
- Partitions: Select sliding doors or movable walls that provide real privacy, not just visual separation.
- Utilities: Zone electrical, plumbing, and HVAC where later independence is possible.
- Entrances: Add separate access for guests, rentals, workshops, or service use when it improves circulation.
- Storage: Include cabinets, closets, and equipment zones before finalizing room dimensions.
- Acoustics: Coordinate insulation, solid doors, resilient surfaces, and sound-absorbing finishes.
- Finish language: Repeat related materials and colors so separate-use zones still read as one home.
A barn door is not automatically a practical partition. Before ordering, confirm its weight capacity, track access, floor guide, privacy level, and sound performance. The decorative style can wait for turnkey selections, while wall locations, backing, wiring, ventilation, and plumbing must be settled earlier.
For finish-out specialists, BarndoBuilderList's interior finish-out listings may help identify builders with a relevant documented scope. Confirm responsibility for HVAC zoning, partitions, cabinetry, and final fixtures directly.
8. Kitchen and Dining as Central Design Hub
In many barn house interior designs, the kitchen is the visual anchor because it sits in the largest shared room. That position makes every decision more exposed. Countertops, island proportions, appliance fronts, open shelving, lighting, and clutter control all affect the adjoining living and dining areas.
Place the kitchen where it receives useful daylight and maintains a deliberate relationship with the main entry, dining table, living room, and outdoor areas. Then test the working route from pantry to refrigerator, sink, cooktop, and serving area. An island can encourage conversation, but it can also become a bottleneck if its size overwhelms circulation.
Design the visible side first
Premium effort usually belongs on the surfaces people see and touch most often. Durable counters, a well-detailed backsplash, resilient flooring, a carefully finished island, and practical lighting will have more daily impact than hidden cabinet interiors. Open shelving can display glassware or pottery, but it shouldn't become a substitute for enough closed storage.
Ventilation deserves early attention. In an open plan, cooking odors and moisture move into living spaces, so specify a properly sized, externally vented range hood with the builder and mechanical contractor. Confirm make-up air requirements where applicable, and coordinate the hood route before the roof and ceiling are closed.
Use separate lighting circuits for task work, cabinet illumination, pendants, and evening ambiance. Seating at the island can make the kitchen social, but preserve a clear work path for the people cooking. Professional-grade appliances may suit a serious cook, while simpler equipment can protect budget and reduce visual bulk for households that mainly use the kitchen for gathering.
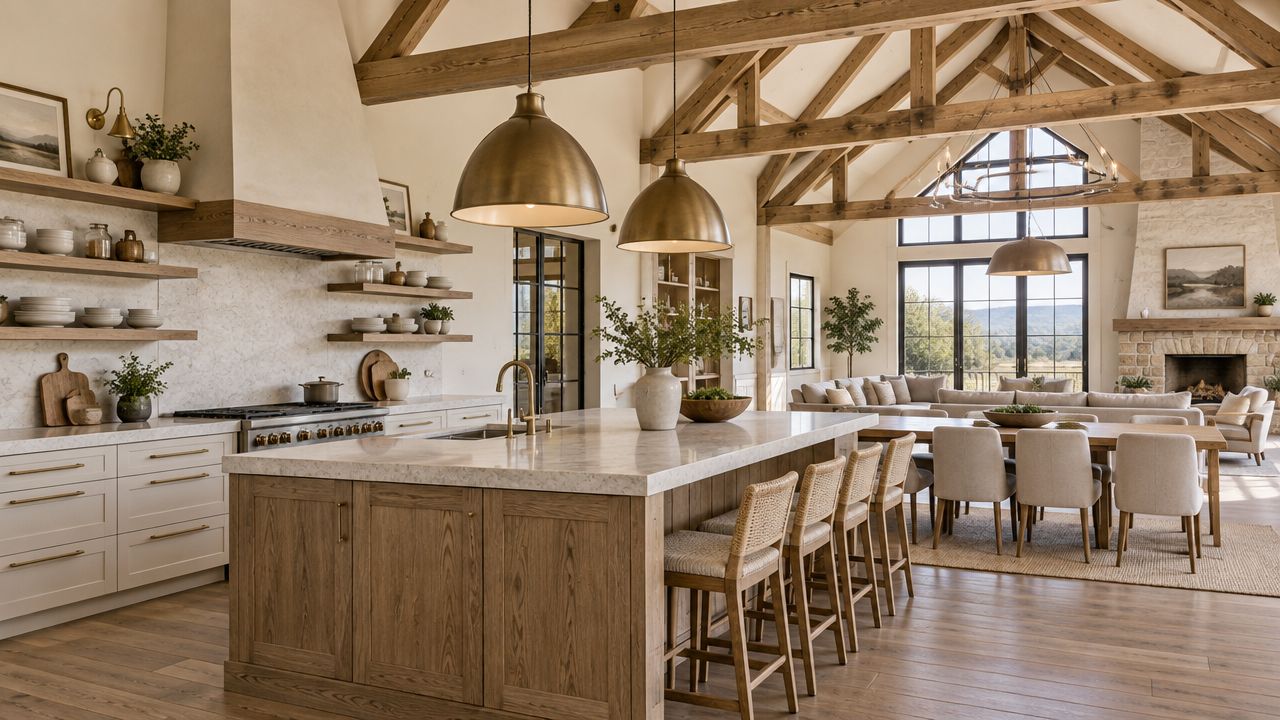
An open kitchen should look composed from the sofa, but it must also work during a busy meal. Keep everyday appliances, recycling, food prep, and cleanup from taking over the sightline by planning appliance garages, pantry storage, drawers, and a useful secondary work surface.
8-Point Barnhouse Interior Design Comparison
| Design Approach | Implementation Complexity 🔄 | Resources & Cost ⚡ | Expected Outcomes ⭐/📊 | Ideal Use Cases 📊 | Key Advantages 💡 |
|---|---|---|---|---|---|
| Exposed Beam and Timber Frame Design | High, structural & MEP coordination | Moderate–High, reclaimed timber sourcing & finishing | High visual drama & authenticity ⭐⭐⭐; strong openness | Large barn conversions; heritage restorations | Dramatic focal points; reduced concealment costs; sustainable character |
| Industrial-Modern Hybrid Aesthetic | Medium, finish detailing & acoustic planning | Moderate, concrete/steel costs; durable materials | Stylish, durable, photogenic ⭐⭐; low maintenance 📊 | Urban loft-style barn conversions; gallery-like spaces | Durability; trend appeal; adaptable over time |
| Rustic Farmhouse with Modern Comfort | Low–Medium, curation and finish choices | Low–Moderate, thrift/DIY options; variable reclaimed costs | Cozy, timeless appeal ⭐⭐; broadly marketable | Family homes; resale-focused rural properties | Warm, forgiving aesthetic; cost-flexible; easy to personalize |
| Open-Concept Living with Strategic Zoning | Medium, HVAC, acoustics, circulation coordination | Moderate, zoning elements, HVAC & electrical planning | Flexible spatial use; preserves drama but reduces privacy ⭐⭐ 📊 | Large open-plan barndominiums; entertaining households | Flexibility; improved daylighting; easier future reconfiguration |
| Sustainable & Locally-Sourced Materials Design | High, sourcing, testing, provenance management | Variable, time-intensive; potential cost savings or premiums | Unique, story-rich interiors; environmental benefits ⭐⭐ | Eco-conscious buyers; restoration and regional builds | Lower environmental impact; unique materials; supports local economy |
| Statement Lighting and Fixture Design | Medium, electrical planning & professional installation | Low–High, fixture cost varies widely | High aesthetic impact per investment ⭐⭐⭐; highly photogenic 📊 | High-ceiling barns; show homes; marketing-focused properties | Big visual return for cost; replaceable and flexible upgrades |
| Multifunctional & Flexible Interior Spaces | High, infrastructure, utilities, and code considerations | Moderate–High, quality movable systems, separate utilities | High adaptability and ROI potential ⭐⭐; complex utility demands | Agritourism, rentals, remote-work households | Versatility; income potential; future-proofing living spaces |
| Kitchen & Dining as Central Design Hub | Medium, coordination of island, ventilation, flow | High, premium appliances & durable finishes | High social value and resale impact ⭐⭐⭐; central gathering hub 📊 | Food-focused households; entertaining-centric homes | Visible investment value; encourages social interaction; justifies premium finishes |
Turn Inspiration Into a Builder-Ready Brief
The best barn house interior designs don't begin with eight unrelated mood boards. Choose one dominant direction, then borrow selected tactics from the others. Exposed timber can anchor an industrial-modern room. A rustic farmhouse palette can soften a highly open plan. Statement lighting can reinforce a kitchen hub without changing the entire style. Flexible rooms can use the same materials as the primary living area while serving a different purpose.
Separate decisions by timing. Shell planning should resolve structural exposure, window placement, ceiling heights, insulation, HVAC zoning, ventilation routes, electrical circuits, plumbing locations, acoustic assemblies, stair geometry, and support for heavy fixtures. Finish-stage decisions can include paint, cabinet fronts, hardware, rugs, furniture, decorative lighting, shelving accessories, and some surface finishes, provided the substrate and service locations are already prepared.
Write the brief in language a builder can price. “Warm modern barn” is a useful concept, but it isn't a scope. Add the required materials, locations, performance expectations, and responsibility for procurement and installation.
Use this comparison checklist before selecting a builder:
- Scope: Confirm whether the proposal covers shell only, interior finish-out, or turnkey delivery.
- Interior responsibilities: Ask who handles insulation, drywall, cabinetry, flooring, fixtures, painting, and final connections.
- Mechanical coordination: Confirm how HVAC zones, range-hood ventilation, electrical circuits, and plumbing routes will be documented.
- Acoustics: Ask what assemblies and finish options are available for open living areas, offices, bedrooms, and workshops.
- Material handling: Clarify who tests, stores, restores, seals, and installs reclaimed or owner-supplied materials.
- Service area: Verify that the builder works on your land and can coordinate the required trades locally.
- Plan changes: Ask how revisions to windows, partitions, ceiling treatments, storage, or lighting affect the schedule and price.
- Evidence: Review relevant projects, scope descriptions, licenses, references, and current contact information.
BarndoBuilderList provides state pages, ZIP code search, scope tags, builder profiles, and buyer guides that help organize this early research. Its directory covers builders across all 50 states and lists 1,512 builders, based on the publisher's directory information, while its listings remain factual research summaries rather than endorsements. Use the results to build a shortlist, then verify service area, scope, insurance, references, and contract terms directly with each candidate.
The visual brief and construction plan should develop together. If you want visible beams, design the ceiling around them. If you want a quiet open plan, specify acoustic and HVAC strategies before drywall. If you want reclaimed materials, source and test them before the finish schedule locks. If you want flexible rooms, install the infrastructure before buying movable furniture.
A compelling barn interior isn't attractive because it imitates a rural building. It works because the structure, daylight, materials, storage, comfort systems, and daily routines support the same idea.
BarndoBuilderList offers a research-driven directory of barndominium-friendly builders, with state pages, ZIP code search, scope tags, and profiles that help you compare shell and finish-out options. Use it to create a builder shortlist for your barn house interior project, then visit BarndoBuilderList to begin your research.
- barn house interior designs
- barndominium interiors
- barn house ideas
- post-frame homes
- barndominium design