Are Barndominiums Safe? a Buyer's Guide to Real Risks
Are barndominiums safe? Get a buyer's honest look at structural, fire, storm and code risks, plus what to ask your builder before signing.
Barndominiums are safe when they're engineered, permitted, and finished like real homes. A properly code-compliant build is held to the same residential life-safety rules as a stick-built house, but the label alone proves nothing.
Table of Contents
- Why "Barndominium" Is Not Really a Safety Question
- How Codes and Permits Decide What Safe Actually Means
- Metal Shell vs Wood Frame Safety Tradeoffs
- Storm and Wind Performance in Real Tornado Markets
- Everyday Livability Risks Most Safety Articles Skip
- Insurance, Resale, and the Paperwork That Decides Both
- Vetting Builders and Engineers Before You Sign
- Putting It Together on Your Specific Build
Why "Barndominium" Is Not Really a Safety Question
The word barndominium tells you almost nothing about safety. The key question is whether the finished assembly is engineered, permitted, inspected, and documented like a residence instead of a glorified shell.
Modern code guidance treats these projects as residential structures with the same minimum life-safety expectations as other homes, which means the buyer should care about load paths, anchorage, and local wind design criteria, not the marketing label on the brochure (NFBA code-compliance guidance). That shift matters because it moved barndominiums from an agricultural-looking idea into a code-governed housing type.
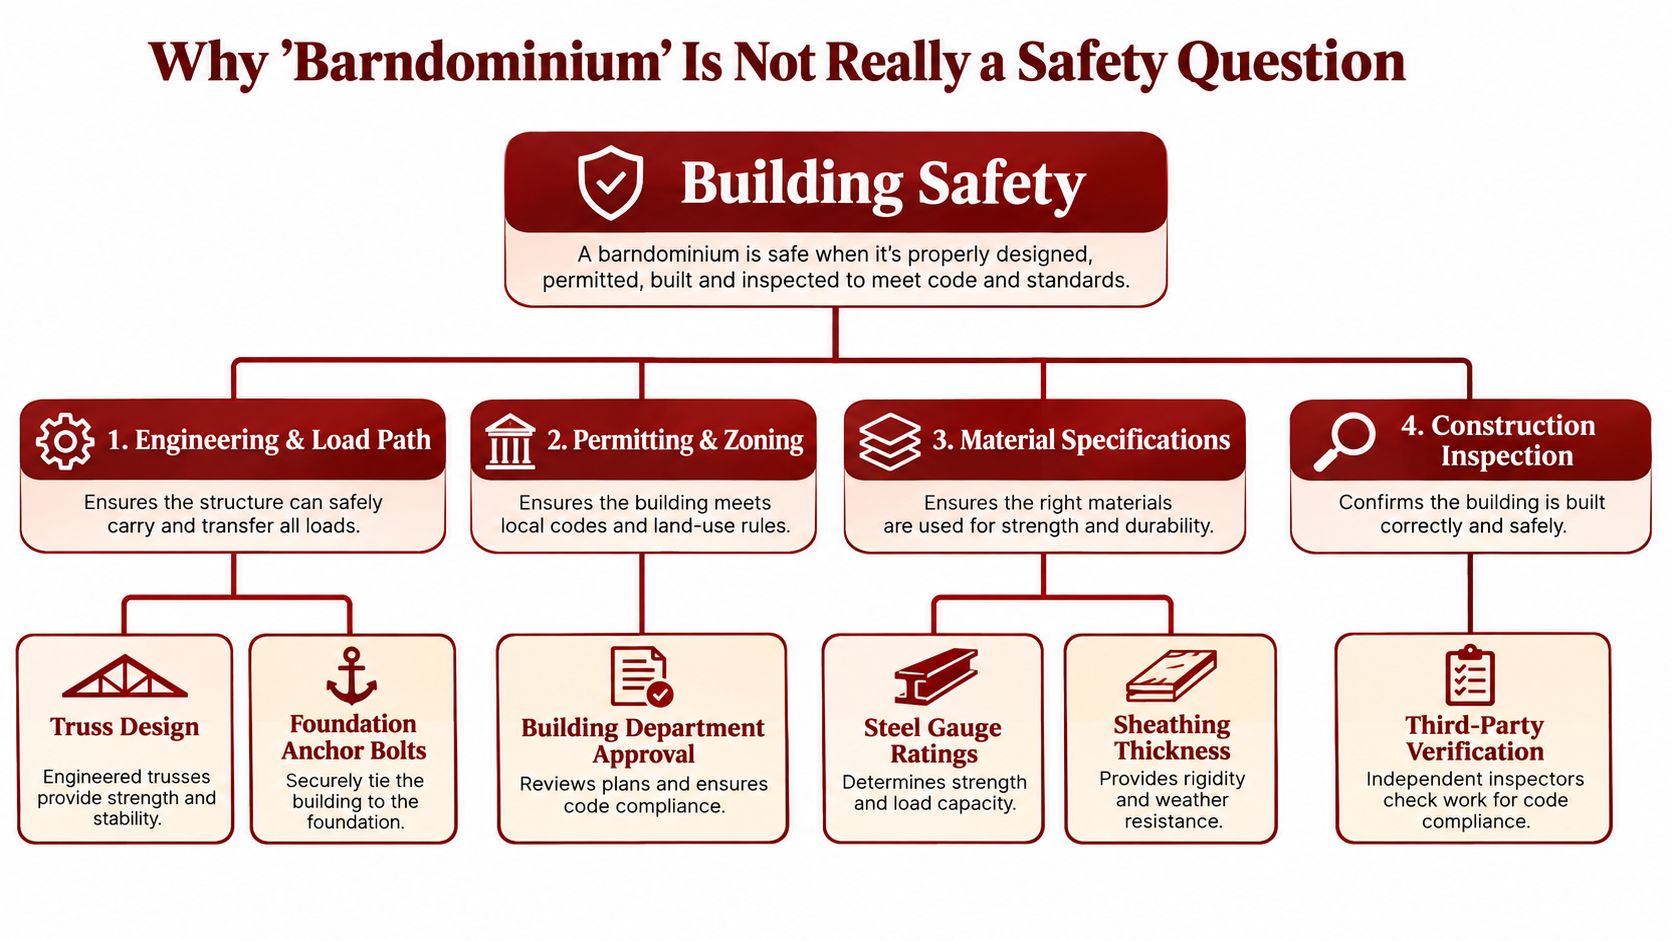
The four buyer decisions that actually matter
Two barndominiums can look identical from the road and still sit at opposite ends of the safety spectrum. One may have stamped drawings, proper anchorage, and a clean permit file. The other may be a pretty shell with guesswork hidden in the walls.
Practical rule: don't ask whether the style is safe, ask whether the engineering package is complete.
The four decisions that drive outcomes are straightforward. First, code classification, because mixed-use spaces trigger different requirements than a straight residence. Second, structural engineering, because the load path and connections decide whether the house stays together under stress. Third, livability buildout, because insulation, vapor control, HVAC, and fire separation change how the home performs every day. Fourth, insurance documentation, because underwriters and future buyers care about proof, not vibes.
That's the lens I'd use on every site walk. If the builder can't show you those four pieces in writing, you're not evaluating a safe home yet, you're evaluating a concept.
How Codes and Permits Decide What Safe Actually Means
Safety starts with the building department, not the paint color or the siding profile. A home becomes “safe” in the legal sense when it is reviewed, permitted, inspected, and accepted as a dwelling, which is why a residential certificate of occupancy matters so much.
A good analogy is a car with a valid inspection sticker. You can physically drive without one, but you're not road-legal, and the absence becomes a real problem when insurance, law enforcement, or resale enters the picture. Barndominiums work the same way, especially when the design mixes living space with shop or workspace.
For mixed-use projects, the occupancy split matters. The residential portion is typically treated under Group C, while the shop or workspace can fall under Group F, which changes what the builder has to provide. That split triggers fire-rated separations, self-closing rated doors, smoke and CO alarms, and code-compliant egress instead of a single open shell approach (mixed-use code treatment).
What to demand before you pay a design deposit
Ask for the permit path in writing, not a verbal promise. You want the planned occupancy classification, the engineering scope, the inspection sequence, and the exact condition for final occupancy spelled out before money changes hands.
- Permit application copy: Ask who is filing it and under what license.
- Plan review comments: Ask for the building department's notes after review.
- Inspection list: Foundation, framing, mechanical, and final should not be a surprise.
- Certificate of occupancy path: Ask what must be complete before the home is legal to live in.
The builder should also be able to show you the local residential plan review checklist from the building department before you commit a design deposit. If they can't, they're asking you to fund a blind process.
Here's the section of the process many buyers skip, which is exactly where expensive mistakes start: permit and inspection vetting prompts.
The point is simple. Paperwork is part of the safety system. If the paperwork is missing, the house may exist physically, but it isn't fully real in the way lenders, insurers, and municipalities care about.
The permit file is often more revealing than the glossy rendering. Read it like you're buying the house, because you are.
A useful walkthrough video on permits and review flow is below, and it's worth watching before you sign anything.
Metal Shell vs Wood Frame Safety Tradeoffs
Material choice matters, but not in the lazy way brochures suggest. A metal shell doesn't automatically make a house safer, and a wood frame doesn't automatically make it weaker. The core issue is how each system handles connections, moisture, fire behavior, and code-level detailing.
Steel and metal systems can bring clean load paths and strong structural continuity when they're engineered correctly. They also bring familiar risks, especially condensation, corrosion near coastlines, and weld or connector quality on shell-only builds. Wood frames can perform well too, but they're more sensitive to uplift, span design, and fastener detailing on large open-plan layouts.
If a builder talks only about material and never about connectors, I assume the engineering is thin.
Here's the buyer-facing comparison that matters:
| Safety Concern | Metal Shell | Wood Frame |
|---|---|---|
| Connection quality | Depends heavily on engineered connectors, anchorage, and installation discipline | Depends on uplift hardware, nailing, and span sizing |
| Moisture behavior | Condensation and vapor control need careful detailing | More forgiving in some assemblies, but still vulnerable to poor moisture management |
| Fire behavior | The shell doesn't eliminate interior fire risk, and mixed-use separations still matter | Familiar residential fire rules apply, with no magic advantage from the material alone |
| Long-term durability | Corrosion control matters, especially near salt exposure | Rot, movement, and insect exposure matter if detailing is poor |
If you want a shell kit, ask for the exact engineering package, not a sales sheet. The right question is, who sized the connections, who stamped the drawings, and what local loads were used? That's more important than whether the walls are steel or wood.
For a shell-focused builder search and scope screening, use this internal resource once you've defined your build path: shell kit material questions.
The most honest rule of thumb is this. The material matters less than the engineer who sized the connections. I'd take a well-documented wood-frame build over a vague steel package every time.
Storm and Wind Performance in Real Tornado Markets
Storm safety gets oversold fast. A slick exterior does not equal storm-rated engineering, and anyone building in tornado, hurricane, or heavy snow regions should care about stamped drawings before they care about sales language.
The number that matters is the one tied to the actual load path. Some industry sources say well-engineered metal-framed barndominiums are built around 140+ mph wind resistance, which puts the target above the upper end of EF2 tornado conditions, so the question is not the label, it is whether the structure has the connections, anchorage, and detailing to match the site (wind-design discussion). Roof, wall, and foundation need to work as one assembly. If any link in that chain is weak, the whole claim falls apart.
What a real storm package looks like
A builder can say “storm resistant” all day long. I want the load calculations, connector schedule, anchorage details, and opening protection plan in writing.
The package should show roof-to-foundation continuity, because that is what keeps the building together when wind tries to peel it apart. It should also spell out impact-rated openings, since doors and windows often fail before the shell does. And it should match the site with regional load design, including wind, snow, and foundation assumptions that reflect the actual property instead of a generic template.
Protected rooms belong in their own category. Engineering targets for a true shelter can reach 250 mph tornado-class winds, and a reinforced concrete wall assembly is typically 6–8 inches thick with dense rebar in a gold-standard design (safe-room engineering). That is a shelter specification, not a living space with stronger walls. Buyers need that distinction in plain language, because a “safe room” sticker on a floor plan does not make the rest of the house storm-rated.
Three red flags show up in brochures over and over. First, the builder gives a wind claim but no stamped engineering. Second, the builder talks about the frame and ignores the windows and doors. Third, the builder calls the shell “storm proof.” Nothing is storm proof, and any plan review worth paying for should say so clearly.
Storm-resistant and storm-rated are not the same thing. One is marketing. The other is documented engineering.
Everyday Livability Risks Most Safety Articles Skip
A lot of safety content acts like the only risk is a tornado. That misses the core issue. You live in the finished assembly every day, so the quieter failures matter more than the dramatic ones.
The biggest misses are usually fire separation, condensation, vapor barriers, grounding, and HVAC sizing. A mixed-use barndominium with a shop attached to living space needs proper separation and rated openings, not a big open span with a door in it. If the build is sloppy, daily life hazards become a serious problem fast.
Condensation is the first one I check on site. Metal-heavy assemblies with weak insulation or poor vapor control will sweat, especially where cold surfaces are hidden behind finishes. Moisture does not care about the sales pitch. It finds the cold spots, collects where it should not, and creates comfort and durability problems that buyers end up living with.
Grounding and lightning protection get ignored too often. Metal exterior materials do not make the home immune to electrical issues, and poor grounding creates avoidable risk. HVAC is another common miss, especially in high-ceiling open plans where undersized equipment cannot keep the space comfortable.
The buyer's mindset should be boring and practical. Walk the house and demand answers in plain English.
- Where is the fire-rated separation? If there is a shop, show me the assembly.
- What controls condensation? I want to see the insulation and vapor strategy.
- How is the house grounded? Do not hand-wave this.
- Is the HVAC sized for the actual volume? Open concepts need real equipment choices, not guesses.
A house can survive a storm and still be miserable to live in.
That is why everyday livability deserves the same scrutiny as structural resilience. A home with weak thermal detailing or poor moisture management can become a long-term headache even if the shell looks strong. I would treat that as a finish problem, a systems problem, and a comfort problem, all at once.
I'd handle it the same way I'd handle a car with great crash ratings but a leaking roof. The headline spec looks fine, but the ownership experience is still broken. Ask for the assembly details, not the sales pitch.
Insurance, Resale, and the Paperwork That Decides Both
Insurance carriers and future buyers read the file before they trust the house. Clean paperwork makes a barndominium easier to insure and easier to resell. A messy file turns even a solid build into a question mark.
A missing residential certificate of occupancy causes real problems later. In some cases, the property gets treated like commercial or agricultural space instead of a home, and that classification can slow down a sale or complicate insurance underwriting. Engineered drawings and a final stamped letter from the engineer of record help avoid that fight because they show the home was completed to a defined standard.
Keep the file organized from the start. I want one folder, digital and physical, with the documents that prove the house was built and approved the right way.
- Stamped architectural or engineering plans: These show the project was designed, not guessed.
- Residential certificate of occupancy: This proves the home is legally occupied as a dwelling.
- Engineering certification letters: These support the structural and wind design.
- Inspection reports: Foundation, framing, and final reports matter later.
- Policy binder: Save the exact coverage you bought and the named form of coverage.
The insurance detail that trips people up is actual cash value versus replacement cost. If the policy is thin, the shell can be built well and still leave you underinsured after a loss. That problem comes from the policy language, the endorsements, and the documentation, not from the fact that the house has steel in it.
Resale works the same way. A buyer's inspector and lender both read the property through the paper trail. Missing permits, vague scope, and no final approvals become bargaining chips fast. The structure may be fine, but the transaction gets harder because the file is incomplete.
If you want to screen builders by documentation discipline instead of curb appeal, use a focused checklist and keep the conversation grounded. For a practical place to start, use the questions to ask a barndominium builder guide and compare every answer against the project file, not the sales pitch.
BarndoBuilderList is one example of a research-driven builder directory buyers can use to build a cleaner shortlist. Use it as a sorting tool, then verify the details yourself.
Buy the paper trail with the house. Without it, the risk follows you.
Vetting Builders and Engineers Before You Sign
Your first call with a builder should sound like a screening interview, not a friendly chat. The right builder won't get defensive when you ask who is engineering the project, who is pulling the permit, and how the residential and shop portions are being separated.
Start with the engineer of record. If the builder can't name that person, walk away. That is the clearest signal that the project isn't being run with the discipline a residential build needs.
Questions worth asking on the first call
- Who is supplying the engineering? You want a specific firm or licensed engineer, not “our drafter handles it.”
- Are the drawings stamped for my wind zone and snow load? The answer should be site-specific.
- Who pulls the permit? If the builder says you do it yourself, slow down.
- How are shop and living spaces treated? Separate code treatment should be spelled out if the design is mixed-use.
- How are change orders documented? Verbal changes are where scope and safety drift.
If you want a longer list of builder-screening questions, use this guide once and keep it handy: questions to ask a barndominium builder.
The right answer is specific, local, and stamped. The wrong answer is enthusiastic and vague.
I'd also pay attention to who owns the permit timeline. Builders who work cleanly under their license usually have a tighter handle on inspections, signoffs, and final occupancy. Builders who dodge those questions tend to create expensive cleanup later.
Use state and ZIP shortlists early so you're not wasting time on people who don't build in your area. That narrows the field before you invest in drawings or deposits.
Putting It Together on Your Specific Build
Your build should produce four written deliverables, and if it doesn't, you're not ready to sign. You need the wind and snow design criteria, the occupancy classification, the permit and inspection path, and the final occupancy target in writing from the builder and engineer.
That's the answer to are barndominiums safe. The safest one is the project whose engineering, permits, and finishing assemblies are documented, stamped, and inspectable. The label on the outside doesn't do any of that work.
If you're narrowing builders, comparing shell versus turnkey scope, or trying to pressure-test the paperwork before you spend money, start with BarndoBuilderList. It's built to help buyers find barndominium-friendly builders, compare documented scope, and ask the right permit and engineering questions before they sign.
- barndominiums safe
- barndo safety
- barndominium codes
- storm resistant
- barndo insurance