50 X 30 Barndominium Plans: 14 Layouts That Work
Explore 50 x 30 barndominium, garage, and shop plans: 14 proven layouts with room counts, engineering notes, and builder tips to pick the right footprint.
Are you building a home, a shop, or a split of both, and does the floor plan leave enough room for the part you'll use most? That's the question a polished rendering rarely answers. A sofa fits on paper much more easily than a drain line, a stair landing, or the equipment you need to turn around inside.
A 50 x 30 footprint provides 1,500 square feet of ground coverage, but footprint and finished living area aren't interchangeable, as the area distinctions in this Make My House building concept demonstrate. Wall assemblies, stairs, mechanical equipment, and covered outdoor areas all affect what you can use.
The rectangle is straightforward to organize and can work with an engineered clear-span structure. That doesn't mean every metal building kit can support a loft, accept oversized openings, or become a residence without changes. The shell must match the intended occupancy from the beginning.
The strongest layouts keep plumbing deliberate, separate incompatible activities, and give the structural designer a coherent load path. Choose the arrangement that supports your ordinary day, whether that means carrying groceries straight into the kitchen, keeping welding fumes outside the house, or closing a bedroom door while someone else watches television.
Table of Contents
- 1. Open-Concept Single Room 50x30
- 2. Two-Bedroom, One-Bath with Open Living Area
- 3. Three-Bedroom Compact Plan
- 4. Living Quarters and Workshop Split Layout
- 5. Loft-Style 50x30 Plan
- 6. Side-Corridor Bedroom Wing Plan
- 7. Wide-Bay Garage Plus Living Plan
- 8. Full-Width Shop-Style 50x30 Plan
- 9. Single-Story Plan with Covered Porch
- 10. Central Hall with Split Bedrooms
- 11. Guest Suite and Studio Layout
- 12. Mudroom and Utility-Focused Entry Plan
- 13. Storage-Heavy Plan with Mezzanine
- 14. Two-Story Living on a 50x30 Footprint
- 50 x 30 Plan Comparison
- Choosing Your 50 x 30 Plan and the Builder Who Can Deliver It
1. Open-Concept Single Room 50x30
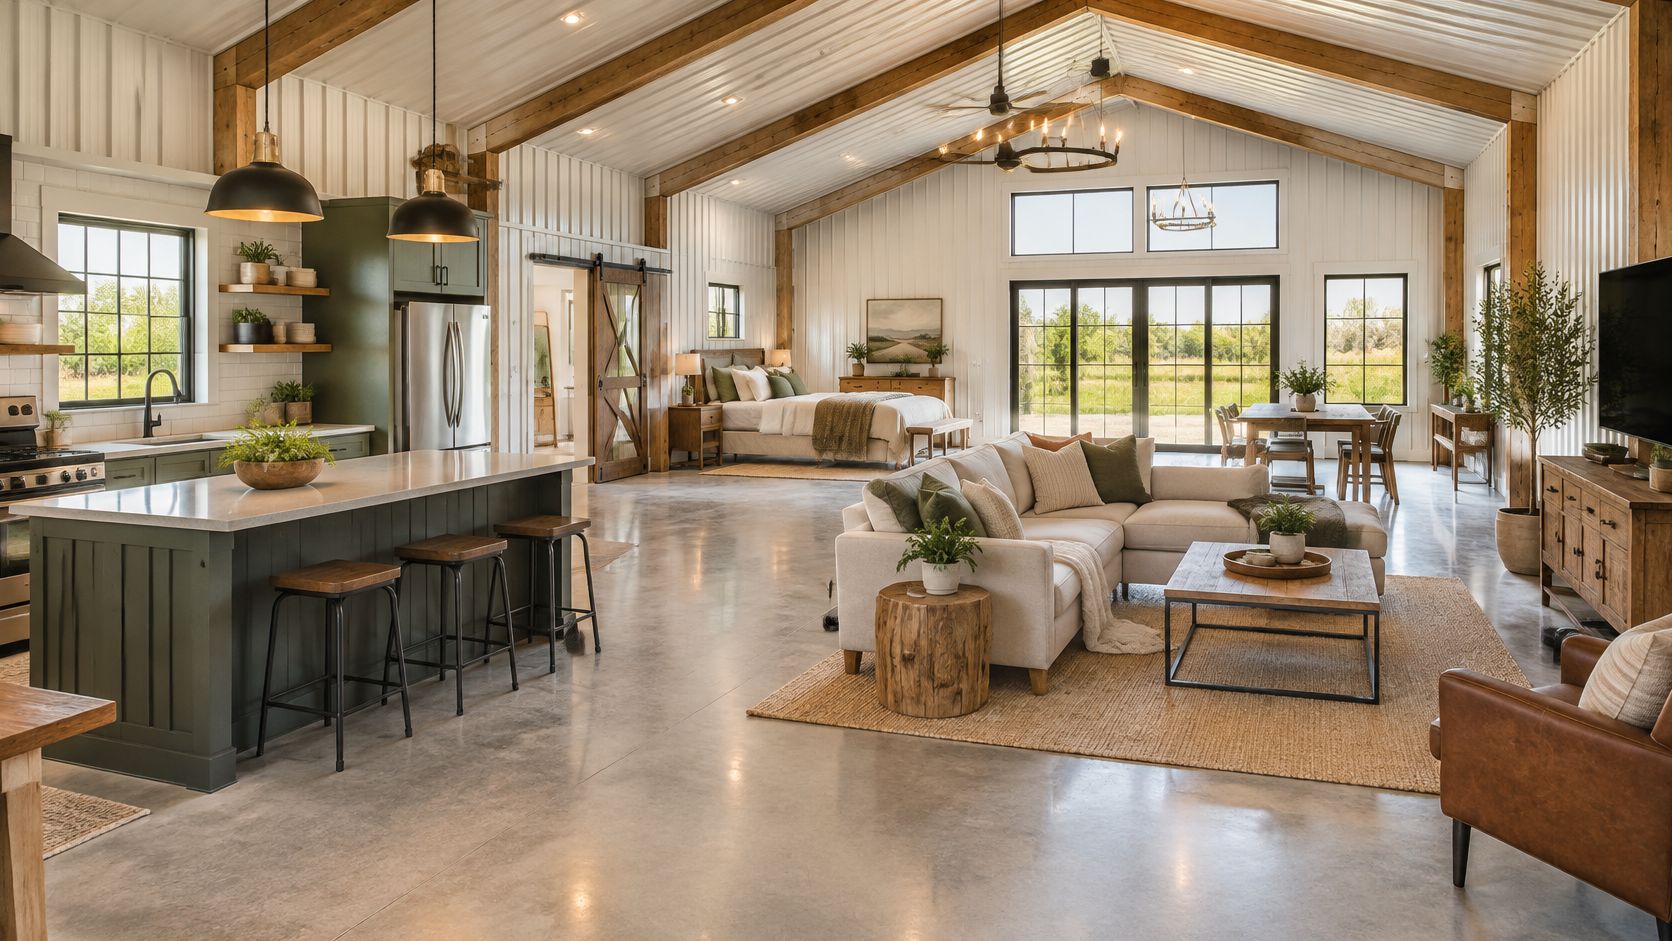
Start with a compact service core, not an empty rectangle. Put the enclosed bathroom, kitchen plumbing, and mechanical equipment together, then arrange living and sleeping zones around them. A solo owner-builder who wants a flexible home can use wardrobes, rugs, and freestanding shelving instead of permanent bedroom partitions.
Fewer partitions can simplify framing and finishing, but open space isn't automatically inexpensive. Large windows, custom cabinetry, and demanding roof insulation details can outweigh savings from omitted walls. Cooking noise and nighttime lighting also reach the sleeping area without much resistance.
Keep Future Walls Possible
If bedrooms might come later, locate windows and electrical circuits for that future arrangement now. Don't put the only useful supply register where a planned partition will block it, and don't assume a future bedroom can borrow its emergency escape opening from another room.
- Plumbing strategy: Place kitchen and bathroom fixtures around an accessible service wall, allowing room for drains and vents.
- Partition strategy: Use built-ins for visual separation without treating them as structural supports.
- Structural check: Confirm frame locations, bracing, and any interior columns before fixing the furniture plan.
Compare builders with floor-plan offerings for evidence that they can turn an open shell into a permitted residence. This layout suits someone who values adaptability more than acoustic privacy, not a household expecting separate schedules in every corner.
2. Two-Bedroom, One-Bath with Open Living Area
For a couple who host overnight guests, a bedroom wing beside an open living area is a practical starting point. Place the bathroom off a short shared passage so guests don't walk through a bedroom to reach it.
Keep the kitchen toward the bathroom side of the living zone. That gives the plumber a compact service area while leaving exterior walls available for bedroom windows and living-room daylight. Put closets between sleeping rooms and noisy gathering spaces wherever the arrangement allows.
A generous closet can be useful, but don't sacrifice workable bed placement for a walk-in label. Draw the bed, dresser, door swings, and hanging storage before approving the partitions.
A shorter hallway is useful only when the doors still open cleanly and furniture can reach the rooms.
Sound control deserves deliberate detailing. Insulate the bathroom partition, avoid placing the toilet against a bed's headboard wall, and seal service penetrations without compromising required assemblies. A sliding barn door looks appropriate to the building style, but it's a poor substitute for a well-fitted bathroom door when privacy matters.
The structural arrangement can remain straightforward if interior partitions are nonbearing. Have the designer identify that explicitly rather than letting the framing crew decide during construction.
This plan suits small households, retirees, and buyers who want guest accommodation without maintaining a larger private bedroom wing. Its main compromise is bathroom sharing, especially when laundry or mechanical access competes for the same space.
3. Three-Bedroom Compact Plan
Bedroom count is the easy part. Livable bedrooms are harder. A family needing separate sleeping spaces can make this arrangement work, but the designer must protect storage, circulation, and furniture clearance rather than squeezing rooms around leftover space.
Put the primary bedroom away from the busiest living-room wall. Group the secondary bedrooms around a short passage, and place bathrooms so their supply and waste routes remain concentrated. Back-to-back wet walls can help, provided the assembly has enough depth for the actual fittings.
LegalClarity's barndominium planning discussion identifies compact bedroom arrangements while emphasizing residential requirements such as bedroom egress, structural loads, and energy performance. A room label on a drawing doesn't establish compliance.
- Protect circulation: Have the designer verify clear passage widths and door maneuvering space under the locally adopted code.
- Use pocket doors selectively: Keep their wall cavities clear of plumbing, electrical boxes, and cabinetry fasteners.
- Draw storage realistically: Include linens, cleaning supplies, coats, and mechanical access, not just bedroom closets.
Don't assume every interior wall can move later. A partition may support framing or conceal a braced element even when it looks ordinary on the floor plan.
This layout fits a household that prioritizes separate bedrooms over expansive gathering space. It's less convincing for buyers who also expect a large pantry, dedicated office, oversized laundry, and broad furniture groupings without giving anything up.
4. Living Quarters and Workshop Split Layout
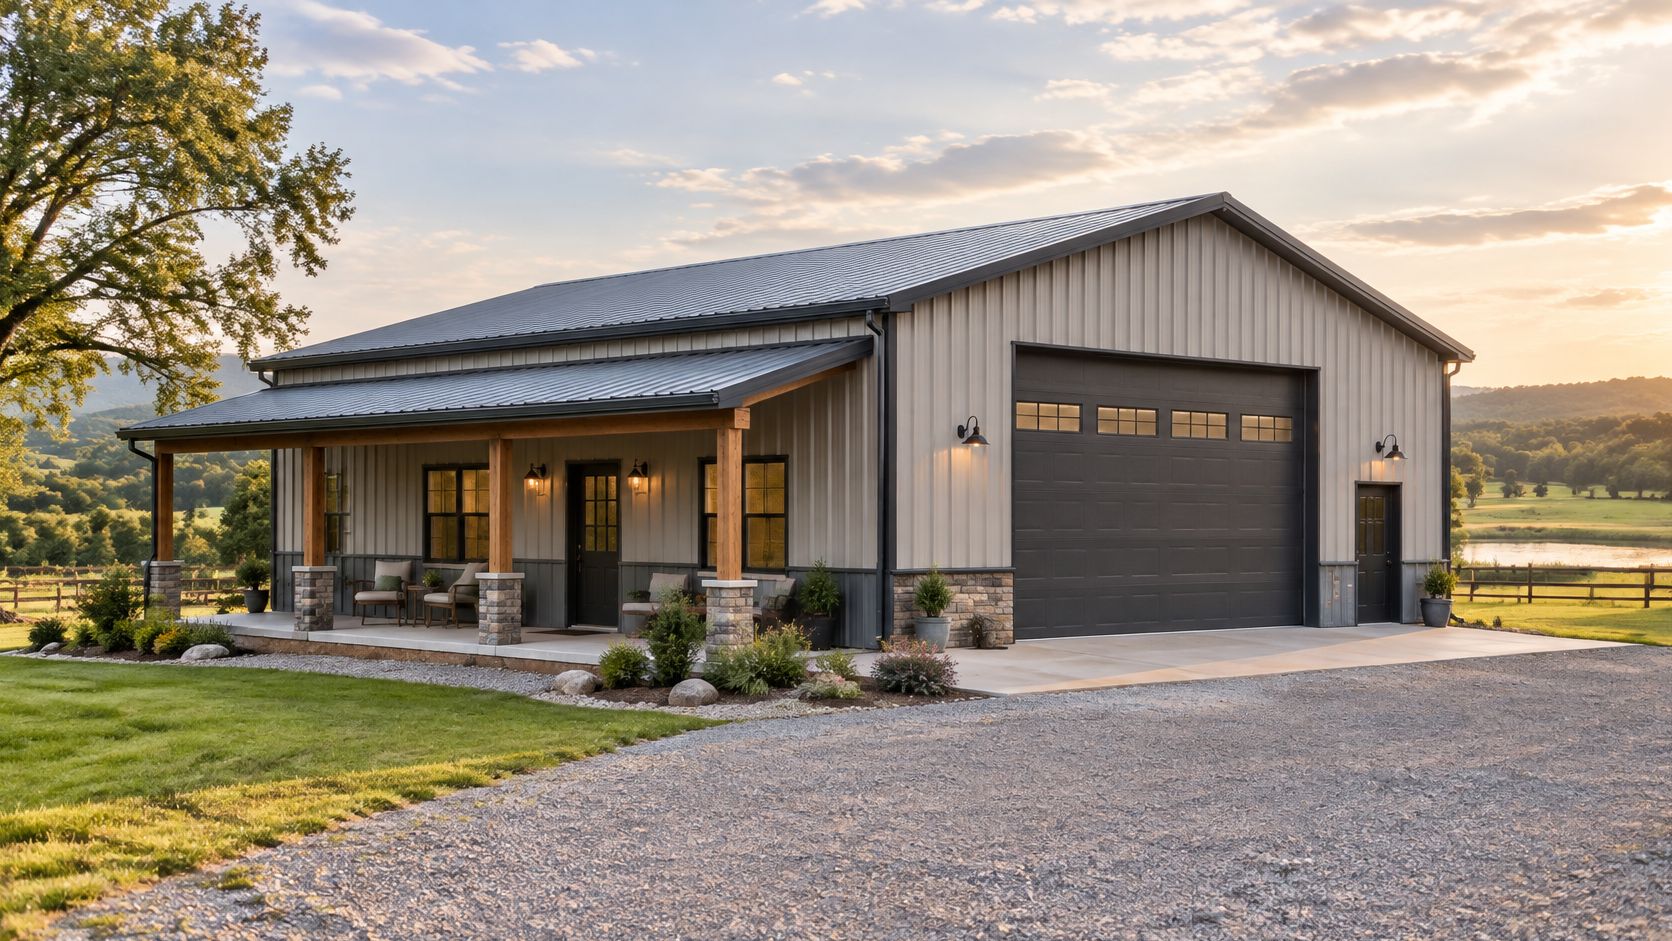
A contractor who stores tools beside the house needs more than an insulated dividing wall. The shop and residence need distinct air, noise, and access strategies, with separation assemblies selected for the actual use and local requirements.
Arrange the living side around its own exterior entrance. Keep bathroom and kitchen plumbing away from vehicle routes, and provide a transition space where dirty boots and work clothes can stay outside the living room.
Treat the Shop as a Different Environment
Specify independent shop ventilation and avoid shared return-air paths with the residence. The designer should determine required wall, ceiling, door, and penetration protection rather than calling any insulated partition a firewall.
- Door sizing: Measure equipment with attachments, mirrors, and any overhead racks, then verify clear opening dimensions.
- Structural coordination: Have the engineer account for large overhead openings, header loads, and remaining bracing locations.
- Drain planning: Discuss proposed shop sinks or floor drains with the plumbing designer and permitting authority before including them.
A compact home-and-shop split suits an owner whose work area matters more than a spacious residential interior. It's a poor fit when the household wants a full-size family home and an unrestricted fabrication shop inside the same envelope.
Review construction-loan considerations before committing to phased mixed-use construction. Make sure the lender's completion requirements match the builder's proposed scope and the intended occupancy sequence.
5. Loft-Style 50x30 Plan
A loft gives a compact home a place for a reading area, office, or occasional retreat without spreading the foundation farther across the site. It also introduces stairs, concentrated loads, and temperature differences that a ground-level rendering can hide.
Compare the relationship between the open room and enclosed rooms in this layout graphic.
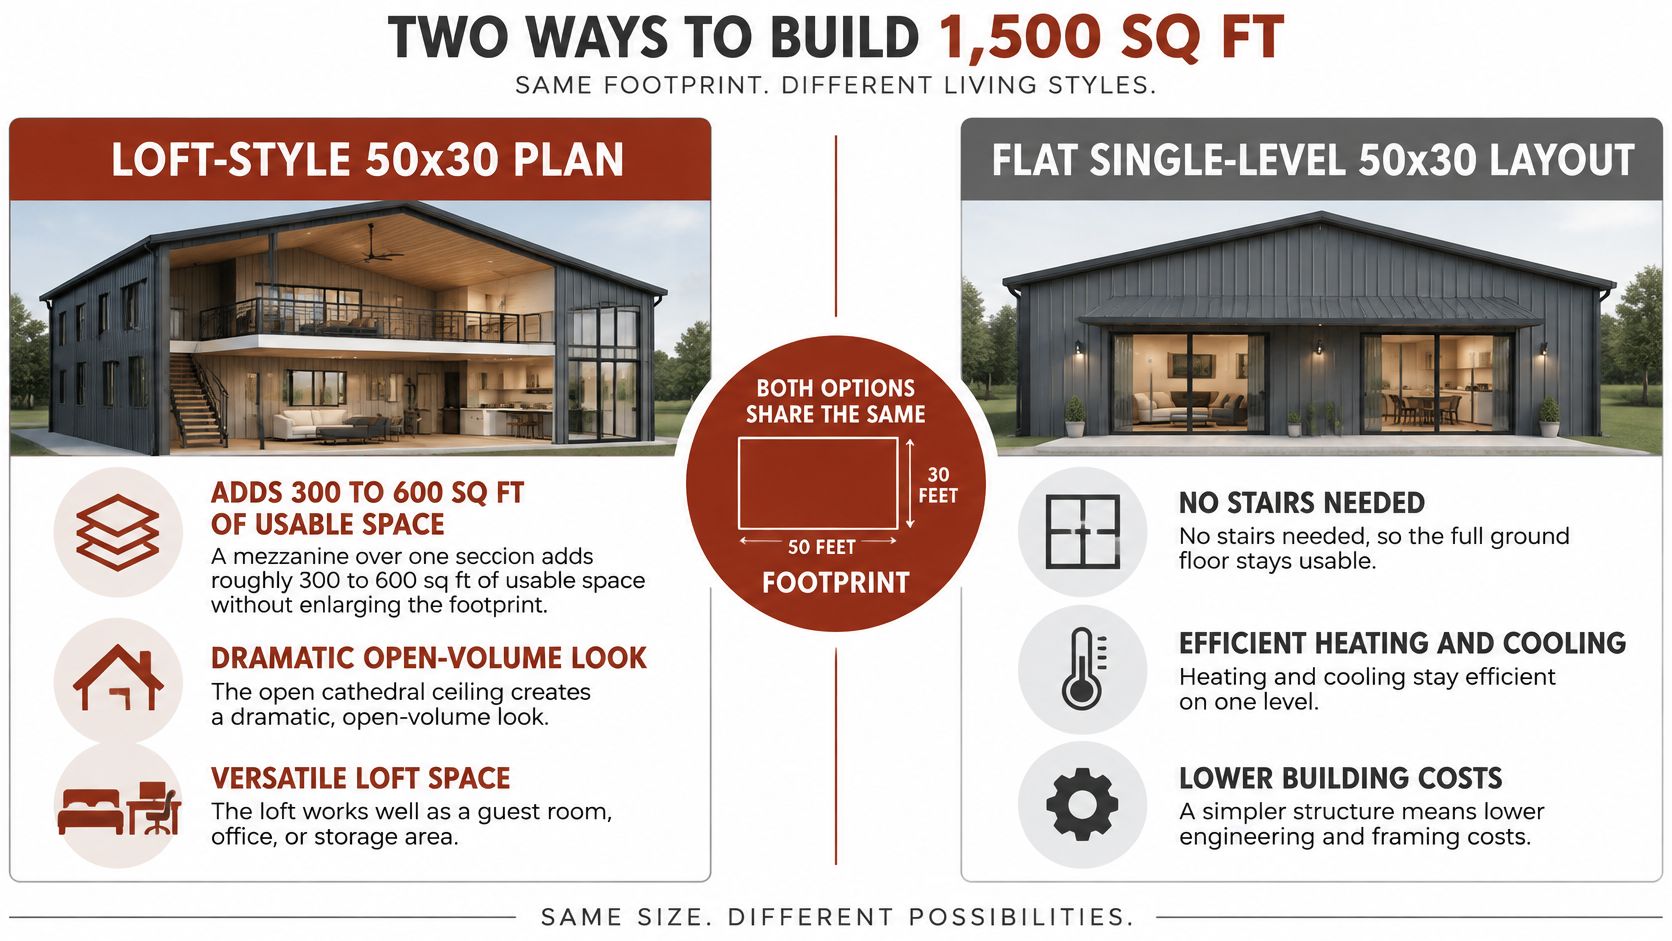
Place the loft above enclosed rooms when that creates a sensible support arrangement. Stack any upper plumbing near the service core below, and keep drain routes from becoming low soffits over the main living space.
The engineer must design the loft as occupied floor area, including its supports, connections, and foundations. Roof framing shouldn't become an improvised floor support because a beam happens to be nearby.
This video offers another visual reference for evaluating the building arrangement.
- Stair placement: Test an exterior-wall location, but draw the complete landing and headroom envelope before assuming it saves space.
- Comfort planning: Coordinate roof insulation, air sealing, supply air, and return paths so the loft doesn't become the uncomfortable room.
- Use definition: Tell the designer whether the loft is an office, storage area, or sleeping space.
This approach suits buyers comfortable with stairs and open acoustics. It doesn't provide the same privacy as a fully enclosed upper floor.
6. Side-Corridor Bedroom Wing Plan
A side corridor gives people a route to bedrooms without crossing the television area or kitchen work zone. For a shift worker sleeping during the day, that separation may be worth more than a larger-looking living room.
The drawback is circulation area. A corridor running farther than necessary consumes space that could support storage, furniture, or a more useful bathroom.
Arrange room doors along a deliberate route rather than extending the passage automatically to the building's end. Keep bedrooms connected to exterior walls, with window positions coordinated for daylight, privacy, and applicable escape requirements.
Make the Service Side Work Harder
Place laundry near the bathroom and give the plumber a continuous service route where practical. Don't scatter wet rooms along the entire corridor just because every room has a convenient door.
- Partition coordination: Align repeated walls with the framing layout where useful, but don't force bedroom dimensions to match a structural bay.
- Sound control: Keep laundry equipment off sleeping-room walls when possible and isolate vibration at the appliances.
- Daylight: Use the corridor's end thoughtfully so the route doesn't feel like an unlit tunnel.
Interior partitions can remain independent of the primary frame if the structural design allows it. Confirm how tall partitions connect at the roof structure, including any movement accommodation the engineer requires.
This layout suits households that value predictable circulation and bedroom privacy. Buyers who rarely need closed rooms may find that an open core with shorter passages uses the envelope better.
7. Wide-Bay Garage Plus Living Plan
Draw the vehicles before drawing the living room. A pickup with doors open, a workbench, and a route to the house takes more space than a clean rectangle marked garage.
For an owner who maintains vehicles at home, put the garage access where the driveway provides a workable approach. Then position the residential entrance so groceries don't have to travel around parked equipment.
A utility or mudroom transition can help separate daily living from the garage. Keep household plumbing grouped behind that transition rather than routing vulnerable lines through exposed vehicle areas.
Practical rule: Size the garage around parking, door opening, maintenance, and walking space, not just the vehicle's parked outline.
The designer should specify the required garage-to-house separation, protected openings, and alarm locations. Provide appropriate exhaust ventilation, and don't connect garage air to the home's return system.
Large adjacent overhead doors also need structural attention. Headers, columns, connections, and bracing must work together, particularly where openings leave little solid wall.
- Slab coordination: Resolve garage drainage, residential floor transitions, and equipment anchorage before the pour.
- Acoustic control: Address the shared wall and the vibration from door tracks and openers.
- Mechanical access: Keep filters, shutoffs, and service panels reachable when vehicles are parked.
This plan suits buyers whose garage is part of everyday work. It's less suitable when the residential portion becomes so compressed that basic storage and comfortable living depend on keeping the garage empty.
8. Full-Width Shop-Style 50x30 Plan
Shop-first construction can be sensible for an owner who needs secure equipment storage before moving onto the property. Shop-first does not mean residence-ready, though, and converting a basic shell later can require substantial changes.
Keep the working floor open, then reserve an intentional service corner for a bathroom, utility sink, electrical equipment, and possible future residential connections. Protect capped plumbing and document its location before concrete covers it.
BarndoFinder's size and cost guide distinguishes lower shell pricing from more complete scopes that include residential systems and finishes. Compare what each proposal delivers rather than treating a shell quote as the cost of a finished home.
Design the Later Phase Now
If living space is a serious intention, have the designer develop that phase before ordering the shell. Window openings, slab insulation, moisture control, foundation details, and roof assemblies are difficult to rethink after erection.
- Equipment clearance: Specify usable height beneath framing, lights, and doors, not just the advertised building height.
- Future services: Coordinate sleeves and conduit with the approved electrical and plumbing design.
- Occupancy sequence: Confirm what can legally be used at each stage and what must be completed before residential occupancy.
Don't rely on future partitions to correct an incompatible structural layout. Bracing and frame locations need to leave the intended residential rooms usable.
This arrangement suits buyers who need a shop now and can fund later work separately. It's risky for someone counting on an unspecified conversion to create inexpensive housing.
9. Single-Story Plan with Covered Porch
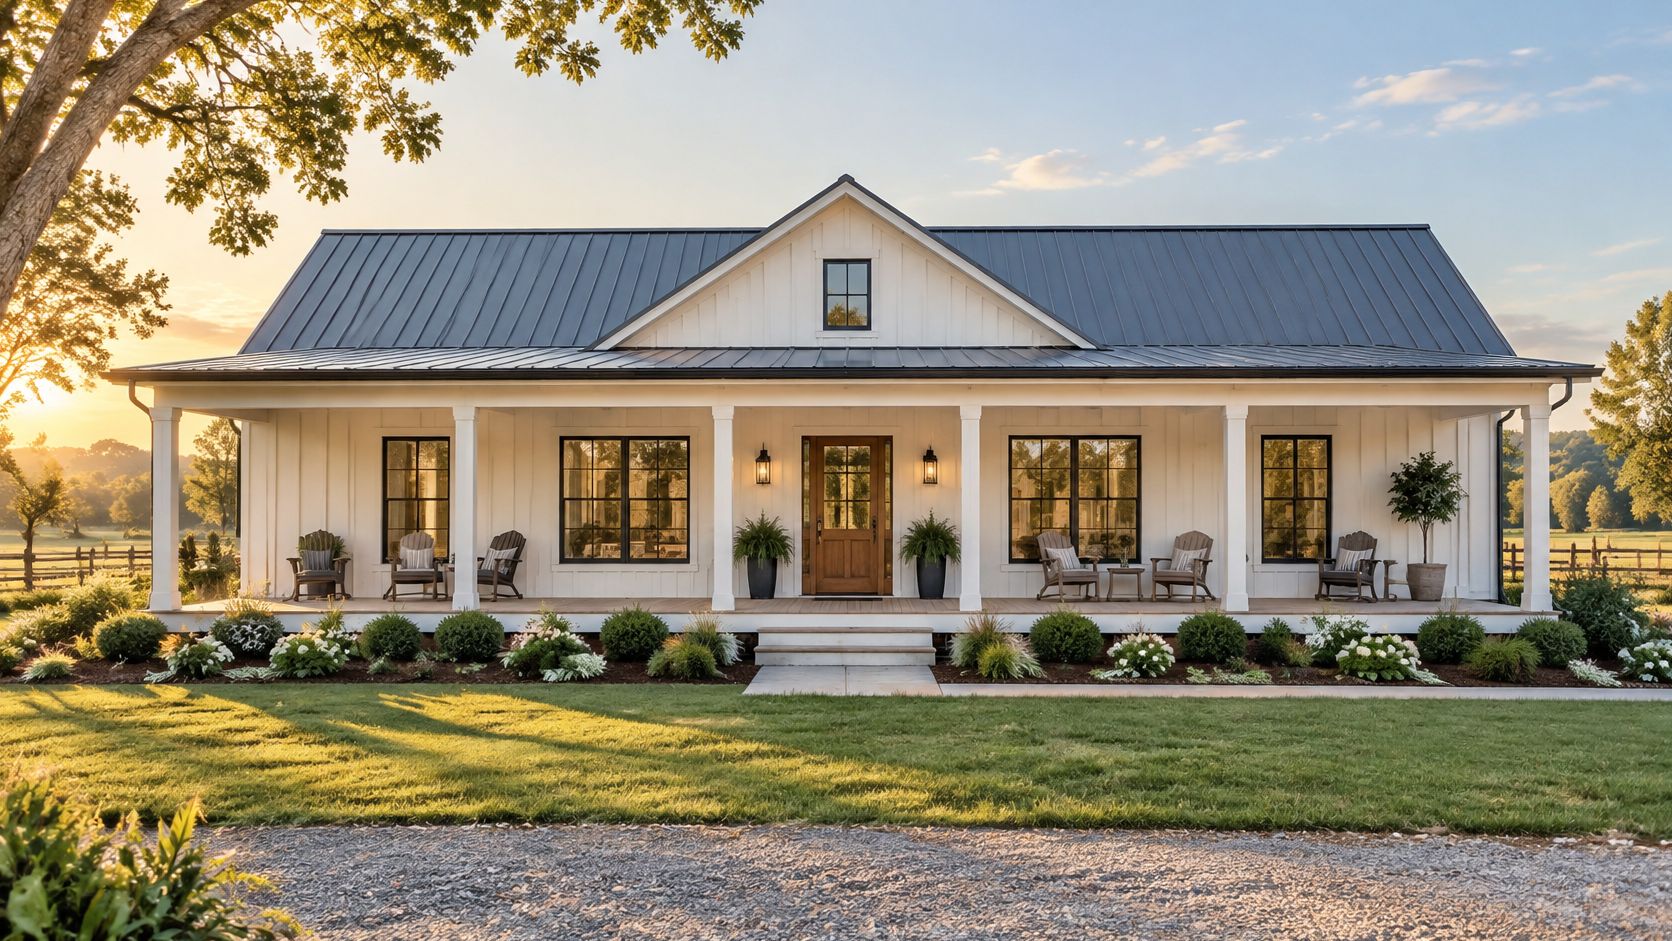
A covered porch can make a compact home more useful for outdoor meals, muddy boots, and shaded seating. Clarify whether the porch sits inside the stated envelope or extends beyond it, because those are different buildings to price and permit.
For a rural couple who spend evenings outdoors, place the porch beside the kitchen and gathering area. Keep the bathroom and laundry grouped farther inside rather than stretching services toward an outdoor feature.
Porch orientation matters more than a symmetrical front elevation. Study sun exposure, prevailing weather, views, and the route from the driveway before choosing its side.
- Area schedule: List conditioned interior, covered exterior, and any enclosed storage separately.
- Roof engineering: Coordinate snow, wind uplift, connections, and supporting foundations for the porch roof.
- Drainage: Detail roof runoff and ground slope so the sheltered entry doesn't become a wet corner.
An attached lean-to roof isn't merely a cosmetic addition. Its connections can impose loads on the main frame, and its footings need a coordinated design.
Choose concrete or appropriately specified decking based on exposure and maintenance preferences. Keep the entry threshold and walking surface coordinated with the accessibility you want.
This layout suits buyers who will use outdoor living space. It disappoints buyers who count covered porch area as interchangeable with enclosed rooms, then discover that the interior cannot hold their furniture.
10. Central Hall with Split Bedrooms
Opposite-end bedrooms work well when a household wants separation between the primary suite and children, guests, or a home office. Privacy improves, but plumbing can become less compact.
Start with the living area as the connecting core, then decide whether a separate hallway is genuinely necessary. A long formal hall plus an open living room can duplicate circulation without improving daily use.
Place bathrooms toward the inner edges of the bedroom groups when that preserves privacy and reduces service distances. Avoid putting a guest bedroom door directly beside the primary bathroom entrance.
Budget for Separation
Say a homeowner takes early video calls while a partner sleeps. A separated office-bedroom group can help, but only if doors, wall assemblies, and air paths support the intended acoustic separation.
- Wet-room placement: Compare a compact central plumbing arrangement against the convenience of private bathrooms farther apart.
- Utility access: Put laundry and mechanical service where technicians don't need to cross a private suite.
- Structural alignment: Keep the primary frame coherent rather than moving major supports to follow every room boundary.
Insulated partitions help, but sound also travels through doors, ducts, and penetrations. Address those paths together instead of spending the entire sound-control budget inside the wall cavity.
This plan suits families with different schedules and owners who regularly host guests. Buyers seeking the simplest plumbing installation should compare it carefully with a clustered bedroom wing before choosing privacy at opposite ends.
11. Guest Suite and Studio Layout
A guest suite and a separate dwelling aren't automatically the same thing. Before designing a kitchenette and private entrance, establish how the local authority will classify the intended use.
For an owner housing a parent, the suite may need comfortable internal access and a private sitting area. A proposed rental arrangement raises different questions about permitted occupancy, parking, utilities, and separation.
Keep the suite's bathroom and kitchenette near the main home's service zone where practical. Privacy doesn't require sending every pipe to the farthest corner of the slab.
Resolve the permitted use before buying a plan marketed as income-producing space.
A separate exterior entrance can reduce interruptions, but it also changes window placement and the available wall for furniture. Draw accessible routes, luggage movement, and entry lighting rather than treating the extra door as the entire solution.
- Air and temperature: Design independent control where needed without allowing odors or noise to travel freely between spaces.
- Acoustic separation: Coordinate walls, doors, ceilings, and duct routes as a complete assembly.
- Structural review: Check how extra openings affect bracing and frame connections.
This layout suits buyers with a clearly defined guest, caregiving, or permitted rental need. It's a poor speculative upgrade when the owner hasn't confirmed whether separate occupancy is allowed.
Have the designer label the approved use consistently across architectural, mechanical, and permit documents. Ambiguous drawings make builder pricing and inspection harder than they need to be.
12. Mudroom and Utility-Focused Entry Plan
When the daily route starts at a muddy truck, the most useful room may be the place where boots stop. Organize the working entrance around laundry, washable storage, and a utility sink before opening into the kitchen.
A landowner who feeds animals or works outdoors needs room to remove wet clothing without blocking the door. Draw a bench, hanging space, boot trays, and a clear route past anyone using them.
Cluster water-using equipment thoughtfully. Laundry, a utility sink, and nearby bathroom plumbing can share a service zone, but the mechanical room still needs manufacturer-required access and a workable replacement route for equipment.
Keep Utilities Serviceable
Don't hide the water heater behind fixed cabinetry or make an air-handler filter accessible only by moving the washer. Service access belongs on the plan, not in a conversation after installation.
- Flooring: Choose a washable surface with suitable slip resistance for wet footwear.
- Water management: Detail appliance connections and any proposed drain with the plumbing designer.
- Noise control: Isolate laundry vibration and avoid placing mechanical equipment against a bedroom headboard wall.
The partition arrangement can create a useful buffer between a shop entrance and the main home. If the entry connects to a garage, coordinate the required separation rather than assuming the mudroom alone provides it.
This plan suits outdoor workers, active families, and rural households carrying gear every day. It's less attractive when the utility zone grows so large that the kitchen loses essential storage and working clearance.
13. Storage-Heavy Plan with Mezzanine
Storage needs its own design brief. Boxes of seasonal decorations, spare machinery parts, and dense material stock don't impose the same loading, and a mezzanine shouldn't be engineered around a vague promise to store miscellaneous items.
For an equipment owner, keep the ground-level travel path open and put compact living quarters behind a properly designed separation. Locate household plumbing where it won't interfere with machinery parking or future anchoring.
Prepare an inventory before setting the mezzanine size. Include how items reach the platform, how they're handled upstairs, and whether the storage arrangement could change.
- Load definition: Give the engineer the intended contents and any concentrated loads, including shelving legs and handling equipment.
- Access planning: Choose stairs or another approved access arrangement suited to the actual use.
- Equipment openings: Measure the largest equipment in its transport configuration and verify approach space outside.
Mezzanine posts can obstruct a supposedly clear shop floor. Coordinate their foundations and locations with workbenches, vehicle movement, and overhead doors before the slab is designed.
Keep shop dust and fumes out of the residential air system. Air sealing, appropriate separation, and dedicated ventilation come before relying on a filter to correct cross-contamination.
This layout suits owners who can describe their storage and equipment needs precisely. It isn't the right choice for someone expecting a lightly framed platform to accommodate any future load without review.
14. Two-Story Living on a 50x30 Footprint
Building upward suits a constrained site, but an upper floor is a structural system, not another floor-plan image. The foundation, columns, beams, connections, and lateral resistance must accommodate the complete building.
A household needing separate upstairs bedrooms can keep the kitchen, laundry, and everyday living downstairs. Stack upper bathrooms near the service core below, leaving enough depth for drain slope, fittings, and acoustic treatment.
Draw the Stair Before the Bedrooms
Test the entire stair arrangement, including landings, headroom, guards, and furniture movement. An exterior-wall stair can work well, but it may compete with windows and useful kitchen or living-room wall space.
- Floor performance: Ask the engineer to address vibration and deflection as well as load capacity.
- Mechanical design: Plan distribution and temperature control for each level before framing closes.
- Future use: Consider whether downstairs rooms could support changing mobility needs.
Use a barndominium cost guide to organize the budget conversation, then obtain project-specific pricing for floor framing, stairs, bathrooms, and mechanical distribution. Don't assume a taller shell includes those systems.
A full upper floor also changes construction sequencing and access for trades. Require coordinated drawings so plumbing openings don't conflict with engineered framing.
This plan suits buyers who need additional enclosed space more than a simple build. Those who want single-level convenience or expect a straightforward shell price should compare a larger ground-level alternative before committing.
50 x 30 Plan Comparison
| Plan | Bedrooms / Rooms | Shop or Garage Space | Added Levels | Best For |
|---|---|---|---|---|
| Open-Concept Single Room 50x30 | Open living, kitchen, and sleeping zones; no separate bedrooms specified | None specified | No added level specified | Flexible, budget-conscious living |
| Two-Bedroom, One-Bath with Open Living Area | 2 bedrooms, 1 bath, open kitchen, dining, and living area | Remaining area may be used for storage or a shop | No added level specified | Couples, small families, or retirees |
| Three-Bedroom Compact Plan | 3 bedrooms, typically 2 baths, compact living area | None specified | No added level specified | Larger households needing a compact footprint |
| Living Quarters and Workshop Split Layout | Living quarters; bedroom count unspecified | Workshop or equipment bay, roughly 30 feet long | No added level specified | Hobbyists, contractors, and rural owners |
| Loft-Style 50x30 Plan | Main-floor rooms plus loft; room count unspecified | None specified | Loft adds roughly 300–600 sq ft | Buyers needing extra space without a larger footprint |
| Side-Corridor Bedroom Wing Plan | Bedrooms and bath along a corridor; count unspecified | None specified | No added level specified | Those wanting clear separation of sleeping and living areas |
| Wide-Bay Garage Plus Living Plan | Living area; bedroom count unspecified | 2 garage bays, commonly 15 feet wide each | No added level specified | Owners needing vehicle or equipment storage |
| Full-Width Shop-Style 50x30 Plan | Shop-first layout; optional small living or bathroom annex | Clear-span shop across most of the 1,500 sq ft footprint | No added level specified | Owners prioritizing shop space or phased construction |
| Single-Story Plan with Covered Porch | Single-story living area; room count unspecified | None specified | Single story | Those wanting covered outdoor living space |
| Central Hall with Split Bedrooms | Primary suite and secondary bedrooms at opposite ends; counts unspecified | None specified | No added level specified | Families seeking bedroom privacy |
| Guest Suite and Studio Layout | Main living area plus separate guest suite or studio with bath and kitchenette | None specified | No added level specified | Rental use, in-law housing, or a home office |
| Mudroom and Utility-Focused Entry Plan | Mudroom, laundry, utility room, kitchen, and living area | None specified | No added level specified | Rural owners and outdoor-focused households |
| Storage-Heavy Plan with Mezzanine | Compact living area and large storage zone; room count unspecified | Large storage or equipment bay | Partial mezzanine for storage | Owners with trailers, tools, RVs, or farm equipment |
| Two-Story Living on a 50x30 Footprint | Ground-floor living areas plus upper-floor bedrooms or office | None specified | 2 living levels; roughly 2,500–3,000 sq ft total | Buyers needing more space on limited land |
Choosing Your 50 x 30 Plan and the Builder Who Can Deliver It
Choose the plan by daily use, plumbing tolerance, and privacy, not bedroom labels alone. An open room offers flexibility, a clustered bedroom wing keeps services compact, and a split-bedroom plan creates separation at the cost of longer circulation or service routes.
For mixed-use buildings, decide how much floor area belongs to the shop before arranging the residence. A workshop needs access, ventilation, and equipment clearance, while the home needs comfortable rooms and protection from incompatible activities.
Before signing, have a structural engineer confirm the footings, eave height, openings, floor loads, and bracing for the selected arrangement. The shell supplier, foundation contractor, and residential designer must work from compatible assumptions.
Compare the Same Scope
Give each bidder the same plan and area schedule. Separate conditioned living space, shop space, covered exterior areas, and upper-level construction so a low shell proposal doesn't look equivalent to a complete home.
- Shell responsibilities: Identify who supplies engineering, foundations, erection, doors, windows, and weatherproofing.
- Residential responsibilities: Assign insulation, air sealing, plumbing, electrical, HVAC, partitions, finishes, and inspections.
- Site responsibilities: Clarify grading, access, utility connections, wastewater systems, and restoration.
- Design responsibilities: Name who coordinates structural changes, permit revisions, and conflicts between trades.
Ask builders to explain how they would construct your selected layout, not merely whether they build barndominiums. A useful response addresses slab penetrations, separating assemblies, structural supports, and the sequence for finishing occupied areas.
Our BarndoBuilderList directory indexes 1,512 barndominium-friendly builders across all 50 states. State pages sort candidates by documented website signal, while ZIP search returns distance-sorted shortlists with radius options of 50, 100, 150, and 250 miles.
Those listings are factual starting points, not endorsements or confirmation that a builder serves your property. Use the profiles' scope notes and source links to identify plausible candidates, then verify service area, relevant projects, and responsibility for your particular shell or turnkey package.
Shortlist three builders and send each the same layout, site information, and scope description. Ask whether that arrangement falls within their typical delivery scope, then obtain the partition strategy, structural load assumptions, exclusions, and completion responsibilities in writing before committing.
Use our researched builder profiles and location tools to find candidates for your 50 x 30 shell, home-and-shop split, or turnkey residence. Visit BarndoBuilderList, build a local shortlist, and send your preferred plan to builders who can explain exactly how they'll deliver it.
- 50 x 30
- 50x30 barndominium
- barndominium floor plans
- metal building homes
- shop house plans