40x60 Barndominium Kits: What the Price Covers
Compare 2026 prices for 40x60 barndominium kits, see what the shell leaves out, and budget foundation, permits, and finish before you order.
Published 2026 quotes for 40x60 barndominium kits run about $39,400 to $120,000, and they buy a structural shell, not a move-in home. Shopping for the cheapest package first is therefore the wrong starting point.
Start with what you need to live in, what you need to store, and what your land will require. The advertised kit can represent only a minority of the completed project budget, especially when you're adding residential interiors and bringing services to rural land.
The other costly assumption is that an agricultural permit exemption clears the path to a home. Local permission, construction financing, insurance, and appraisal are separate decisions. A useful kit comparison has to account for all of them.
Table of Contents
- What a 40x60 Kit Includes and the Plans It Supports
- 2026 Kit Prices and the Three Budgets
- Pros and Cons of a 40x60 Barndominium Kit
- Foundation Loads Permits and Lending
- Condensation Control the Package Often Skips
- Match the Kit to a Local Builder
What a 40x60 Kit Includes and the Plans It Supports
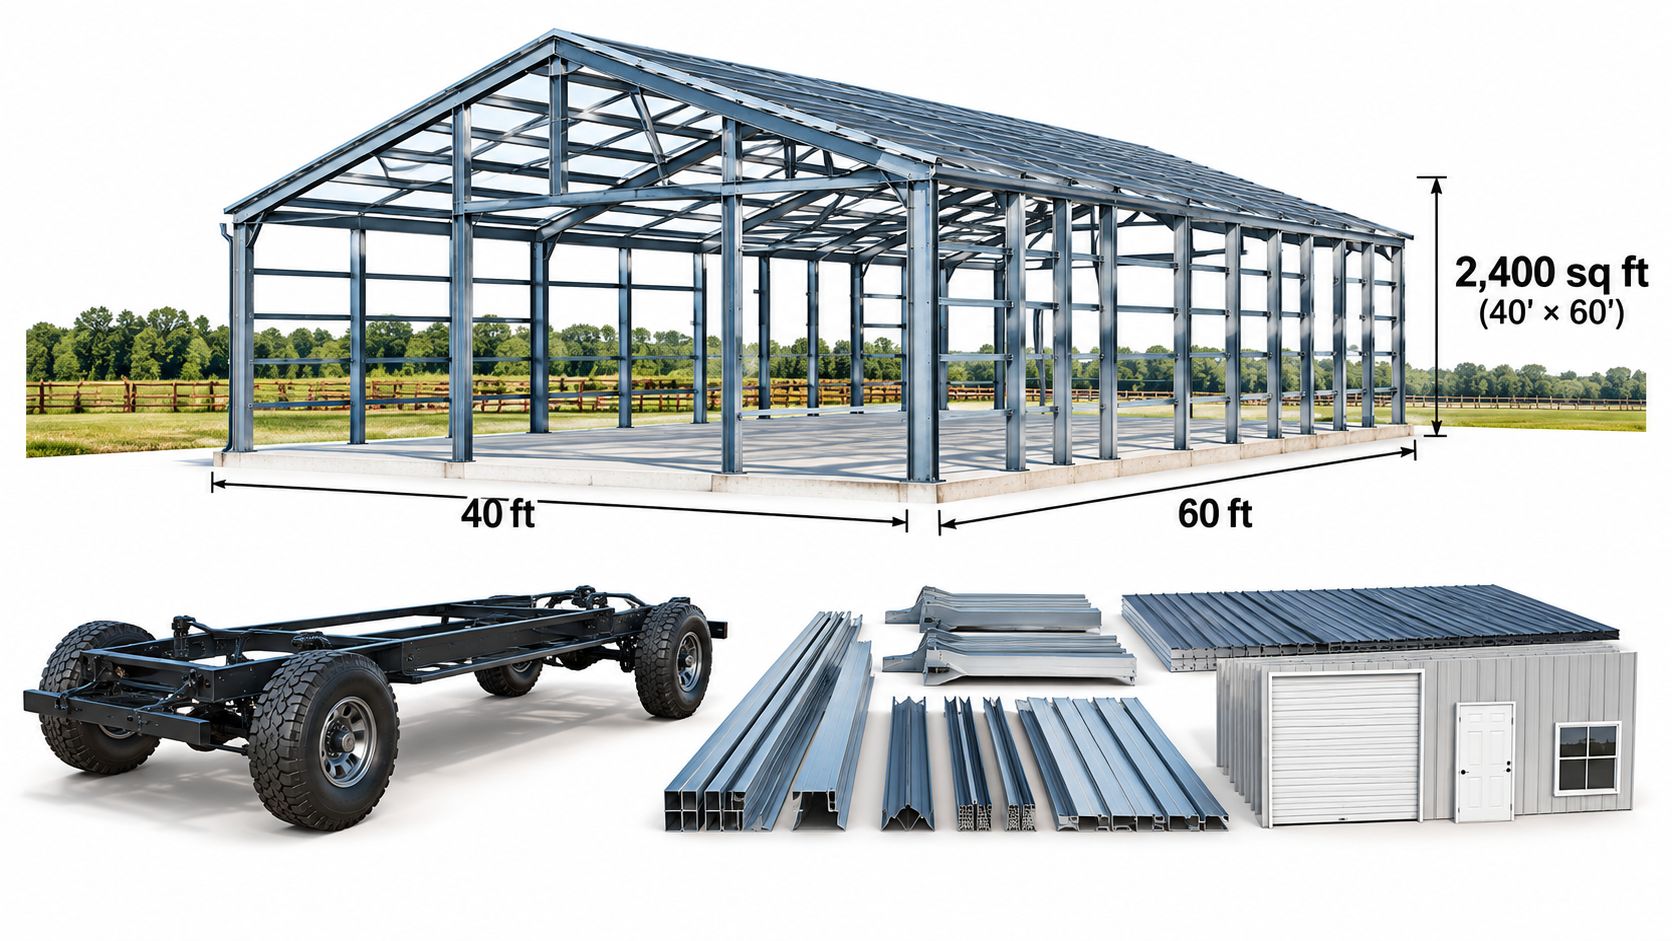
A 40-foot by 60-foot rectangle provides 2,400 square feet of primary footprint, and Built Western's kit guide describes configurations including approximately three or four bedrooms, a published three-bedroom, two-bathroom example, or about 1,600 square feet of living space paired with an 800-square-foot shop.
That rectangle is your starting envelope, not a promise of finished residential area. Think of the kit as a truck frame sold without the engine, interior, or registration. You can assemble the structure, but you can't live in it yet.
The structural components are easier to understand when you separate the frame from the building systems that follow.
What arrives in the package
A typical package supplies primary framing, whether post-frame columns or a rigid steel frame, along with roof and wall panels and fasteners. Girts support the wall panels; purlins support the roof panels. Trim closes and protects edges and transitions.
Don't assume that every supplier uses the same definition of complete. Windows, exterior doors, overhead doors, sealants, and installation accessories need their own entries on the material schedule.
- Structural package: Identify the frame system, secondary members, panels, trim, and connection hardware.
- Separate construction work: Expect the foundation, site preparation, interior framing, plumbing, electrical, heating and cooling, and finishes to require separate arrangements unless explicitly included.
- Design responsibility: Confirm whether the price includes engineering for your actual address or only standard building drawings.
- Delivery condition: Ask whether openings arrive framed and ready for specified doors and windows, or whether another contractor must complete them.
Say you're planning a home with an attached workshop. The supplier needs more than a sketch showing bedrooms on one end and tools on the other. Door locations, equipment clearance, interior separation, and ceiling requirements affect what gets fabricated.
Different lives inside the same rectangle
An all-residential plan prioritizes daylight, bedroom privacy, kitchen circulation, and storage. More residential windows change the wall-opening schedule, while plumbing locations influence the foundation and underground work. A floor plan that looks spacious without furniture may feel different once you draw beds, wardrobes, and dining chairs to scale.
A home-and-shop plan trades living area for workspace. Start with the equipment and vehicles, then allow room to walk around them, open doors, and use workbenches. The separation between home and shop also needs deliberate attention to air movement, sound, and the applicable construction requirements.
An equipment-heavy plan reverses the priorities. Large overhead openings, maneuvering space, and useful wall height come first, with a compact living core fitted around those needs. Don't order the building around an attractive residential rendering if the machinery determines how it must function.
Planning rule: Draw the largest object that must pass through each opening before choosing the opening.
A loft isn't automatically usable space just because the roof looks tall. Have the designer check floor loads, stairs, headroom, and how the loft connects to the structural system. Likewise, porches, overhangs, lean-tos, and attached additions can expand covered area without changing the advertised kit name.
Before comparing vendors, mark finished living area, shop or storage area, and covered exterior area separately on the plan. Then request distinct prices for materials only, an erected dried-in shell, and move-in living space. Those are different purchases, even when suppliers illustrate them with the same exterior photograph.
2026 Kit Prices and the Three Budgets
Published 2026 prices for a 40x60 kit
These rows describe different package scopes, not competing bids for an identical building. Compare the material and erection figures within each row before comparing suppliers.
| Source | What the figure describes | 2026 price range | Erection if stated |
|---|---|---|---|
| Barndominium.org | Shell kit, 2,400 sq ft | $72,000–$120,000 | Not stated |
| General Steel via BarndoFinder | Building system | $60,000–$93,000 | $21,000–$36,000 |
| BarndoFinder steel-kit band | Steel kit | $40,000–$87,000 | $24,000–$36,000 |
| MetalBuildings.org lower packages | Metal-building kit | $39,400–$46,300 | Not stated |
| MetalBuildings.org higher packages | Metal-building kit | $57,000–$66,900 | Not stated |
| Materials-only market band in the Construct Elements cost guide | Kit materials, about $20–$35 per sq ft | Roughly $69,000–$120,000 | Erected shell about $30–$50 per sq ft |
The market-band row needs particular caution: its published lump-sum and per-square-foot ranges aren't equivalent calculations for this footprint. Treat them as separate market estimates, not a formula for checking your invoice.
The lower metal-building listings also don't establish what a residentially suitable package will cost at your site. Openings, height, design loads, engineering, and accessories must match before a price difference means much.
Budget the package, the enclosure, and the home separately
Kit-only is the procurement budget. It covers the listed building materials, but you must identify whether engineering, freight, taxes, unloading equipment, storage, and erection are included or excluded. A delivered bundle isn't an installed building.
Dried-in shell is the enclosure budget. It adds assembly and the agreed work needed to close the building against weather. Define that milestone in writing, including who supplies and installs windows, personnel doors, overhead doors, flashing, and closure materials.
Don't accept dried-in as shorthand for ready for drywall. The shell may still need insulation, air sealing, interior partitions, mechanical systems, and other work before residential finishing can begin.
Move-in-ready is the occupancy budget. It includes the work that makes the living side usable, plus the site infrastructure needed to serve it. A realistic estimate should follow an actual finish schedule rather than an allowance labeled standard interior.
For a rural project, carry separate lines for:
- Ground and access work: Clearing, grading, drainage, the construction entrance, and the permanent driveway.
- Foundation work: Excavation, concrete, reinforcement, anchorage, and underground coordination.
- Water and waste: Well or water connection, septic evaluation and installation, or sewer connection.
- Electrical service: Utility extension, trenching, service equipment, and connection responsibilities.
- Residential completion: Insulation, heating and cooling, wiring, plumbing, cabinets, fixtures, flooring, and inspections.
The barndominium cost guide can help organize the broader scope, but local bids must establish your working budget. Don't fill missing categories with whatever remains after buying the shell.
Protect the budget before placing a deposit
Ask for a written quote expiration date and the event that fixes the material price. A deposit, engineering approval, and release to fabrication may be different contractual milestones.
Check escalation language carefully. Does the seller pass through material increases? Can you cancel if engineering changes the price? Who pays for redesign after the local reviewer requests revisions?
A low package price is useful only when you can identify the unpaid work around it.
Freight deserves the same scrutiny as the building materials. Confirm delivery access, unloading responsibility, equipment needs, damage reporting, and whether a failed delivery creates another charge. Keep a contingency for unresolved conditions rather than treating the supplier's quote as the project's final number.
Pros and Cons of a 40x60 Barndominium Kit
A kit works best when you want control over the design and have someone capable of coordinating the construction. It's less attractive when you need a finished house by a firm date but haven't arranged the trades.
The central advantage is a defined structural purchase. With the same drawing and specifications, you can ask suppliers to price recognizable components rather than loosely described homes. That makes exclusions easier to identify.
Where a kit can help
An engineered clear-span arrangement can keep columns out of vehicle paths and work areas. That's useful when shop function matters as much as bedroom count, although you should verify the actual frame layout rather than assume every package is clear-span.
Prefabricated components can also simplify erection when the foundation, delivery, equipment, and crew are coordinated. Metal roofing and siding can reduce exterior repainting tasks, but owners still need to inspect fasteners, sealants, coatings, and drainage details.
- Layout flexibility: Place residential partitions around daily routines, subject to the structural and building-system design.
- Scope visibility: Compare material schedules against the same openings and roof geometry.
- Shop compatibility: Match door placement and interior clearance to the work you intend to do.
Where buyers take on more responsibility
The drawback is coordination risk. The shell supplier may not own the foundation, the foundation contractor may not verify the frame supplier's dimensions, and the erection crew may stop before the residential work begins. Someone must reconcile those interfaces before materials arrive.
Open interiors also require restraint. Bedrooms need acoustic separation, and a large shared volume doesn't automatically provide privacy or quiet. Evaluate the ceiling and wall assemblies rather than expecting furnishings to solve the problem.
| A kit is a stronger fit when | Pause before ordering when |
|---|---|
| A builder has accepted the package and drawings | You're still looking for someone willing to erect it |
| You can manage separate construction scopes | You need a single completion commitment |
| Shop function shapes the design | You haven't measured equipment or door clearances |
| Financing matches the proposed occupancy | You're relying on the word agricultural to resolve approval |
Before committing, ask whether the jurisdiction will accept the intended use and whether your lender will accept the project on that basis. If you need a predictable handover more than purchasing control, a builder-managed contract may be the better fit.
Foundation Loads Permits and Lending
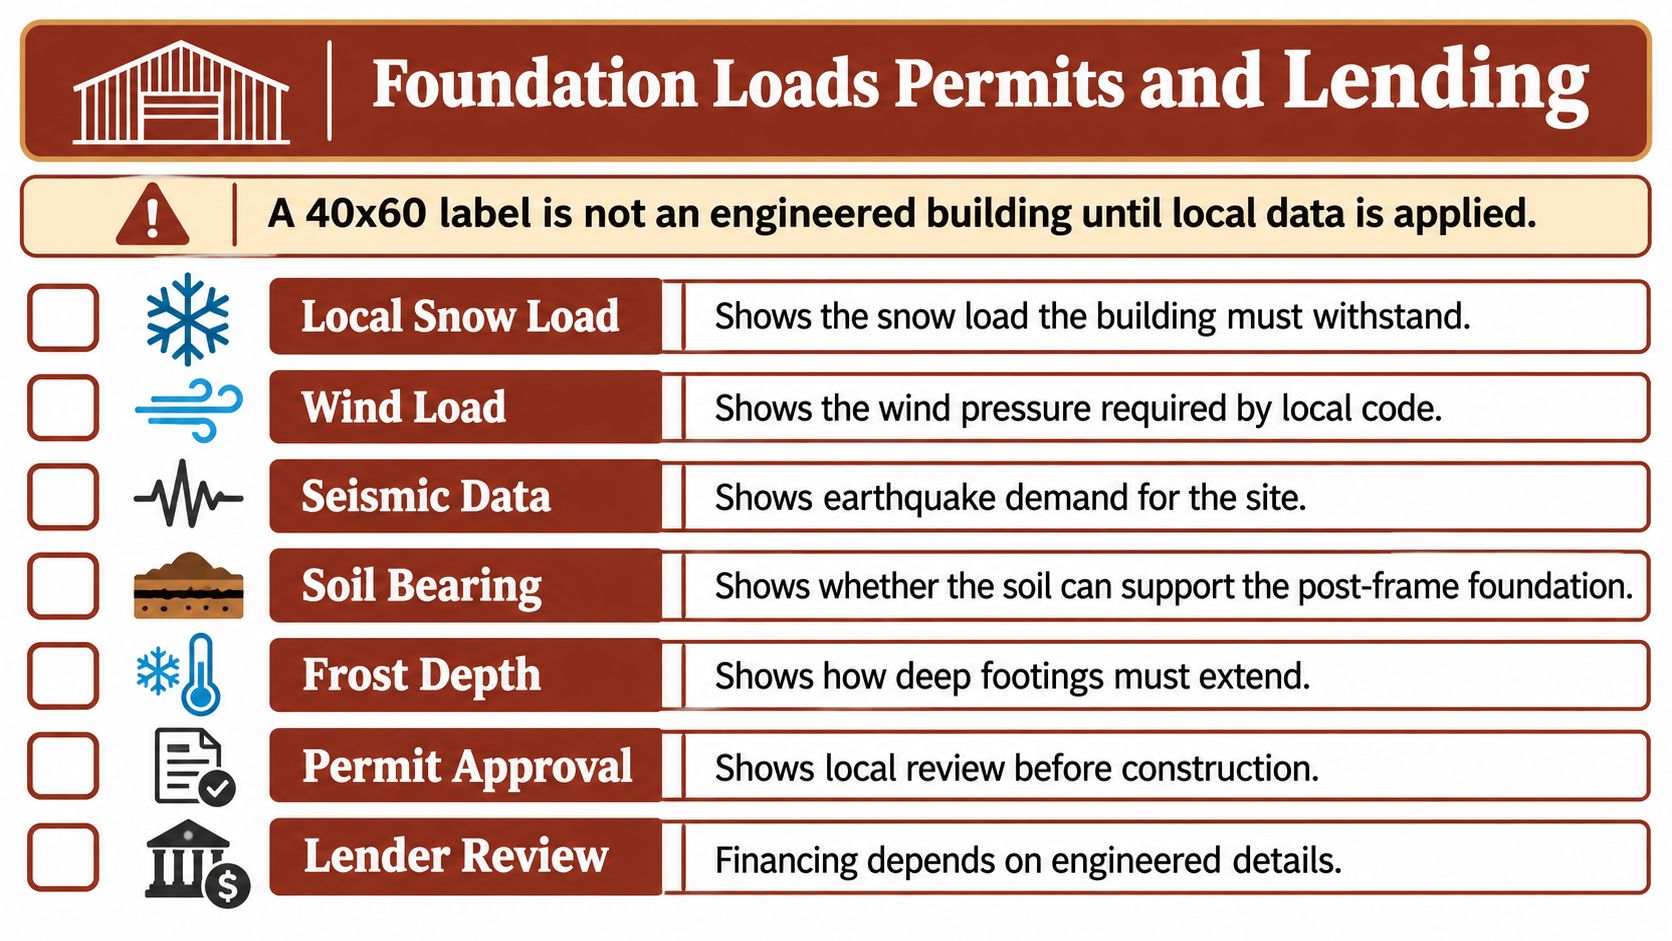
A kit label doesn't establish structural suitability. The engineer must apply local snow, wind, seismic, soil, and frost conditions to the proposed frame and foundation.
For post-frame construction, the Muscatine County post-frame guide identifies soil-bearing evaluation as a foundation requirement and describes embedded posts commonly extending about 4 feet deep, or deeper where frost protection requires it. That's a guide example, not a universal excavation instruction for your property.
Use this checklist to organize the site information before the structural package is finalized.
Assign the engineering and foundation interfaces
Embedded columns transfer vertical loads into the ground while the foundation system must also resist uplift and lateral forces. A high-snow site and a hurricane-exposed site can therefore need different members, connections, footings, and bracing despite sharing a floor plan.
Request sealed, site-specific drawings, the design criteria, soil assumptions, embedment calculations where applicable, and footing details. Put excavation, concrete, anchors, column placement, and inspection scheduling against named contractors.
Separate permission from financial acceptance
An agricultural exemption isn't a residential approval, and it doesn't bind a lender or insurer. Contractors Choice Agency's barndominium-builder guidance highlights the separate financing and insurance requirements that can remain even when an agricultural structure is permit-exempt.
Who to call before ordering a 40x60 kit
| Who | When to call | What they may require |
|---|---|---|
| Planning or building department | Before the kit order | Zoning, occupancy split, permit or agricultural exemption |
| Structural engineer | With the site data | Sealed drawings, loads, soil assumptions, post depth, footing size |
| Lender | Before treating the quote as a budget | Inspections, construction-to-permanent or portfolio terms |
| Insurer | When drawings exist | Proof the building is engineered, not only kit literature |
| Appraiser | While scoping finish | Living area listed apart from shop or storage |
| Septic authority and utility | With the site plan | Soil test, setbacks, well, and service-extension distance |
Discuss construction-to-permanent financing with lenders familiar with the proposed building type. Regional banks, credit unions, Farm Credit organizations, portfolio lenders, or USDA-related paths may merit investigation, but eligibility and property acceptance require individual review. Use the construction-loan guide to prepare questions rather than assume a standard mortgage will fund construction.
Give the appraiser a finish schedule and clearly separated residential and nonresidential areas. The kit invoice alone doesn't describe the completed property or establish its value.
For another visual perspective on the building process, watch the video below.
Condensation Control the Package Often Skips
Steel can act like a heat highway through an otherwise insulated assembly. Girts, purlins, and roof panels can provide paths around insulation, leaving cold surfaces where indoor moisture may condense.
SteelConstruction.info's thermal-performance guidance connects thermal bridges with condensation risk and describes thermal breaks, local insulation, keeping structural steel within the insulated layer, and a continuous vapor-control layer as design responses. The practical lesson is that an insulation product alone doesn't define the performance of the roof or wall.
Specify the assembly, not just the R-value
A batt fitted between metal members doesn't automatically interrupt heat flow through those members. Likewise, a vapor-retarder facing won't perform continuously if installers leave its seams, edges, and penetrations open.
Ask the designer for an assembly detail that addresses:
- Insulation placement: State the roof and wall thicknesses and how installers maintain them at supports.
- Thermal breaks: Show how the design limits heat flow at girts, purlins, and other structural interfaces.
- Vapor control: Identify the material, its location, and how adjoining sheets connect.
- Air sealing: Detail laps, perimeters, service penetrations, and transitions around openings.
- Ventilation: Show any intended roof or cavity airflow paths and how insulation stays clear of them.
Don't copy a warm-side vapor-retarder rule onto every climate and wall system. The correct location depends on the climate, indoor conditions, and complete assembly. Have the designer resolve it before the installer orders materials.
Name the supplier and the verifier
Put condensation-control materials on the purchase schedule rather than leaving them between trades. The shell contractor may assume the insulation contractor provides tapes and sealants, while the insulation contractor assumes the shell is ready to receive the system.
Before concealment: Inspect continuity at corners, eaves, openings, and penetrations while repairs are still accessible.
Assign someone to verify the installed work against the details. Look for compressed insulation, torn facings, omitted sealant, and gaps around services before interior finishes hide them.
Finally, plan how occupants will remove indoor moisture through properly designed ventilation and exhaust. A carefully detailed envelope and appropriate mechanical operation belong together. Neither should be treated as an optional upgrade after the shell looks complete.
Match the Kit to a Local Builder
Choose a supplier whose package a local builder is willing to construct, not the supplier with the most appealing rendering. Send the builder the proposed drawings and exclusion list before you authorize fabrication.
A crew that erects framing and panels isn't offering the same service as a contractor who completes bathrooms, coordinates utilities, and manages residential inspections. Ask each bidder to identify the point where their responsibility ends.
Screen the vendor on written commitments
Use this vendor check before making the purchase:
- Site-specific drawings: Identify who provides the sealed structural documents and handles review comments.
- Named design loads: Make sure the quotation and engineering describe the same site conditions.
- Written exclusions: Require a clear list of materials and work outside the contract.
- Freight and unloading: Assign access preparation, equipment, delivery coordination, and damage documentation.
- Quote expiration: Establish when the price becomes binding and what can change afterward.
- Condensation materials: Name who supplies the specified components and who verifies installation.
Prefer the vendor who can explain what isn't in the box. Clear limits make it easier to obtain complete bids and avoid paying multiple contractors for overlapping work.
Find evidence of relevant building work
At BarndoBuilderList, we check builders' own websites for barndominium signal, including dedicated pages, repeated references, and clear individual mentions. We also search related labels such as post-frame, pole barn, shouse, and metal building so terminology doesn't exclude a plausible candidate.
A dedicated page is a reason for a first call, not an endorsement. We have identified 752 builders with dedicated barndominium pages. Our shortlist order places dedicated pages first, repeated website signal next, and single mentions after that.
Texas illustrates why local filtering matters: it has 284 listed builders, including 153 dedicated barndominium pages across 149 cities. A statewide listing still doesn't establish that a contractor will travel to your land or accept your chosen kit.
Use state or ZIP filtering to narrow the geography, then verify scope directly. Bring the questions to ask a barndominium builder to the conversation and record who handles the foundation, frame erection, residential finish, and subcontractor coordination.
Ask for relevant project examples and confirm current service boundaries. If no candidate fits your shop height, finish level, or travel distance, widen the search rather than forcing the package onto the wrong crew.
BarndoBuilderList offers independently researched builder shortlists based on evidence from builders' own websites, with no paid placement. Visit BarndoBuilderList to find candidates near your property, then send them your proposed kit drawings and request clearly separated shell and residential finish scopes.
Related builder lists
These state and metro pages match places named in this article.
- 40x60 barndominium kits
- barndominium cost
- shell vs turnkey
- metal building kits
- kit vendors