7 Best 2000 Square Foot Barndominium Floor Plans
Compare 7 2000 square foot barndominium floor plans, including layouts, garage options, pros and cons, builder scope, and adaptability tips.
The most common advice about 2000 square foot barndominium floor plans is to start with the rooms and adapt the building around them. That order can produce a handsome drawing that doesn't fit the site, the builder's structural system, or the actual scope of the quote. A 2,000-square-foot home is close to the mainstream size of newly built U.S. homes, but the figure needs context: in 2000, the average new single-family home measured about 2,266 square feet, so 2,000 square feet was roughly 88.3% of that benchmark (U.S. Census Bureau historical floor-area data). The usable living area also depends on whether the stated square footage includes a shop or garage.
A barndominium can use conventional wood framing, post-frame construction, or a pre-engineered metal-building shell. Those approaches aren't interchangeable. A steel-frame layout may need coordination with a metal-building supplier, while a wood-framed plan may not fit a buyer's idea of a ready-made steel shell. Many post-frame systems evolved from agricultural construction, but their history doesn't replace project-specific engineering or local permitting (UNH Cooperative Extension's post-frame construction guide).
The plans below are worth comparing as both layouts and construction starting points. Each raises practical questions: How does the living area flow? What does the garage accommodate? What drawings and engineering are included, and what must the builder handle separately?
Table of Contents
- 1. Architectural Designs Plan 51942HZ
- 2. Architectural Designs Plan 530102KTE
- 3. America's Best House Plans 041-00423
- 4. America's Best House Plans 940-01446
- 5. House & Timber Barley Oaks Barndo HT-3872
- 6. Barndominium Life BCO-40076
- 7. Barndominium Life BCO-40137 “Moses”
- 7 2,000-Square-Foot Barndominium Floor Plans Compared
- Choose the Plan Before You Choose the Builder
1. Architectural Designs Plan 51942HZ
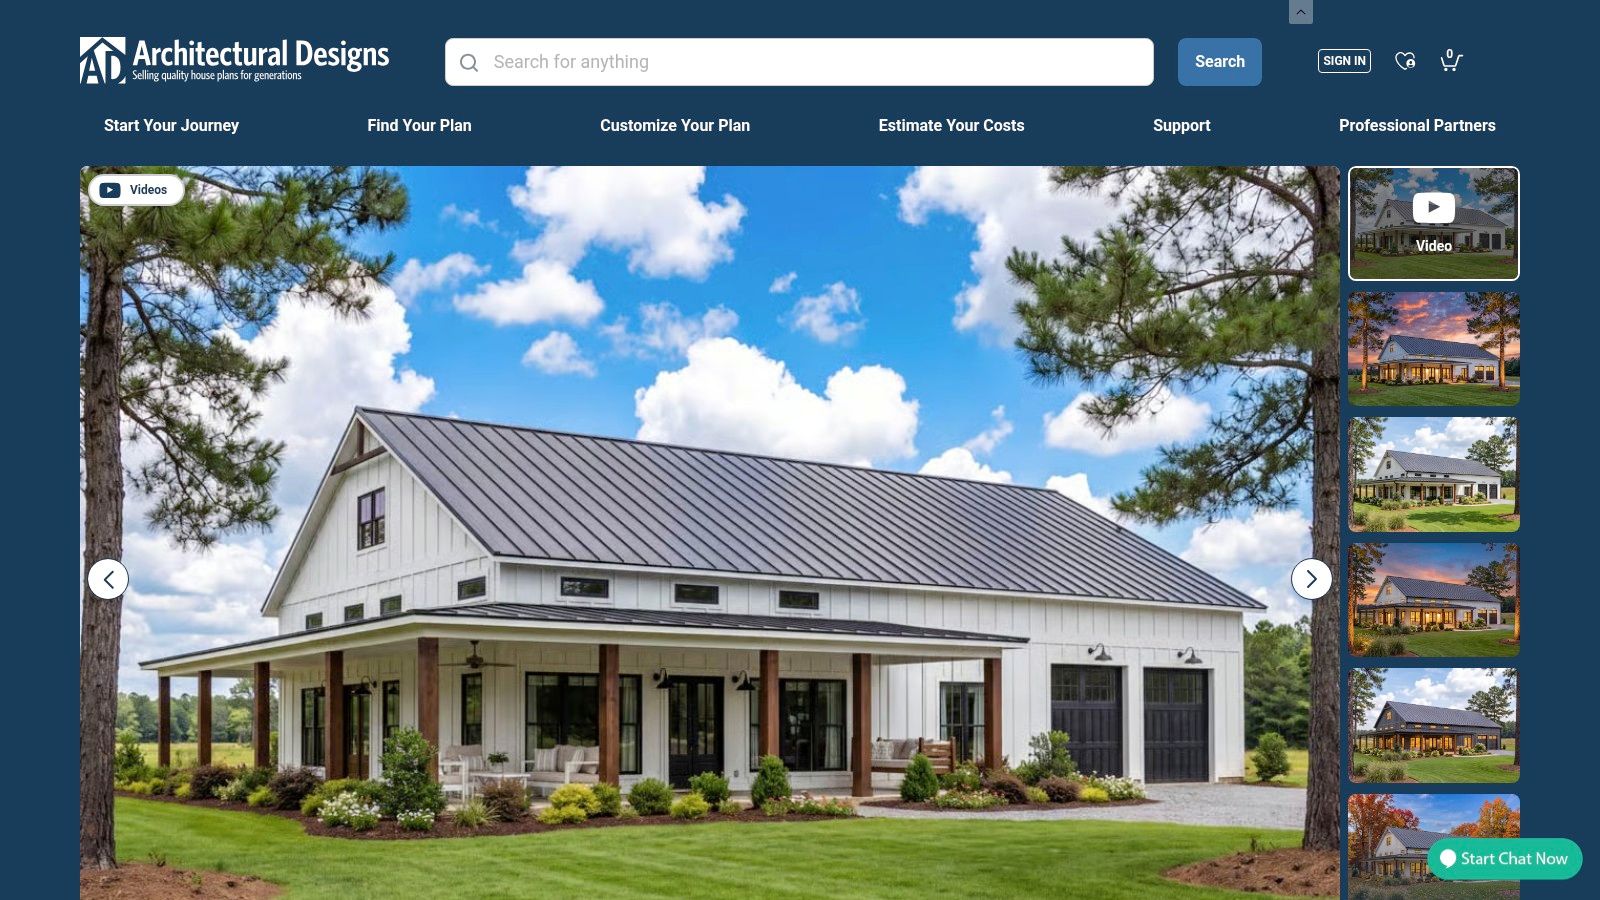
Plan 51942HZ reads as a farmhouse first and a barndominium second. It places 2,000 heated square feet in a single-story home with three bedrooms and two and a half bathrooms, then adds a two-bay garage and a wraparound porch. Inside, the vaulted great room and kitchen island create a central gathering space, while a walk-in pantry and main-floor laundry support everyday use.
The substantial outdoor area is part of the appeal, but it's also a separate construction decision. Porch coverage affects the foundation, roof structure, drainage, and site layout. Buyers should confirm whether the garage and porch areas are priced or counted separately from the heated living space, rather than assuming the home's headline square footage describes the entire build.
A conventional framing path, not a steel kit
The plan uses conventional wood framing. That makes it a better fit for buyers whose builder works comfortably with wood-frame construction than for someone expecting a pre-engineered metal shell. The plan is builder-ready and offers a modification pathway, but the listed package doesn't include an engineering stamp, so local requirements need to be checked before construction documents are treated as complete.
Pricing appears at checkout, which makes it important to confirm exactly what the purchased set includes before comparing it with other plan packages. Related size variants may help buyers explore changes in scale, but a modification can affect structural details and local review. Before committing, use questions to ask a barndominium builder to clarify who will coordinate the framing system, engineering, and porch scope.
Best fit: Buyers who want a conventional farmhouse layout, generous outdoor space, and a large attached garage, and whose builder is prepared to construct a wood-framed home.
2. Architectural Designs Plan 530102KTE
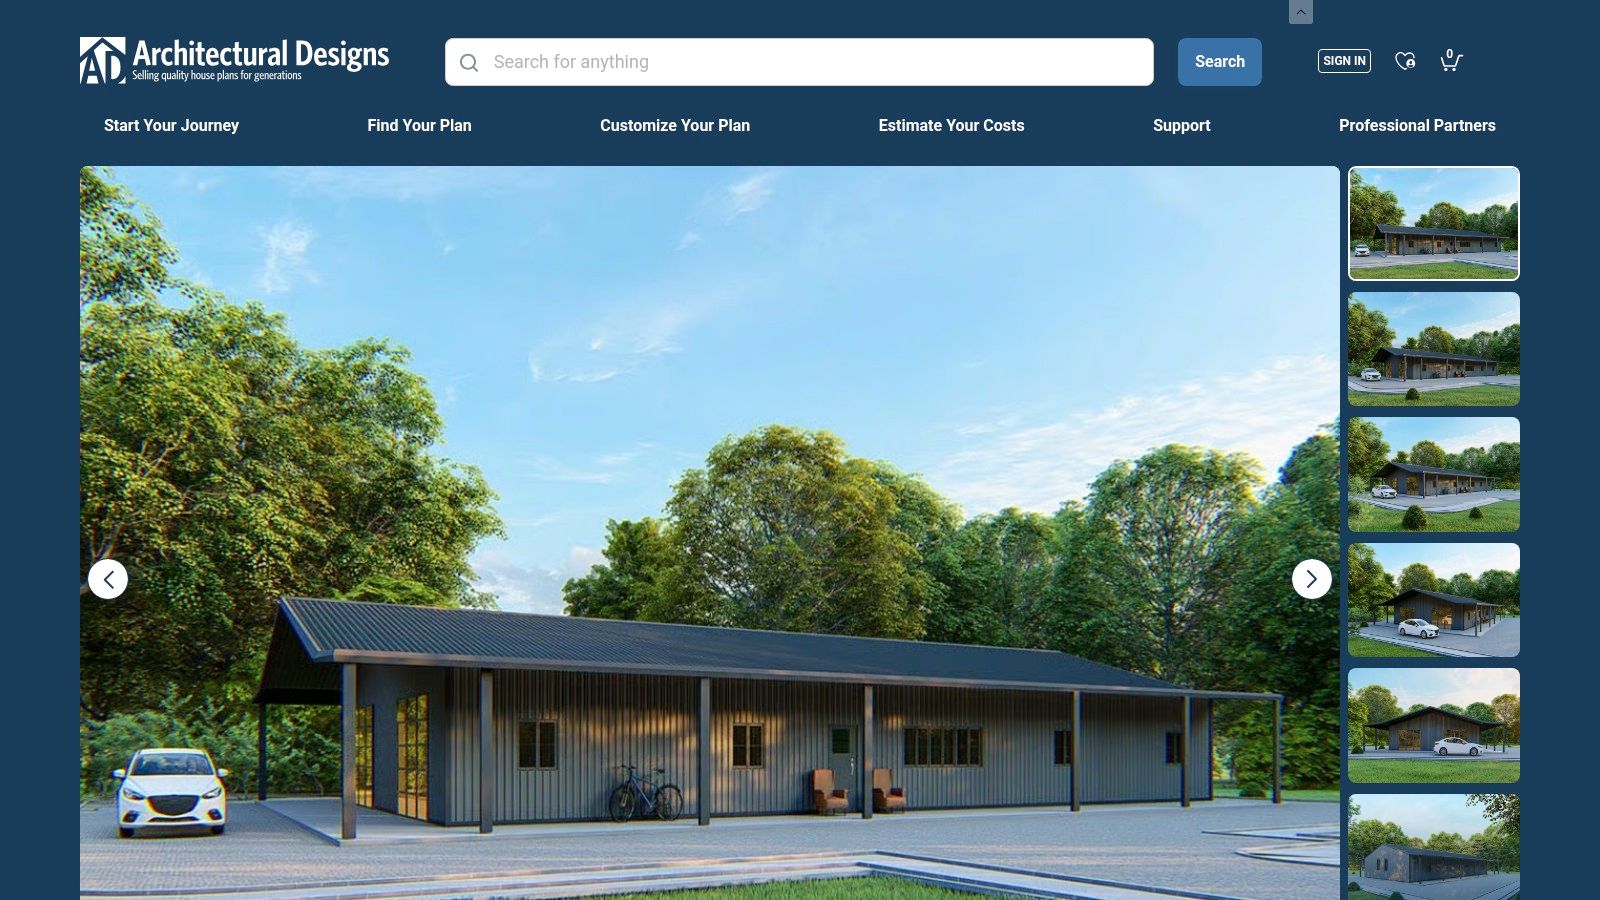
For buyers who have already chosen a metal-building route, Plan 530102KTE offers a clearer starting point than a wood-frame plan that must be adapted. Its design intent is a pre-engineered metal building with bolt-up steel framing and 2x4 interior framing, with an optional 2x6 wood conversion. The listed footprint is 80 by 40 feet, and the plan includes a 1,200-square-foot two-car garage.
Inside the home, the split-bedroom layout separates the primary suite from the other bedrooms. A den or game area adds flexibility, while the large covered outdoor space gives the plan a stronger indoor-outdoor emphasis than a compact-porch design. The interior ceilings are listed at 10 feet.
Shell coordination is the central trade-off
A plan designed around a pre-engineered metal building can reduce the amount of structural translation needed between the house plan and the shell supplier. It doesn't remove the need to coordinate them. Buyers should confirm that the building package and residential drawings agree on openings, framing, foundation details, and the separation between conditioned living space and the garage.
The plan documentation includes items such as electrical and foundation details, but a local engineering stamp isn't included. General contractors also vary in their familiarity with steel-frame construction, so the buyer should identify who will review the plans and resolve supplier questions before ordering the shell. Pricing is shown through checkout, making the included drawing set and any local engineering costs key comparison points.
Best fit: Buyers committed to a metal-building shell who want the plan's structural intent to align with that choice from the outset.
3. America's Best House Plans 041-00423
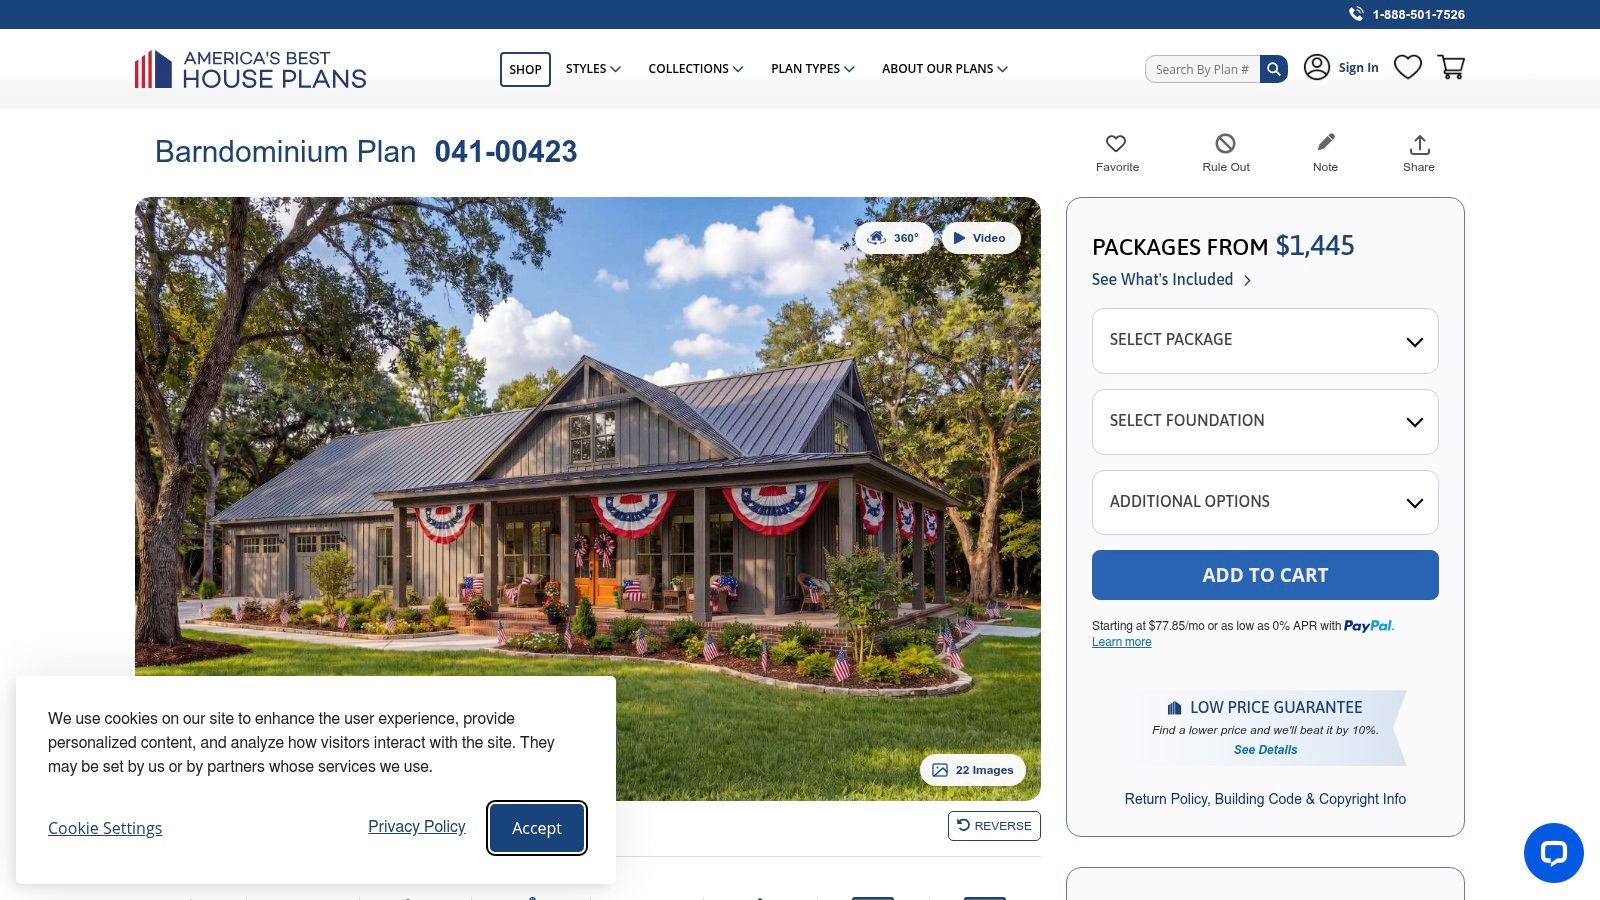
Plan 041-00423 makes the circulation and service spaces easy to understand. The one-story layout combines three bedrooms and two and a half bathrooms with a kitchen island, pantry, mudroom, and primary suite. A Jack-and-Jill bathroom serves the secondary bedrooms, offering a shared arrangement that can work well for family use but may be less convenient if those rooms will host unrelated adults.
The two-car garage is listed at 1,200 square feet, with broad front and side porches adding outdoor living space. That mix means the plan's total construction footprint extends beyond its conditioned residence. Buyers should verify how the plan source, builder, and cost estimate define heated space, garage space, and porch coverage before lining up bids.
Published pricing makes scope comparison easier
The single-build PDF is listed at $1,445, with other licenses and add-ons available. PDF delivery and plan-modification services are offered, and foundation options include slab, crawlspace, basement, and walkout. Those choices can help match the design to a site, but they don't mean every foundation option will work equally well with local soil, slope, or code requirements.
This is a wood-frame barndominium aesthetic rather than a steel building kit. Buyers who want a metal shell should ask whether the plan can be adapted and which professional will provide the necessary structural review. A local engineering review may also be required. For a more grounded construction comparison, use the barndominium cost guide as a prompt to separate land, site work, foundation, shell, and finishing scope instead of relying on one total price.
Best fit: Buyers who value a clearly organized family layout, published plan pricing, and multiple foundation choices, and who are comfortable with wood-frame construction.
4. America's Best House Plans 940-01446
Some buyers need the garage to do more than shelter passenger vehicles. Plan 940-01446 pairs 2,000 square feet of living space with a four-bay garage designed to accommodate an RV, making vehicle clearance and garage access central to the decision. The two-story home has three bedrooms and two bathrooms, with porch areas and several foundation options.
Its listed dimensions are 58 feet wide by 77 feet 10 inches deep, and the exterior walls are specified as 2x6. Those dimensions deserve attention before a buyer falls for the rendering: confirm setbacks, driveway approach, turning space, garage-door placement, and whether the available building area can handle the depth.
More garage capacity means more site planning
The RV-oriented garage can serve buyers with vehicles, equipment, or storage needs that a conventional attached garage can't meet. But a large garage isn't automatically useful if the lot makes access awkward or the builder's quote doesn't clearly include the required height, doors, and structural details. Ask the builder to confirm the garage's intended clearances and to identify any changes needed for the vehicles or equipment you plan to store.
Two-story living may help buyers preserve a ground-level footprint for the garage, but it won't suit everyone. Consider whether stairs fit your long-term plans, and whether the builder can construct the upper floor and tall garage under local code. Slab, crawlspace, basement, and walkout options are listed, but the right one depends on the site and local review.
A sale listing showed a single-build PDF price of $1,062.50, compared with a regular listed price of $1,250. Cost-to-build reports and plan modifications are offered; treat those as planning inputs, not a guaranteed local bid.
Best fit: Buyers prioritizing RV or equipment storage who have a suitable site and are comfortable with a two-story home.
5. House & Timber Barley Oaks Barndo HT-3872
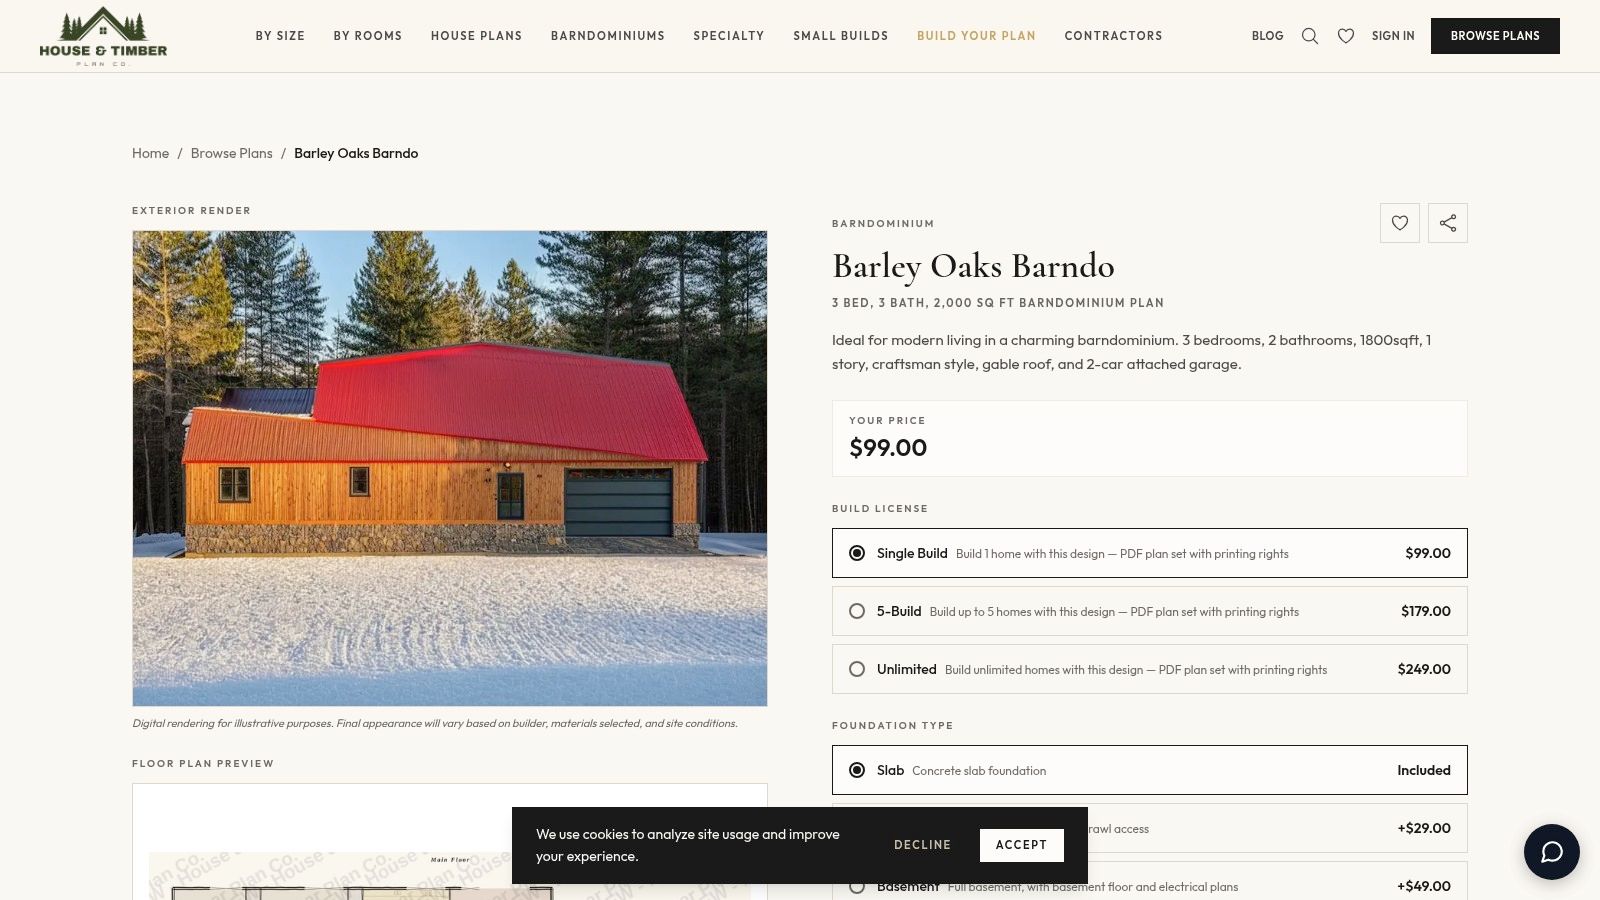
Barley Oaks is a single-story steel-frame design with three bedrooms, three bathrooms, and a two-car garage. Its 76-by-38-foot footprint gives buyers a relatively long, narrow shape to test against their lot. The home includes a pantry and covered porch, with optional crawlspace or basement foundations and a CAD add-on.
The third bathroom is a notable difference from plans that provide only two. It could suit a household that values bathroom access for guests or multiple residents, but buyers should check how the rooms are positioned and whether the extra plumbing and finish scope make sense for their needs. The plan's room count alone won't answer that; the drawing's circulation and fixture locations matter.
Low plan pricing doesn't settle construction scope
Listed PDF licenses range from $99 for a single build to $249 for unlimited builds. Instant PDF delivery and a straightforward process for small changes may appeal to buyers who want to start with a plan and refine it. A CAD add-on may also help when a designer or builder needs editable files, but buyers should confirm which format and drawings are included in the license they choose.
Steel-frame construction intent still requires a builder who can execute that system and coordinate engineering. Buyers should ask whether local code review, wind and snow-load design, and an engineering stamp are included or will be handled separately. The plan's low purchase price shouldn't be confused with the cost or completeness of construction documents.
If the design's steel framing appeals to you, compare it with candidates in BarndoBuilderList's builder floor-plan directory. Listings are research starting points, not endorsements, so confirm each contractor's relevant experience and scope directly.
Best fit: Buyers seeking a steel-frame, single-story layout with three bathrooms and a plan package that offers several license and file options.
6. Barndominium Life BCO-40076
BCO-40076 is organized around a familiar rectangular shell: 40 by 50 feet, or 2,000 square feet of footprint. That shape can make it easier to compare the house layout with a common post-frame or building-shell configuration, although the framing grid and final structural spacing still need engineering. The interior centers on an open great room and dining area, with a large kitchen, walk-in pantry, and utility room.
The split-bedroom arrangement gives the primary suite some separation from the secondary bedrooms. A large walk-in closet adds storage within the residential area. The listing's room dimensions can help buyers judge whether furniture and circulation will work before they purchase, but room dimensions don't tell you how the shell, foundation, mechanical systems, or local code review will be handled.
Confirm what the purchase flow includes
The plan's purchase links lead to BarndominiumPlans.com, a sister storefront, and pricing and options appear through the order flow. Buyers should verify the deliverables before checkout, including which drawings are supplied and whether any revisions or engineering are part of the package. An engineering stamp isn't included by default.
The 40-by-50 footprint is a useful point of coordination, not proof that every 40-by-50 shell is compatible. A building supplier and residential designer still need to agree on the shell structure, openings, roof framing, foundation, and thermal boundary. If the proposed shell includes a shop or garage, make sure the listed 2,000 square feet refers to the same area you're pricing with the builder.
Best fit: Buyers who want a compact rectangular footprint, open shared living space, and room dimensions that make the interior easier to assess before ordering.
7. Barndominium Life BCO-40137 “Moses”
“Moses” is a practical family layout with three bedrooms, two bathrooms, and split bedrooms on one level. Front and rear covered spaces provide outdoor options on both sides of the home, while a laundry and mudroom give the household a transition area for daily traffic. The attached garage wing is listed at 520 square feet, smaller than the garages in several other plans here.
That modest garage may be a sensible trade if the buyer would rather keep more of the project focused on living space and covered outdoor areas. It may be limiting for households that need workshop space, substantial storage, or room for multiple vehicles. Check what the garage can realistically hold, then compare that with your intended use rather than judging capacity from the plan's label.
Drawing detail helps, but doesn't replace local design
The listed drawing set includes elevations, sections, HVAC and electrical layouts, foundation details, and roof framing. It also lists basic plumbing layouts. That detail can help a buyer and builder identify questions early, but the set may still need local engineering or wind- and snow-load design before permit review.
Orders are handled through BarndominiumPlans.com, so confirm the included drawings and applicable engineering responsibilities through the order process. For this plan, the key comparison is not merely the bedroom count. It's whether a relatively modest garage, split-bedroom arrangement, and practical utility spaces match the household and the site.
Best fit: Buyers who want a single-story family home with a useful mudroom and laundry area, and don't need a large attached garage or shop.
7 2,000-Square-Foot Barndominium Floor Plans Compared
| Plan | 🏠 Layout & construction | 🔄 Planning and cost notes | ⭐ Key advantages | 💡 Best suited for |
|---|---|---|---|---|
| Architectural Designs 51942HZ | 2,000 sq ft; 3 beds, 2.5 baths; wood frame; 1,200-sq-ft garage; 1,008-sq-ft wraparound porch | Price shown at checkout; engineering stamp not included; modifications available | Vaulted great room, large kitchen island, and size variants | Buyers seeking a one-story farmhouse style and extensive porch space |
| Architectural Designs 530102KTE | 2,000 sq ft; 3 beds, 2 baths; PEMB steel-frame design; 1,200-sq-ft garage; approx. 1,728-sq-ft porch | Price shown at checkout; local engineering stamp not included; steel-frame contractor familiarity may vary | Steel-frame plan path and included electrical and foundation details | Buyers planning a metal-building shell with generous covered outdoor space |
| America's Best House Plans 041-00423 | 2,000 sq ft; 3 beds, 2.5 baths; wood-frame style; 1,200-sq-ft garage; broad porches | Listed single-build PDF: $1,445; modifications and add-ons available; local review may be required | Published pricing and multiple foundation options | Buyers wanting a one-story family layout with a mudroom and clear upgrade choices |
| America's Best House Plans 940-01446 | 2,000 sq ft; 3 beds, 2 baths; two-story; four-bay RV garage | Listed sale price: $1,062.50 (regularly $1,250); local code or engineering sign-off may be needed | Large vehicle or equipment capacity; cost-to-build reports offered | Buyers prioritizing an RV garage and more vertical living space |
| House & Timber Barley Oaks (HT-3872) | 2,000 sq ft; 3 beds, 3 baths; steel-frame intent; two-car garage; covered porch | PDF licenses listed at $99–$249; instant delivery; engineering and local code needs should be checked | Low listed prices, multiple license options, and simple changes | Buyers seeking a steel-frame plan with a low upfront plan cost |
| Barndominium Life BCO-40076 | Approx. 2,000 sq ft; 40′ × 50′ footprint; open living and dining core; walk-in pantry | Pricing and options shown during order flow; engineering stamp not included by default | Clear room dimensions and footprint suited to a common shell size | Buyers wanting an open central living area within a 40-by-50 footprint |
| Barndominium Life BCO-40137 “Moses” | 2,000 sq ft; 3 beds, 2 baths; single-story; 520-sq-ft garage wing; front and rear porches | Orders through BarndominiumPlans.com; local engineering or weather-load design may be needed | Detailed drawing set with HVAC, electrical, and foundation information | Buyers seeking a practical family layout with permit-review drawing details |
Choose the Plan Before You Choose the Builder
Start by matching each plan's structural intent to the builder's actual experience. A wood-frame farmhouse, a post-frame structure, and a home designed for a pre-engineered metal shell can all produce barndominium-style living, but they call for different coordination. Ask the builder which system they'll use, who will coordinate the shell and residential drawings, and whether the plan needs adaptation before the builder can price it.
Next, compare proposals by scope, not by headline total. A shell-only quote and a turnkey quote don't describe the same project. Require each builder to state whether the price includes the conditioned residence, attached garage or shop, porch, foundation, insulation, HVAC, utility connections, interior finishes, and site work. The square-foot figure needs the same scrutiny: distinguish finished living space from the garage, porch, or other unconditioned areas.
Then verify responsibility for engineering and permits. A plan package can include useful construction details without including a local engineering stamp or project-specific wind and snow-load design. Ask who will prepare or approve those documents, who will submit them, and what changes are needed for your county and site. Energy performance also depends on the completed envelope and correctly sized HVAC, not on the building's steel or wood frame alone. DOE case studies connect performance to measures such as airtightness, insulation continuity, HVAC zoning, and testing, which makes those items useful questions for plan and builder review (DOE Zero Energy Ready Home case studies).
Finally, test the plan against the land. Check the house and garage dimensions, vehicle access, porch orientation, foundation options, setbacks, and any future shop or expansion needs. If the builder has to revise the design, establish who pays for the changes and who confirms the revised drawings.
BarndoBuilderList can help buyers start a shortlist of barndominium-friendly builders by state or ZIP code. Its listings summarize observable website signals and aren't endorsements, so use them to identify candidates, then verify services, references, scope, and local capability directly.
Before you request comparable proposals, confirm:
- Structural system: The plan, shell supplier, and builder agree on the framing approach.
- Included area: Living, garage or shop, and porch space are identified separately.
- Price scope: Shell, foundation, site work, utilities, finishes, and HVAC are stated clearly.
- Plan responsibility: Engineering, code review, permit submission, and modifications have named owners.
- Site fit: Dimensions, access, foundation, and future needs work on your property.
Compare builders on the same plan and scope before you commit to a shell or drawing set. BarndoBuilderList offers state and ZIP code searches, builder profiles, and buyer guides to help you develop an initial shortlist. Use those listings as research leads, then confirm each builder's experience and responsibilities directly.
- 2000 square foot barndominium floor plans
- barndominium layouts
- barndominium house plans
- steel frame barndominium
- barndominium builder guide