2000 Sq Ft House Plans: 6 Options for Rural Builds
Compare six 2000 sq ft house plans for rural builds, including single-story, two-story, and barndominium layouts, with scope, pros, cons, and sources.
The lot is already in your name, the driveway is still a sketch, and a plan that says 2,000 square feet looks like the decision is made. It isn't. Footprint, framing type, and who stamps the drawings can knock that plan off a rural lot before a builder prices a nail. LendingTree researchers reported that the average size of new single-family homes sold in the United States was 2,404 square feet in 2024, down 11.2% from 2,707 square feet in 2014, so a 2,000-square-foot target sits under that new-home average and still has to earn its place on your pad. I judge 2000 sq ft house plans on rural build readiness, not the bedroom count on the cover. The plans below are compared with those gaps in view, so you can narrow the list before you call a builder.
Table of Contents
- 1. Family Home Plans, Plan 59070
- 2. Cool House Plans, Plan 72252
- 3. Houseplans.com, Traditional Plan 45-308
- 4. Houseplans.com, Barndominium Plan 430-333
- 5. America's Best House Plans, Plan 036-00239
- 6. Architectural Designs, Plan 530102KTE
- 7. MyBarndoPlans, The Prairie
- How the seven 2000 sq ft plans compare on size, bedrooms, price, and build readiness
- Turning Your Plan Shortlist Into a Real Builder Call
1. Family Home Plans, Plan 59070
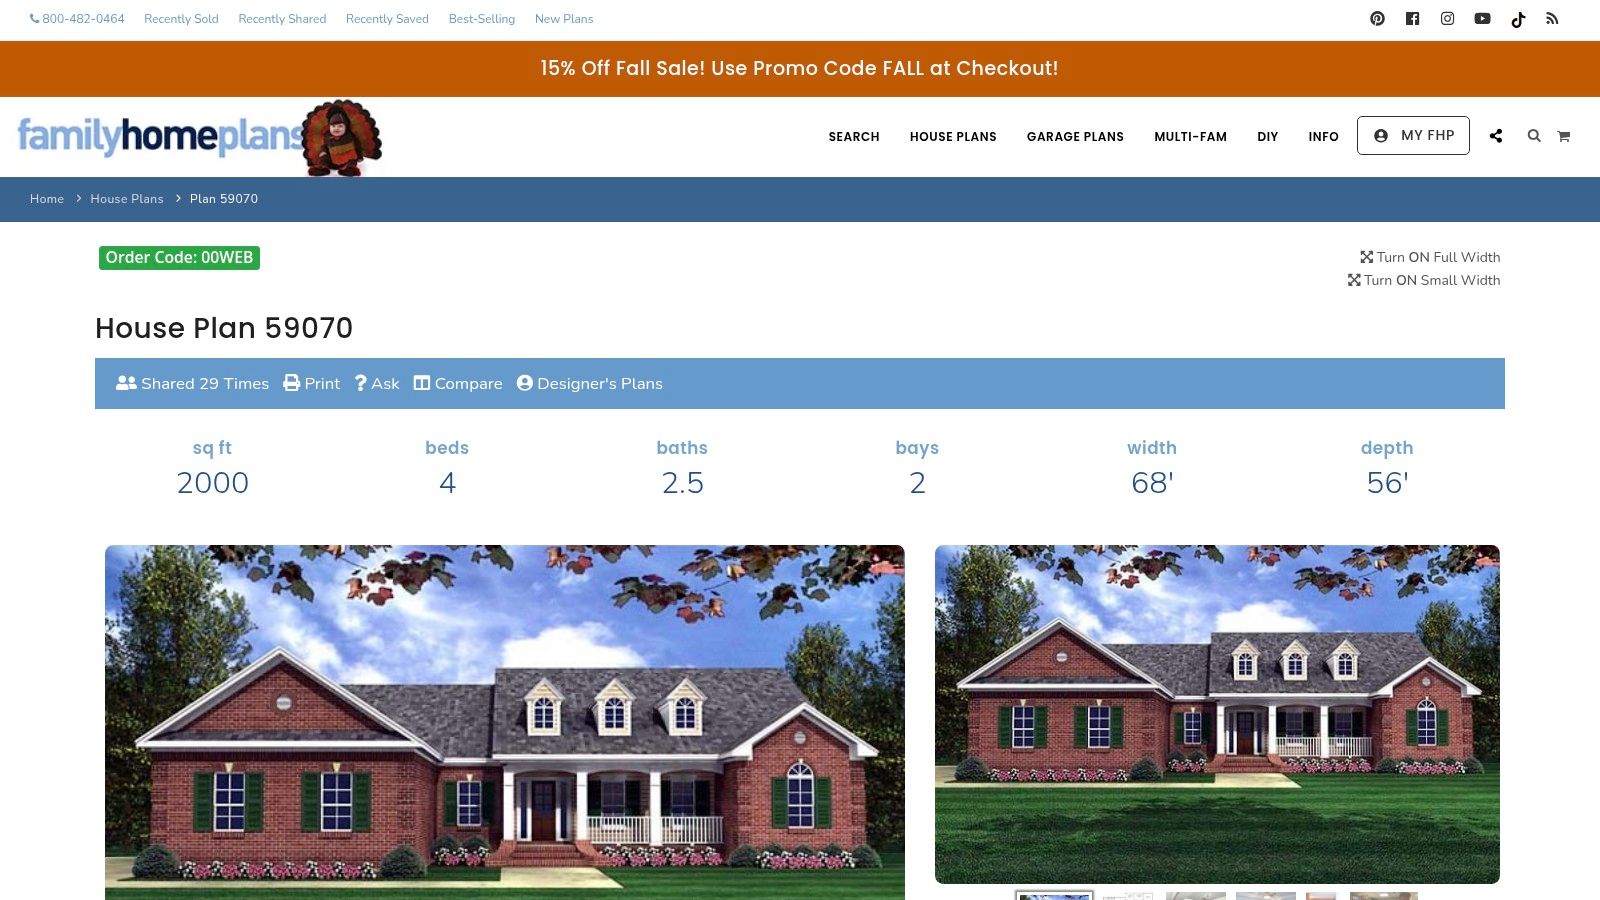
The trade-off is four bedrooms on one floor against a 68-by-55-foot footprint that will not sit on a narrow pad.
Family Home Plans Plan 59070 is a conventional single-story home with four bedrooms, 2.5 bathrooms, an attached two-car garage, and a 351-square-foot porch. The first floor holds the primary bedroom, a fireplace, and a formal dining room. Foundation choices include basement, crawlspace, slab, and walkout basement, which is the part to discuss if your soil or slope is awkward.
Listed prices are $1,250 for a printed set, $1,400 for PDF, and $2,100 for CAD. A one-set order is for bidding and doesn't include a license to build. Published exterior walls are 2x4, not post-frame or a metal building.
Practical rule: If the seller calls a set a bidding copy, budget a second purchase or a local redraw before you think you can pull a permit.
Before you treat the PDF as a build package, use this list of questions to ask a barndominium builder and ask who owns the license, the stamp, and any foundation redesign.
2. Cool House Plans, Plan 72252
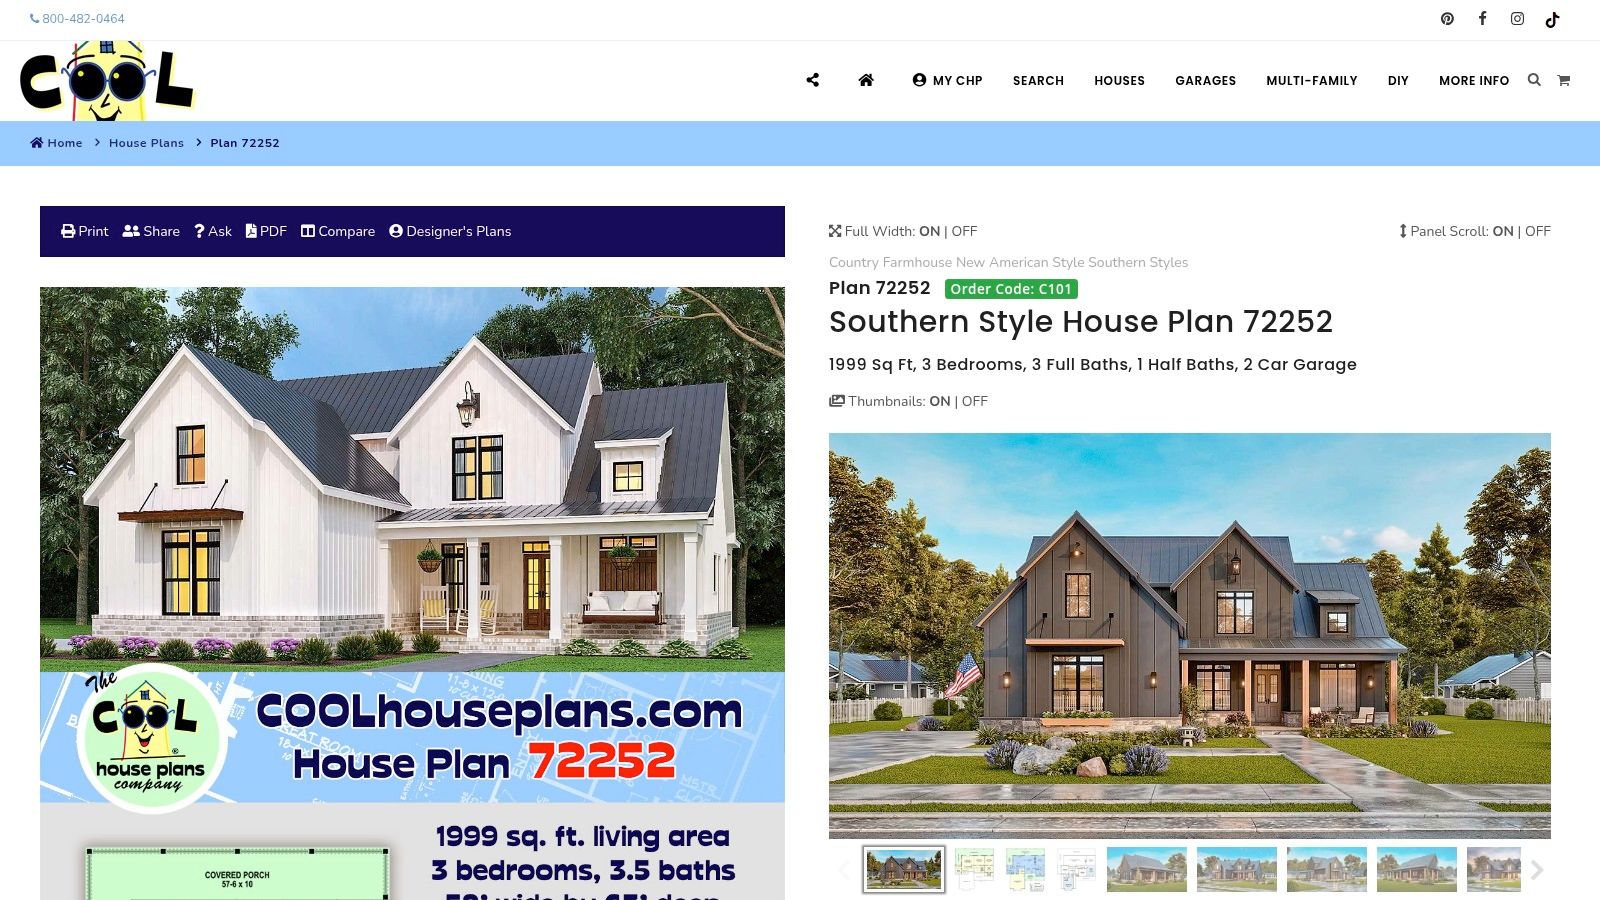
Two stories buy a smaller pad on a tight rural frontage, and that is the main reason to consider this plan on rural land. Cool House Plans Plan 72252 lists 1,999 square feet, close enough to 2,000 for most buyers but not an exact match if a loan or lot rule is strict. It is a two-story modern farmhouse with three bedrooms described as private suites, three full bathrooms, a powder room, and a two-car garage. A two-story plan of the same living area generally uses less ground than a single-story ranch, which matters when the buildable width after setbacks is narrow. Stairs and an unfinished bonus also take space you cannot furnish on day one.
- Main level: 1,465 square feet, with vaulted ceilings and a garden-oriented mudroom.
- Upstairs: 534 square feet, plus a 275-square-foot unfinished bonus.
- Price: $1,295 for PDF, $1,725 for five printed sets, and $2,095 for CAD.
- Electrical: Schematic only. No circuiting or wire sizing.
On a long rural run from the meter, missing circuiting is a real gap. I would price the electrical design as a separate line before signing. If you need one-level living, this shape is the wrong plan.
3. Houseplans.com, Traditional Plan 45-308
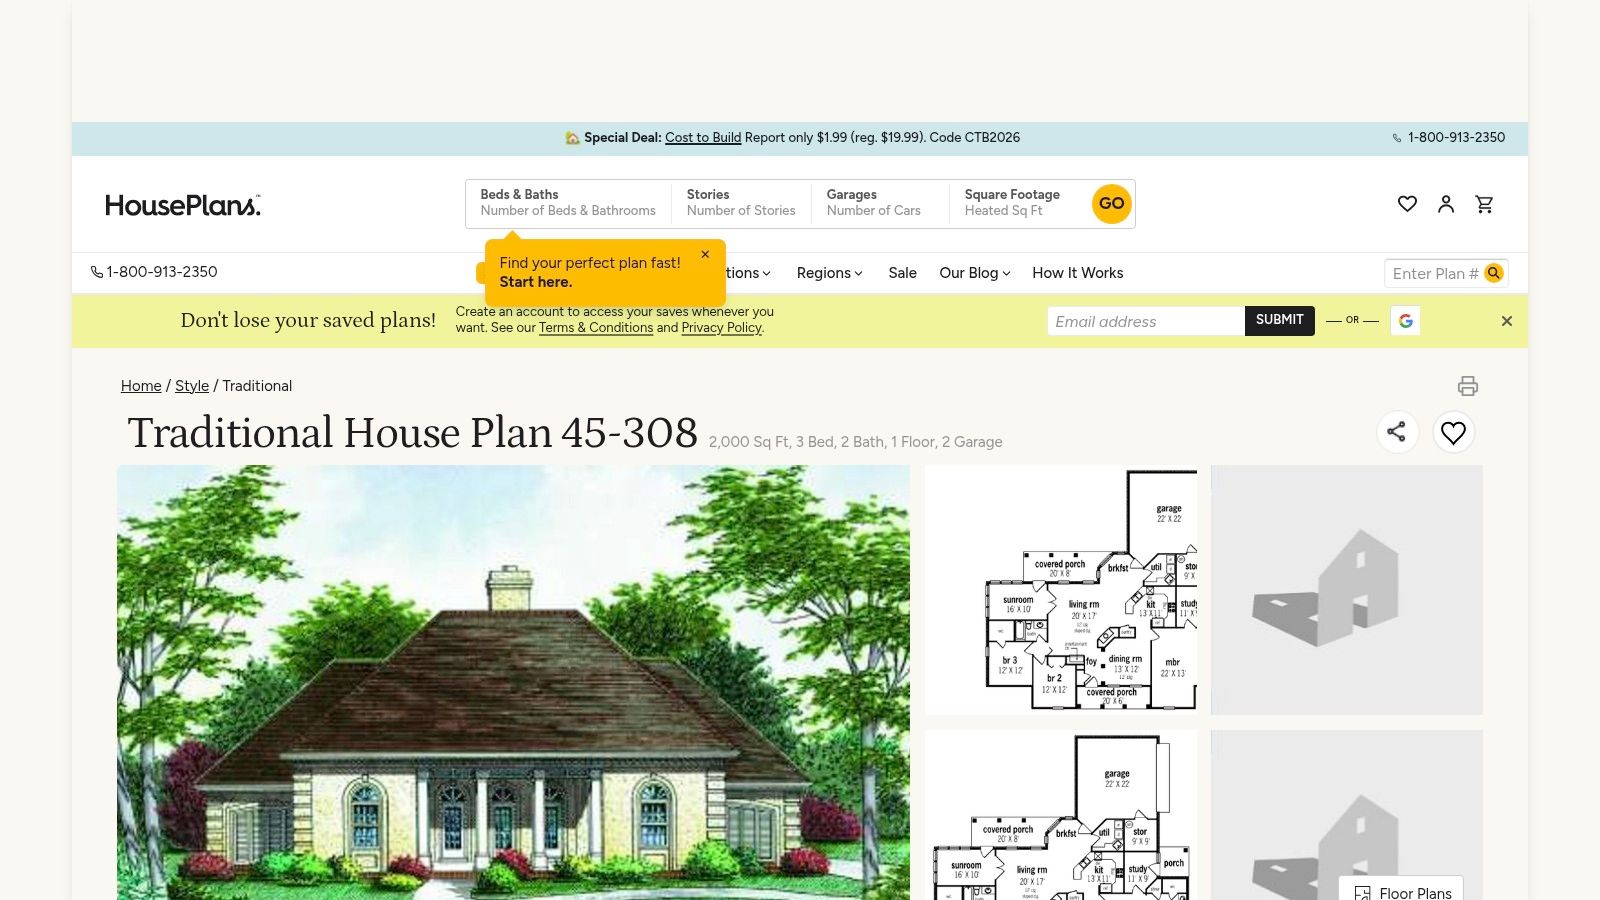
Split bedrooms and a rear- or side-entry garage are the appeal. Width is the rural limit.
Houseplans.com Traditional Plan 45-308 lists 2,000 square feet, three bedrooms, two bathrooms, and a two-car garage. You also get walk-in closets, a breakfast nook, pantry, office or study, sunroom, covered front and rear porches, and a screened porch. Plans start at $1,100. Reversed plans and extra formats may cost more, and modification requests plus advisor support are available.
- Framing: Listed walls are 2x4. This isn't a post-frame or PEMB package.
- Lot fit: The footprint is about 68 feet wide. Measure buildable width after setbacks first.
- Stamp: Local review, adaptation, or a state-licensed professional's stamp may still be required.
The U.S. Census Bureau reported the average new home sold at 2,518 square feet in 2019, after 2,724 square feet in 2015. A 2,000-square-foot traditional plan is smaller than those averages, which helps a budget, and you still need to confirm whether porches sit inside that count. Side-entry parking can keep a traditional front when the road side is the one you want to look finished.
4. Houseplans.com, Barndominium Plan 430-333
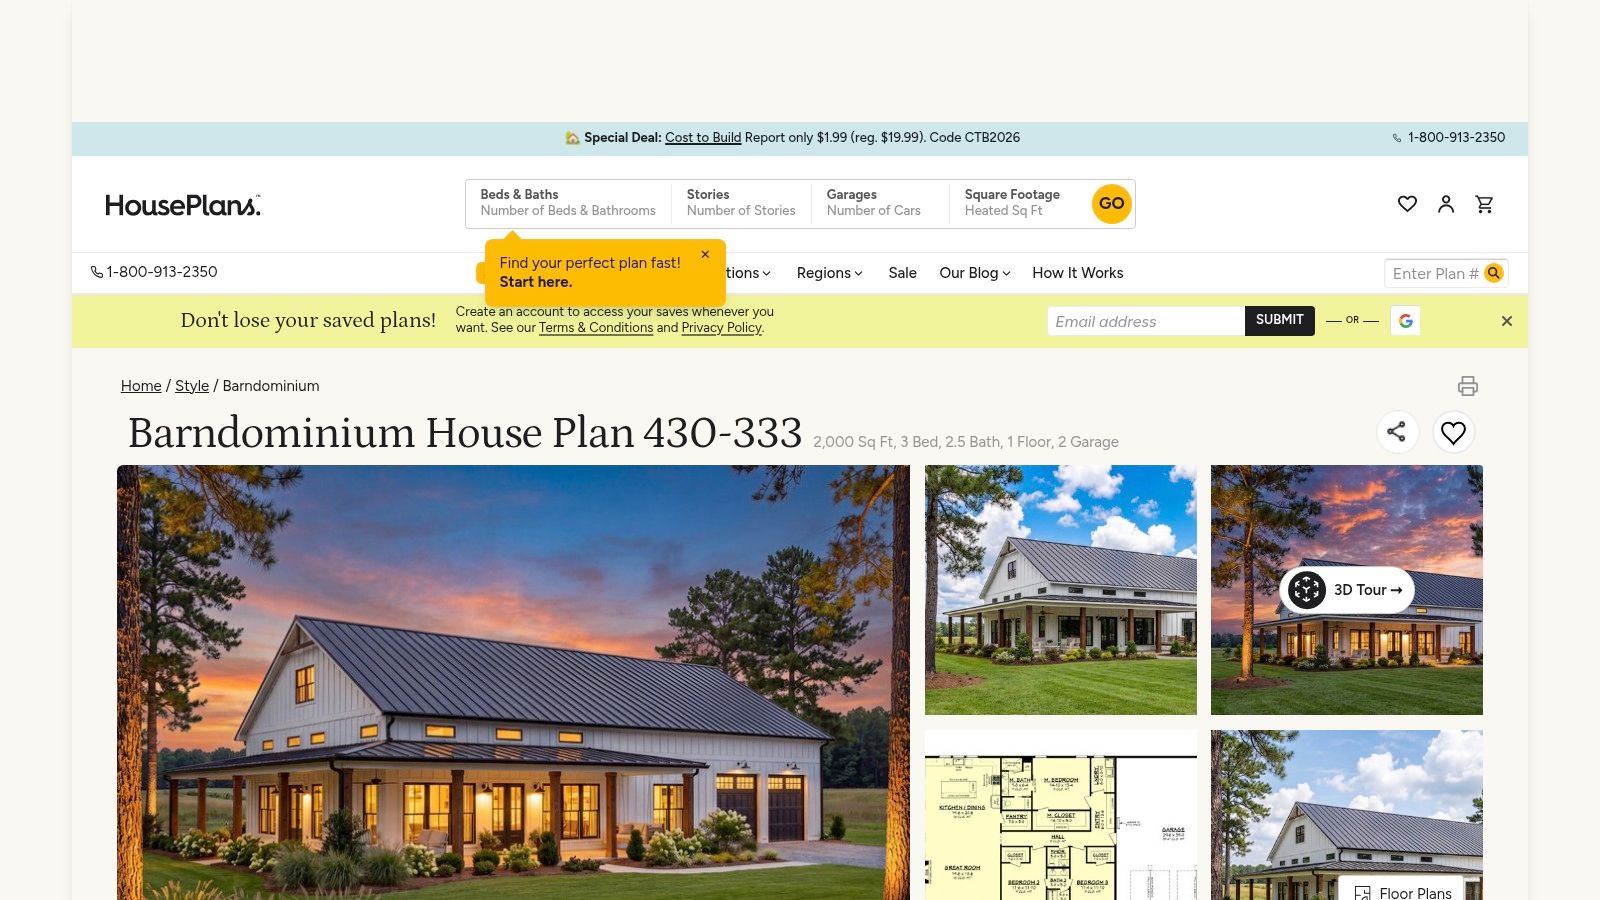
Open volume is the sales pitch. Metal structure is not what the listing proves.
This Houseplans.com barndominium plan 430-333 is 2,000 square feet with three bedrooms and 2.5 bathrooms. Kitchen, dining, and great room share 16-foot ceilings. An oversized garage has storage above, and the page includes a 3D tour. The PDF is $1,445. Printed sets, CAD, and multi-build options cost more.
The barndominium-style label doesn't establish metal-building construction. Stock plans don't include a professional stamp, so the county may still want a local engineer. The oversized garage and porch add footprint beyond the heated area. On rural land, that extra slab is often the expensive part.
The National Association of Home Builders reported an average 2024 construction cost of $428,215 for a typical 2,647-square-foot single-family home, about $162 per square foot. Scaled to 2,000 square feet, that benchmark is about $324,000 in hard cost, and it excludes land, financing, design fees, permits, utilities, and site work. Read the barndominium cost guide before you compare a $1,445 PDF with a shell quote.
A lower advertised build price often means a narrower scope, not a cheaper version of the same house.
5. America's Best House Plans, Plan 036-00239
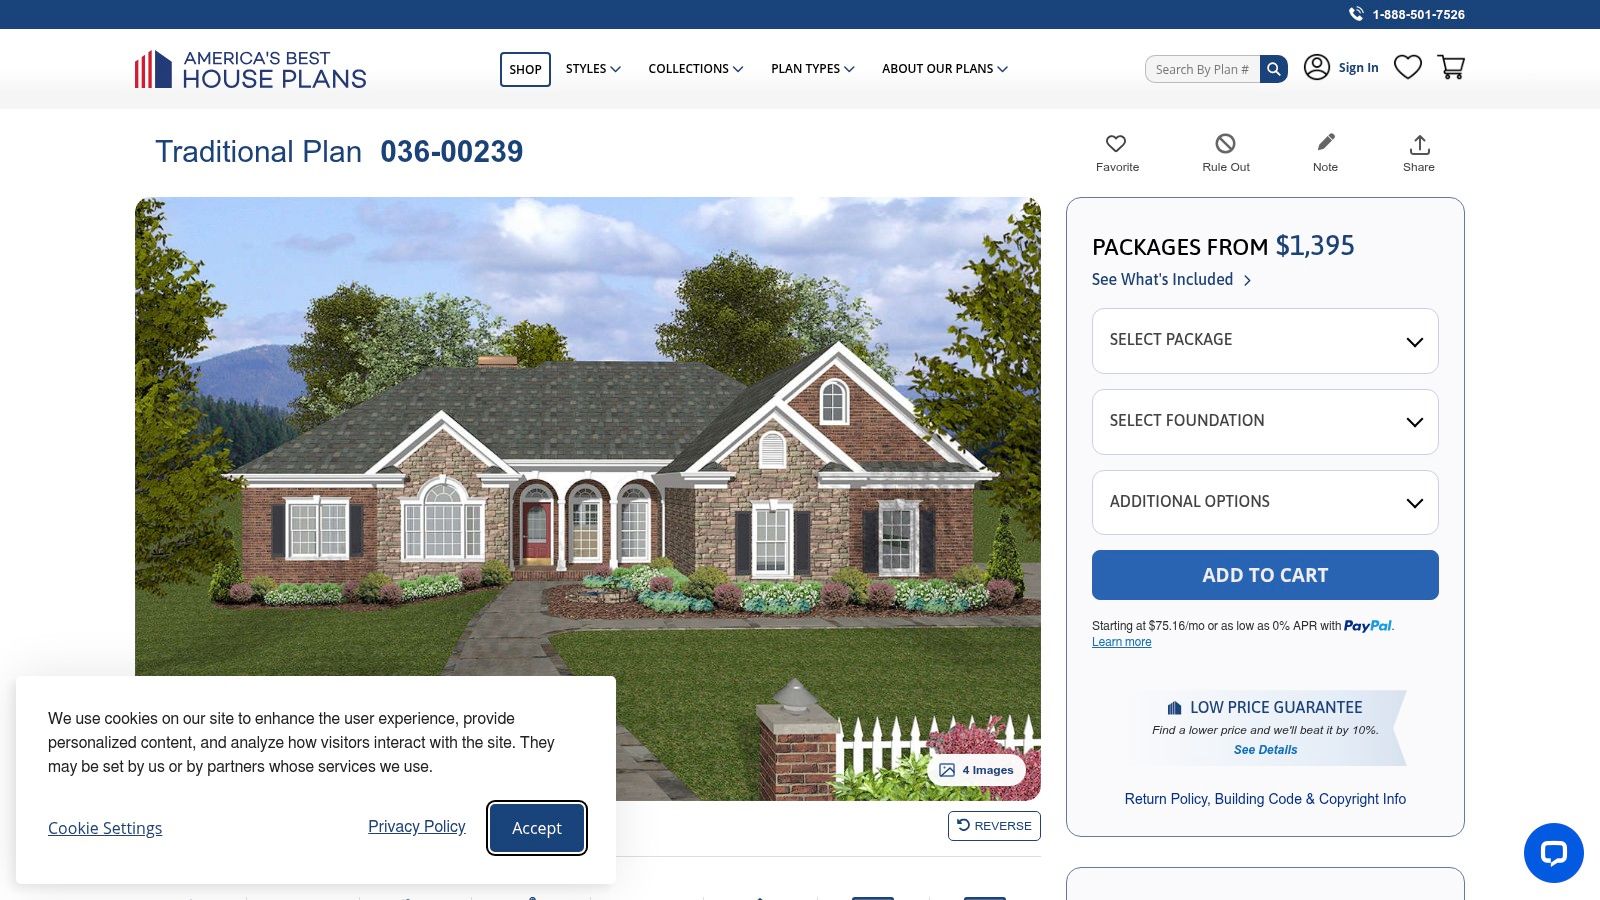
Confirm the bedroom count before you fall in love
The page and the title don't tell the same story, and that's the first rural-readiness problem.
America's Best House Plans Plan 036-00239 is listed at 2,000 square feet of living space in a traditional style. The description reads as a three-bedroom, two-bathroom home, while the listing title indicates a possible three- or four-bedroom layout. A reliable current price wasn't available on the listing, so check the plan page for package options. A modification service is available if you're one bedroom or one bath off.
This is a conventional plan, not a barndominium structural package. Inclusions, and whatever engineering or permitting is left, belong in the download description, not the thumbnail. A broad catalog helps once the sheets settle the bedroom count.
I wouldn't send this one to a builder until the PDF shows the bedroom count you think you bought. A modification fee won't turn conventional walls into a metal building.
6. Architectural Designs, Plan 530102KTE
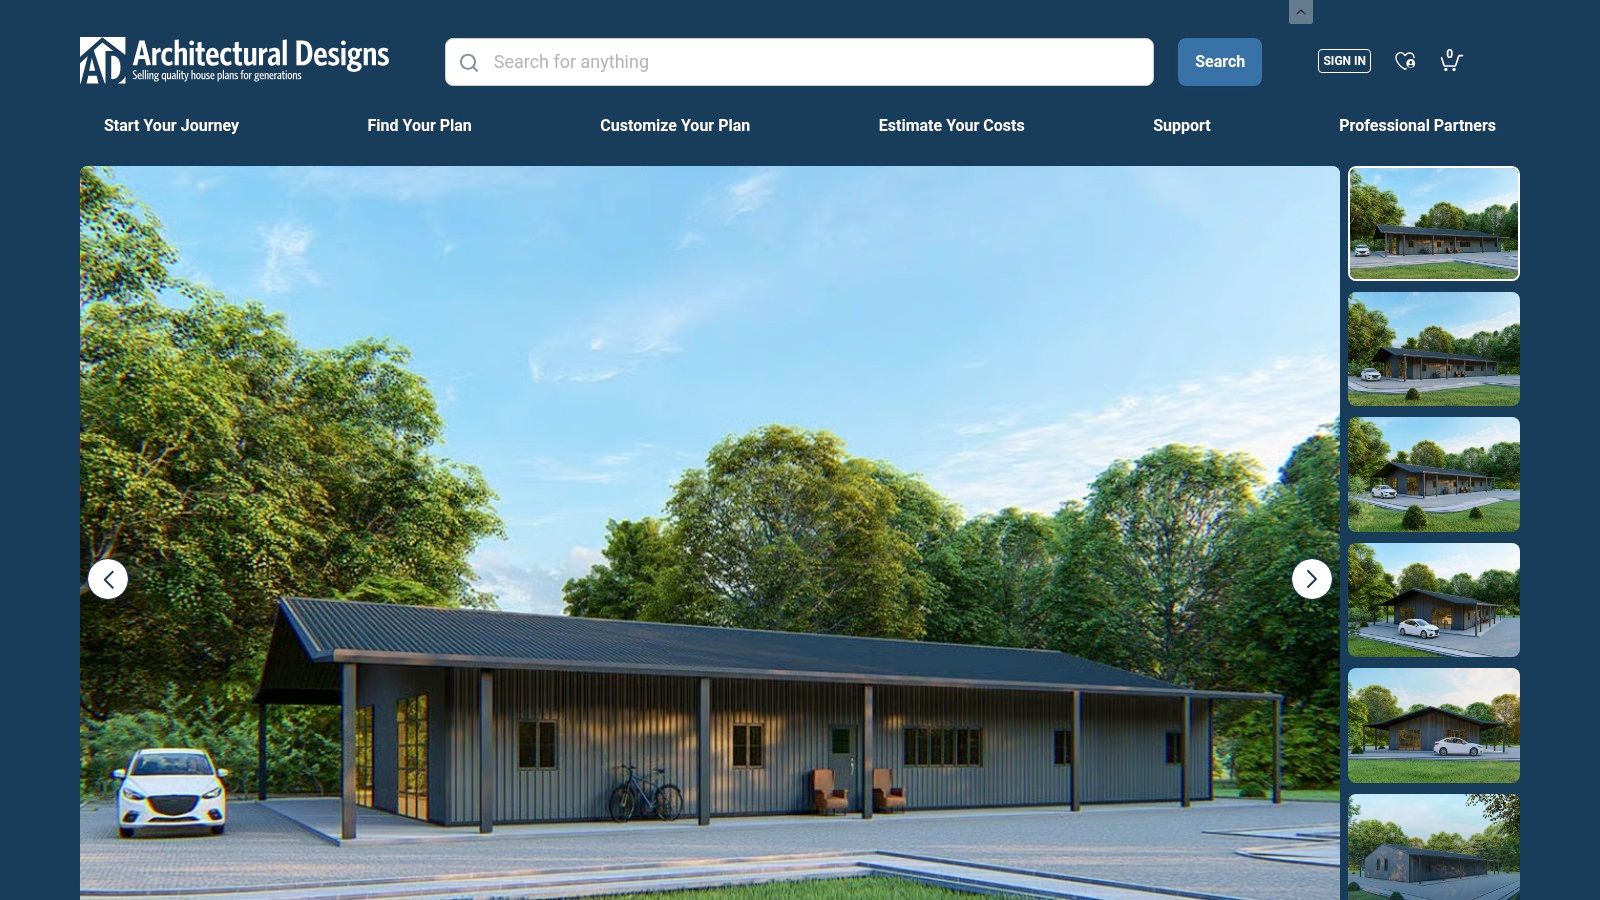
PEMB in the title is why this one stays on a barndo shortlist when style-only plans shouldn't.
Architectural Designs Plan 530102KTE is a one-story 2,000-square-foot plan with three bedrooms, two bathrooms, and a two-car garage. The listing identifies PEMB framing. You also get a large kitchen island and a separate family room, so gathering space isn't only one great room. Current plan pricing wasn't confirmed, so check the page for the package and which files it includes.
Confirm which structural engineering and local adaptations are in the set you purchase. Snow, wind, site, foundation, and local code still need a qualified local professional. A PEMB label clarifies the structural approach. It doesn't mean anchor bolts, reactions, or a sealed letter for your county are in the box.
Shell insulation at the girts, and how ducts run through an open bay, decide whether you can meet the energy code later. Settle that before you order steel.
I would buy this plan only after the seller states, in writing, whether the engineering is generic or site-specific.
7. MyBarndoPlans, The Prairie
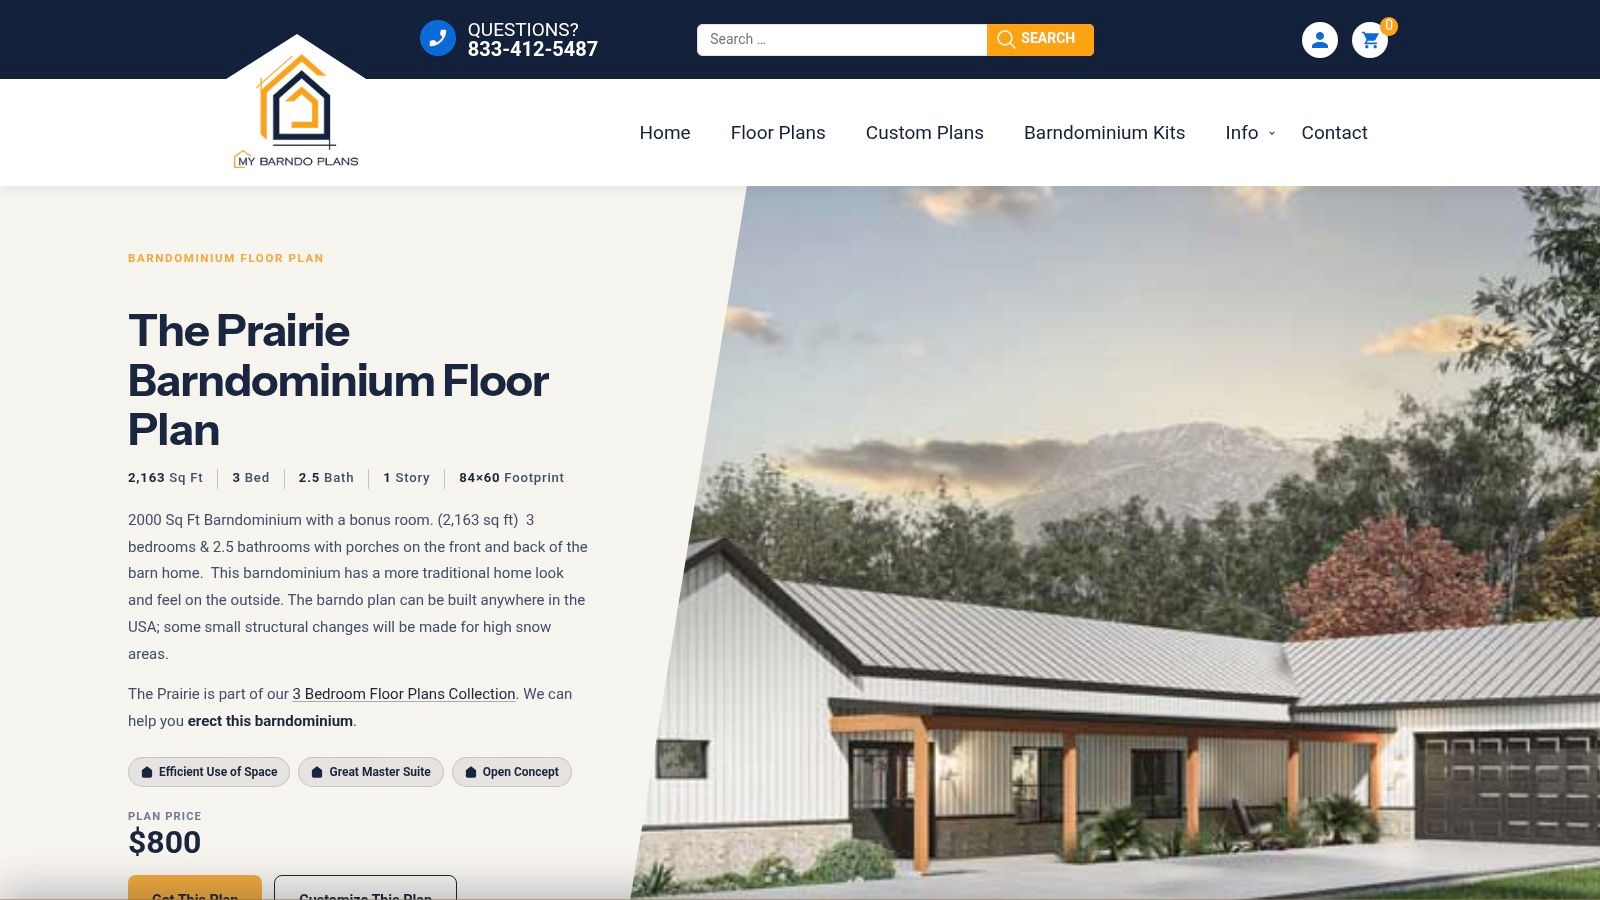
At 2,163 square feet, The Prairie misses a strict 2,000-square-foot cap. If your budget is "about 2,000," the porch and garage may be why you still want it.
MyBarndoPlans The Prairie is one story with three bedrooms, 2.5 bathrooms, a 608-square-foot garage, a 705-square-foot covered porch, and bonus space above the garage listed at 270 square feet, with two-car parking. The package lists floor, roof, and electrical plans, elevations, and a window-and-door schedule. The plan starts at $800. Minor modifications start at $150, and a materials list is $225. The seller says structural changes can be made for high-snow areas.
Kit prices are separate, and they aren't a completed or turnkey home. Some kit parts and site work are excluded, so get that scope in writing. The National Association of Home Builders reported a median contract price of $166 per square foot for custom, contractor-built homes started in 2024, about $332,000 for 2,000 square feet before land and other costs. A kit sticker is a different product. If you're financing the gap between a plan, a kit, and a finished house, start with construction loan options before the $800 file becomes the project budget.
How the seven 2000 sq ft plans compare on size, bedrooms, price, and build readiness
Seven plans sit near 2,000 square feet. Price matters, but build readiness matters more: documents, framing, and footprint.
| Item | Living Area | Bedrooms and Baths | Listed Price | Build Readiness Notes |
|---|---|---|---|---|
| Family Home Plans, Plan 59070 | 2,000 sq ft | 4 bedrooms, 2.5 baths | $1,250 printed; $1,400 PDF; $2,100 CAD | Single-story; attached 2-car garage; multiple foundation options |
| Cool House Plans, Plan 72252 | 1,999 sq ft | 3 bedrooms, 3 full baths, 1 powder room | $1,295 PDF; $1,725 for 5 printed sets; $2,095 CAD | Two-story modern farmhouse; 2-car garage; unfinished bonus room |
| Houseplans.com, Traditional Plan 45-308 | 2,000 sq ft | 3 bedrooms, 2 baths | From $1,100 | Single-story; 2-car garage; 2x4 framing |
| Houseplans.com, Barndominium Plan 430-333 | 2,000 sq ft | 3 bedrooms, 2.5 baths | $1,445 PDF | Barndominium-style; 2-car garage; metal-building construction not stated |
| America's Best House Plans, Plan 036-00239 | 2,000 sq ft | 3 bedrooms, 2 baths; possible 3- or 4-bedroom configuration | Not listed | Traditional plan; structural package details need checking |
| Architectural Designs, Plan 530102KTE | 2,000 sq ft | 3 bedrooms, 2 baths | Not listed | One-story; 2-car garage; PEMB framing identified |
| MyBarndoPlans, The Prairie | 2,163 sq ft | 3 bedrooms, 2.5 baths | From $800 | One-story barndominium; 2-car parking; bonus room and covered porch |
Plan 45-308 states 2x4 framing; Plan 530102KTE names PEMB framing. Those paths need different foundation and insulation details. Plan 430-333 leaves metal framing unstated, so ask before treating it as a shop-house package. A low plan fee buys a drawing set, not a stamped, site-specific package.
Turning Your Plan Shortlist Into a Real Builder Call
Pick two or three plans that fit your lot, framing type, and scope. Say your buildable width is barely past 70 feet. Plan 59070 and Traditional Plan 45-308 are both about 68 feet wide before porches, so those two may be out before anyone prices lumber. Take the survivors to a local builder with written questions: two recent local references, a finished project to visit, the typical county permit timeline, whether the work is shell-only or turnkey, and which parts are subcontracted.
A plan fee of a few thousand dollars isn't the project. The National Association of Home Builders reported that construction costs represented 64.4% of the average new-home price in 2024, up from 60.8% in 2022. Land, site work, and the stamp still sit outside that share, and outside the PDF price.
We keep a distance-sorted shortlist so you aren't starting from a blank search. Our ZIP search uses Census ZIP data and builder coordinates, with radius options of 50, 100, 150, and 250 miles. A dedicated barndominium page is website signal, not an endorsement. The concierge service is free. You describe the build, and we check with the listed builder and other Texas builders on your behalf. BarndoBuilderList can help you find builders by state or ZIP code once those two or three plans are in hand.
If you're ready to match a 2,000-square-foot plan to someone who builds post-frame and metal homes, start with a state or ZIP shortlist instead of a random web search. BarndoBuilderList compiles barndominium-friendly builders so you can compare shell and turnkey scope before you spend money on a plan package. Visit the directory, enter your ZIP, and take two plans to the first call.
Related builder lists
These state and metro pages match places named in this article.
- 2000 sq ft
- house plans
- barndominium plans
- rural home plans
- single-story house plans